1410 Cedar Ln
1410 Cedar Ln
1410 Cedar Ln
1410 Cedar Ln
1410 Cedar Ln
1410 Cedar Ln
1410 Cedar Ln
1410 Cedar Ln
1410 Cedar Ln
1410 Cedar Ln
1410 Cedar Ln
1410 Cedar Ln
1410 Cedar Ln
1410 Cedar Ln
1410 Cedar Ln
1410 Cedar Ln
1410 Cedar Ln
1410 Cedar Ln
1410 Cedar Ln
1410 Cedar Ln
1410 Cedar Ln
1410 Cedar Ln
1410 Cedar Ln
1410 Cedar Ln
1410 Cedar Ln
1410 Cedar Ln
1410 Cedar Ln
1410 Cedar Ln
1410 Cedar Ln
1410 Cedar Ln
1410 Cedar Ln
1410 Cedar Ln
1410 Cedar Ln
1410 Cedar Ln
1410 Cedar Ln
1410 Cedar Ln
1410 Cedar Ln
1410 Cedar Ln
1410 Cedar Ln
1410 Cedar Ln
1410 Cedar Ln
1410 Cedar Ln
1410 Cedar Ln
1410 Cedar Ln
1410 Cedar Ln
1410 Cedar Ln
1410 Cedar Ln
1410 Cedar Ln
1410 Cedar Ln
1410 Cedar Ln
1410 Cedar Ln
1410 Cedar Ln
1410 Cedar Ln
SEE ALL PHOTOS
1410 Cedar Ln
1410 Cedar Ln
1410 Cedar Ln
1410 Cedar Ln
1410 Cedar Ln
1410 Cedar Ln
1410 Cedar Ln
1410 Cedar Ln
1410 Cedar Ln
1410 Cedar Ln
1410 Cedar Ln
1410 Cedar Ln
1410 Cedar Ln
1410 Cedar Ln
1410 Cedar Ln
1410 Cedar Ln
1410 Cedar Ln
1410 Cedar Ln
1410 Cedar Ln
1410 Cedar Ln
1410 Cedar Ln
1410 Cedar Ln
1410 Cedar Ln
1410 Cedar Ln
1410 Cedar Ln
1410 Cedar Ln
1410 Cedar Ln
1410 Cedar Ln
1410 Cedar Ln
1410 Cedar Ln
1410 Cedar Ln
1410 Cedar Ln
1410 Cedar Ln
1410 Cedar Ln
1410 Cedar Ln
1410 Cedar Ln
1410 Cedar Ln
1410 Cedar Ln
1410 Cedar Ln
1410 Cedar Ln
1410 Cedar Ln
1410 Cedar Ln
1410 Cedar Ln
1410 Cedar Ln
1410 Cedar Ln
1410 Cedar Ln
1410 Cedar Ln
1410 Cedar Ln
1410 Cedar Ln
1410 Cedar Ln
1410 Cedar Ln
1410 Cedar Ln
1410 Cedar Ln
Sold

1410 Cedar Ln

1410 Cedar Ln, Green Lane, PA 18054

$390,000
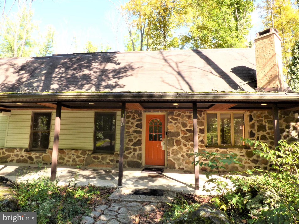
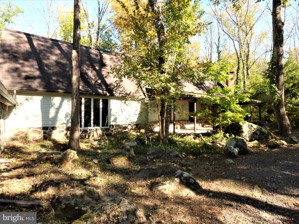
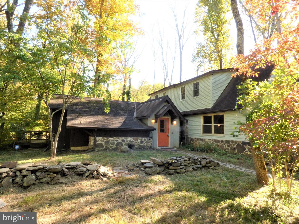
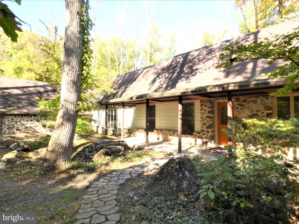
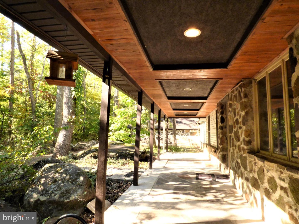
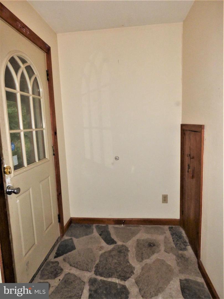
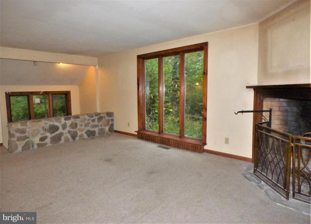
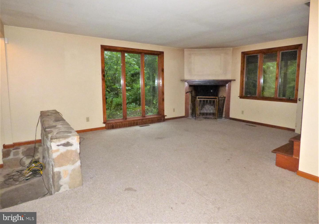
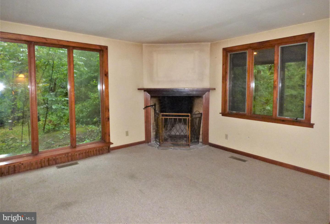
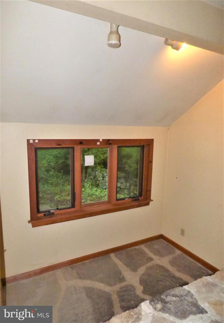
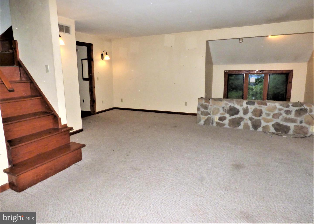
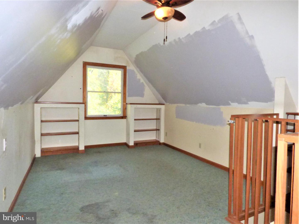
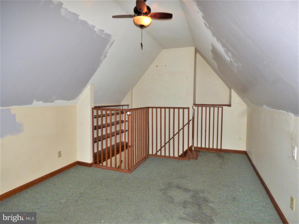
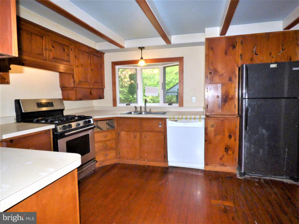
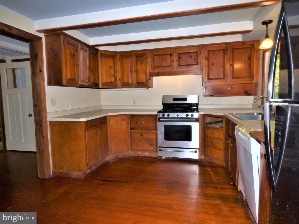
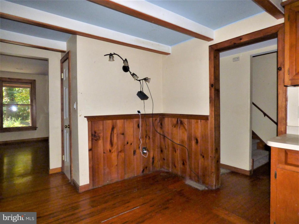
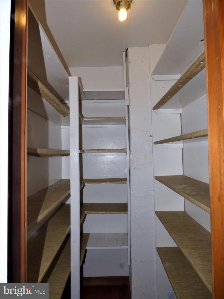
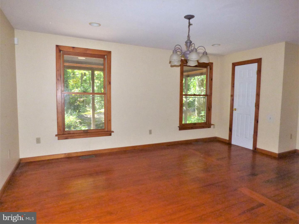
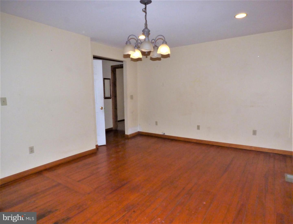
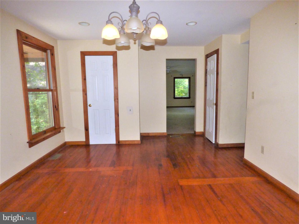
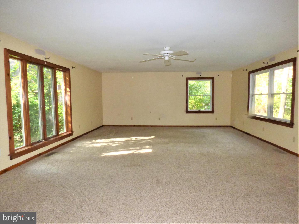
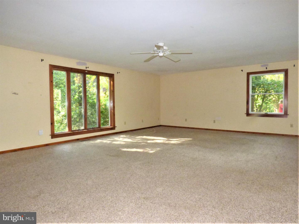
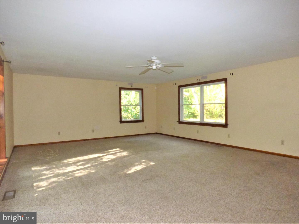
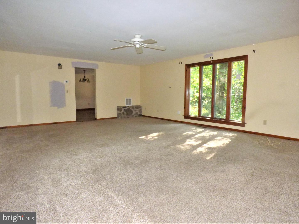
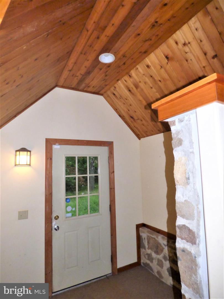
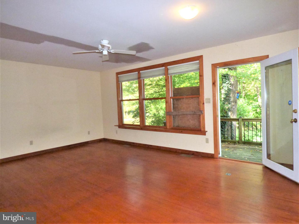
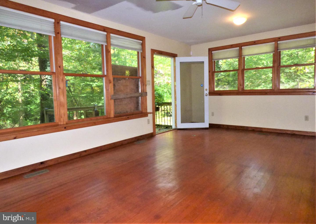
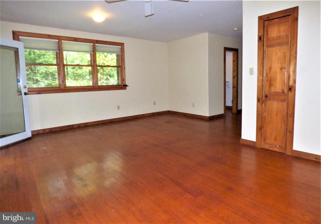
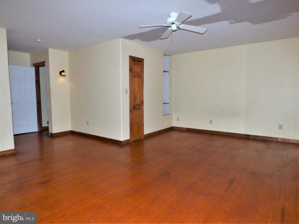
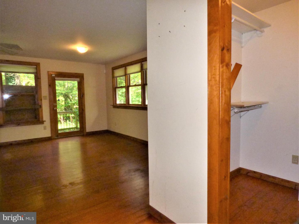
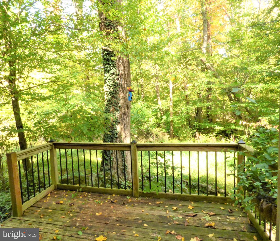
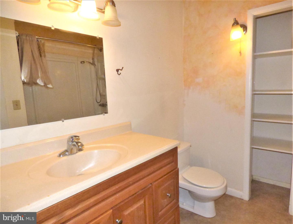
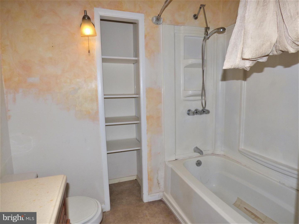
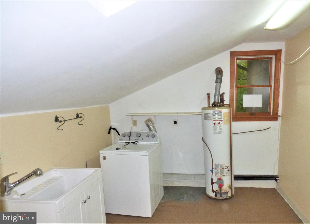
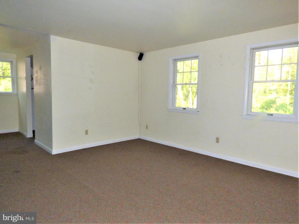
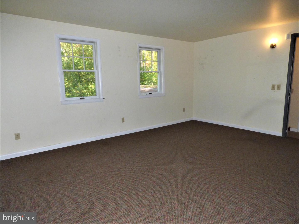
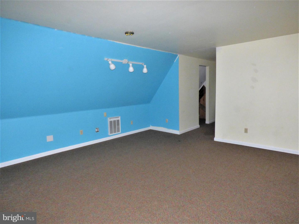
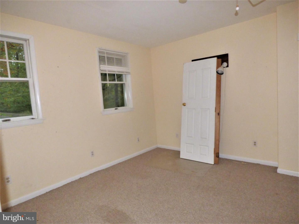
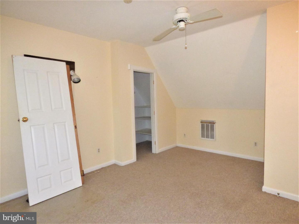
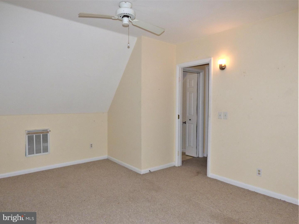
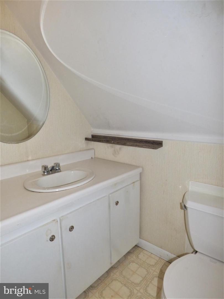
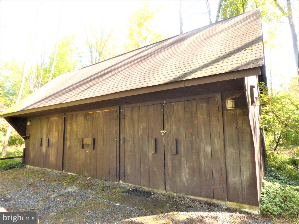
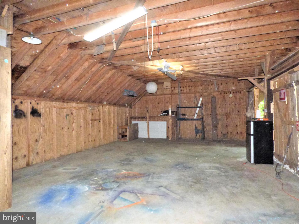
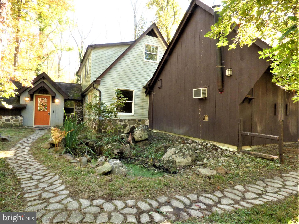
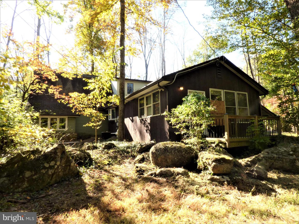
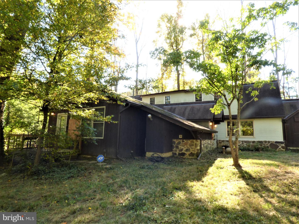
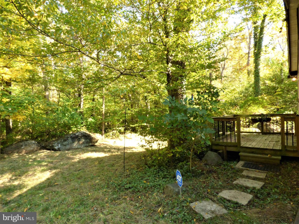
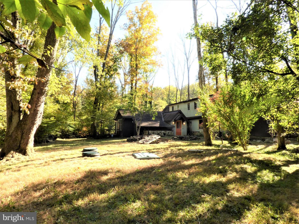
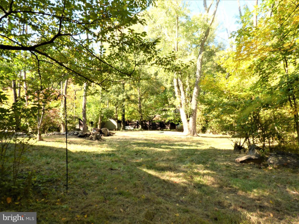
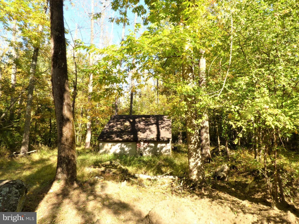
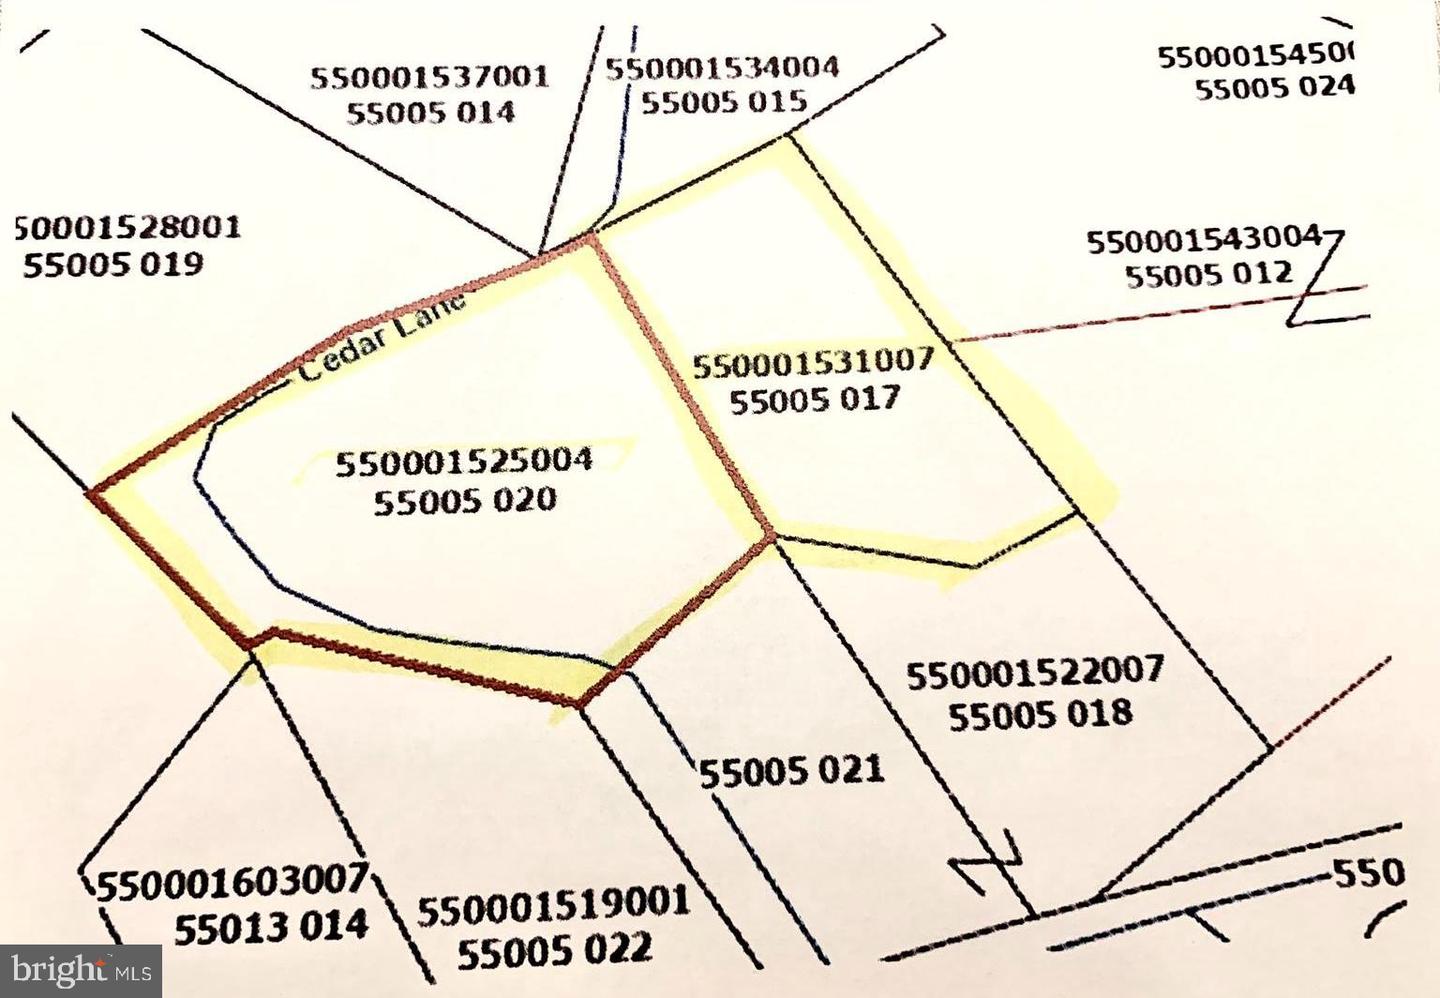
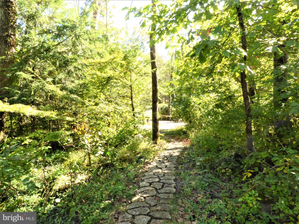
Tranquility Awaits - Tucked off the Road, an Expanded Cape Cod offers a Nature Lovers Retreat. This CUSTOM-BUILT Home has over 2900 sq. ft. of Living Area with a Huge 25' x 19' Family Room ADDITION in 1998. Walkways take you to a Welcoming 38' long Expansive Covered Front Porch with Hand-Laid River Rock & Recessing Lighting leading to an Enclosed Foyer with a Stone Floor. Large Windows encompass the Living Room highlighted by a corner Fireplace. Step Down to a Unique Fieldstone Floor 8' x 6' Reading/Plant Alcove or Walk-Up to a LOFT/OFFICE with Built-Ins from this Living Room. The Eat-In Kitchen features a Wood Floor, Walk-In Pantry Closet, & Bay Window. A Spacious Formal Dining Room with Wood Flooring. A perfect place to Host Holiday Gatherings spilling over to the adjacent & Expansive Family Room. Enjoy Entertaining or Relaxing in this Family Room. The Spacious Main Floor Owners Bedroom with a Wood Floor is surrounded by Windows overlooking a Serene Private Setting. This Main Bedroom features a Walk-in Closet & Wood Floor. Step through the Door in this Bedroom to a Private Deck to Enjoy Morning Coffee, a View of the Babbling Stream, or simply to appreciate the Beauty of Nature. A Convenient 1st Floor Laundry Room & Full Bathroom are Adjacent to the Main Bedroom. These rooms lead to an Attractive 7' x 7' Secondary/Rear Entry Room, Stone & Cedar Accented with a Cathedral Ceiling completing the 1st Floor. The 2nd Floor features 2 Generously Sized Bedrooms, one with 2 Closets & a Half Bathroom. The OVERSIZED 3-CAR Detached 34' x 20' GARAGE with High Ceilings, Loft Storage & Electric Service is perfect for the Auto Enthusiast, Hobbyist, or Handyman. Plenty of Parking surrounding the Garage Area. A NEWER State -of-the-Art On-Site Sewer System, a Small Flow Stream Green System, was Installed in 2016. NEWER Well Pump. TWO LOTS are INCLUDED in the Sale. Tax ID #55-00-01525-004 & Tax ID # 55-00-01531-007 for a TOTAL LOT SIZE = 1.38 ACRES. The ADJOINING 0.52-acre Wooded Lot with 14' x 7' Barn/Shed offers Endless Possibilities. Enjoy the Beauty of the Outdoors in your Own Private Retreat! Nestled on a Private Lane of a Few Homes this Home needs Cosmetic Updating, but you will see the True Potential the Moment you Walk in the Door. It is Waiting for your Finishing Touches to Turn this House into your Dream Home. Tucked in the Woods & less than 2 Miles to Green Lane Park & Perkiomen Trail offering Boating, Fishing, Biking, & Hiking. Easy Access to Routes 663, 422, 73 & PA Turnpike-Northeast Extension. Seller is selling this Property in 'as is' Condition & will not make any Repairs. Priced Accordingly.

3
beds

2
baths

2,908 Sq.Ft. LIVING AREA

0.84 Acres lot

Features & Amenities

Interior

  • total bedrooms3
  • Total bathrooms2
  • full bathroom1
  • half bathroom1
  • Laundry room Main Level
  • Flooring Wood, Carpet, Hardwood
  • Fireplace Wood Burning
  • APPLIANCES Dishwasher, Refrigerator, Gas Oven, Gas Range, Washer, Range
  • other interior Features Eat-in Kitchen, Entrance Foyer, Walk-In Closet(s)

Area & Lot

  • Status Sold
  • Date Sold February 24, 2023
  • Living Area2,908 Sq.Ft.
  • Lot Area0.84 Acres
  • MLS® IDPAMC2051708
  • TypeResidential
  • YEAR BUILT1950
  • Architecture StylesCape Cod
  • View DescriptionWater, Creek/Stream, Trees/Woods
  • High SchoolBOYERTOWN AREA SENIOR
  • School DistrictBOYERTOWN AREA

Exterior

  • STORIES2
  • Garage Space3.0
  • water SourceWell, Private
  • lot featuresIrregular Lot, Wooded
  • parkingDetached
  • HEAT TYPEForced Air
  • AIR CONDITIONINGCentral Air
  • sewerSeptic Tank

Financial

  • Sales Price$390,000
  • Real Estate Tax $4,932/yr
View Virtual Tour

Work With Patty

Experience unparalleled real estate service backed by over 35 years of expertise in design, sales, and staging, ensuring your buying or selling journey is a seamless and rewarding life event.

Follow Me on Instagram