1407 Wynnemoor Way
1407 Wynnemoor Way
1407 Wynnemoor Way
1407 Wynnemoor Way
1407 Wynnemoor Way
1407 Wynnemoor Way
1407 Wynnemoor Way
1407 Wynnemoor Way
1407 Wynnemoor Way
1407 Wynnemoor Way
1407 Wynnemoor Way
1407 Wynnemoor Way
1407 Wynnemoor Way
1407 Wynnemoor Way
1407 Wynnemoor Way
1407 Wynnemoor Way
1407 Wynnemoor Way
1407 Wynnemoor Way
1407 Wynnemoor Way
1407 Wynnemoor Way
1407 Wynnemoor Way
1407 Wynnemoor Way
1407 Wynnemoor Way
1407 Wynnemoor Way
1407 Wynnemoor Way
1407 Wynnemoor Way
1407 Wynnemoor Way
1407 Wynnemoor Way
1407 Wynnemoor Way
1407 Wynnemoor Way
1407 Wynnemoor Way
1407 Wynnemoor Way
1407 Wynnemoor Way
1407 Wynnemoor Way
1407 Wynnemoor Way
1407 Wynnemoor Way
SEE ALL PHOTOS
1407 Wynnemoor Way
1407 Wynnemoor Way
1407 Wynnemoor Way
1407 Wynnemoor Way
1407 Wynnemoor Way
1407 Wynnemoor Way
1407 Wynnemoor Way
1407 Wynnemoor Way
1407 Wynnemoor Way
1407 Wynnemoor Way
1407 Wynnemoor Way
1407 Wynnemoor Way
1407 Wynnemoor Way
1407 Wynnemoor Way
1407 Wynnemoor Way
1407 Wynnemoor Way
1407 Wynnemoor Way
1407 Wynnemoor Way
1407 Wynnemoor Way
1407 Wynnemoor Way
1407 Wynnemoor Way
1407 Wynnemoor Way
1407 Wynnemoor Way
1407 Wynnemoor Way
1407 Wynnemoor Way
1407 Wynnemoor Way
1407 Wynnemoor Way
1407 Wynnemoor Way
1407 Wynnemoor Way
1407 Wynnemoor Way
1407 Wynnemoor Way
1407 Wynnemoor Way
1407 Wynnemoor Way
1407 Wynnemoor Way
1407 Wynnemoor Way
1407 Wynnemoor Way
Sold

1407 Wynnemoor Way

1407 Wynnemoor Way, Fort Washington, PA 19034

$710,000
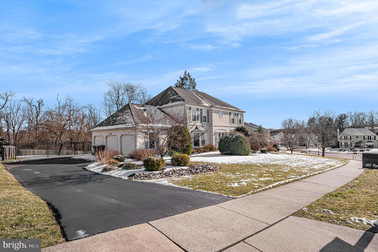
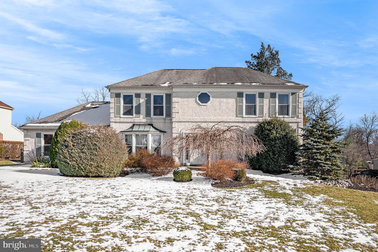
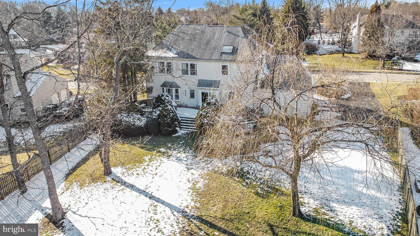
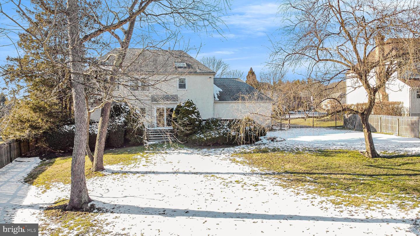
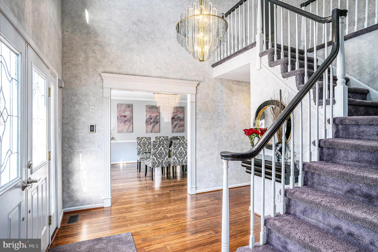
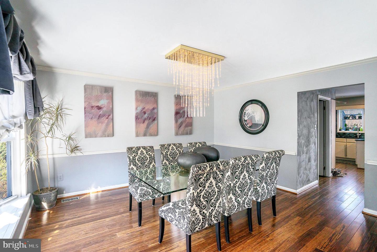
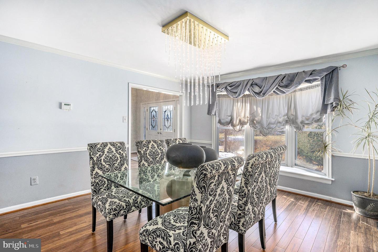
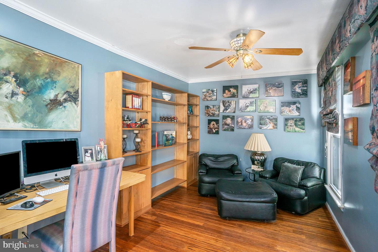
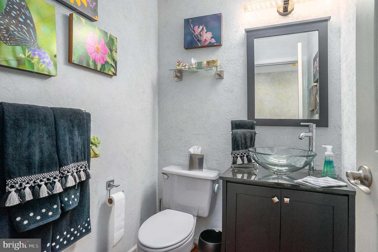
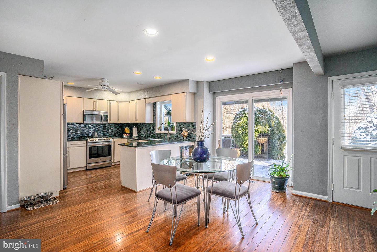
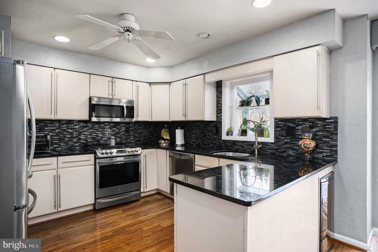
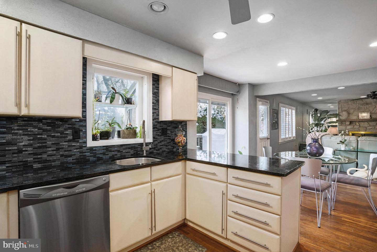
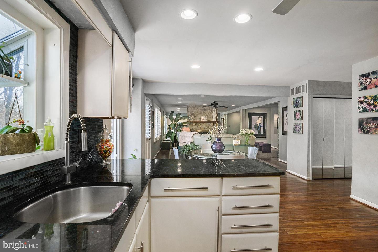
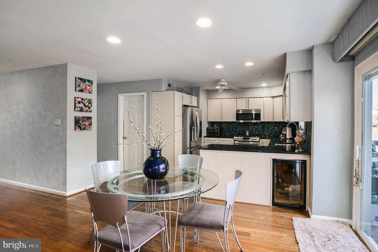
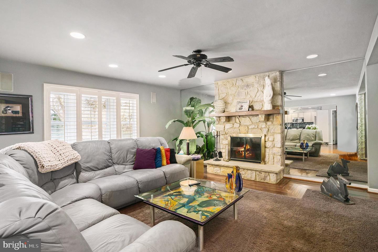
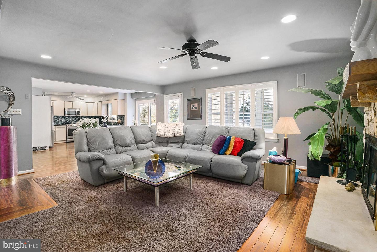
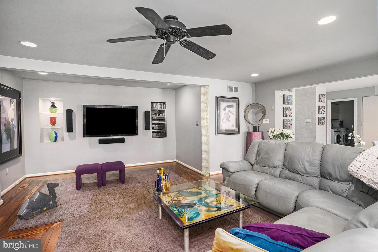
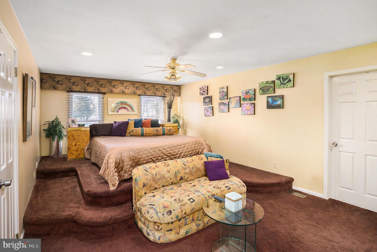
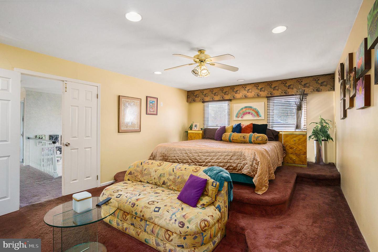
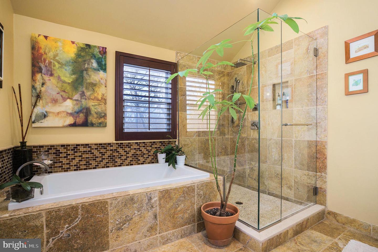
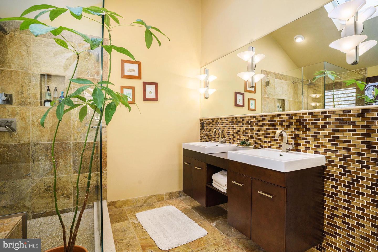
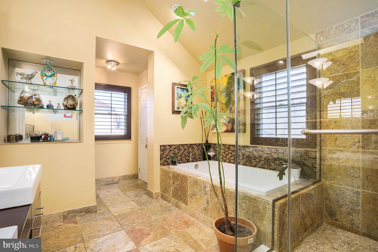
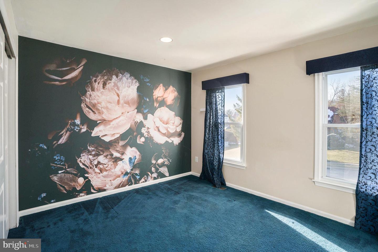
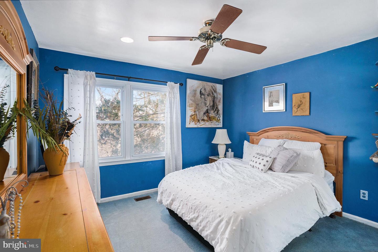
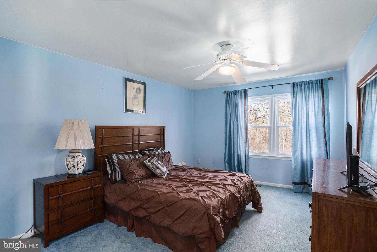
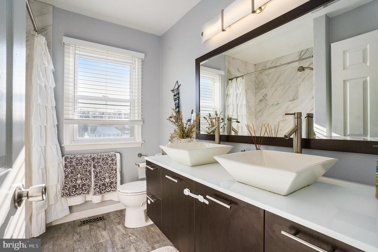
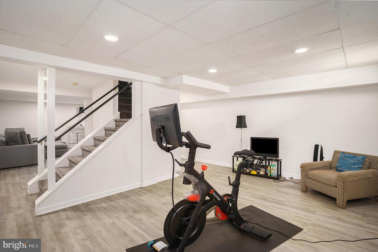
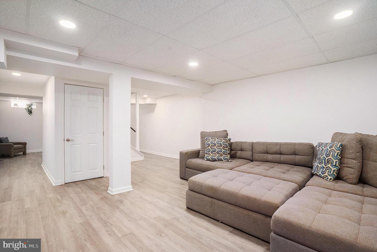
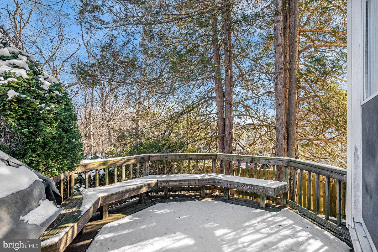
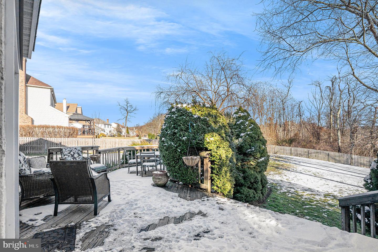
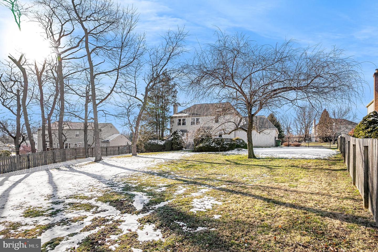
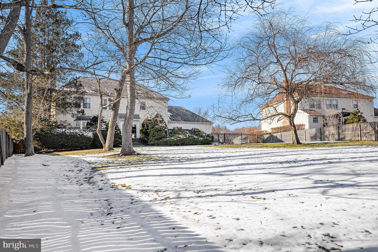
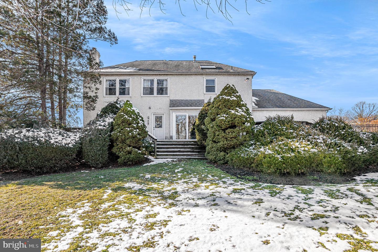
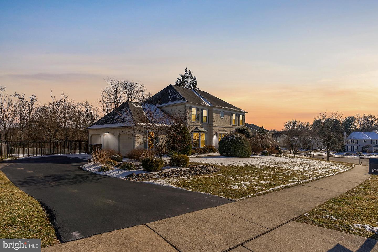
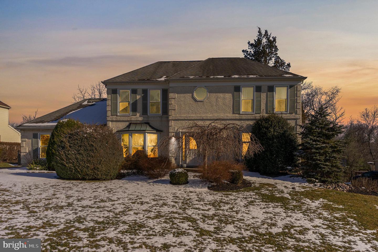
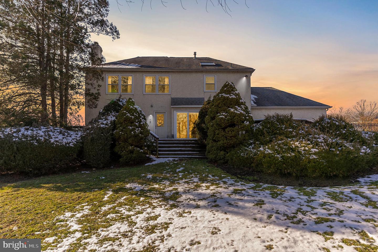
The Good Life awaits you when you move into this stunning 4 bedroom 2 1/2 bath transitional home located in the popular Dublin Chase Community and set on a picture perfect lot backing up to township open space and the community walking/biking trail and steps away from the dog park. Enter into this lovely 2 story foyer which has leaded glass double doors with matching sidelights, hardwood floors, coat closet and a turned staircase. The library is in the front of this residence and away from the kitchen and great space allowing one to work from home quietly. The formal dining room has crown molding, hardwood floors and a large bay window seat. As you walk down the long hardwood hallway there is a lovely modernized powder room and the newer remodeled kitchen is stunning!! There is beautiful cabinetry, granite counters, glass tile backsplash, stainless steel appliances which include a french door refrigerator, built in microwave over the stove, d/w, g/d, pantry closet, a lovely garden window, a built in wine refrigerator, and a comfortable breakfast room with an atrium door leading you out to the expanded deck - a great spot to relax and enjoy your morning coffee or BBQ with friends and view the peaceful wooded and fenced backyard. The open and adjacent Great Room has a floor to ceiling stone fireplace with wood mantle and a built in media area for your large screen TV and sound system set up - a plus for inviting friends over to spread out and watch all the sporting events. The upper level has a spacious master bedroom/sitting room, and large walk-in fitted closet. Enter into the totally refurbished master bedroom bath with a steeping bathtub, with a ceramic tile surround and beautiful travertine tile floor, unique double sink and vanity, and a large tile shower with seamless shower doors and so much more! There are three other spacious bedrooms and a new hall bath with a modern new double sink vanity, mirrors, tile floors and linen closet. The lower level/basement recently remodeled has grey tone laminate flooring, recessed lighting, freshly painted and a large playroom/exercise room and good storage space. The 3 Car garage with cabinetry now completes this lovely home.Don't miss out on this home.

4
beds

3
baths

2,644 Sq.Ft. LIVING AREA

0.42 Acres lot

Features & Amenities

Interior

  • total bedrooms4
  • Total bathrooms3
  • full bathrooms2
  • half bathroom1
  • Laundry room Main Level
  • Flooring Wood, Carpet, Ceramic Tile, Hardwood, Laminate, Vinyl
  • APPLIANCES Dishwasher, Disposal, Dryer, Refrigerator, Microwave, Oven, Washer
  • other interior Features Eat-in Kitchen, Walk-In Closet(s)

Area & Lot

  • Status Sold
  • Date Sold May 19, 2022
  • Living Area2,644 Sq.Ft.
  • Lot Area0.42 Acres
  • MLS® IDPAMC2028150
  • TypeResidential
  • YEAR BUILT1986
  • NeighborhoodFort Washington
  • Architecture StylesColonial
  • Elementary SchoolFORT WASHINGTON
  • Middle SchoolSANDY RUN
  • High SchoolUPPER DUBLIN
  • School DistrictUPPER DUBLIN

Exterior

  • STORIES2
  • Garage Space3.0
  • water SourcePublic
  • roofShingle
  • parkingGarage Door Opener, Attached
  • HEAT TYPEForced Air, Natural Gas
  • AIR CONDITIONINGCentral Air, Ceiling Fan(s)
  • sewerPublic Sewer

Financial

  • Sales Price$710,000
  • Real Estate Tax $13,018/yr

Fort Washington

Explore

Work With Patty

Experience unparalleled real estate service backed by over 35 years of expertise in design, sales, and staging, ensuring your buying or selling journey is a seamless and rewarding life event.

Follow Me on Instagram