1405 BOUDINOT AVENUE
SEE ALL PHOTOS
1405 BOUDINOT AVENUE
Sold

1405 BOUDINOT AVENUE

1405 BOUDINOT AVENUE, BURLINGTON, NJ 08016

$480,000
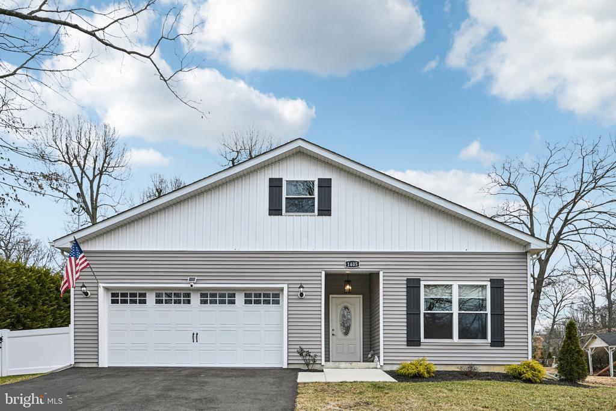
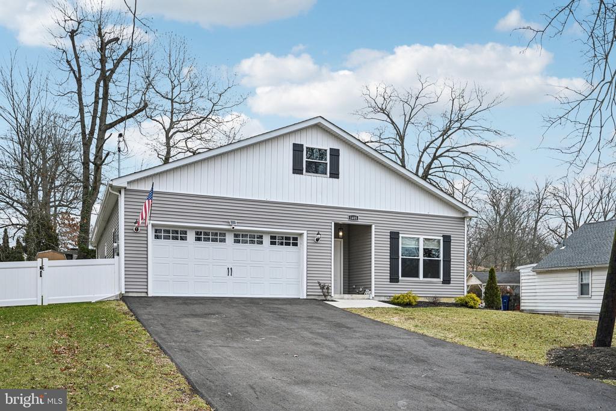
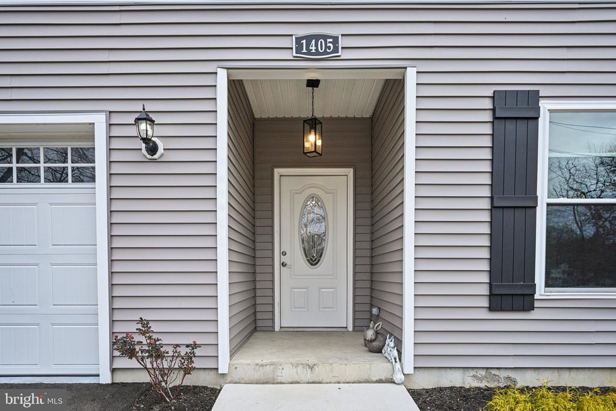
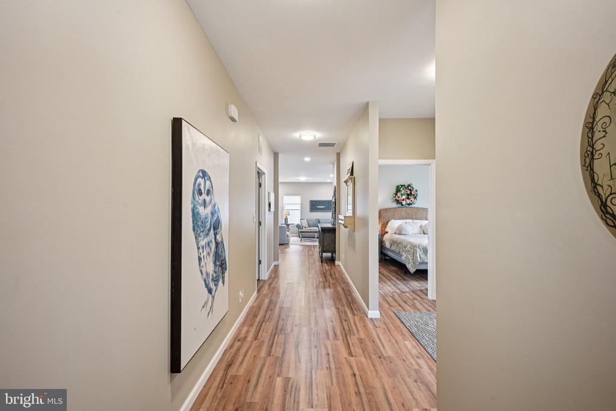
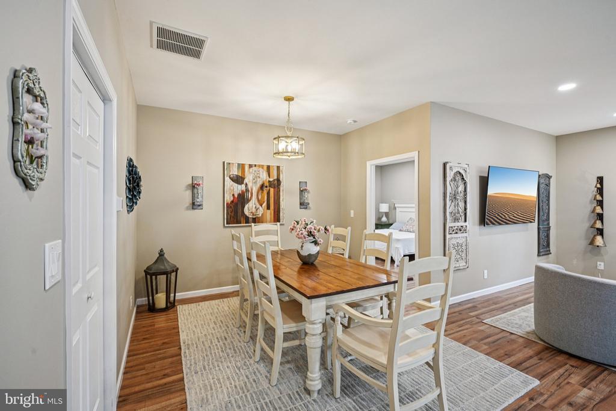
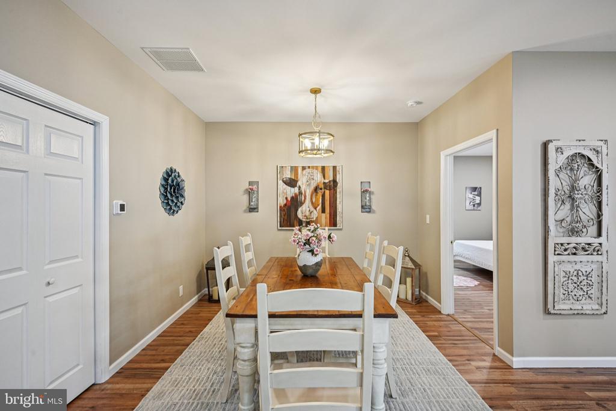
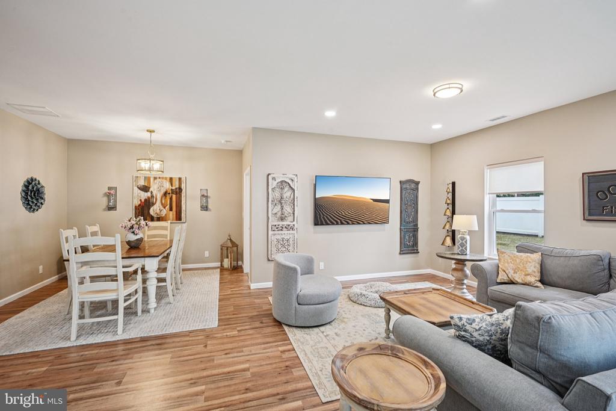
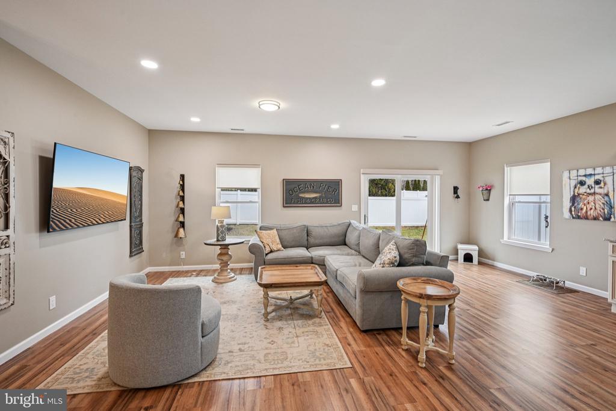
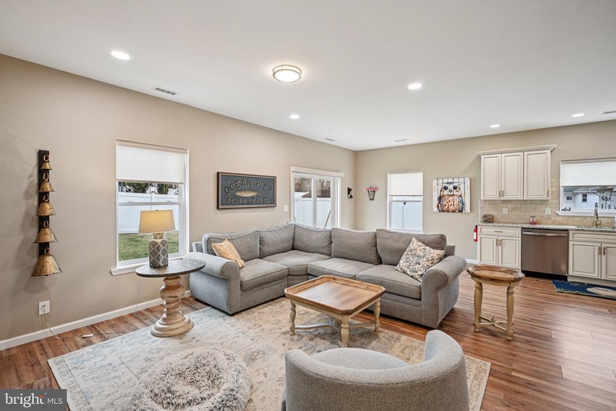
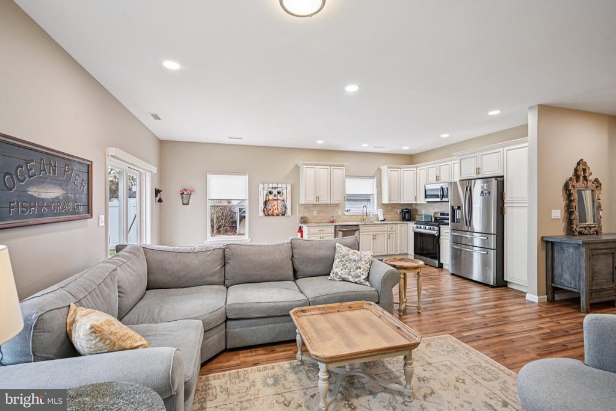
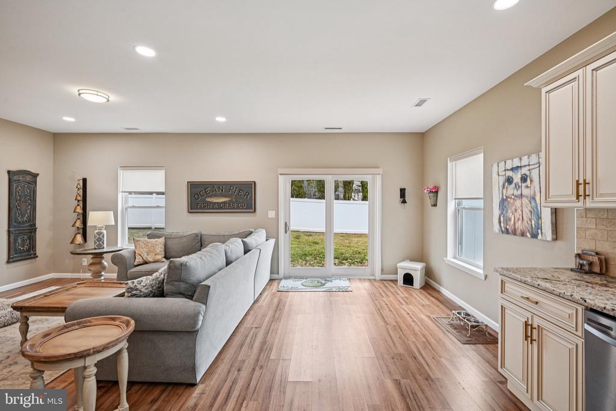
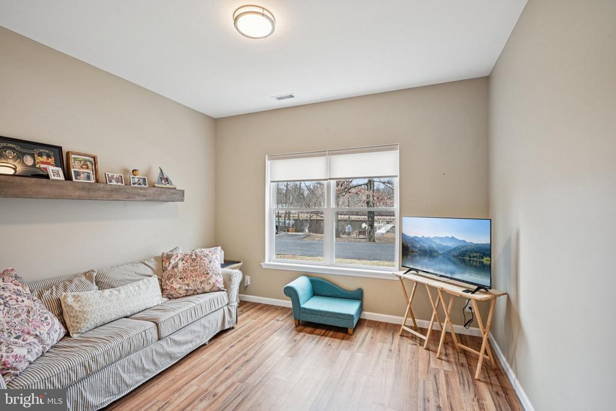
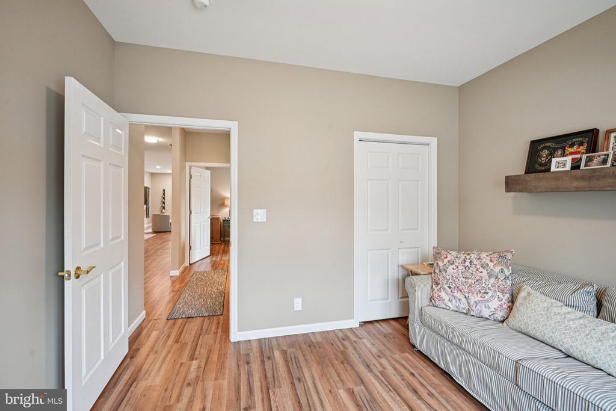
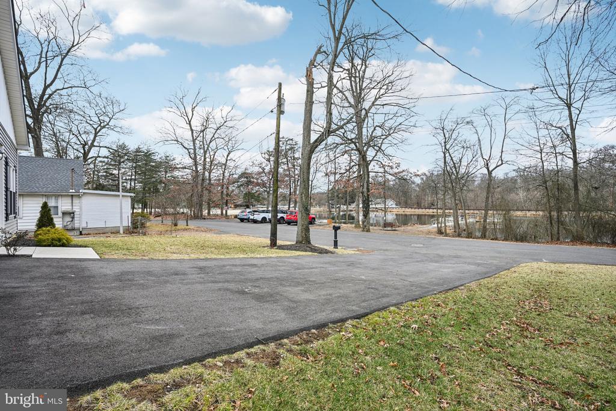
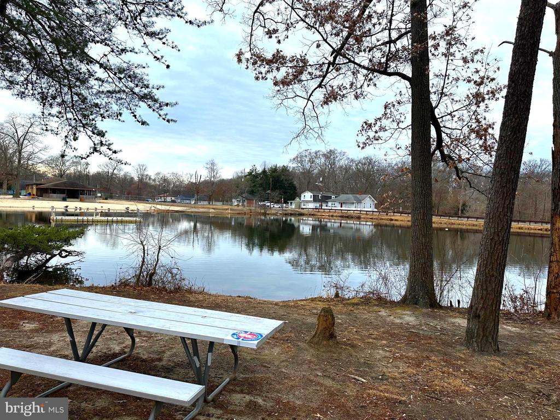
Welcome to this nearly new 2024-built RANCH home, thoughtfully designed for comfortable one-level living and positioned across the street from Sylvan Lake. Move-in ready and finished with refined, modern finishes, this home offers 3 bedrooms, 2 bathrooms, and 9-foot ceilings. Oversized windows bring in abundant natural light, and neutral luxury vinyl flooring extends throughout for a cohesive style.
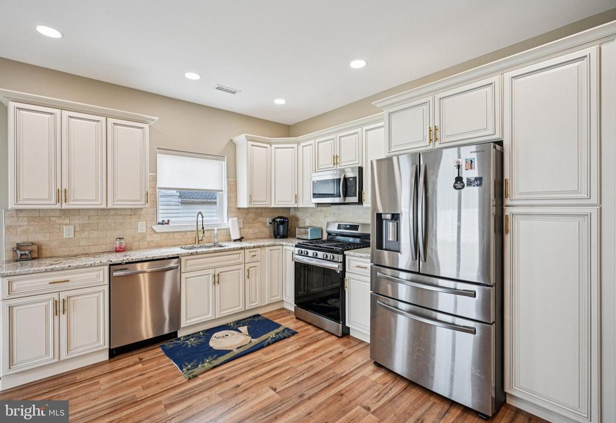
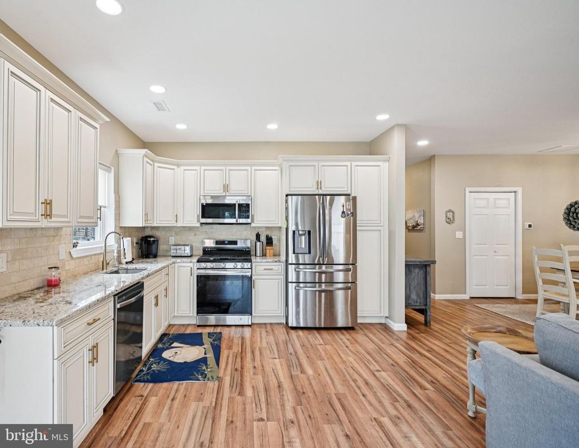
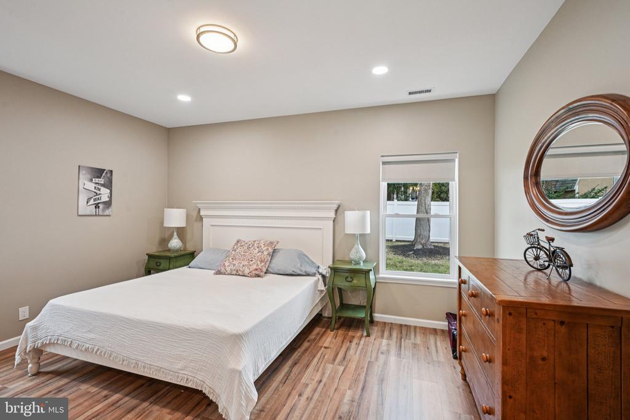
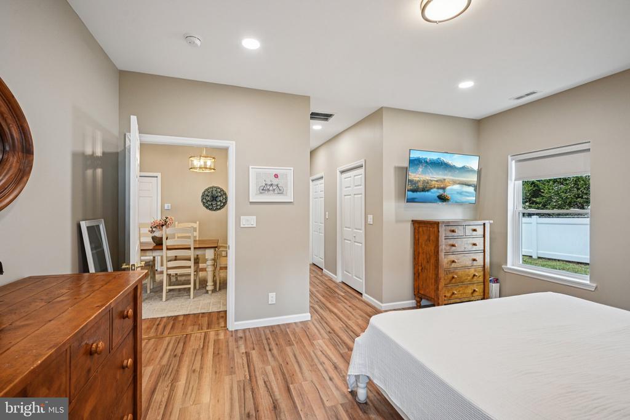
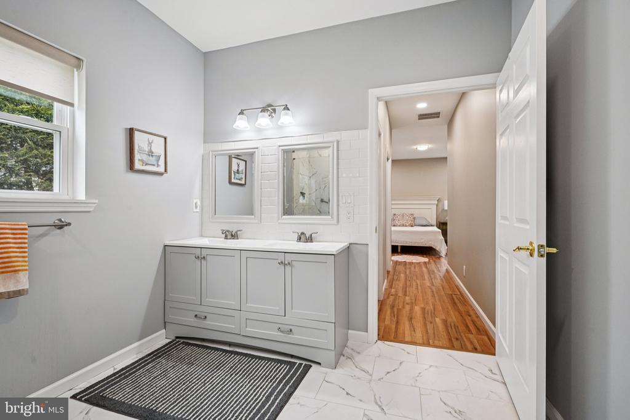
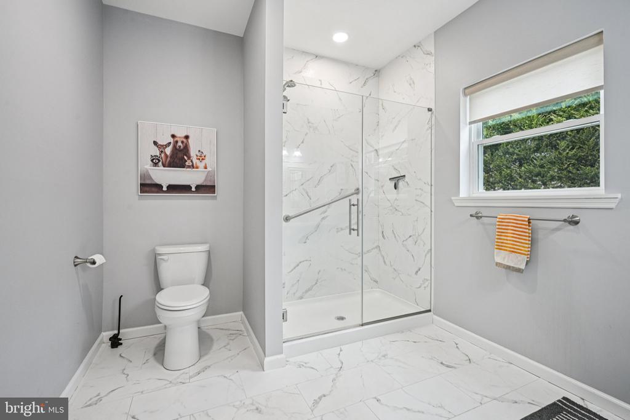
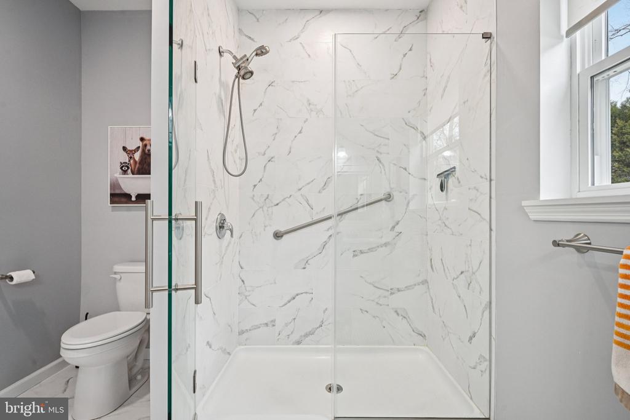
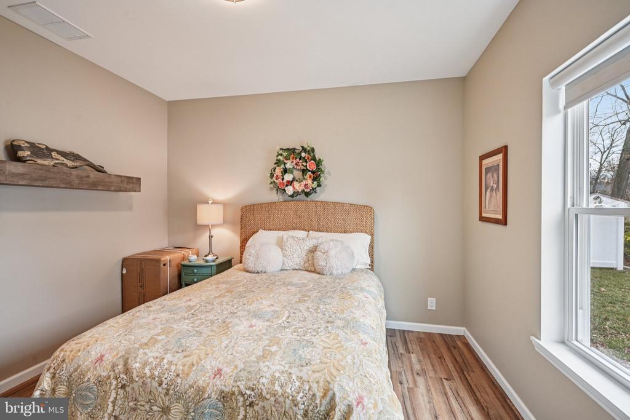
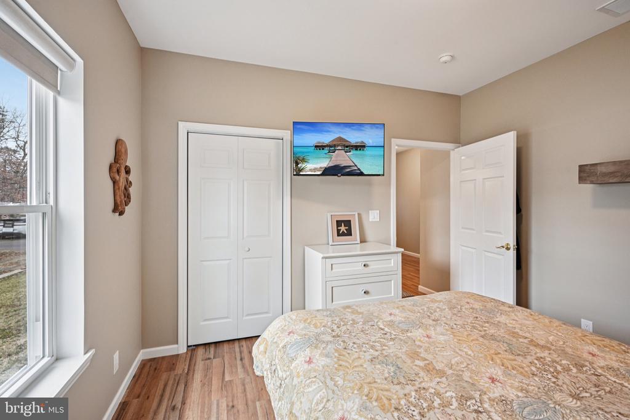
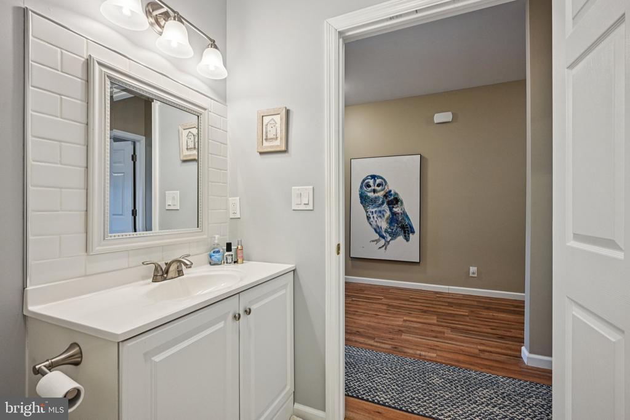
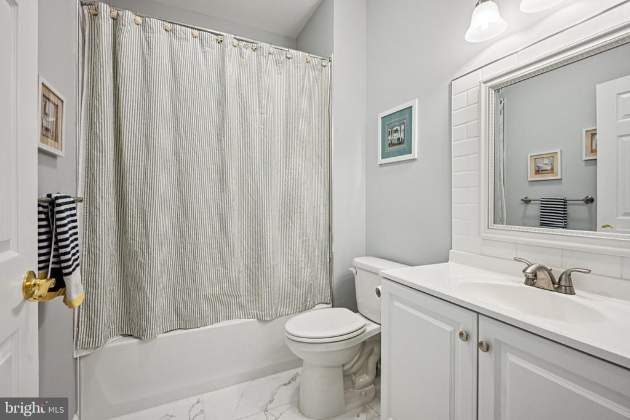
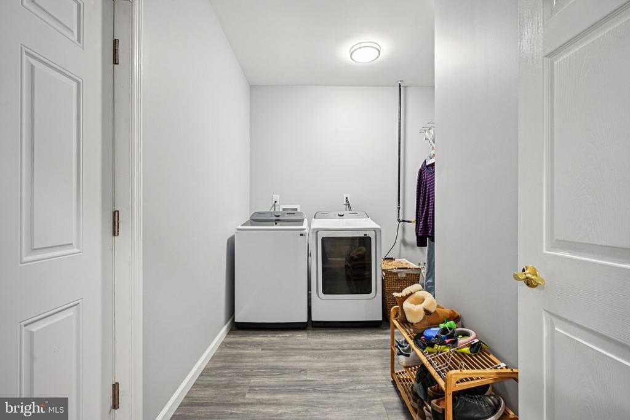
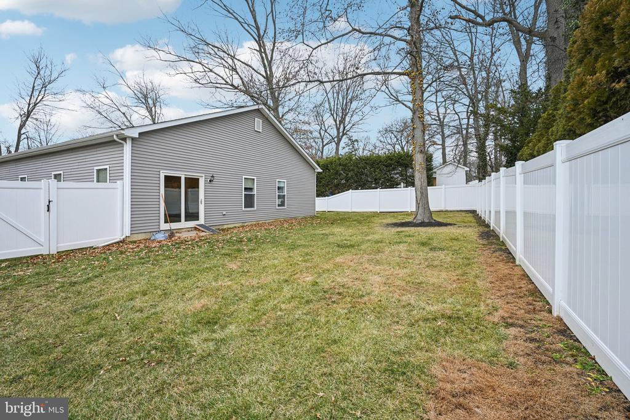
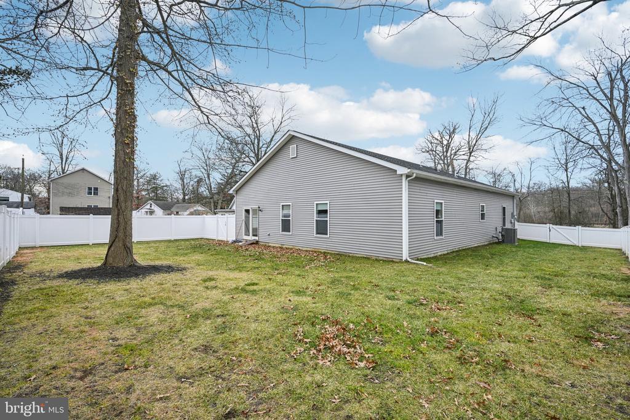
The open-concept main living area connects the kitchen, dining, and living room, an ideal layout for everyday living and entertaining. The living space overlooks a grassy, private fenced backyard, offering a peaceful outdoor setting for relaxing, dining, or play. The gourmet kitchen is thoughtfully finished with neutral cream Forevermark soft-close cabinetry, a stone tile backsplash, upgraded Samsung stainless steel appliances, granite countertops, and a pantry for added storage, delivering both style and function with generous prep space. The primary suite offers a comfortable retreat with two walk-in closets and a well-appointed en-suite bathroom featuring a large stall shower and a double vanity. Two additional bedrooms provide ample space, with one featuring a lake view. The hall bath continues the neutral design with a white vanity, classic white subway tile, and gray-and-white marble tile. A spacious laundry room adds practical convenience and offers direct access to the oversized 2-car garage. The garage features an epoxy floor and attic storage, providing durable finishes and extra room for seasonal items and gear. Located just steps from Sylvan Lake, this home offers easy access to seasonal recreation and community activities, including fishing, swimming, playground, snack bar and local events.

3
beds

2
baths

1,780 Sq.Ft. LIVING AREA

9,126 Sq.Ft. lot

Features & Amenities

Interior

  • total bedrooms3
  • Total bathrooms2
  • full bathrooms2
  • Laundry room Main Floor
  • Flooring Ceramic Tile, Luxury Vinyl Plank
  • APPLIANCES Dishwasher, Dryer, Microwave, Oven/Range - Gas, Stainless Steel Appliances
  • other interior Features Bathroom - Stall Shower, Bathroom - Tub Shower, Breakfast Area, Ceiling Fan(s), Combination Dining/Living, Combination Kitchen/Dining, Crown Moldings, Dining Area, Entry Level Bedroom, Floor Plan - Open, Recessed Lighting, Walk-in Closet(s), Attic, Bathroom - Walk-In Shower, Combination Kitchen/Living, Kitchen - Gourmet, Pantry, Upgraded Countertops

Area & Lot

  • Status Sold
  • Date Sold March 3, 2026
  • Living Area1,780 Sq.Ft.
  • Total Area1,780 Sq.Ft.
  • Lot Area9,126 Sq.Ft.
  • MLS® IDNJBL2103628
  • TypeResidential
  • YEAR BUILT2024
  • Architecture StylesContemporary
  • View DescriptionLake
  • School DistrictBURLINGTON TOWNSHIP

Exterior

  • STORIES1
  • Garage Space2.0
  • water SourcePublic
  • PoolNo Pool
  • parkingAttached Garage, Driveway
  • HEAT TYPE90 Forced Air
  • AIR CONDITIONINGCentral A/C
  • sewerPublic Sewer
  • SubstructureSlab
  • Disability FeaturesLevel Entry - Main, 32 wide Doors

Financial

  • Sales Price$480,000
  • Real Estate Tax $8,096/yr
  • Zoning R7.5
View Virtual Tour

Work With Patty

Experience unparalleled real estate service backed by over 35 years of expertise in design, sales, and staging, ensuring your buying or selling journey is a seamless and rewarding life event.

Follow Me on Instagram