1404 POETS ALLEY
1404 POETS ALLEY
1404 POETS ALLEY
1404 POETS ALLEY
1404 POETS ALLEY
1404 POETS ALLEY
1404 POETS ALLEY
1404 POETS ALLEY
1404 POETS ALLEY
1404 POETS ALLEY
1404 POETS ALLEY
1404 POETS ALLEY
1404 POETS ALLEY
1404 POETS ALLEY
1404 POETS ALLEY
1404 POETS ALLEY
1404 POETS ALLEY
1404 POETS ALLEY
1404 POETS ALLEY
1404 POETS ALLEY
1404 POETS ALLEY
1404 POETS ALLEY
1404 POETS ALLEY
1404 POETS ALLEY
1404 POETS ALLEY
1404 POETS ALLEY
1404 POETS ALLEY
1404 POETS ALLEY
1404 POETS ALLEY
1404 POETS ALLEY
1404 POETS ALLEY
1404 POETS ALLEY
1404 POETS ALLEY
1404 POETS ALLEY
1404 POETS ALLEY
1404 POETS ALLEY
1404 POETS ALLEY
1404 POETS ALLEY
SEE ALL PHOTOS
1404 POETS ALLEY
1404 POETS ALLEY
1404 POETS ALLEY
1404 POETS ALLEY
1404 POETS ALLEY
1404 POETS ALLEY
1404 POETS ALLEY
1404 POETS ALLEY
1404 POETS ALLEY
1404 POETS ALLEY
1404 POETS ALLEY
1404 POETS ALLEY
1404 POETS ALLEY
1404 POETS ALLEY
1404 POETS ALLEY
1404 POETS ALLEY
1404 POETS ALLEY
1404 POETS ALLEY
1404 POETS ALLEY
1404 POETS ALLEY
1404 POETS ALLEY
1404 POETS ALLEY
1404 POETS ALLEY
1404 POETS ALLEY
1404 POETS ALLEY
1404 POETS ALLEY
1404 POETS ALLEY
1404 POETS ALLEY
1404 POETS ALLEY
1404 POETS ALLEY
1404 POETS ALLEY
1404 POETS ALLEY
1404 POETS ALLEY
1404 POETS ALLEY
1404 POETS ALLEY
1404 POETS ALLEY
1404 POETS ALLEY
1404 POETS ALLEY
Sold

1404 POETS ALLEY

1404 POETS ALLEY, ROMANSVILLE, PA 19320

$479,000
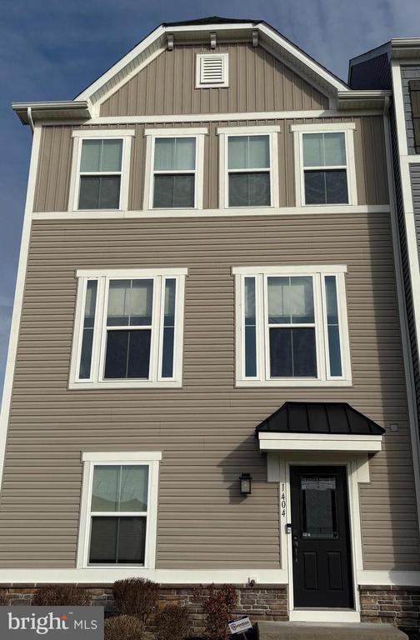
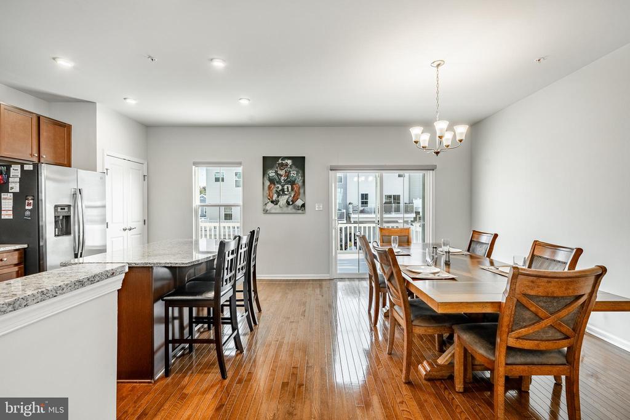
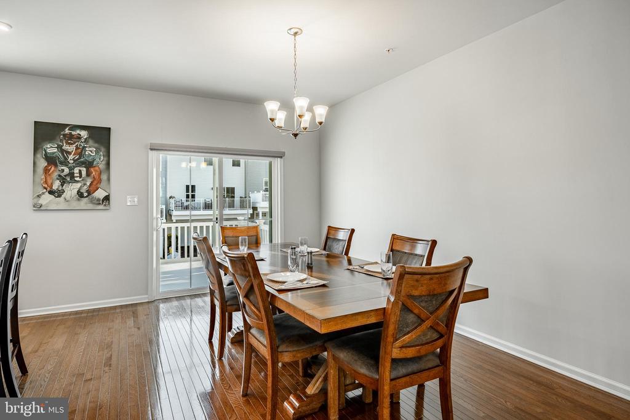
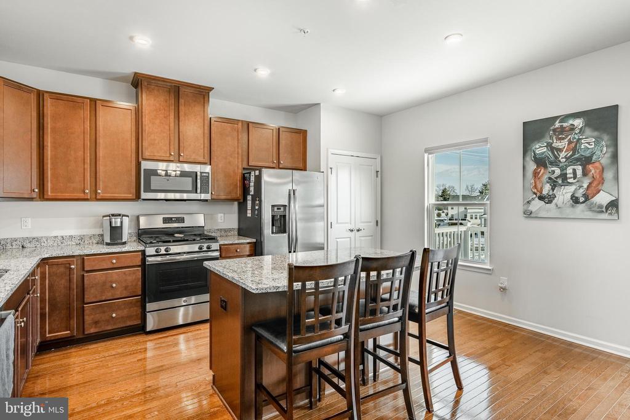
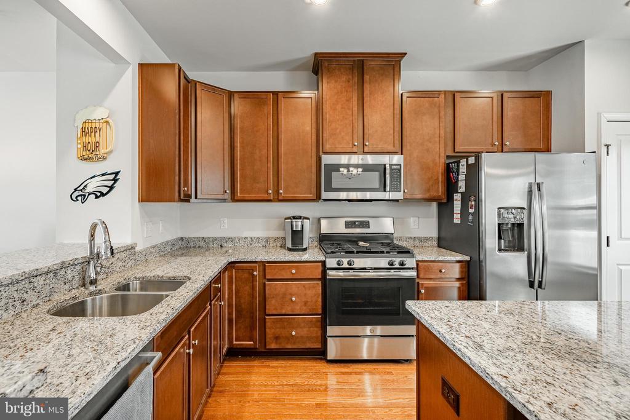
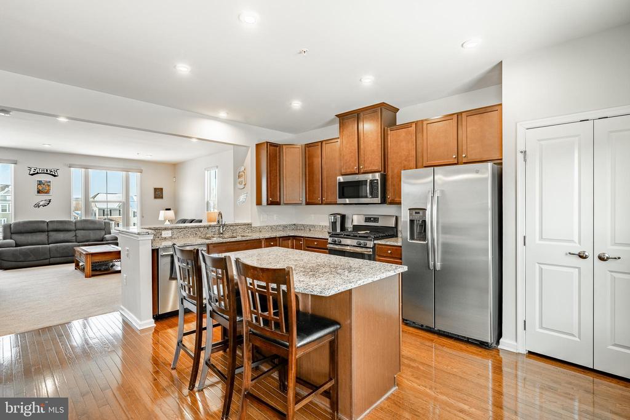
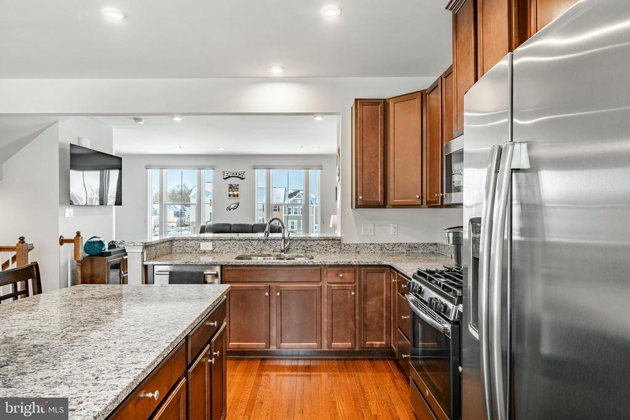
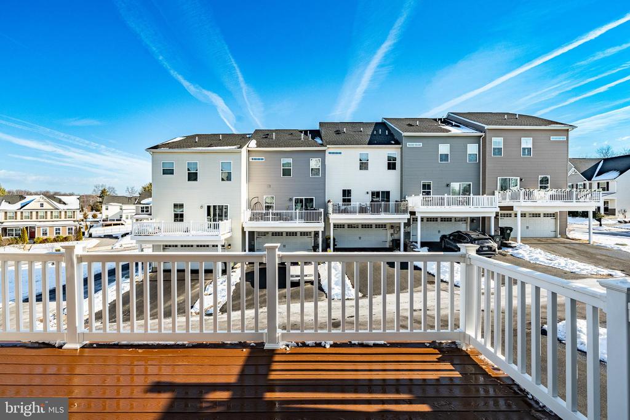
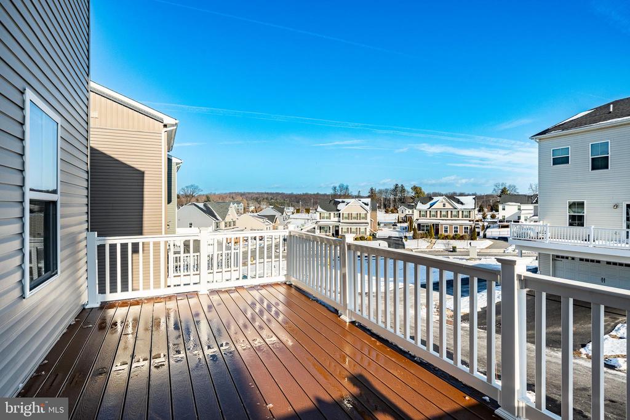
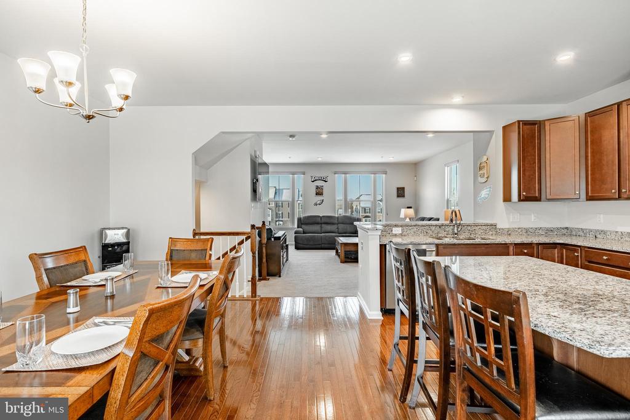
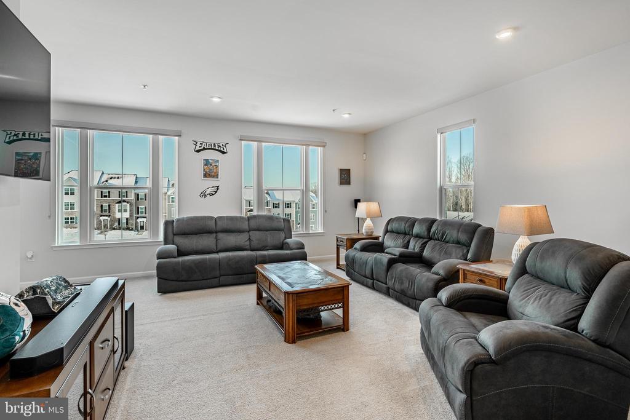
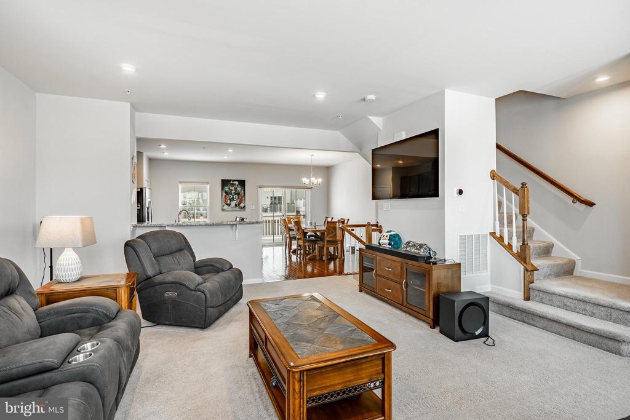
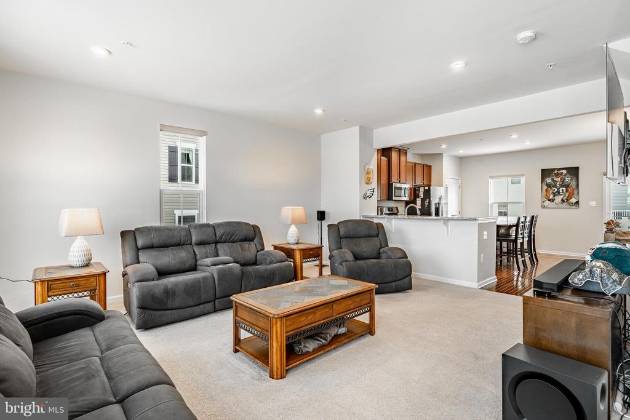
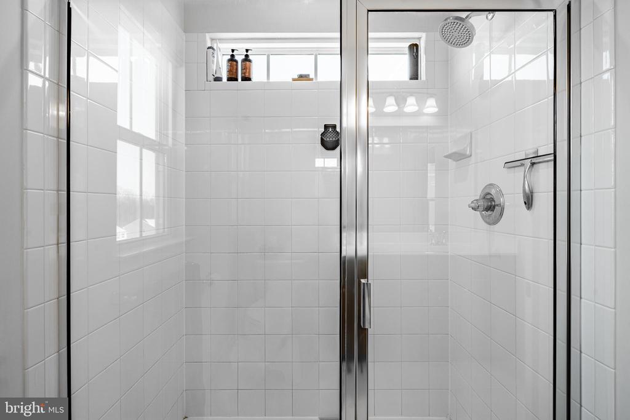
Welcome home to this 6-year-young end-unit townhome in desirable West Bradford Township, located in the popular Downingtown School District. Thoughtfully designed with today's lifestyle in mind, this home offers 3 bedrooms, 2.5 baths, and a bright open-concept floor plan that flows effortlessly from room to room. The upgraded country kitchen is a true centerpiece, featuring hardwood floors, granite countertops, a double sink, ample cabinetry, a pantry, and an additional large dining space with hardwood flooring for entertaining or everyday living. Enjoy your morning coffee on the deck conveniently situated off of the kitchen.

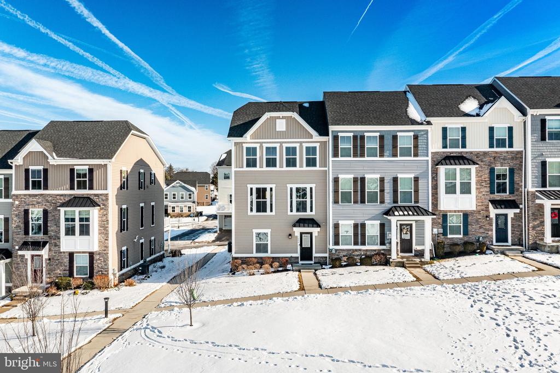
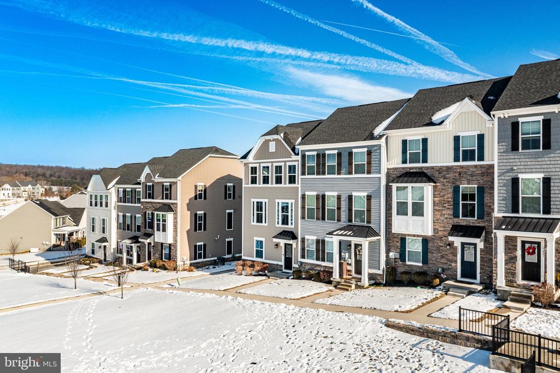
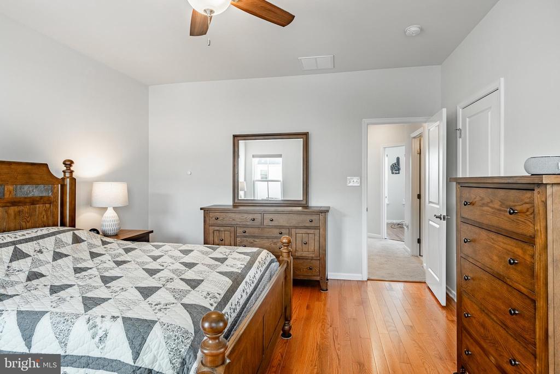
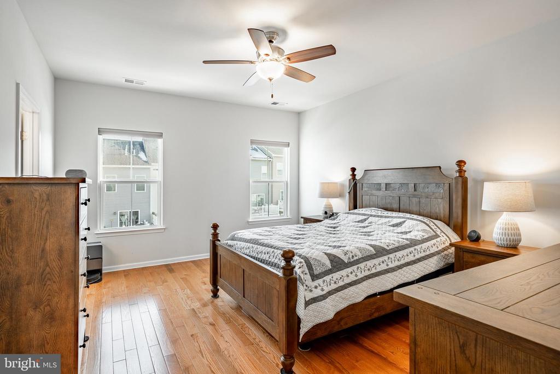
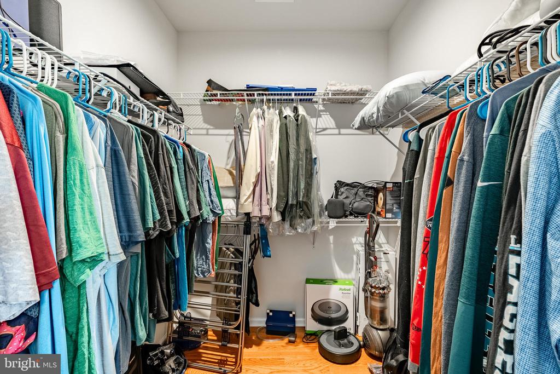
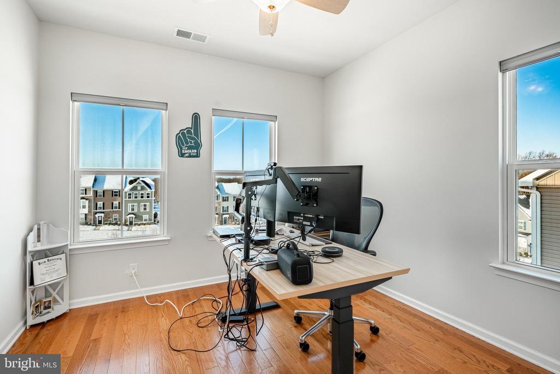
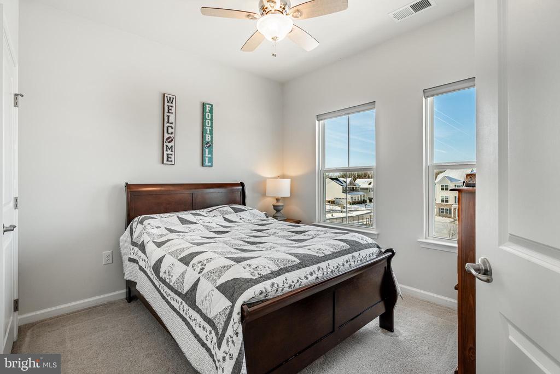
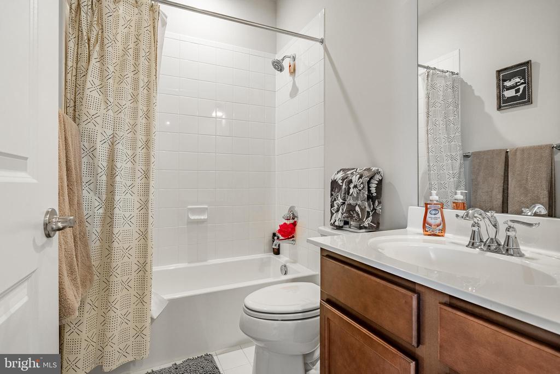
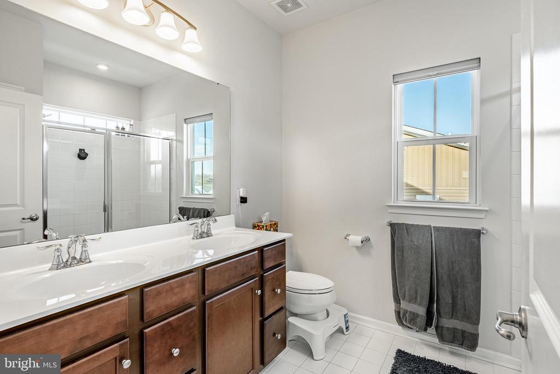
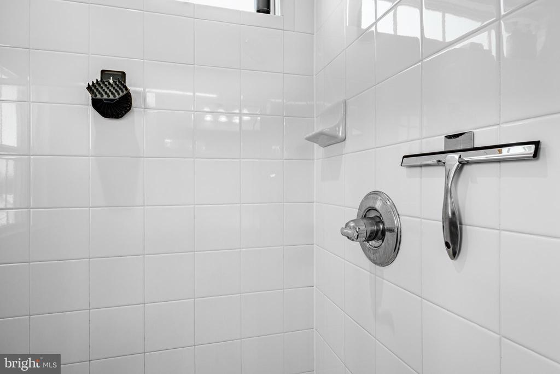
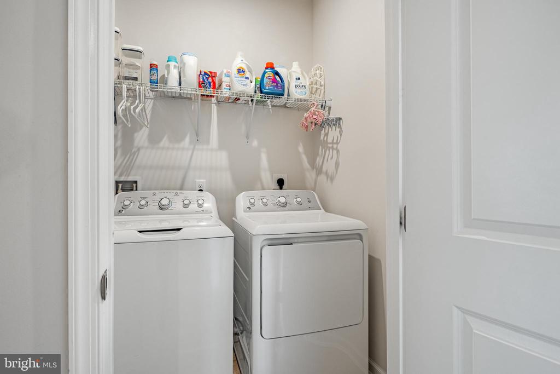
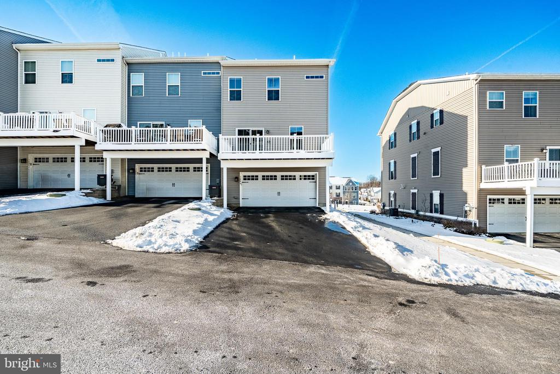
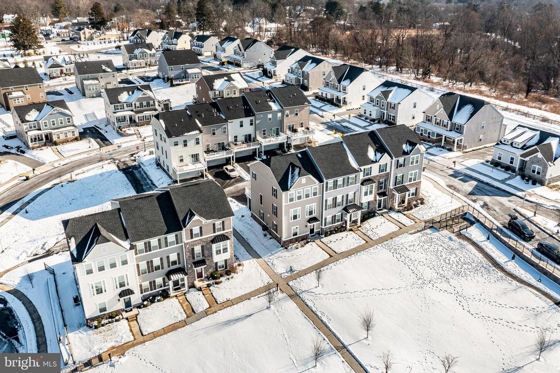
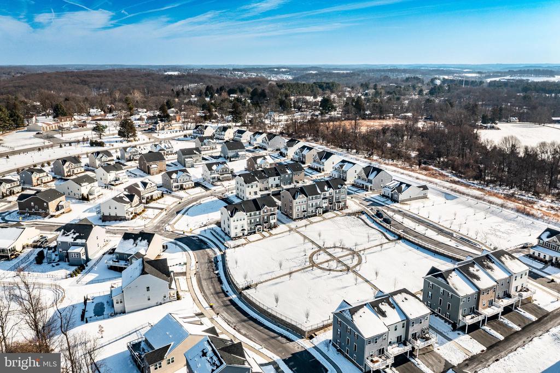
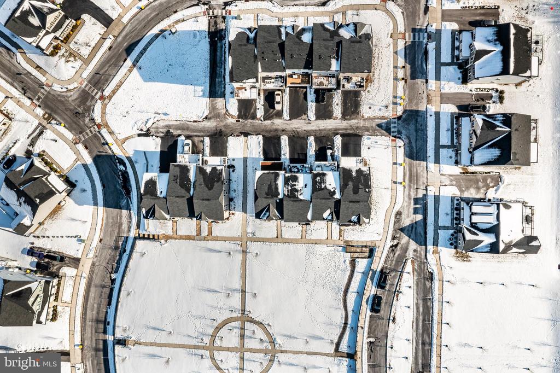
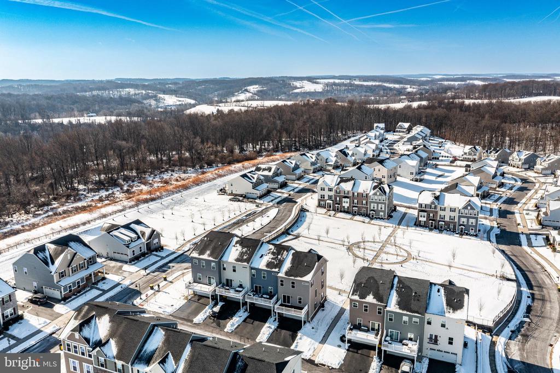
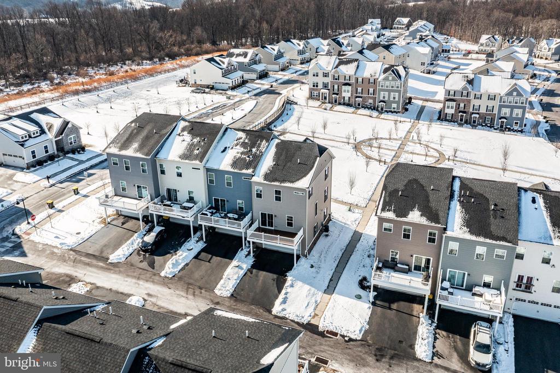
Enjoy the added privacy and natural light of an end unit, perfectly positioned to face an open common-area courtyard--ideal for playing catch, relaxing outdoors, or simply enjoying the view. Upstairs, three generously sized bedrooms provide flexibility for comfortable living, guest space, or a dedicated home office. The primary bedroom has hardwood floors and its own updated full bathroom with a custom-fitted walk in closet. The other two good- sized bedrooms provide plenty of space for an office or guest quarters. The second floor laundry facilities and tub add convenience for a busy lifestyle.

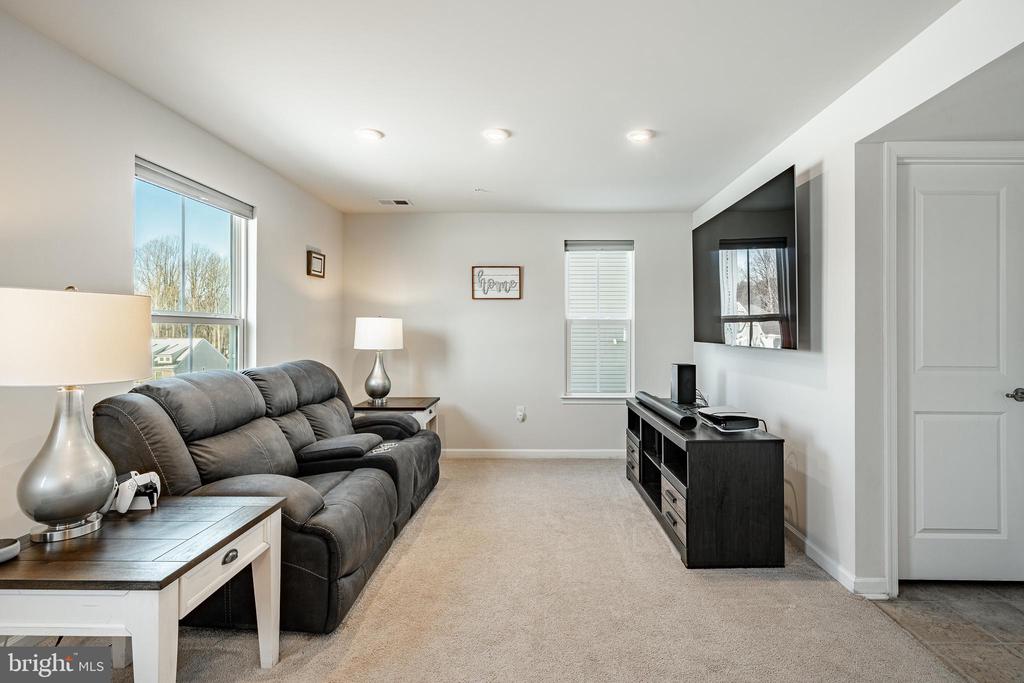
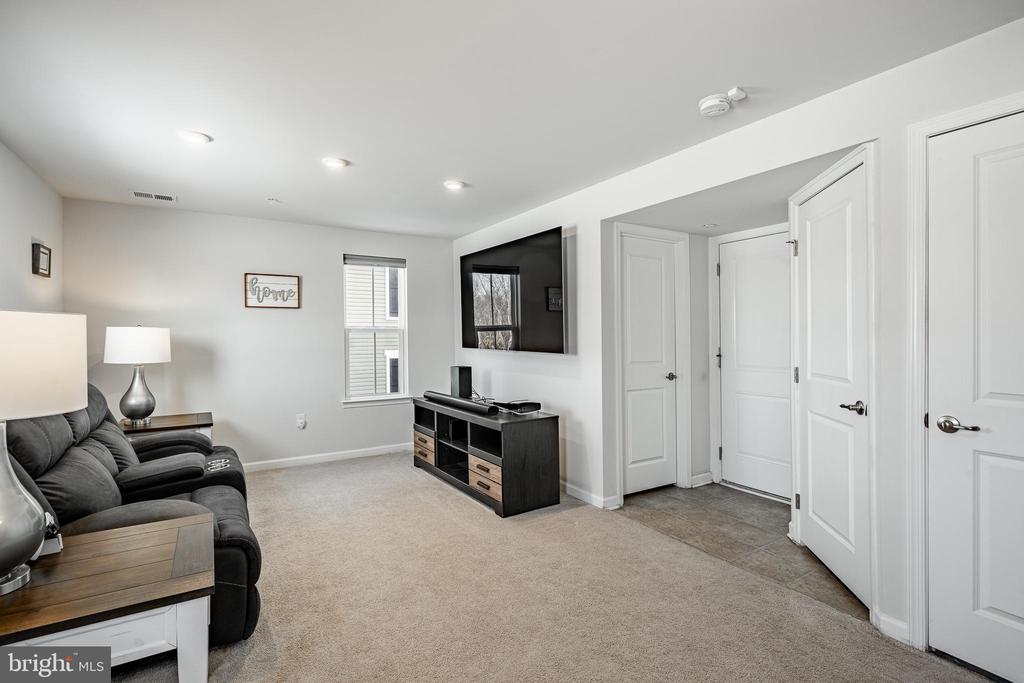
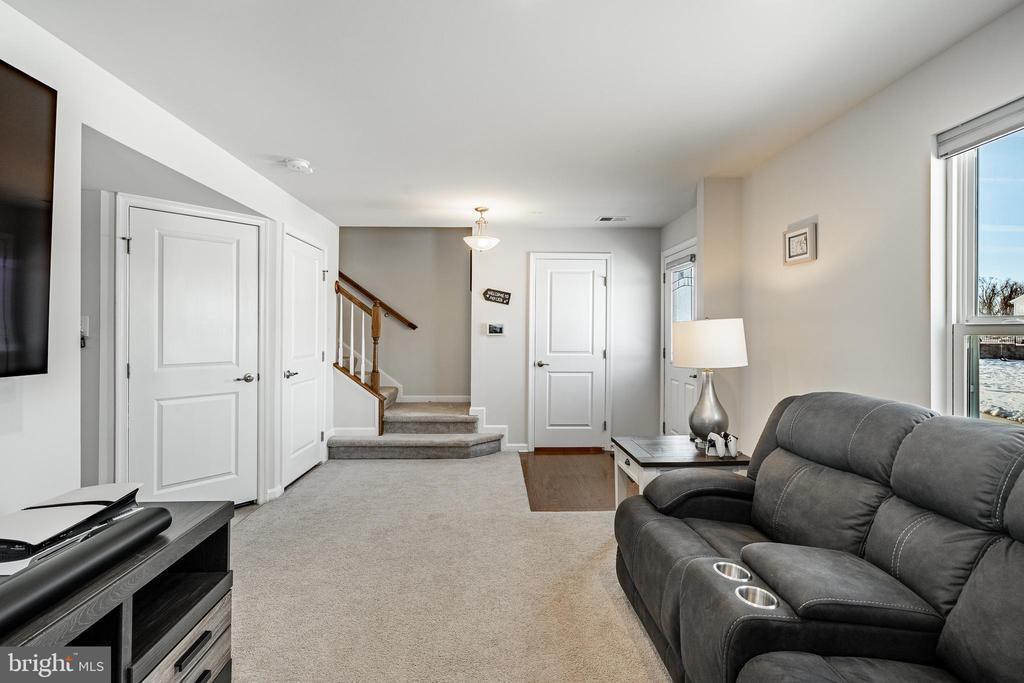
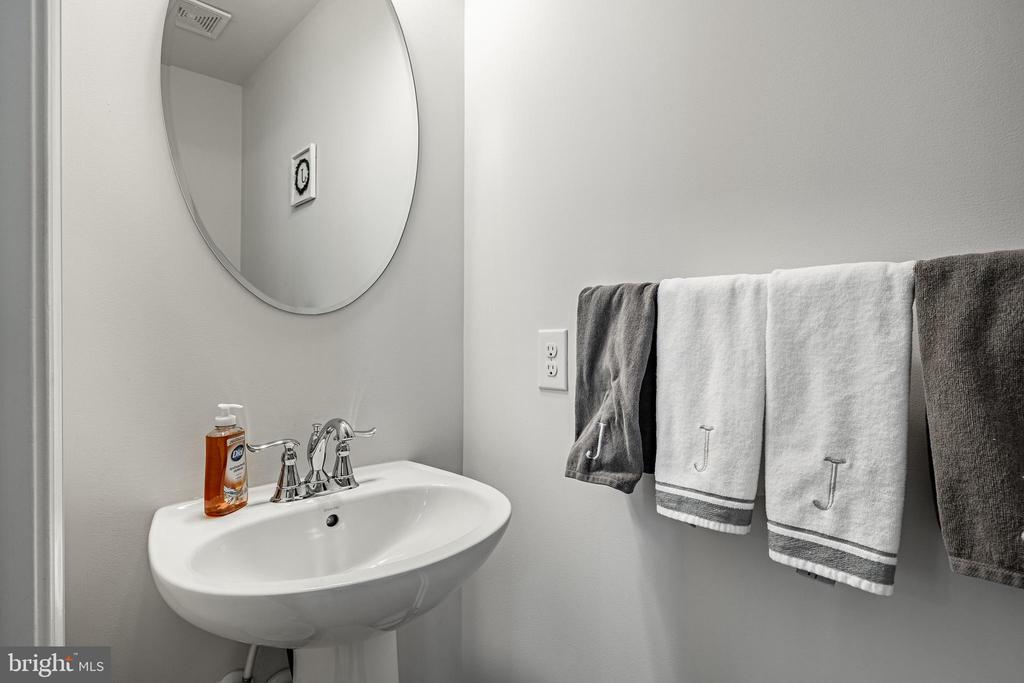
The lower level recreation room provides easy access from the garage, and a convenient powder room.
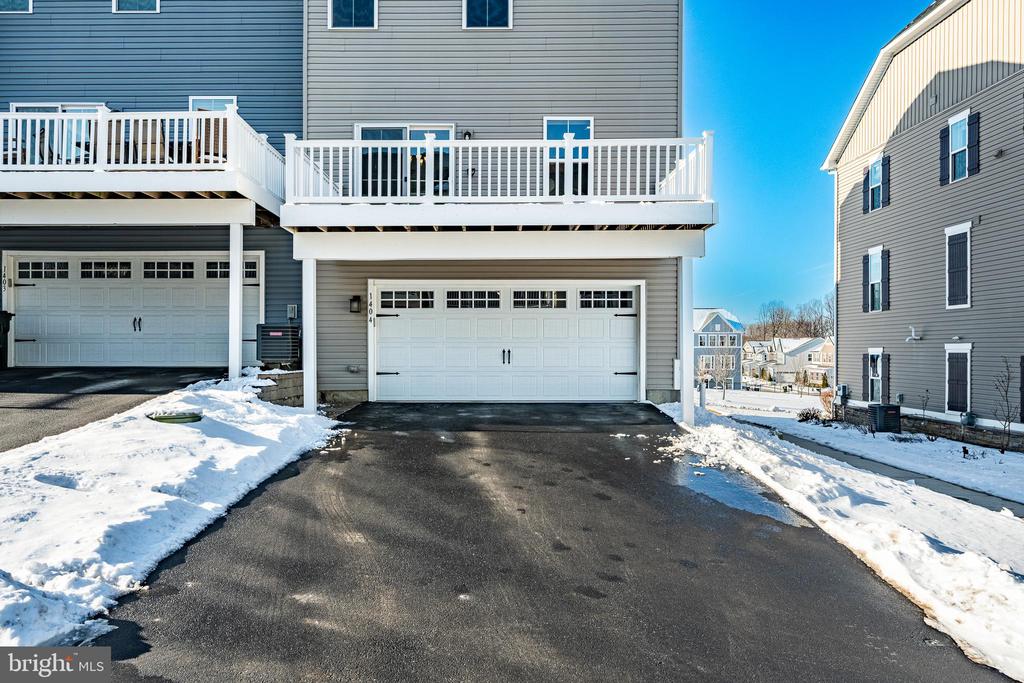
The oversized two-car garage easily accommodates two vehicles and offers abundant storage for bikes, hobbies and all of your tools. There is a whole house dehumidifier and a crawl space off the garage for your additional storage needs.

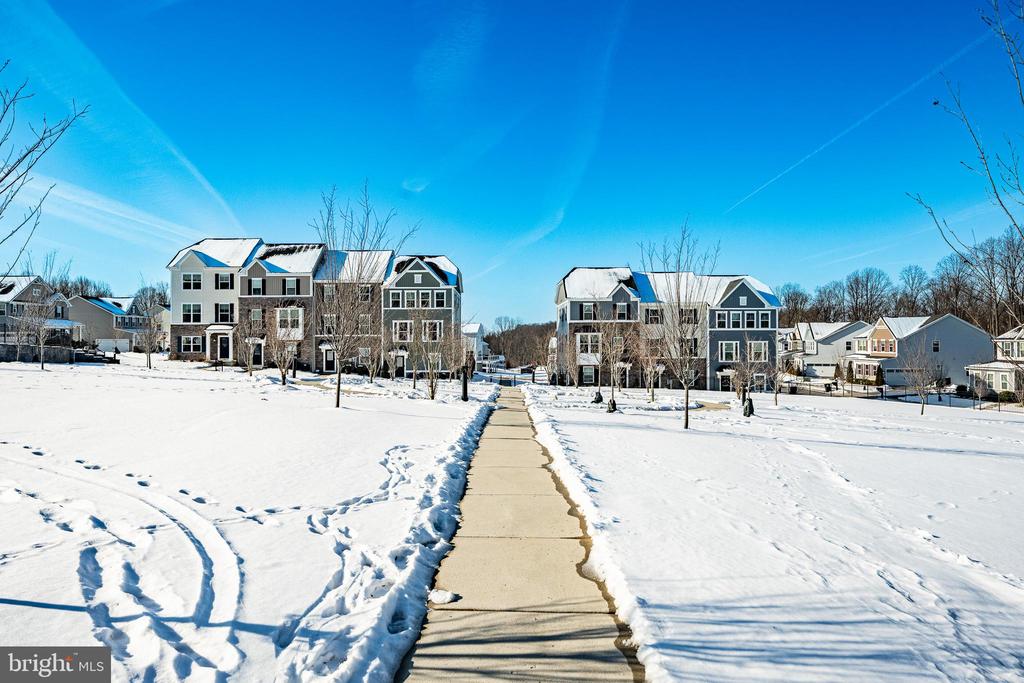
Located in the charming community of Stargazer Village, this home is surrounded by green space and wooded views in a picturesque Chester County setting. Sidewalks, pedestrian pathways, trails, and welcoming home facades create a storybook streetscape reminiscent of a small American town. With all the space you need and the low-maintenance lifestyle you desire, this newer townhome offers the perfect blend of comfort, convenience, and community. You won't find a better bargain in this area with the low HOA fee and a home under $500k. Conveniently located near the town of West Chester with its dining and shops, ChesLen preserve, the PA turnpike, Routes 202/30, and the convenient train stations, this home has it all. Schedule your appointment today before it's gone!

3
beds

3
baths

1,811 Sq.Ft. LIVING AREA

2,653 Sq.Ft. lot

Features & Amenities

Interior

  • total bedrooms3
  • Total bathrooms3
  • full bathrooms2
  • half bathroom1
  • Laundry room Upper Floor, Has Laundry, Washer In Unit, Dryer In Unit
  • Flooring Hardwood, Carpet
  • APPLIANCES Stainless Steel Appliances, Dishwasher, Refrigerator, Built-In Microwave, Built-In Range, ENERGY STAR Refrigerator, ENERGY STAR Dishwasher, ENERGY STAR Clothes Washer, Disposal, Humidifier, Icemaker
  • other interior Features Recessed Lighting, Upgraded Countertops, Floor Plan - Open, Sprinkler System, Wood Floors, Walk-in Closet(s), Ceiling Fan(s), Built-Ins, Carpet

Area & Lot

  • Status Sold
  • Date Sold April 13, 2026
  • Living Area1,811 Sq.Ft.
  • Total Area1,811 Sq.Ft.
  • Lot Area2,653 Sq.Ft.
  • MLS® IDPACT2115884
  • TypeTownhouse
  • YEAR BUILT2019
  • Architecture StylesColonial
  • View DescriptionGarden/Lawn
  • Elementary SchoolWEST BRADFORD
  • Middle SchoolDOWNINGTON
  • High SchoolDOWNINGTOWN HS WEST CAMPUS
  • School DistrictDOWNINGTOWN AREA

Exterior

  • STORIES3
  • Garage Space2.0
  • water SourcePublic
  • utilitiesPropane - Community
  • PoolNo Pool
  • roofShingle
  • lot featuresAdjoins - Open Space, Level, Landscaping, Open
  • parkingAttached Garage, Driveway
  • HEAT TYPEEnergy Star Heating System, Programmable Thermostat
  • AIR CONDITIONINGCentral A/C
  • sewerPublic Sewer
  • SubstructureConcrete Perimeter
  • Disability FeaturesNone
  • HOA AmenitiesJog/Walk Path, Common Grounds, Tot Lots/Playground
  • security FeaturesExterior Cameras
  • other exterior FeaturesSidewalks, Street Lights, Play Equipment, Play Area

Financial

  • Sales Price$479,000
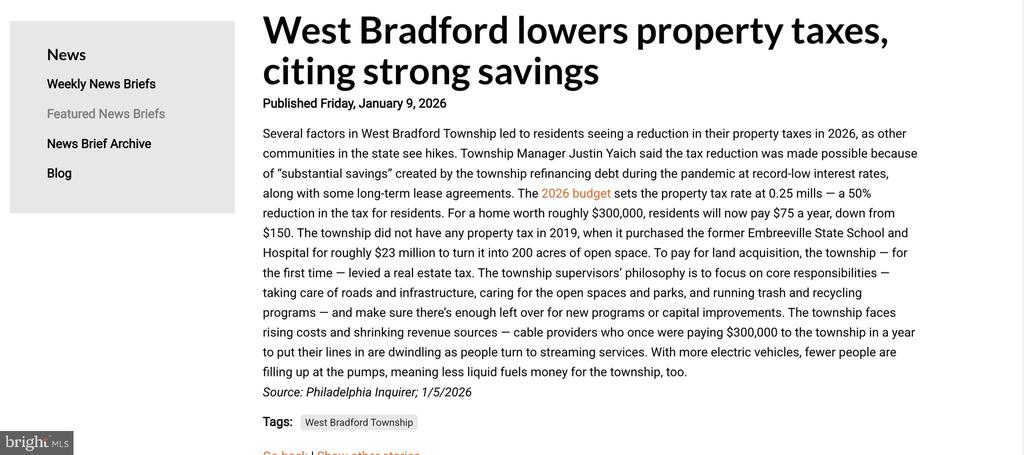
  • Real Estate Tax $6,342/yr
  • HOA $188/mo
  • Zoning R55

Work With Patty

Experience unparalleled real estate service backed by over 35 years of expertise in design, sales, and staging, ensuring your buying or selling journey is a seamless and rewarding life event.

Follow Me on Instagram