1402 Lilac
1402 Lilac
1402 Lilac
1402 Lilac
1402 Lilac
1402 Lilac
1402 Lilac
1402 Lilac
1402 Lilac
1402 Lilac
1402 Lilac
1402 Lilac
1402 Lilac
1402 Lilac
1402 Lilac
1402 Lilac
1402 Lilac
1402 Lilac
1402 Lilac
1402 Lilac
1402 Lilac
1402 Lilac
1402 Lilac
1402 Lilac
1402 Lilac
1402 Lilac
1402 Lilac
1402 Lilac
1402 Lilac
1402 Lilac
1402 Lilac
1402 Lilac
1402 Lilac
1402 Lilac
1402 Lilac
1402 Lilac
1402 Lilac
1402 Lilac
1402 Lilac
1402 Lilac
1402 Lilac
SEE ALL PHOTOS
1402 Lilac
1402 Lilac
1402 Lilac
1402 Lilac
1402 Lilac
1402 Lilac
1402 Lilac
1402 Lilac
1402 Lilac
1402 Lilac
1402 Lilac
1402 Lilac
1402 Lilac
1402 Lilac
1402 Lilac
1402 Lilac
1402 Lilac
1402 Lilac
1402 Lilac
1402 Lilac
1402 Lilac
1402 Lilac
1402 Lilac
1402 Lilac
1402 Lilac
1402 Lilac
1402 Lilac
1402 Lilac
1402 Lilac
1402 Lilac
1402 Lilac
1402 Lilac
1402 Lilac
1402 Lilac
1402 Lilac
1402 Lilac
1402 Lilac
1402 Lilac
1402 Lilac
1402 Lilac
1402 Lilac
Sold

1402 Lilac

1402 Lilac, Upper Gwynedd, PA 19446

$499,000
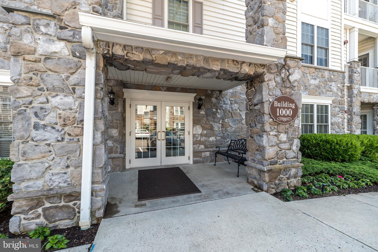
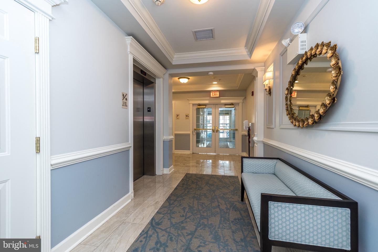
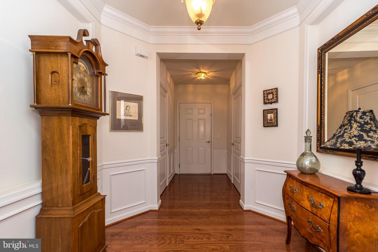
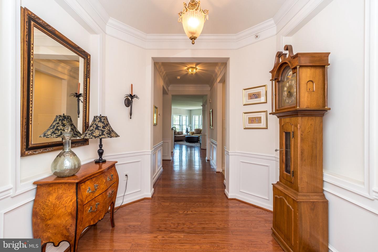
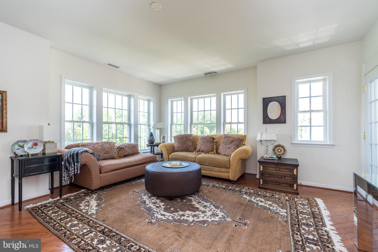
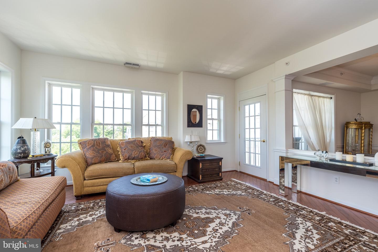
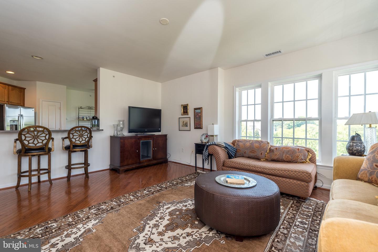
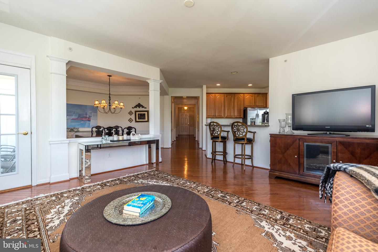
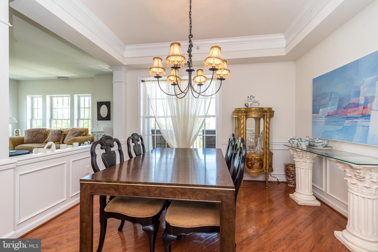
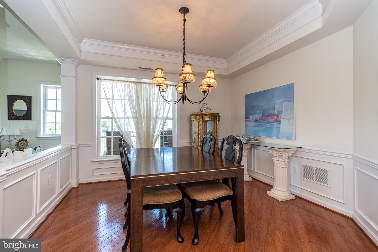
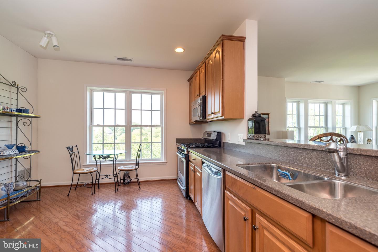
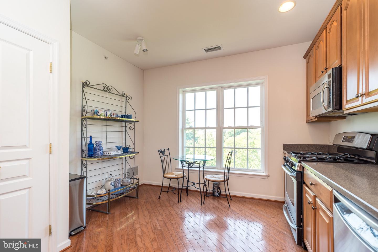
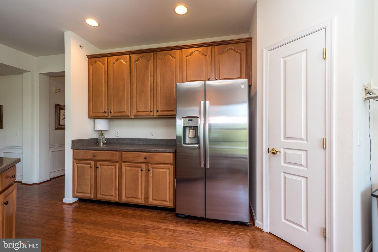
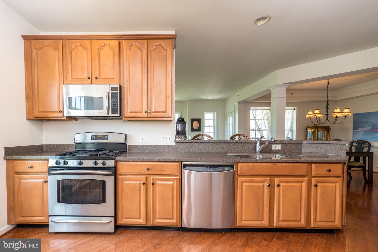
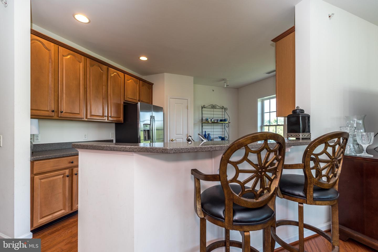
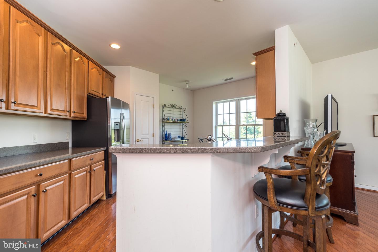
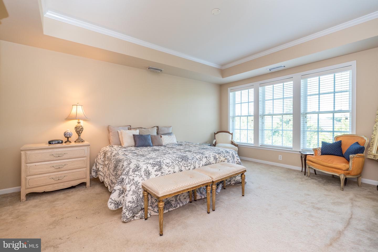
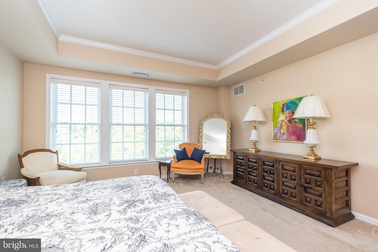
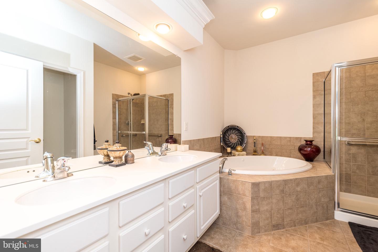
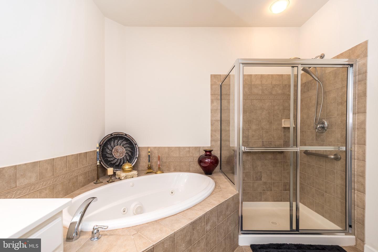
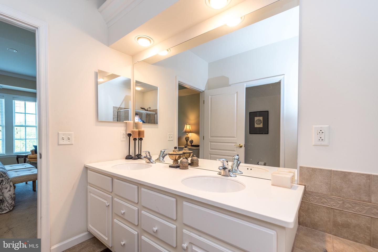
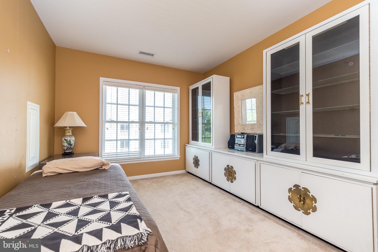
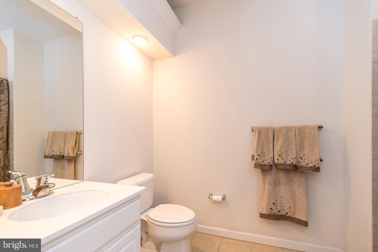
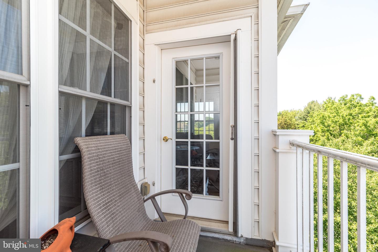
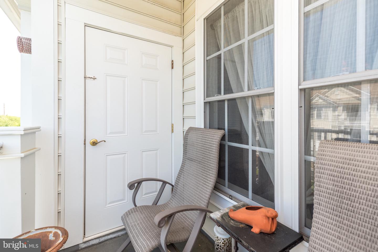
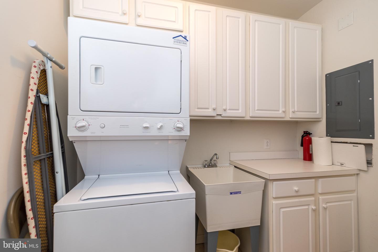
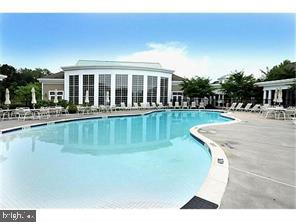
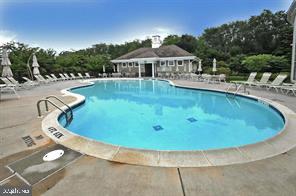
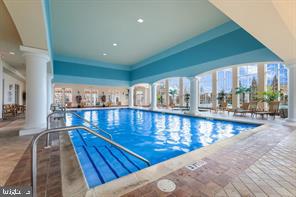
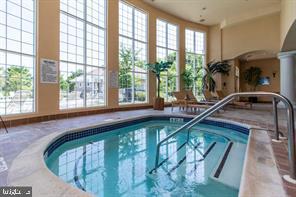
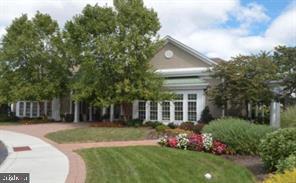
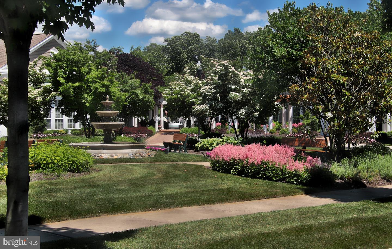
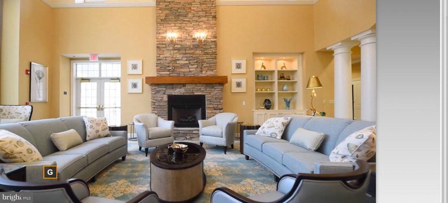
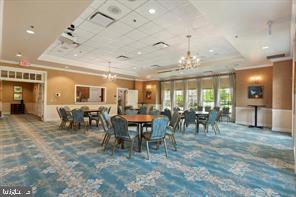
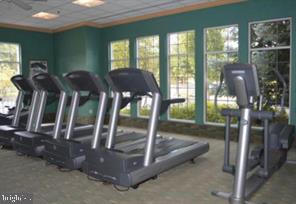
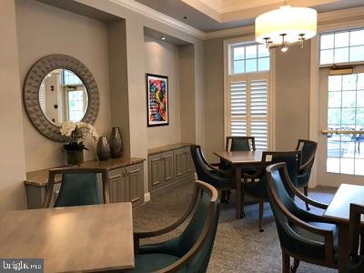
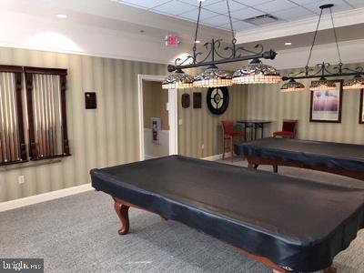
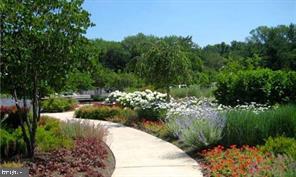
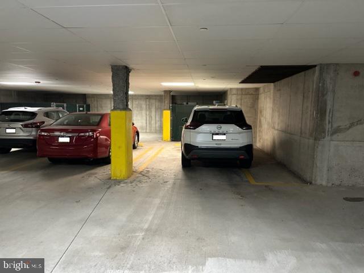
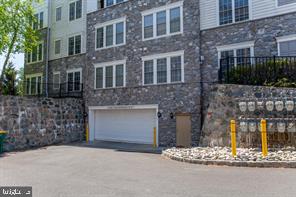
Absolutely stunning Anthem model in award winning "The Reserve at Gwynedd". You will LOVE the rarely offered TOP floor corner unit full of windows galore! Enjoy CAREFREE living with nothing to do but enjoy all the marvelous amenities this community offers and enjoy the spectacular sunsets every evening from your living room windows. This bright and spacious corner unit offers over 1700 square feet of living area with 2 Bedrooms and 2 full Baths. The Anthem model has an open floor plan with bedrooms on opposite sides of an open hallway for privacy. This TOP floor unit is in a great location, you won't hear anyone above you! Enter your new home with gorgeous hardwood flooring , stunning crown molding and wainscoting throughout! Spacious open floor plan, perfect for everyday living or entertaining friends and family. The elegant dining room features a tray ceiling with beautiful crown molding and wainscoting . The chef's eat-in kitchen boasts 42" cherry cabinets, stainless steel appliances, breakfast bar, pantry , large window and dorian countertops. Head to the luxurious Main Bedroom Suite to relax with a tray ceiling and large walk-in closet with plenty of storage. Main Bath has a double sink vanity , walk-in shower, soaking tub, and private toilet closet. Bright, sunny and spacious living room with hardwood floors and walls of windows offers access to the patio where you can unwind and relax after a long day and watch the sunset. Nice sized second bedroom can be used for guests, office or den with full hall bath. Large laundry room with laundry sink, extra cabinets and included washer & dryer. This garden home also includes an ex-large assigned parking spot in a good location and storage area in the underground garage. Enjoy the beautiful 8000 square foot clubhouse with indoor and outdoor pools, card room, craft room, library, billiards, spacious party room, gym and aerobic rooms. Guest speakers, lectures, and many clubs all coordinated by a fulltime activity director. You're not just purchasing a garden home, but an active lifestyle. Please make your appointment today and enjoy luxury living at it's best, you deserve it!

2
beds

2
baths

1,738 Sq.Ft. LIVING AREA

Features & Amenities

Interior

  • total bedrooms2
  • Total bathrooms2
  • full bathrooms2
  • Flooring Wood
  • APPLIANCES Dishwasher, Disposal, Refrigerator, Microwave, Oven, Gas Oven, Gas Range, Washer
  • other interior Features Eat-in Kitchen, Kitchen Island, Pantry, Walk-In Closet(s)

Area & Lot

  • Status Sold
  • Date Sold July 24, 2023
  • Living Area1,738 Sq.Ft.
  • MLS® IDPAMC2074096
  • TypeCondo
  • YEAR BUILT2006
  • Architecture StylesContemporary
  • School DistrictNORTH PENN

Exterior

  • STORIES4
  • Garage Space1.0
  • water SourcePublic
  • HEAT TYPEForced Air, Natural Gas
  • AIR CONDITIONINGCentral Air, Ceiling Fan(s)
  • sewerPublic Sewer
  • HOA AmenitiesClubhouse, Gated, Billiard Room, Fitness Center, Game Room, Party Room, Sauna

Financial

  • Sales Price$499,000
  • Real Estate Tax $4,974/yr

Work With Patty

Experience unparalleled real estate service backed by over 35 years of expertise in design, sales, and staging, ensuring your buying or selling journey is a seamless and rewarding life event.

Follow Me on Instagram