14 CLAYTON COURT
14 CLAYTON COURT
14 CLAYTON COURT
14 CLAYTON COURT
14 CLAYTON COURT
14 CLAYTON COURT
14 CLAYTON COURT
14 CLAYTON COURT
14 CLAYTON COURT
14 CLAYTON COURT
14 CLAYTON COURT
14 CLAYTON COURT
14 CLAYTON COURT
14 CLAYTON COURT
14 CLAYTON COURT
14 CLAYTON COURT
14 CLAYTON COURT
14 CLAYTON COURT
14 CLAYTON COURT
14 CLAYTON COURT
14 CLAYTON COURT
14 CLAYTON COURT
14 CLAYTON COURT
14 CLAYTON COURT
14 CLAYTON COURT
14 CLAYTON COURT
14 CLAYTON COURT
14 CLAYTON COURT
14 CLAYTON COURT
14 CLAYTON COURT
14 CLAYTON COURT
14 CLAYTON COURT
SEE ALL PHOTOS
14 CLAYTON COURT
14 CLAYTON COURT
14 CLAYTON COURT
14 CLAYTON COURT
14 CLAYTON COURT
14 CLAYTON COURT
14 CLAYTON COURT
14 CLAYTON COURT
14 CLAYTON COURT
14 CLAYTON COURT
14 CLAYTON COURT
14 CLAYTON COURT
14 CLAYTON COURT
14 CLAYTON COURT
14 CLAYTON COURT
14 CLAYTON COURT
14 CLAYTON COURT
14 CLAYTON COURT
14 CLAYTON COURT
14 CLAYTON COURT
14 CLAYTON COURT
14 CLAYTON COURT
14 CLAYTON COURT
14 CLAYTON COURT
14 CLAYTON COURT
14 CLAYTON COURT
14 CLAYTON COURT
14 CLAYTON COURT
14 CLAYTON COURT
14 CLAYTON COURT
14 CLAYTON COURT
14 CLAYTON COURT
Sold

14 CLAYTON COURT

14 CLAYTON COURT, EXTON, PA 19341

$790,000
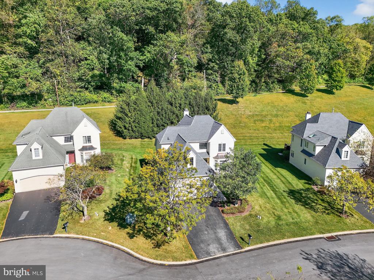
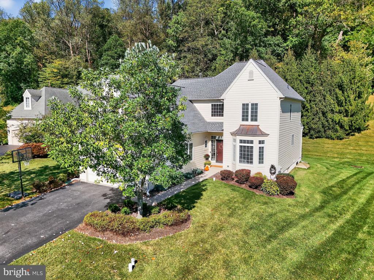
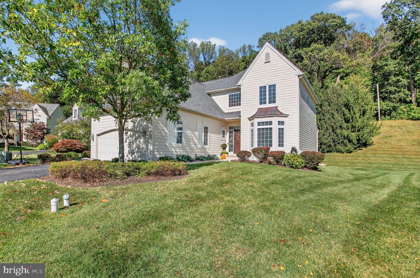
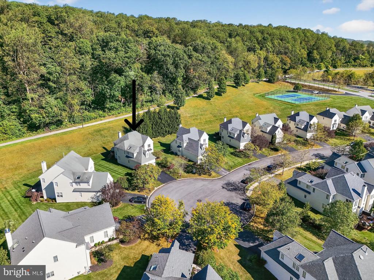
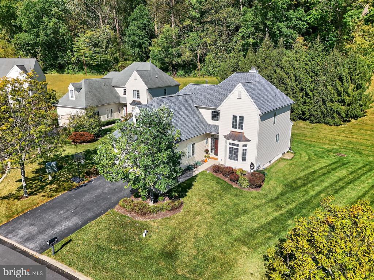
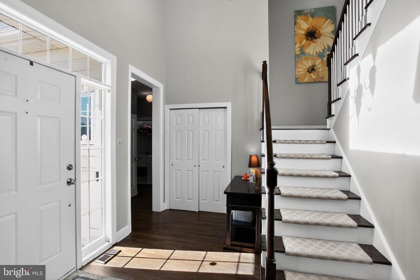
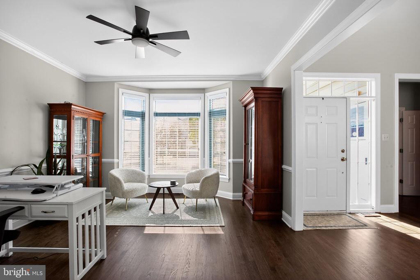
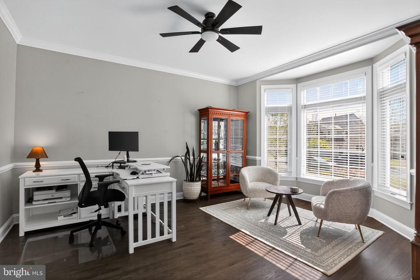
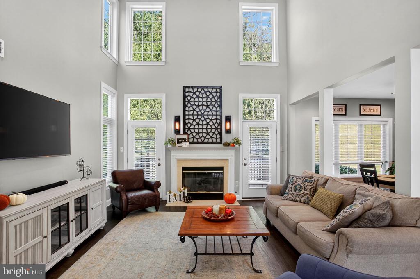
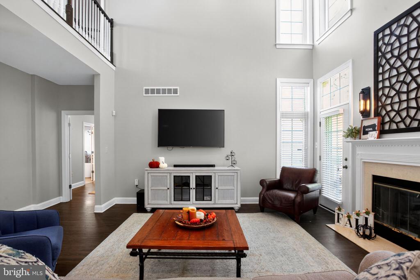
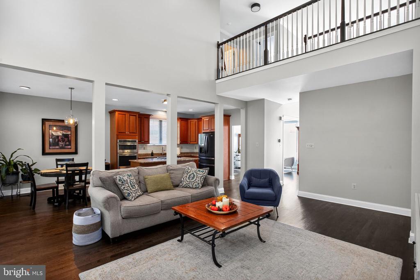
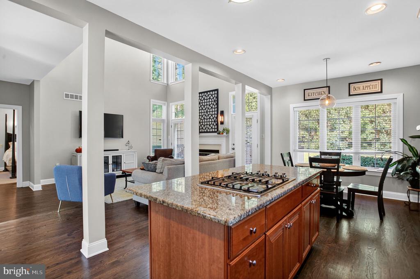
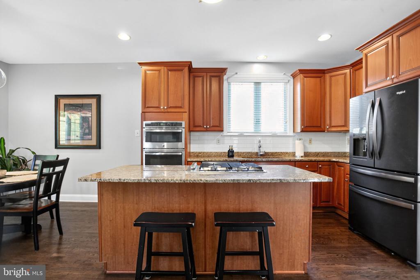
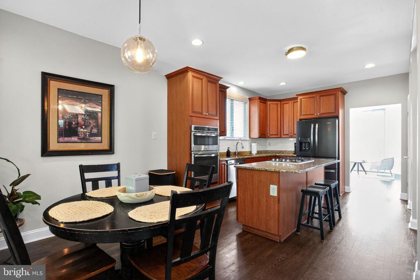
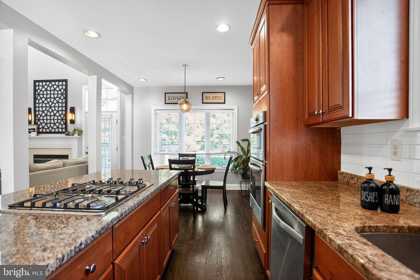
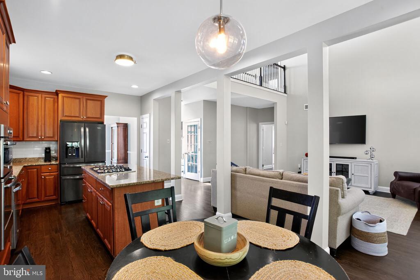
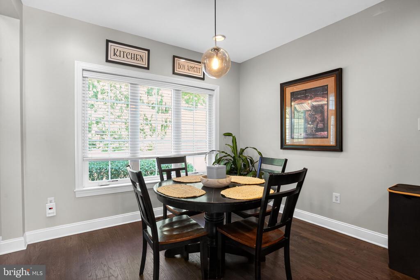
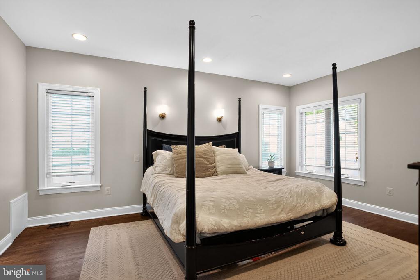
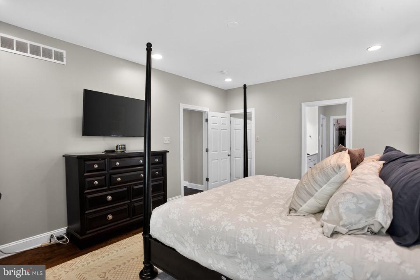
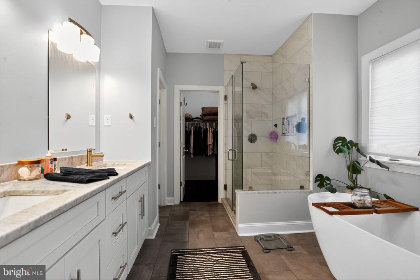
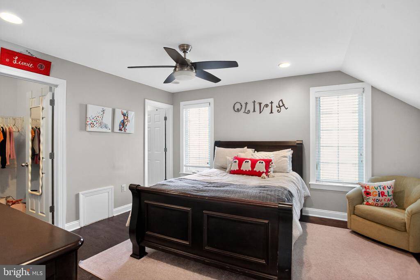
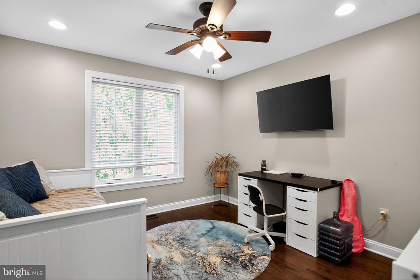
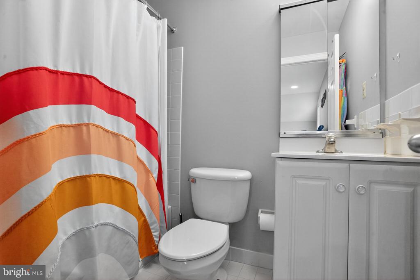
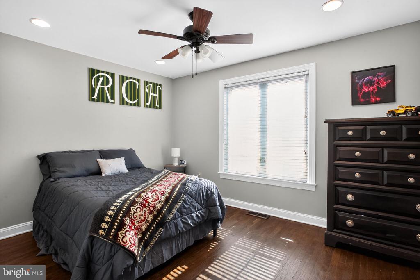
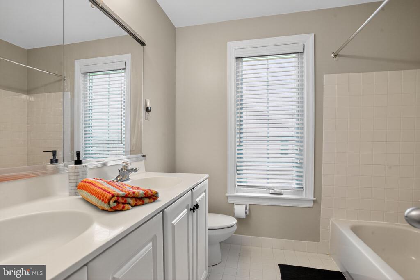
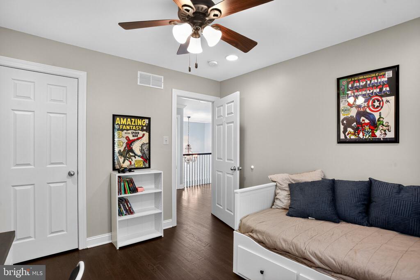
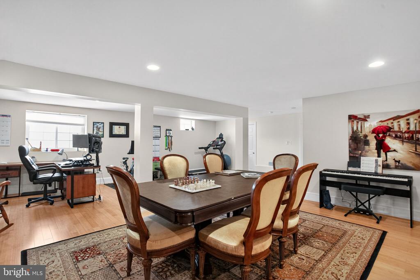
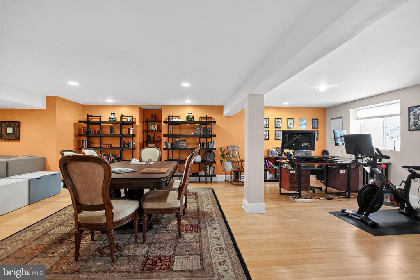
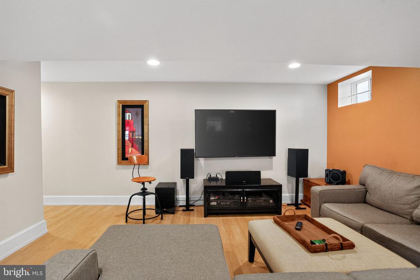
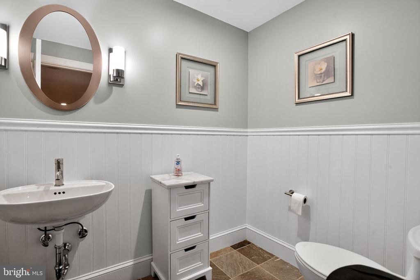
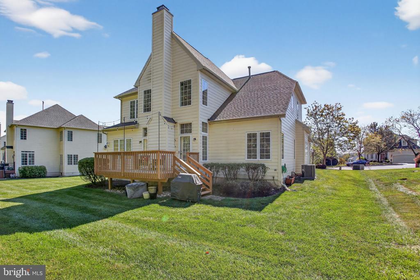
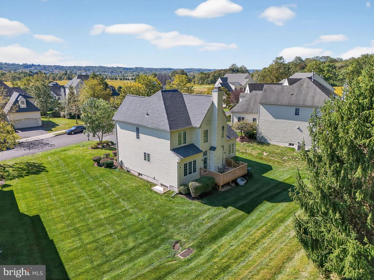
Single Family Home with Cul-De-Sac Location in the wonderful community of Malvern Hunt. Great Valley School District. Malvern Hunt community offers open spaces, playgrounds, tennis courts and mature landscaping throughout. This beautiful home offers many special features including : Soaring ceilings, neutral decor, new hardwood floors, bay window, 1st floor laundry, open floor concept, natural light, double entry to deck area, all common spaces are open for entertainment or everyday living, Off the family room is the: 1st floor bedroom with two walk in closet and newly renovated bathroom, additional bedrooms are on the second floor, one bedroom with bathroom, loft area, full bath and loft area. Huge finished basement with natural light with egress window, 1/2 bath: plumbed for a future shower, Dricore flooring system for added insulation. Move-in condition, for sure. HOA cares for lawn, shrubbery, snow removal, tennis and common area. Buyer to verify square footage

4
beds

5
baths

3,300 Sq.Ft. LIVING AREA

0.25 Acres lot

Features & Amenities

Interior

  • total bedrooms4
  • Total bathrooms5
  • full bathrooms3
  • half bathrooms2
  • APPLIANCES Cooktop - Down Draft, Dishwasher, Disposal, Dryer, Microwave, Oven - Self Cleaning, Oven/Range - Gas, Refrigerator, Washer
  • other interior Features Bathroom - Soaking Tub, Bathroom - Walk-In Shower, Combination Dining/Living, Combination Kitchen/Living, Crown Moldings, Dining Area, Floor Plan - Open, Kitchen - Island, Pantry, Recessed Lighting, Window Treatments, Wood Floors

Area & Lot

  • Status Sold
  • Date Sold December 16, 2025
  • Living Area3,300 Sq.Ft.
  • Total Area3,300 Sq.Ft.
  • Lot Area0.25 Acres
  • MLS® IDPACT2110788
  • TypeResidential
  • YEAR BUILT2005
  • Architecture StylesTraditional
  • School DistrictGREAT VALLEY

Exterior

  • STORIES3
  • Garage Space2.0
  • water SourcePublic
  • PoolNo Pool
  • roofArchitectural Shingle
  • parkingAttached Garage, Driveway
  • HEAT TYPEForced Air
  • AIR CONDITIONINGCentral A/C
  • sewerPublic Sewer
  • SubstructureConcrete Perimeter
  • Disability FeaturesNone

Financial

  • Sales Price$790,000
  • Real Estate Tax $10,583/yr
  • HOA $2,200/yr
  • Zoning R10

Work With Patty

Experience unparalleled real estate service backed by over 35 years of expertise in design, sales, and staging, ensuring your buying or selling journey is a seamless and rewarding life event.

Follow Me on Instagram