1373 Gwynedale Way
1373 Gwynedale Way
1373 Gwynedale Way
1373 Gwynedale Way
1373 Gwynedale Way
1373 Gwynedale Way
1373 Gwynedale Way
1373 Gwynedale Way
1373 Gwynedale Way
1373 Gwynedale Way
1373 Gwynedale Way
1373 Gwynedale Way
1373 Gwynedale Way
1373 Gwynedale Way
1373 Gwynedale Way
1373 Gwynedale Way
1373 Gwynedale Way
1373 Gwynedale Way
1373 Gwynedale Way
1373 Gwynedale Way
1373 Gwynedale Way
1373 Gwynedale Way
1373 Gwynedale Way
1373 Gwynedale Way
1373 Gwynedale Way
1373 Gwynedale Way
1373 Gwynedale Way
1373 Gwynedale Way
1373 Gwynedale Way
1373 Gwynedale Way
1373 Gwynedale Way
1373 Gwynedale Way
1373 Gwynedale Way
1373 Gwynedale Way
1373 Gwynedale Way
1373 Gwynedale Way
1373 Gwynedale Way
1373 Gwynedale Way
1373 Gwynedale Way
1373 Gwynedale Way
1373 Gwynedale Way
1373 Gwynedale Way
1373 Gwynedale Way
1373 Gwynedale Way
SEE ALL PHOTOS
1373 Gwynedale Way
1373 Gwynedale Way
1373 Gwynedale Way
1373 Gwynedale Way
1373 Gwynedale Way
1373 Gwynedale Way
1373 Gwynedale Way
1373 Gwynedale Way
1373 Gwynedale Way
1373 Gwynedale Way
1373 Gwynedale Way
1373 Gwynedale Way
1373 Gwynedale Way
1373 Gwynedale Way
1373 Gwynedale Way
1373 Gwynedale Way
1373 Gwynedale Way
1373 Gwynedale Way
1373 Gwynedale Way
1373 Gwynedale Way
1373 Gwynedale Way
1373 Gwynedale Way
1373 Gwynedale Way
1373 Gwynedale Way
1373 Gwynedale Way
1373 Gwynedale Way
1373 Gwynedale Way
1373 Gwynedale Way
1373 Gwynedale Way
1373 Gwynedale Way
1373 Gwynedale Way
1373 Gwynedale Way
1373 Gwynedale Way
1373 Gwynedale Way
1373 Gwynedale Way
1373 Gwynedale Way
1373 Gwynedale Way
1373 Gwynedale Way
1373 Gwynedale Way
1373 Gwynedale Way
1373 Gwynedale Way
1373 Gwynedale Way
1373 Gwynedale Way
1373 Gwynedale Way
Sold

1373 Gwynedale Way

1373 GWYNEDALE WAY, LANSDALE, PA 19446

$510,000
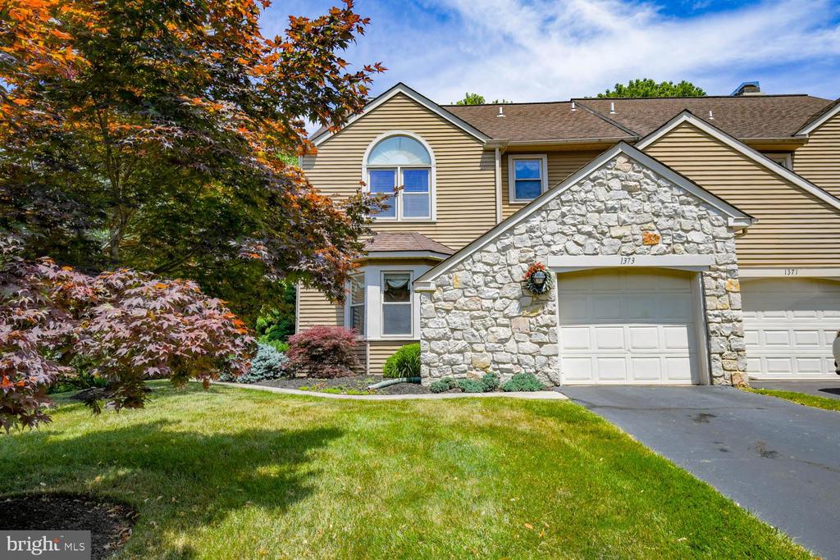
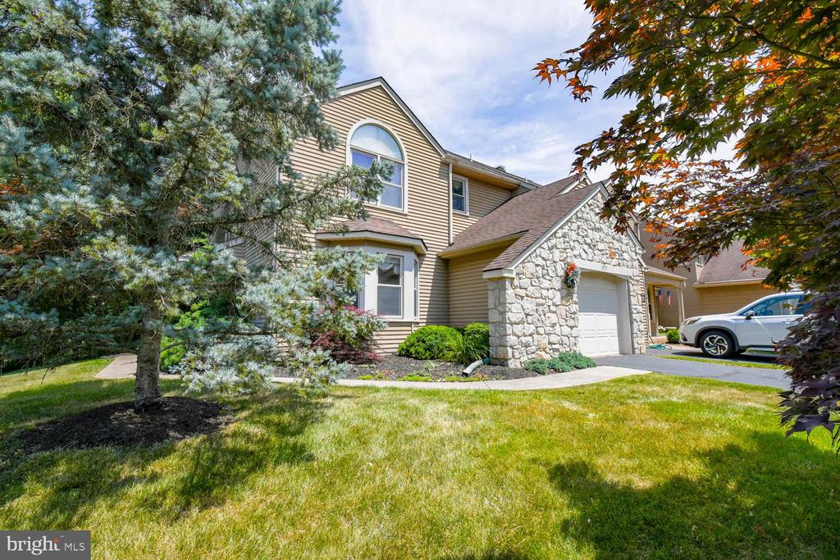
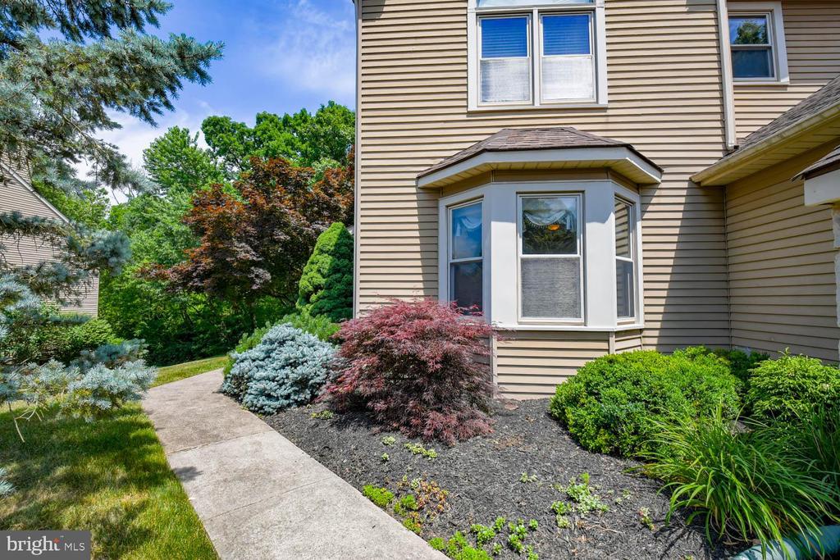
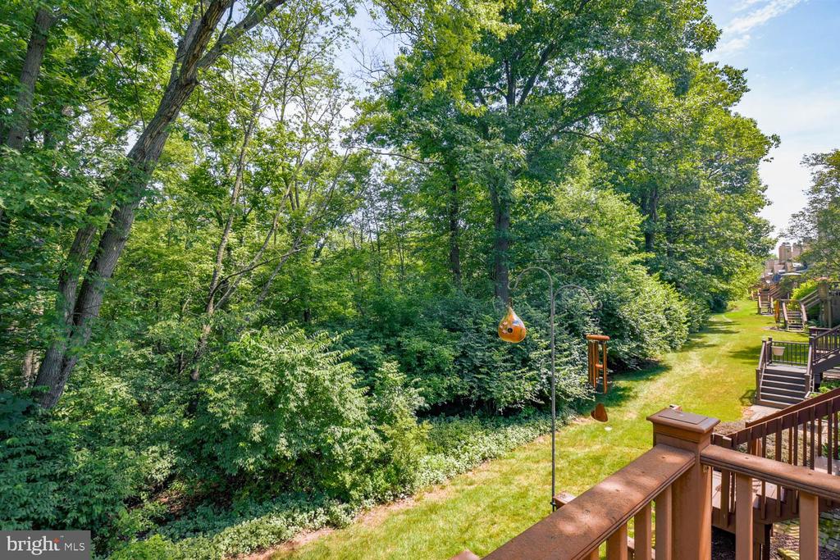
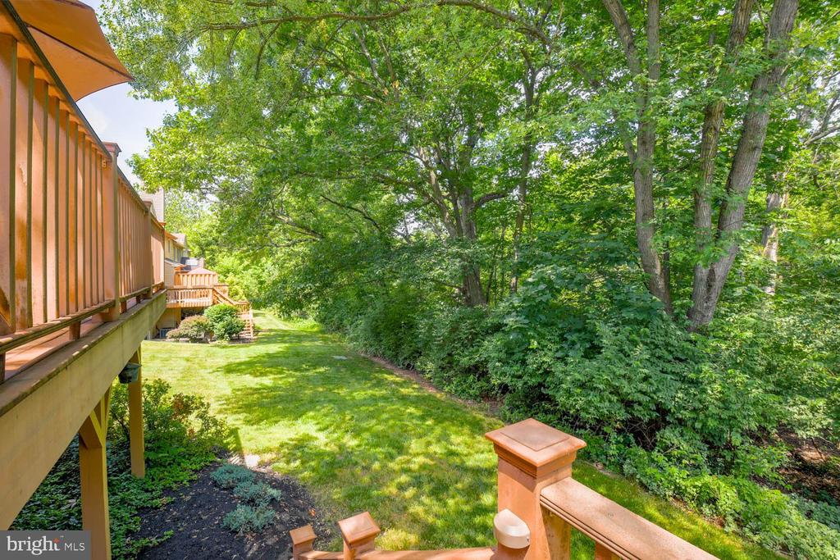
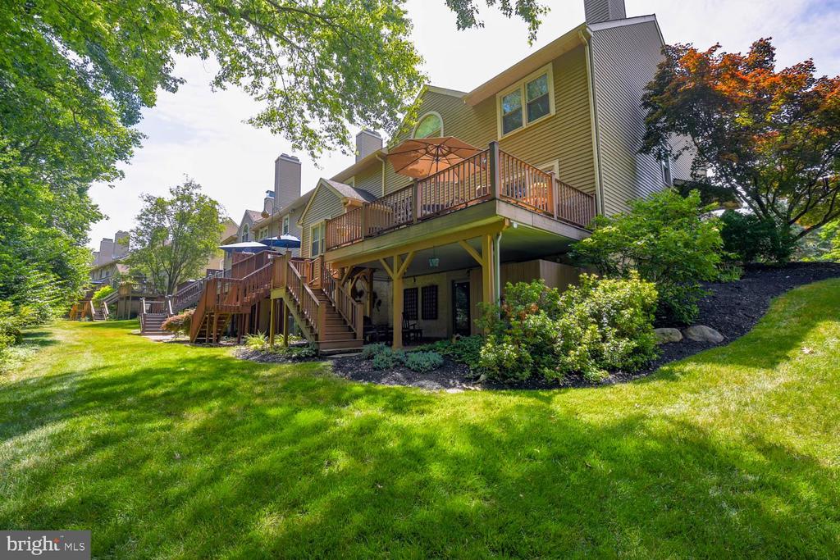
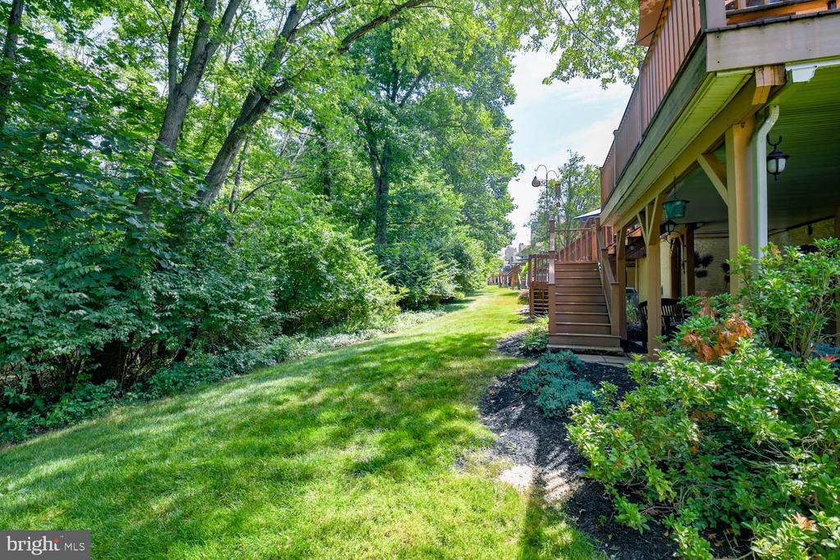
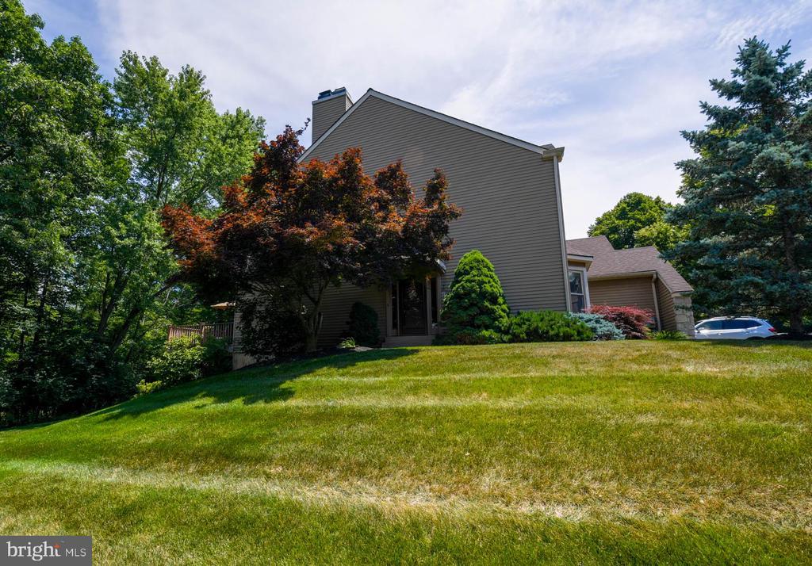
Welcome to the fabulous Gwynedale Community. This stunning 3-bedroom, 2.5- bathroom townhome has custom window treatments throughout, offers the perfect blend of modern amenities and classic charm, ideal for both comfortable living and entertaining. Nestled in a highly sought-after neighborhood, this end unit backing to trees, is sure to impress.
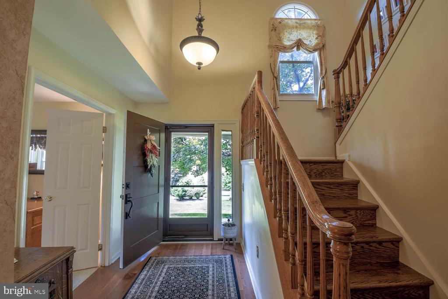
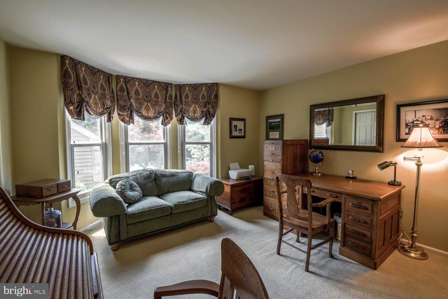
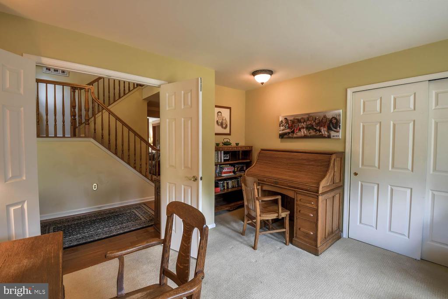
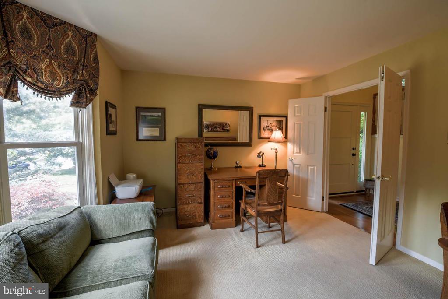
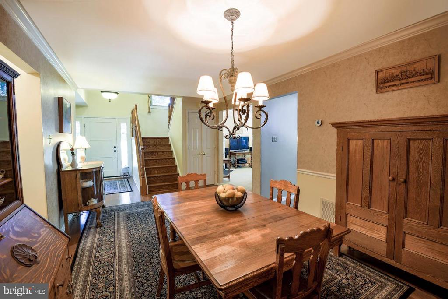
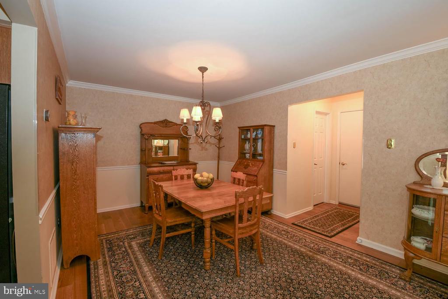
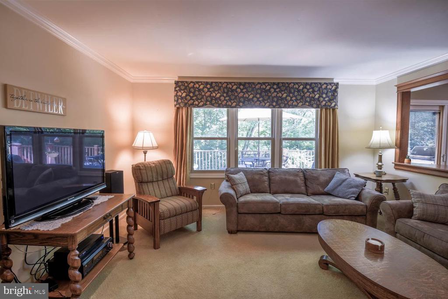
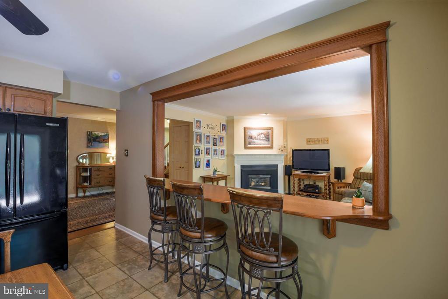
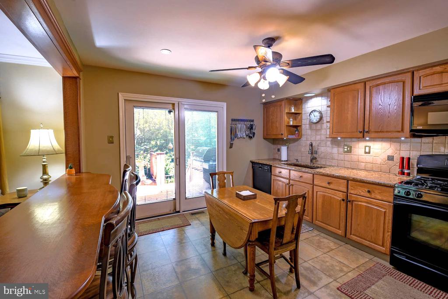
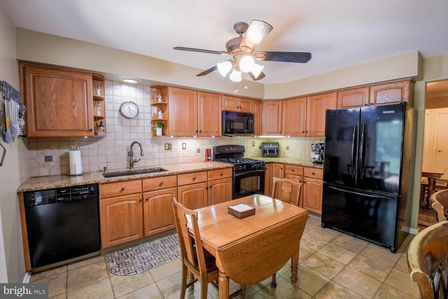
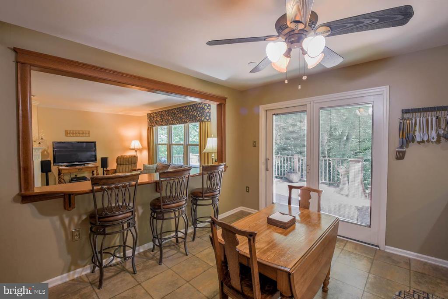
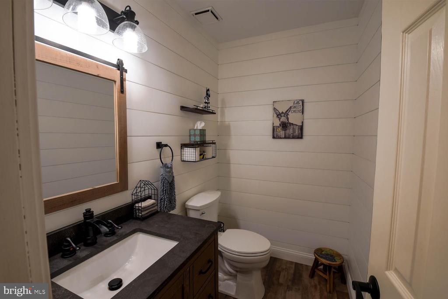
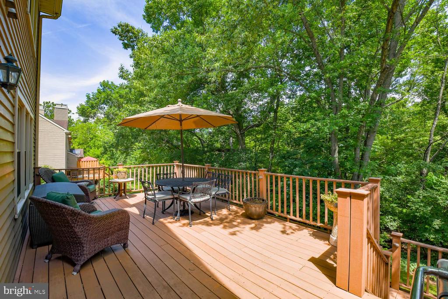
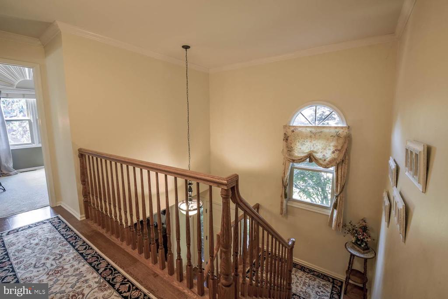
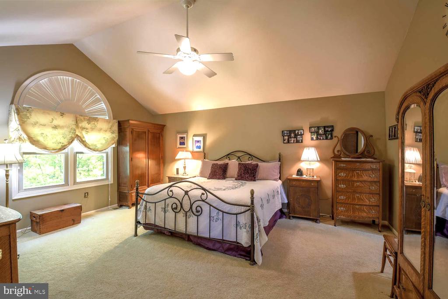
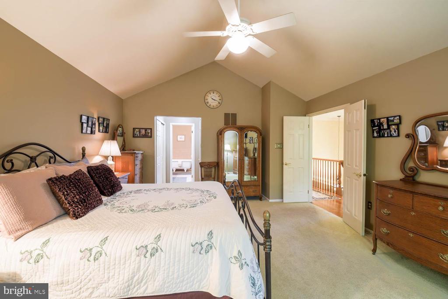
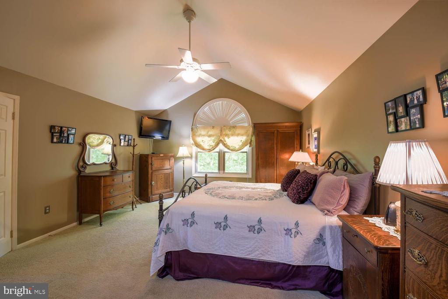
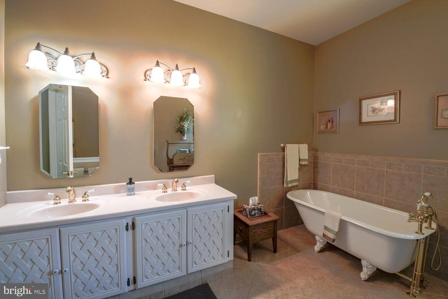
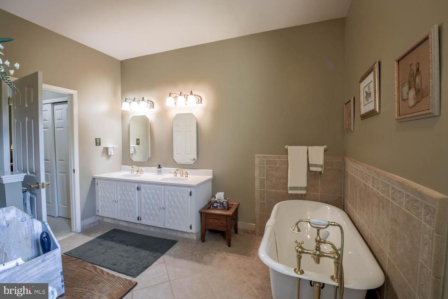
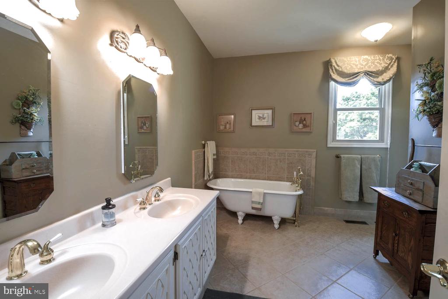
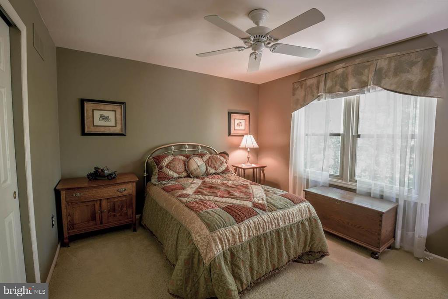
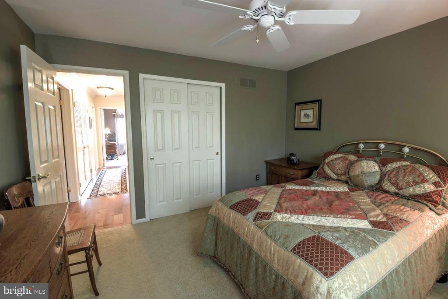
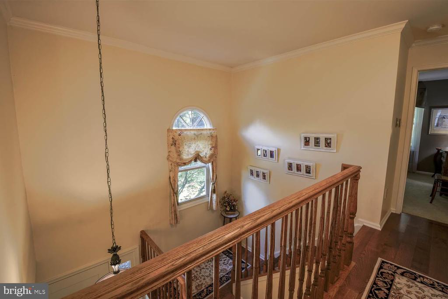
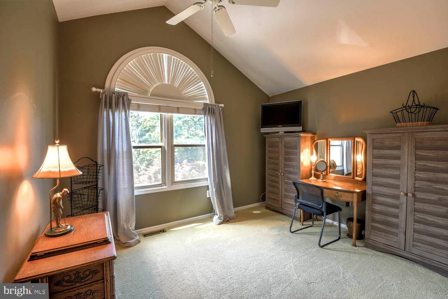
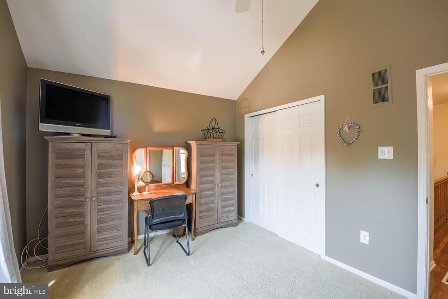
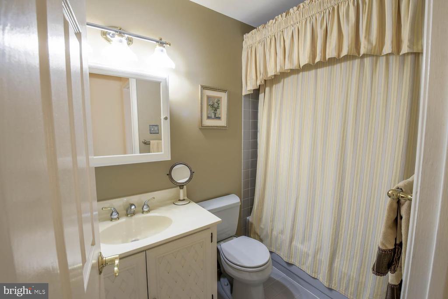
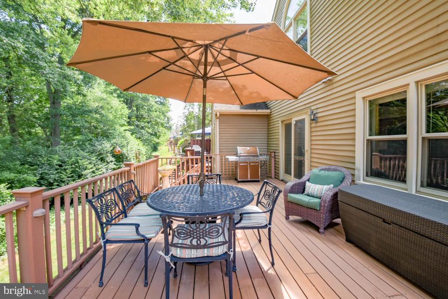
The side entrance leads into a two story brightly lit foyer with hardwood floors that continue through the dining room, hall, and powder room. The office/flex room is to the right with a double window and large closet with organizers and double doors for added privacy. The spacious living room has a gas fireplace and large windows overlooking the deck and wooded area. The open dining room leads to the well appointed kitchen with newer appliances, granite countertops, ample cabinet space and a custom breakfast bar with oak surround. The kitchen sliders with built-in blinds leads to a large private deck to enjoy your morning coffee or evening cocktails. A newly remodeled, gorgeous half bath completes the first floor. Access the second floor using the custom oak stairs and enter into the expansive main suite with two closets , including a walk-in with shelves and a huge en-suite bathroom with dual vanities, a soaking tub, and a separate walk-in shower. This private oasis provides the perfect escape at the end of the day. Two generously sized bedrooms share a modern full bathroom, offering privacy for family members or guests. Both rooms feature ample closet space and large windows. A laundry closet completes the second floor.
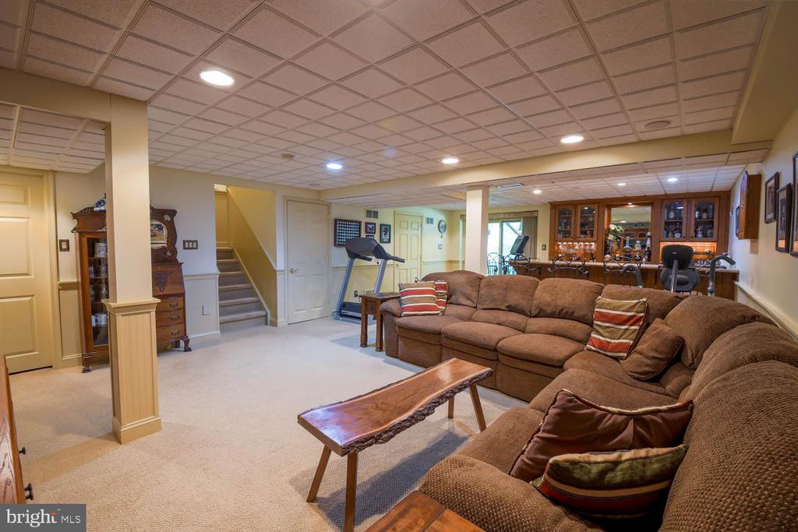
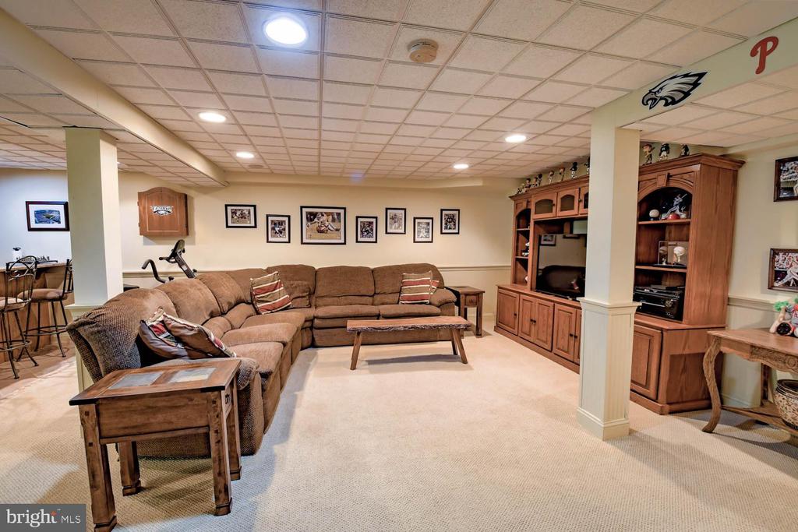
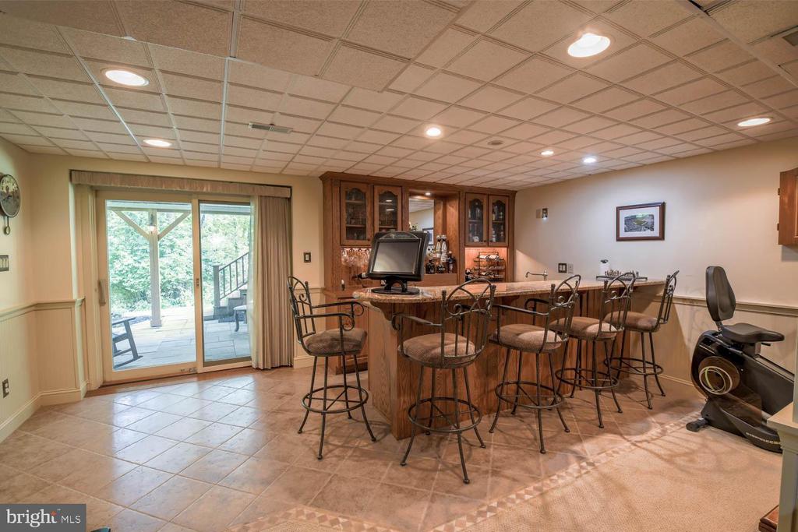
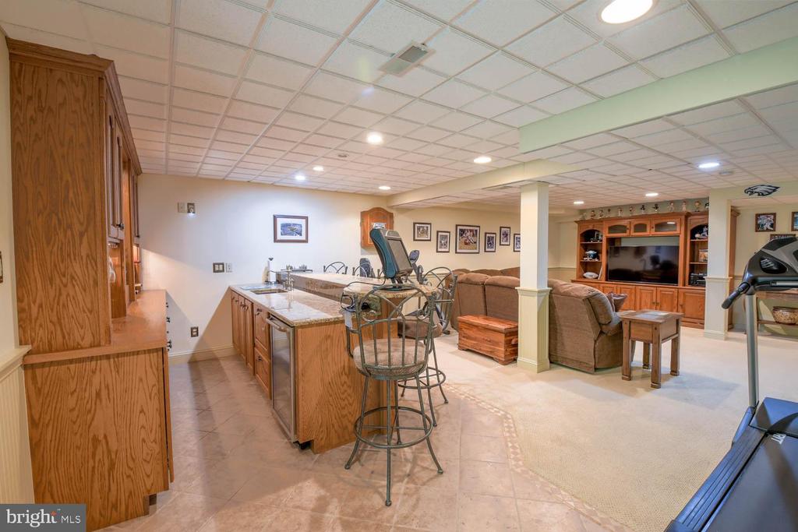
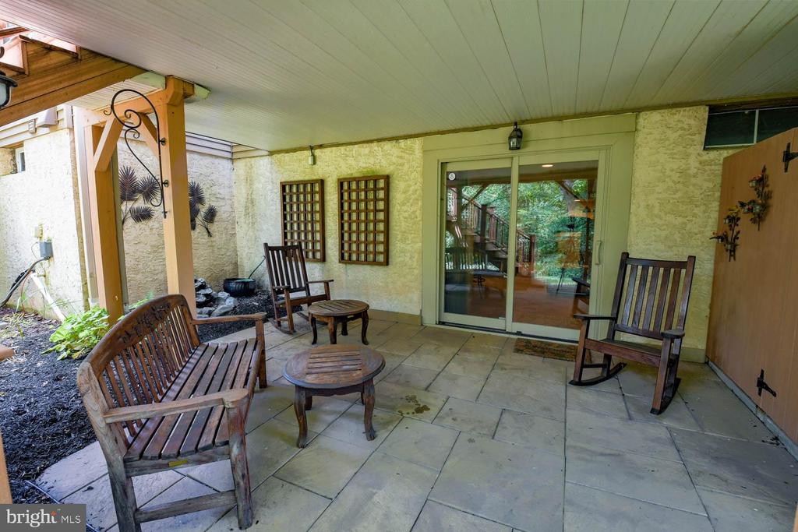
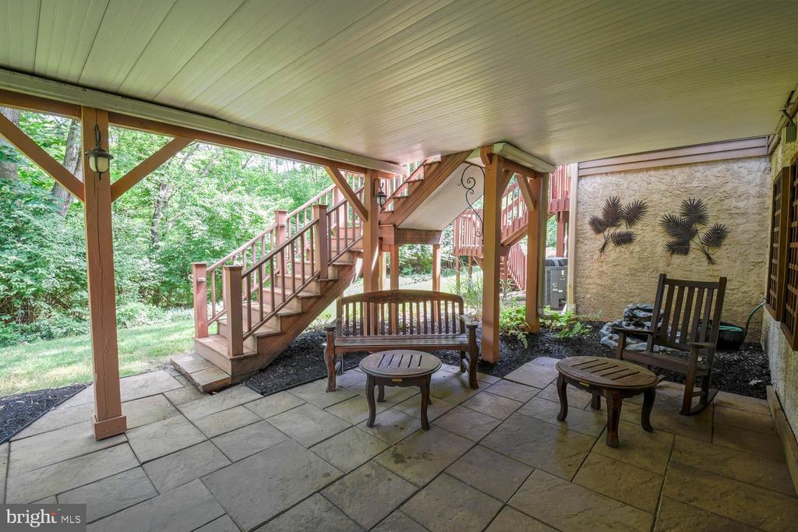
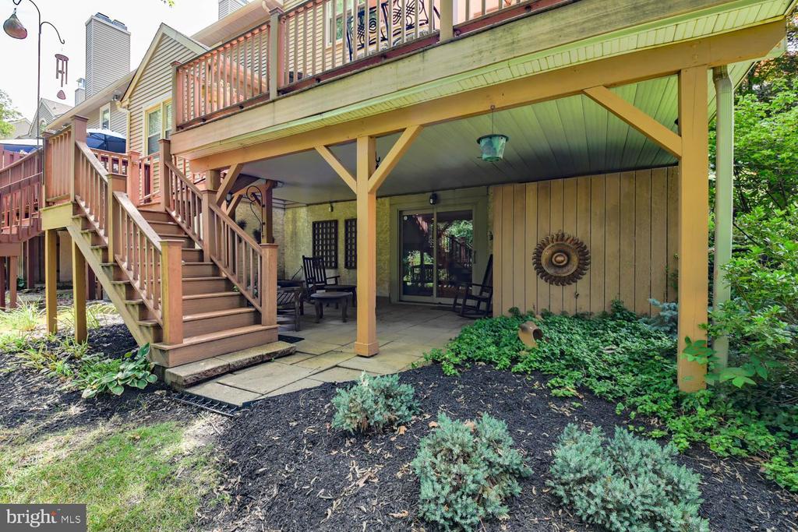
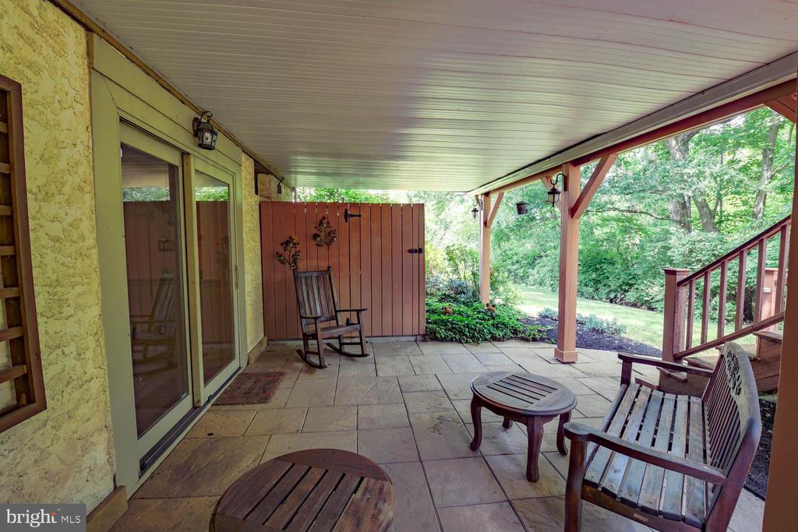
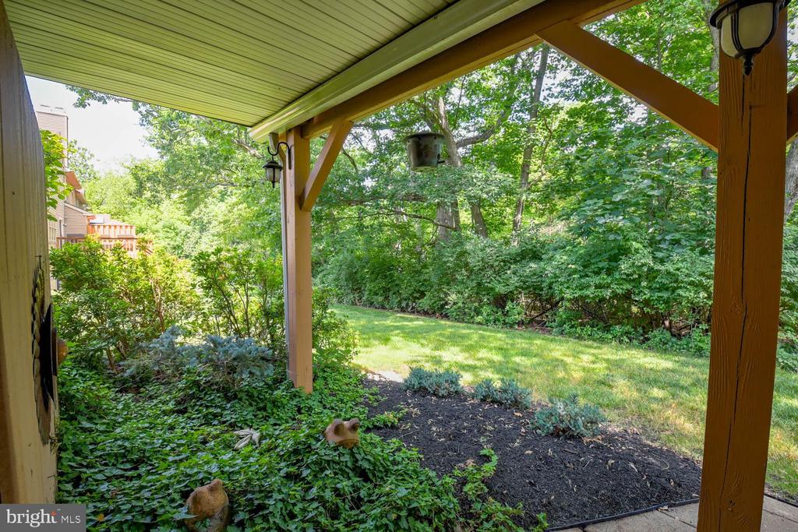
The lower walk-out level of this home is an entertaining delight. A full wall custom oak bar with granite countertops is gathering area for family and friends. This area includes a sink, a drawer dish washer, a beverage refrigerator as well as many cupboards. Across the room is a matching custom oak entertainment center. There are also two storage rooms on this level. The sliding doors lead to a beautiful private space under the first floor deck. The ceiling has been encased to prevent water from trickling down from above, adding more quiet space for your enjoyment of the outdoors.
This impeccably maintained townhome, with a whole house vacuum system, offers a unique opportunity to own in a fantastic location that is just minutes away from shopping centers, top-rated schools, parks and many dining options. The association takes care of the lawn, trash, and snow so that you can enjoy the basketball courts and child play area. Commuters will appreciate easy access to major highways.

3
beds

3
baths

2,540 Sq.Ft. LIVING AREA

3,589 Sq.Ft. lot

Features & Amenities

Interior

  • total bedrooms3
  • Total bathrooms3
  • full bathrooms2
  • half bathroom1

Area & Lot

  • Status Sold
  • Date Sold September 6, 2024
  • Living Area2,540 Sq.Ft.
  • Total Area2,540 Sq.Ft.
  • Lot Area3,589 Sq.Ft.
  • MLS® IDPAMC2108096
  • TypeResidential
  • YEAR BUILT1989
  • Architecture StylesTraditional, Colonial
  • View DescriptionTrees/Woods
  • School DistrictNORTH PENN

Exterior

  • STORIES3
  • Garage Space1.0
  • water SourcePublic
  • PoolNo Pool
  • parkingAttached Garage, Driveway
  • HEAT TYPEForced Air
  • AIR CONDITIONINGCentral A/C
  • sewerPublic Sewer
  • SubstructureConcrete Perimeter
  • Disability FeaturesNone

Financial

  • Sales Price$510,000
  • Real Estate Tax $5,417/yr
  • HOA $836
  • Zoning RES

Work With Patty

Experience unparalleled real estate service backed by over 35 years of expertise in design, sales, and staging, ensuring your buying or selling journey is a seamless and rewarding life event.

Follow Me on Instagram