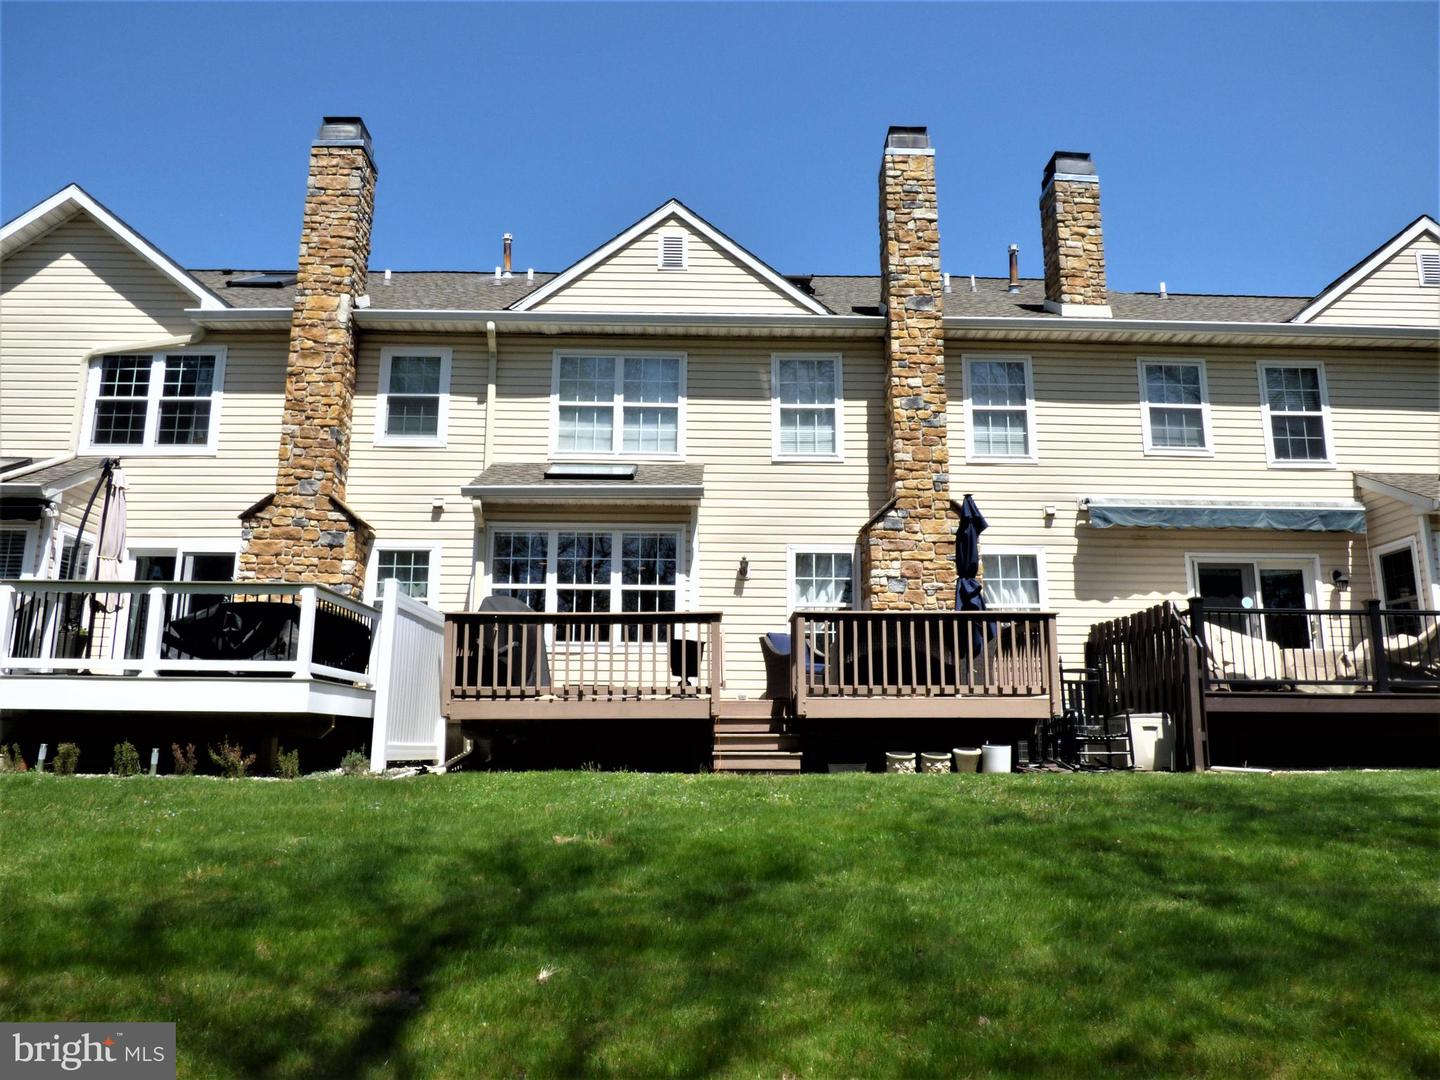
Beautiful 3 Brm, 2.5 Bath Townhome in Blue Bell Country Club in a PREMIER Location surrounded by Trees for Privacy & backing to the 9th Fairway. The Foyer Entry leads to the Living & Dining Rooms with Hardwood Floors enhancing much of the Main Floor. NEUTRAL Decor throughout this home. The UPGRADED Kitchen features Upgraded Cabinetry, Granite Counters, Tile Backsplash, SS Appliances, & an Expansive Breakfast Bar Island for Casual Dining. The Expanded Breakfast Table area with Skylight offers Great WOODED Views. Step Outside the Breakfast Area door to a Large Deck. A Quiet & Serene Setting with Views of Trees. The Kitchen opens to a Spacious Family Room highlighted by a Marble Gas Fireplace. Main Floor Powder Room with Hardwood Floor completes the 1st Level. A Turned Staircase leads to a Spacious Master Bedroom Suite with SITTING ROOM, Walk-in Closet, & Luxury Bath. The Sitting Room offers a Flexible area for an Office, Exercise Room, or converted into additional Bedroom Space. Master Bathroom features Dual Vanities, Whirlpool Tub & Separate Shower with a Frameless Glass Door. A Generously Sized 2nd Bedroom & Conveniently Located Laundry Room with New Appliances finishes off the 2nd Floor. Continue up the Staircase to a 3rd Floor OVERSIZED 3rd Bedroom/Loft, unlike many other Townhomes in this Community, with a Walk-In Closet & Skylight. A very SPACIOUS Home with 2,666 sq. ft. of Living Area on 3 FINISHED Levels. A Versatile Floor Plan + a Full Basement for Future Expansion. Recessed Lighting, Ceiling Fans, Central Vac, & Security System are added Amenities. Dual HVAC Systems with NEWER Dual A/C Systems. Enjoy the Resort-like Lifestyle of Blue Bell Country Club with 3 Newer Pools, Tennis & Basketball courts, Pickle Ball courts, Clubhouse, Fitness Center, & Tot Lot. Community Center hosts a variety of activities & social events. Golf Memberships available. Carefree Living awaits you! Convenient Location - close to major Commuter Routes, Dining & Shopping. Award Winning Wissahickon School District.