1334 Cernan Ln
1334 Cernan Ln
1334 Cernan Ln
1334 Cernan Ln
1334 Cernan Ln
1334 Cernan Ln
1334 Cernan Ln
1334 Cernan Ln
1334 Cernan Ln
1334 Cernan Ln
1334 Cernan Ln
1334 Cernan Ln
1334 Cernan Ln
1334 Cernan Ln
1334 Cernan Ln
1334 Cernan Ln
1334 Cernan Ln
1334 Cernan Ln
1334 Cernan Ln
1334 Cernan Ln
1334 Cernan Ln
1334 Cernan Ln
1334 Cernan Ln
1334 Cernan Ln
1334 Cernan Ln
1334 Cernan Ln
1334 Cernan Ln
1334 Cernan Ln
1334 Cernan Ln
1334 Cernan Ln
1334 Cernan Ln
1334 Cernan Ln
1334 Cernan Ln
1334 Cernan Ln
1334 Cernan Ln
1334 Cernan Ln
1334 Cernan Ln
1334 Cernan Ln
1334 Cernan Ln
1334 Cernan Ln
1334 Cernan Ln
1334 Cernan Ln
1334 Cernan Ln
1334 Cernan Ln
1334 Cernan Ln
1334 Cernan Ln
1334 Cernan Ln
1334 Cernan Ln
1334 Cernan Ln
1334 Cernan Ln
1334 Cernan Ln
1334 Cernan Ln
1334 Cernan Ln
1334 Cernan Ln
1334 Cernan Ln
1334 Cernan Ln
SEE ALL PHOTOS
1334 Cernan Ln
1334 Cernan Ln
1334 Cernan Ln
1334 Cernan Ln
1334 Cernan Ln
1334 Cernan Ln
1334 Cernan Ln
1334 Cernan Ln
1334 Cernan Ln
1334 Cernan Ln
1334 Cernan Ln
1334 Cernan Ln
1334 Cernan Ln
1334 Cernan Ln
1334 Cernan Ln
1334 Cernan Ln
1334 Cernan Ln
1334 Cernan Ln
1334 Cernan Ln
1334 Cernan Ln
1334 Cernan Ln
1334 Cernan Ln
1334 Cernan Ln
1334 Cernan Ln
1334 Cernan Ln
1334 Cernan Ln
1334 Cernan Ln
1334 Cernan Ln
1334 Cernan Ln
1334 Cernan Ln
1334 Cernan Ln
1334 Cernan Ln
1334 Cernan Ln
1334 Cernan Ln
1334 Cernan Ln
1334 Cernan Ln
1334 Cernan Ln
1334 Cernan Ln
1334 Cernan Ln
1334 Cernan Ln
1334 Cernan Ln
1334 Cernan Ln
1334 Cernan Ln
1334 Cernan Ln
1334 Cernan Ln
1334 Cernan Ln
1334 Cernan Ln
1334 Cernan Ln
1334 Cernan Ln
1334 Cernan Ln
1334 Cernan Ln
1334 Cernan Ln
1334 Cernan Ln
1334 Cernan Ln
1334 Cernan Ln
1334 Cernan Ln
Sold

1334 Cernan Ln

1334 CERNAN LANE, BLUE BELL, PA 19422

$805,000
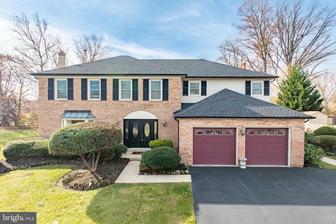
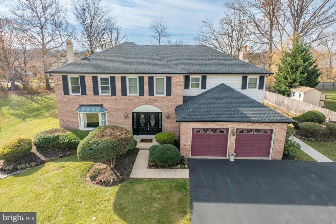
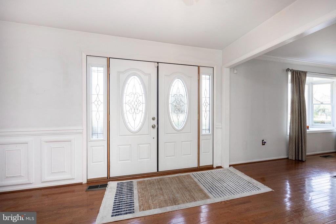
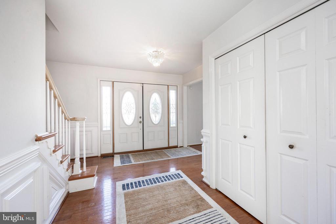
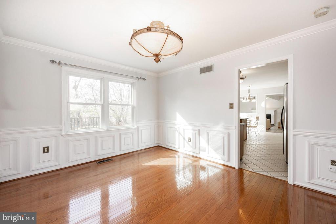
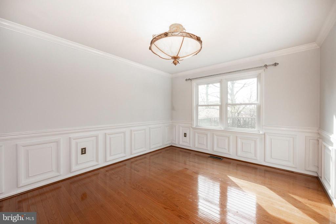
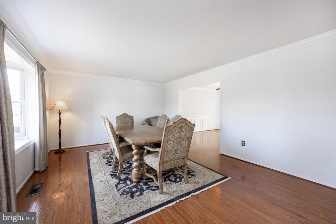
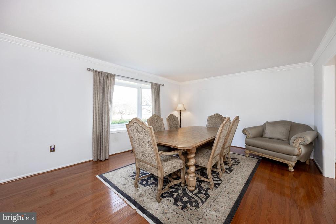
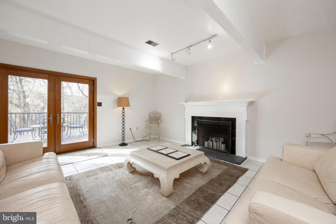
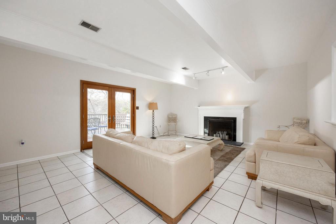
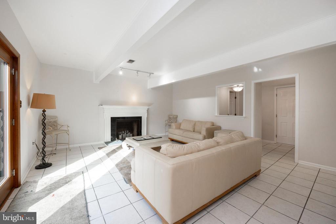
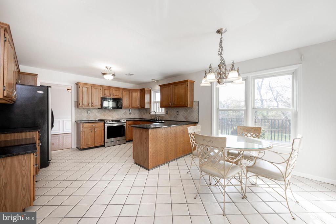
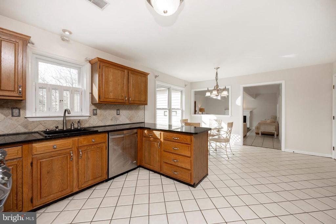
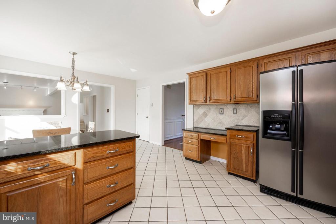
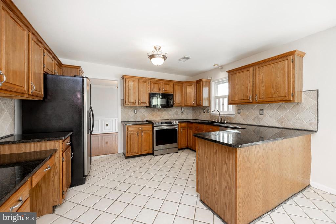
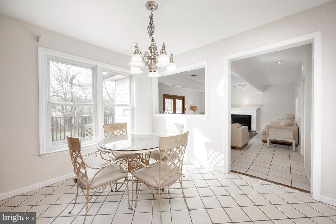
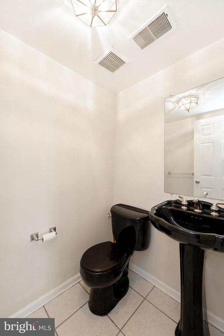
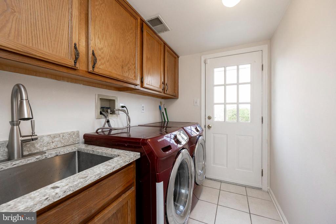
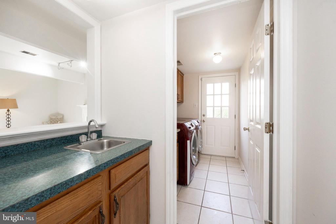
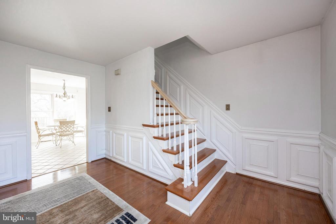
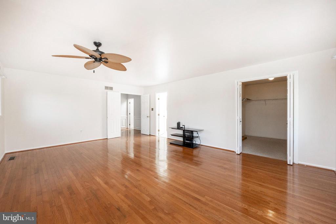
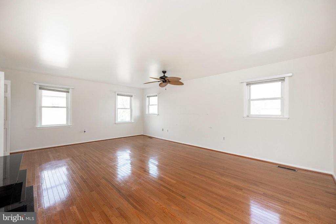
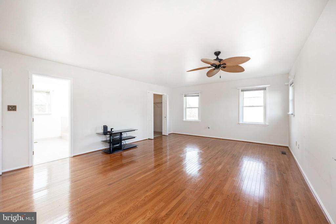
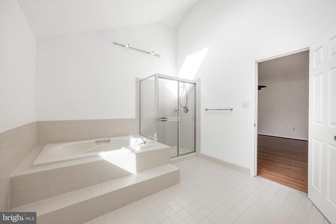
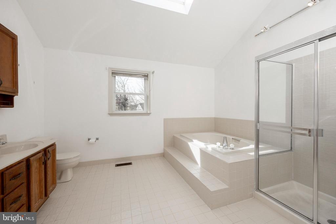
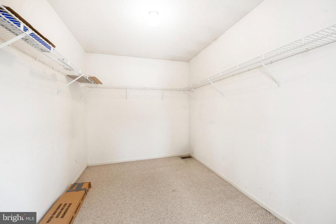
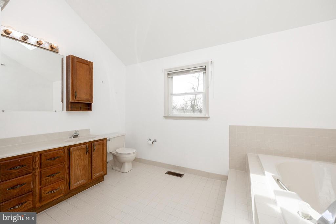
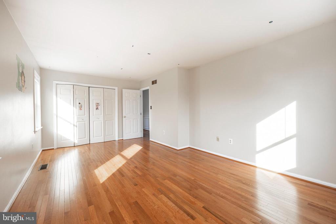
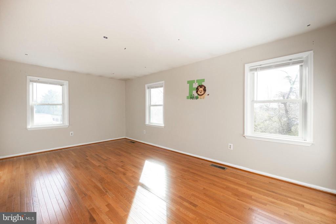
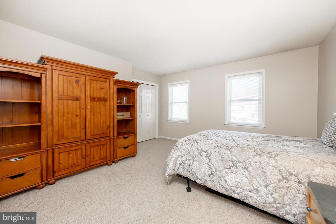
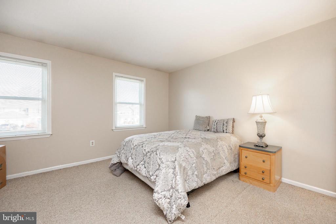
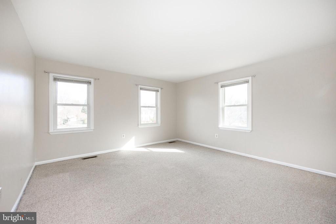
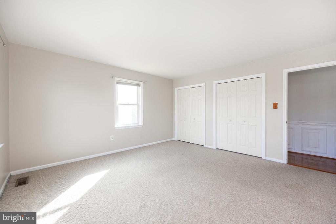
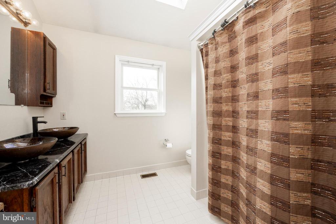
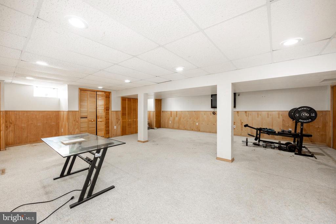
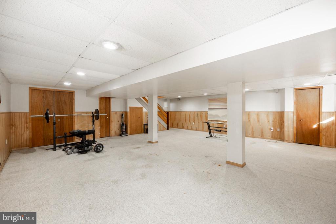
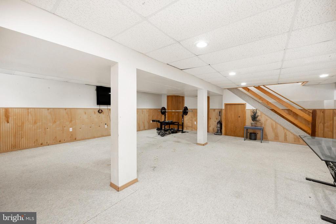
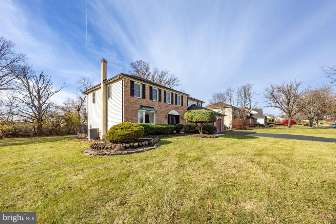
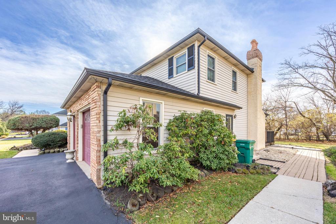
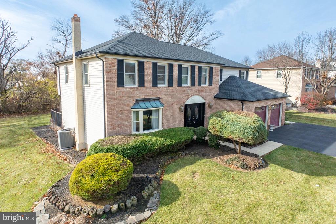
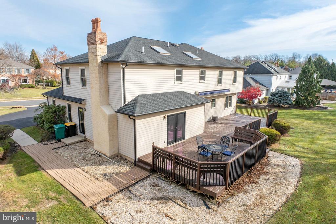
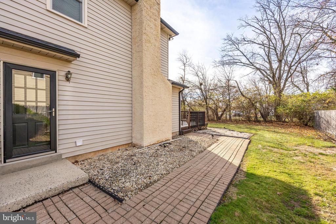
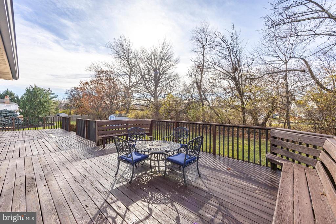
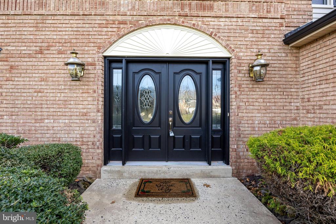
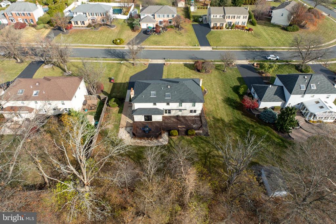
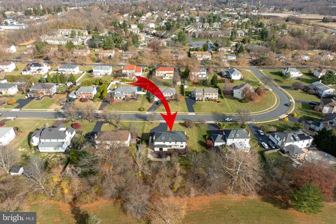
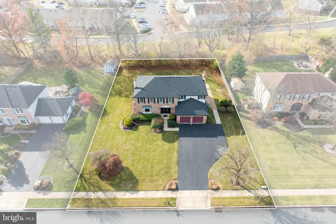
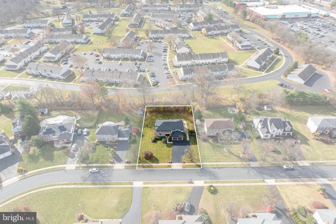
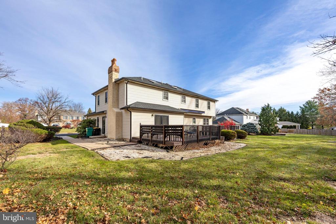
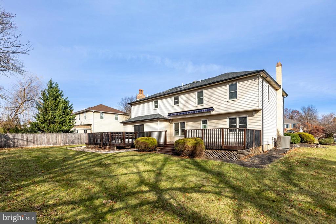
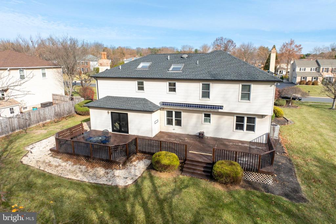
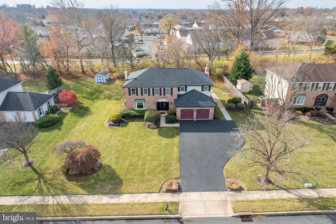
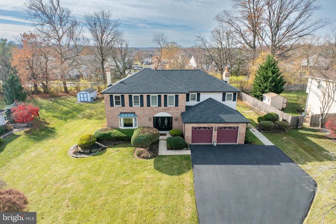
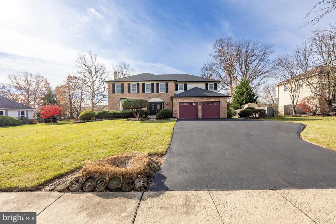
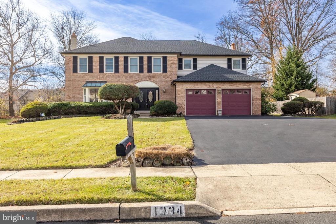
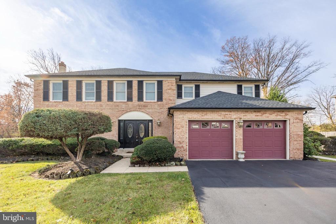
Welcome to this beautiful and lovely 4 bed 2.1 bath finished basement colonial home at the much desired community of Mews at Blue Bell in Whitpain Township, Montgomery County, PA. This home is ready to move in with your personal touch. Beautiful hardwood floors in foyer, living room, dining room, main bedroom, 2nd bedroom, and 2nd-floor hallways. Great looking tiles in the kitchen, family room, laundry room, and powder room. 1st floor features a wood-floored foyer with elegant wainscotings, formal living room with a bay window and crown moldings, well-appointed dining room with wainscotings and chair rails for holiday family gatherings. Open kitchen with granite countertops, backsplash, and adjoining sunny breakfast area. Spacious and bright sunken family room with a wood-burning fireplace and doors to the enormous deck. 1st floor laundry room with door to side yard and garage. 2nd floor offers main bedroom with beautiful hardwood floors, walk-in closet, ceiling fan, full bath with tub, shower, and skylight. 2nd bedroom with hardwood floors and windows overlooking the tree-lined backyard, and 2 other ample-sized bedrooms with hallway full bath with tub and skylight. The finished basement offers additional living space for your workout, and storage. Great Wissahickon school district. Conveniently located with easy access to Rt 202, Rt 476, and PA Turn Pike, shops, restaurants, parks, and King of Prussia. Easy to show! Do not miss this home!

4
beds

3
baths

3,354 Sq.Ft. LIVING AREA

0.39 Acres lot

Features & Amenities

Interior

  • total bedrooms4
  • Total bathrooms3
  • full bathrooms2
  • half bathroom1
  • Laundry room Main Floor
  • Flooring Carpet, Ceramic Tile, Hardwood
  • Fireplace Wood, Mantel(s), Marble, Stone
  • APPLIANCES Built-In Microwave, Built-In Range, Dishwasher, Dryer, Refrigerator, Washer
  • other interior Features Bathroom - Soaking Tub, Bathroom - Stall Shower, Breakfast Area, Kitchen - Eat-In, Pantry, Upgraded Countertops, Walk-in Closet(s), Wood Floors, Carpet, Bathroom - Tub Shower, Ceiling Fan(s), Chair Railings, Crown Moldings, Floor Plan - Traditional, Formal/Separate Dining Room, Primary Bath(s), Skylight(s), Wainscotting

Area & Lot

  • Status Sold
  • Date Sold January 16, 2025
  • Living Area3,354 Sq.Ft.
  • Total Area3,354 Sq.Ft.
  • Lot Area0.39 Acres
  • MLS® IDPAMC2124224
  • TypeResidential
  • YEAR BUILT1990
  • Architecture StylesColonial
  • School DistrictWISSAHICKON

Exterior

  • STORIES2
  • Garage Space2.0
  • water SourcePublic
  • utilitiesCable TV
  • PoolNo Pool
  • roofShingle
  • parkingAttached Garage, Driveway
  • HEAT TYPECentral, Forced Air
  • AIR CONDITIONINGCentral A/C
  • sewerPublic Sewer
  • SubstructureConcrete Perimeter
  • Disability FeaturesNone

Financial

  • Sales Price$805,000
  • Real Estate Tax $8,199/yr
  • HOA $136/yr
  • Zoning R

Work With Patty

Experience unparalleled real estate service backed by over 35 years of expertise in design, sales, and staging, ensuring your buying or selling journey is a seamless and rewarding life event.

Follow Me on Instagram