133 Equestrian Row
133 Equestrian Row
133 Equestrian Row
133 Equestrian Row
133 Equestrian Row
133 Equestrian Row
133 Equestrian Row
133 Equestrian Row
133 Equestrian Row
133 Equestrian Row
133 Equestrian Row
133 Equestrian Row
133 Equestrian Row
133 Equestrian Row
133 Equestrian Row
133 Equestrian Row
133 Equestrian Row
133 Equestrian Row
133 Equestrian Row
133 Equestrian Row
133 Equestrian Row
133 Equestrian Row
133 Equestrian Row
133 Equestrian Row
133 Equestrian Row
133 Equestrian Row
133 Equestrian Row
133 Equestrian Row
133 Equestrian Row
133 Equestrian Row
133 Equestrian Row
133 Equestrian Row
133 Equestrian Row
133 Equestrian Row
133 Equestrian Row
133 Equestrian Row
133 Equestrian Row
133 Equestrian Row
133 Equestrian Row
133 Equestrian Row
133 Equestrian Row
133 Equestrian Row
133 Equestrian Row
133 Equestrian Row
133 Equestrian Row
SEE ALL PHOTOS
133 Equestrian Row
133 Equestrian Row
133 Equestrian Row
133 Equestrian Row
133 Equestrian Row
133 Equestrian Row
133 Equestrian Row
133 Equestrian Row
133 Equestrian Row
133 Equestrian Row
133 Equestrian Row
133 Equestrian Row
133 Equestrian Row
133 Equestrian Row
133 Equestrian Row
133 Equestrian Row
133 Equestrian Row
133 Equestrian Row
133 Equestrian Row
133 Equestrian Row
133 Equestrian Row
133 Equestrian Row
133 Equestrian Row
133 Equestrian Row
133 Equestrian Row
133 Equestrian Row
133 Equestrian Row
133 Equestrian Row
133 Equestrian Row
133 Equestrian Row
133 Equestrian Row
133 Equestrian Row
133 Equestrian Row
133 Equestrian Row
133 Equestrian Row
133 Equestrian Row
133 Equestrian Row
133 Equestrian Row
133 Equestrian Row
133 Equestrian Row
133 Equestrian Row
133 Equestrian Row
133 Equestrian Row
133 Equestrian Row
133 Equestrian Row
Sold

133 Equestrian Row

133 EQUESTRIAN ROW, BENSALEM, PA 19020

$460,000
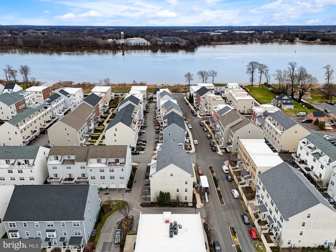
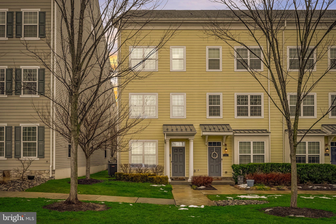
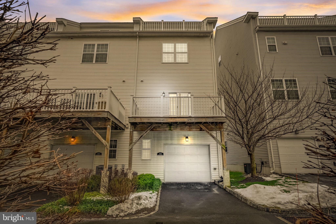
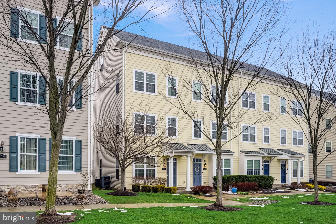
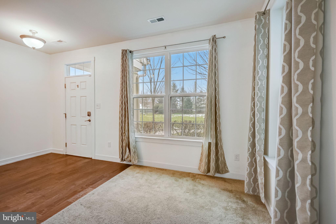
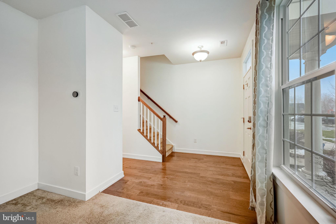
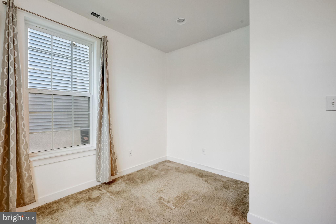
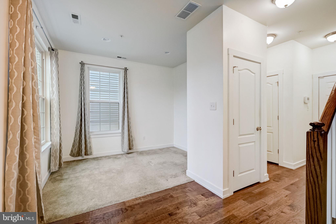
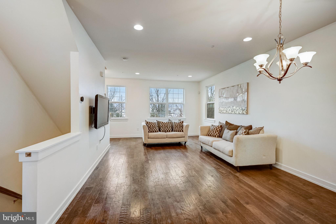
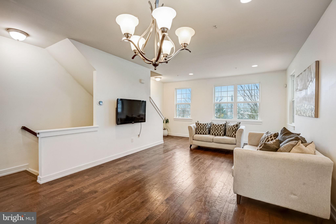
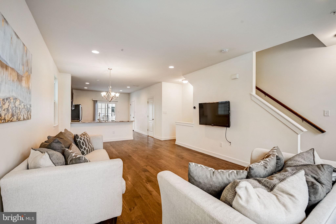
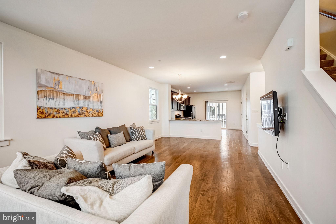
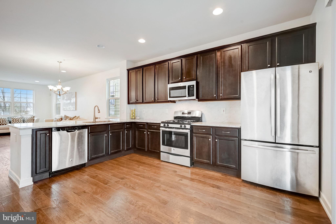
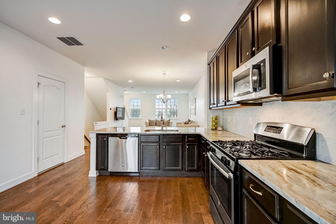
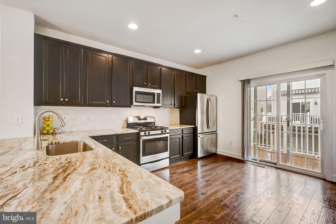
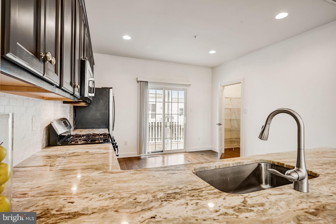
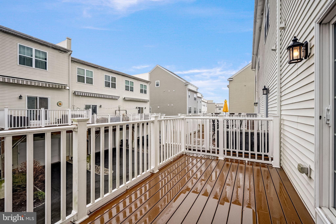
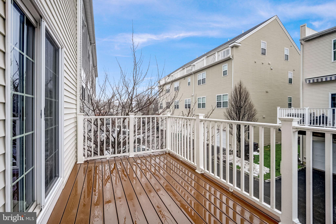
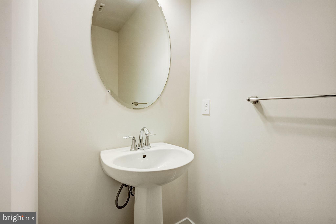
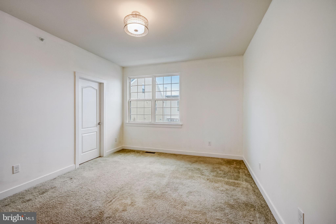
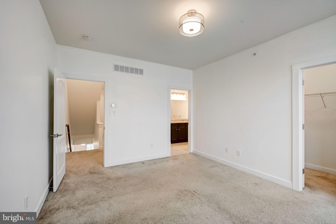
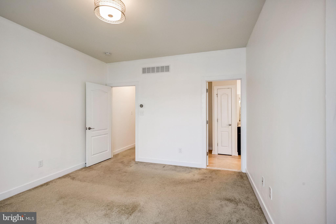
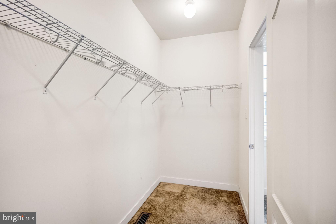
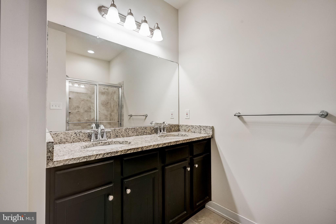
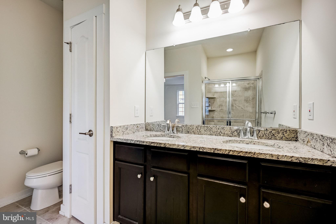
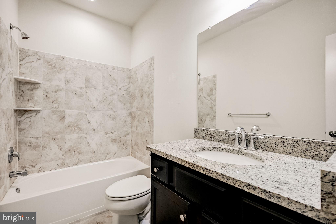
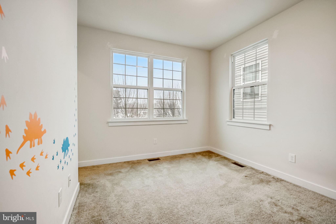
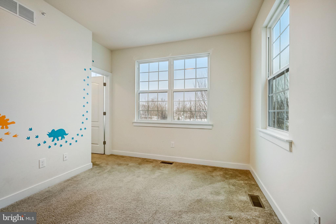
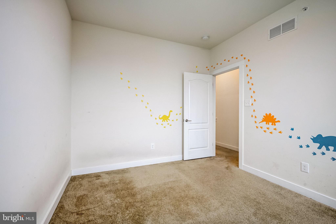
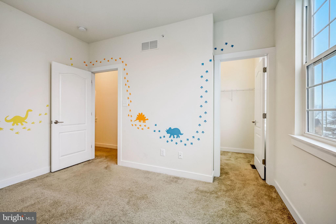
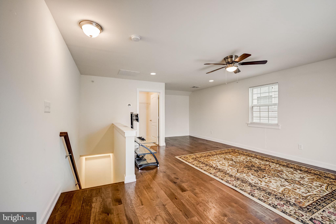
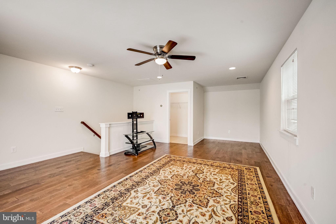
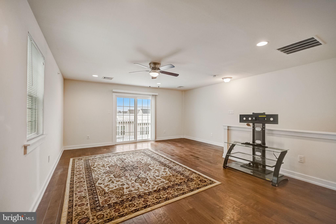
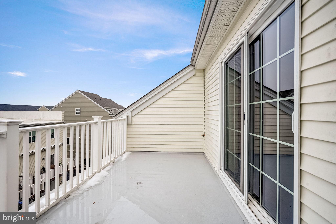
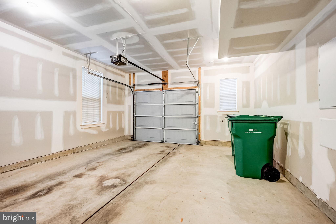
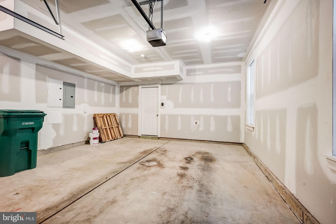
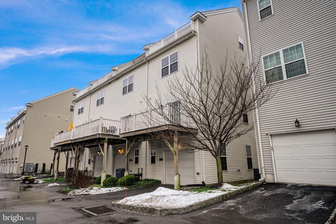
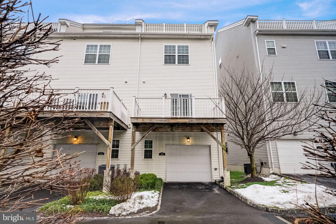
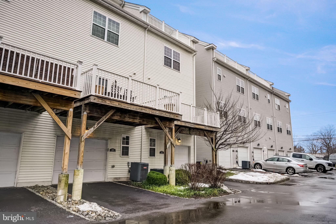
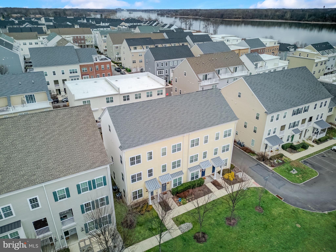
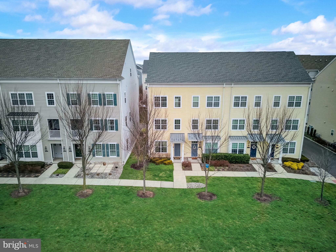
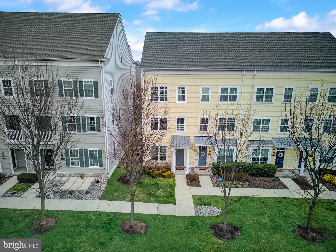
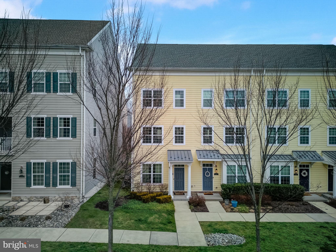
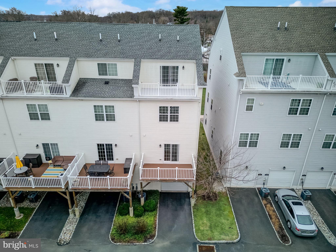
Welcome to your dream home! Nestled in a coveted location, this remarkable 4-level End unit townhome seamlessly blends style, flexibility, and function. This highly desired Alexandria model boasts 3 bedrooms and 2.5 bathroom home that is steps from the banks of the Delaware River. The 1st floor offers a flex room, perfect for a private home office, exercise room, or family room. The first floor gives access to the oversized one car garage with storage space, as well as your driveway. The main living space offers an open spacious great room, dining, and a stylish gourmet kitchen. The kitchen has upgraded 42" cabinets, stainless steel appliance package, granite countertops, and a pantry. The sliding glass doors lead out to the first deck space, perfect for coffee and entertaining. The powder room completes the main level. Walk up the third floor and find a spacious primary bedroom, walk-in closet, and ensuite bathroom with double sink vanity. The 2nd bedroom with an oversized closet and full bathroom also are located on this floor. The fourth floor features a very large 3rd bedroom with access to your own private top deck balcony/terrace. This home has many smart features such as programmable thermostats and automatic front door lock. You'll really love everything that this home has to offer. Enjoy your walks around the community like stopping by the Waterside Cafe, waterside park, or stroll along the scenic riverfront promenade. The location of this home is a commuter's dream - the Regional rail is a few minutes drive and it's an easy commute into the city. Philadelphia and New Jersey commuters would love this location! This Waterside community recently sold its final phase of homes, so here's your chance to be part of this lovely and inviting community! Schedule your showing today!

3
beds

3
baths

2,142 Sq.Ft. LIVING AREA

Features & Amenities

Interior

  • total bedrooms3
  • Total bathrooms3
  • full bathrooms2
  • half bathroom1
  • Flooring Hardwood
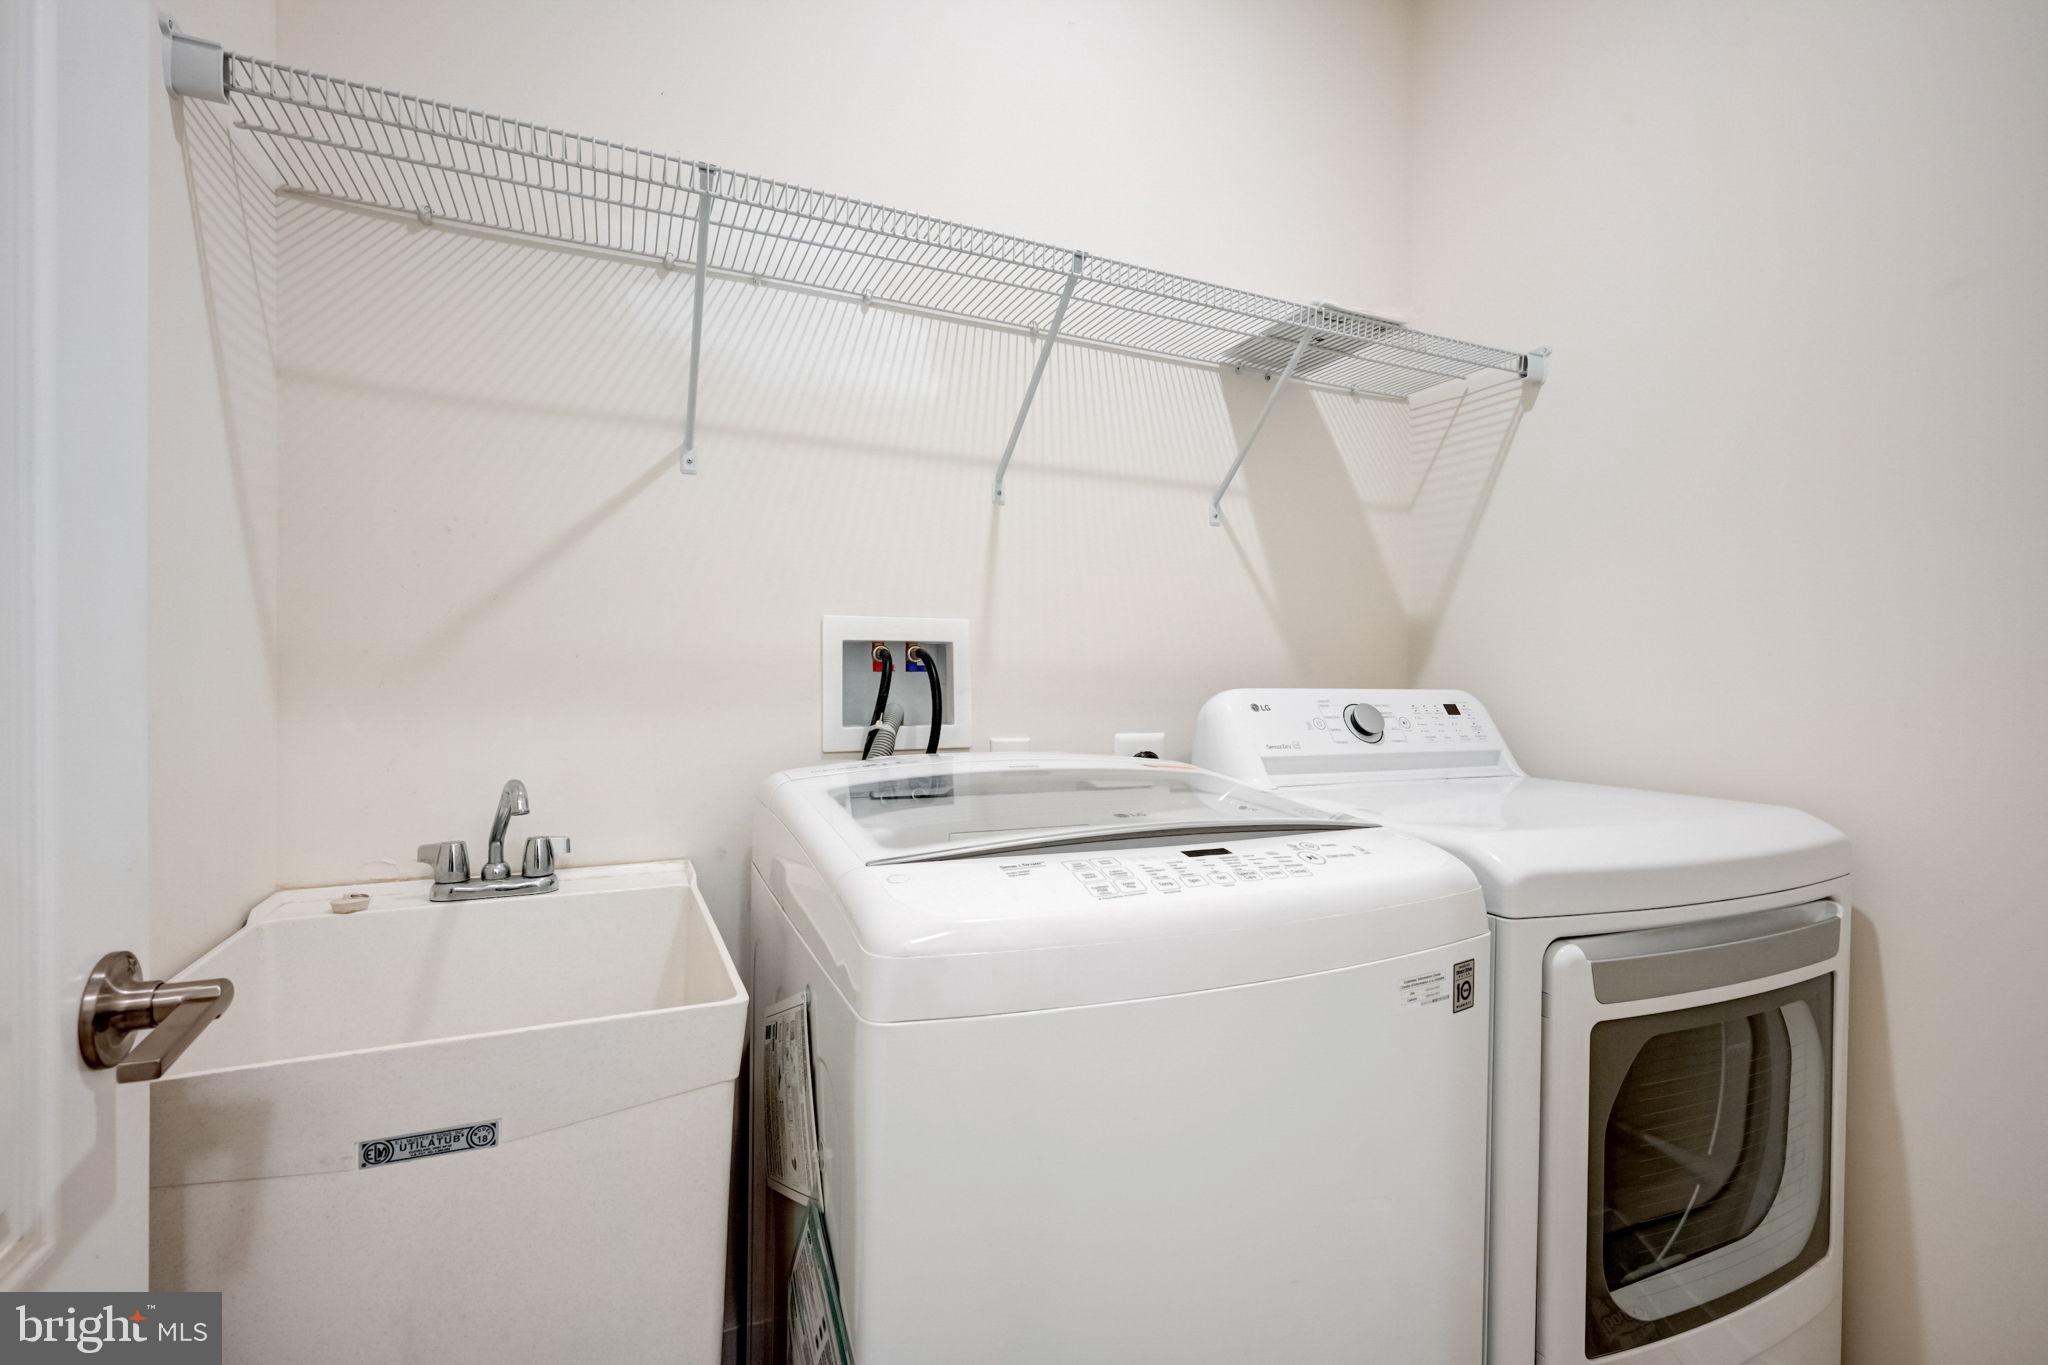
  • APPLIANCES Range, Gas Range, Gas Oven, Gas Water Heater, Built-In Range, Dishwasher, Dryer, Refrigerator, Stainless Steel Appliance(s), Washer
  • other interior Features Ceiling Fan(s), Pantry, Recessed Lighting, Walk-In Closet(s), High Ceilings

Area & Lot

  • Status Sold
  • Date Sold March 28, 2024
  • Living Area2,142 Sq.Ft.
  • MLS® IDPABU2064318
  • TypeTownhouse
  • YEAR BUILT2016
  • Architecture StylesContemporary, Loft
  • View DescriptionWater, River
  • Elementary SchoolCORNWELLS
  • Middle SchoolROBERT K SHAFER
  • High SchoolBENSALEM
  • School DistrictBENSALEM TOWNSHIP

Exterior

  • Garage Space1.0
  • water SourcePublic
  • parkingOversized, Attached
  • HEAT TYPENatural Gas, Forced Air
  • AIR CONDITIONINGCentral Air, Ceiling Fan(s)
  • sewerPublic Sewer
  • SubstructureSlab
  • HOA AmenitiesPicnic Area

Financial

  • Sales Price$460,000
  • Real Estate Tax $8,472/yr
  • HOA $202/mo
  • Zoning M2
View Virtual Tour

Work With Patty

Experience unparalleled real estate service backed by over 35 years of expertise in design, sales, and staging, ensuring your buying or selling journey is a seamless and rewarding life event.

Follow Me on Instagram