131 MAHOGANY WAY
131 MAHOGANY WAY
131 MAHOGANY WAY
131 MAHOGANY WAY
131 MAHOGANY WAY
131 MAHOGANY WAY
131 MAHOGANY WAY
131 MAHOGANY WAY
131 MAHOGANY WAY
131 MAHOGANY WAY
131 MAHOGANY WAY
131 MAHOGANY WAY
131 MAHOGANY WAY
131 MAHOGANY WAY
131 MAHOGANY WAY
131 MAHOGANY WAY
131 MAHOGANY WAY
131 MAHOGANY WAY
131 MAHOGANY WAY
131 MAHOGANY WAY
131 MAHOGANY WAY
131 MAHOGANY WAY
131 MAHOGANY WAY
131 MAHOGANY WAY
131 MAHOGANY WAY
131 MAHOGANY WAY
131 MAHOGANY WAY
131 MAHOGANY WAY
131 MAHOGANY WAY
131 MAHOGANY WAY
131 MAHOGANY WAY
131 MAHOGANY WAY
131 MAHOGANY WAY
131 MAHOGANY WAY
131 MAHOGANY WAY
131 MAHOGANY WAY
131 MAHOGANY WAY
131 MAHOGANY WAY
131 MAHOGANY WAY
131 MAHOGANY WAY
131 MAHOGANY WAY
131 MAHOGANY WAY
131 MAHOGANY WAY
131 MAHOGANY WAY
131 MAHOGANY WAY
131 MAHOGANY WAY
131 MAHOGANY WAY
131 MAHOGANY WAY
131 MAHOGANY WAY
131 MAHOGANY WAY
131 MAHOGANY WAY
131 MAHOGANY WAY
131 MAHOGANY WAY
SEE ALL PHOTOS
131 MAHOGANY WAY
131 MAHOGANY WAY
131 MAHOGANY WAY
131 MAHOGANY WAY
131 MAHOGANY WAY
131 MAHOGANY WAY
131 MAHOGANY WAY
131 MAHOGANY WAY
131 MAHOGANY WAY
131 MAHOGANY WAY
131 MAHOGANY WAY
131 MAHOGANY WAY
131 MAHOGANY WAY
131 MAHOGANY WAY
131 MAHOGANY WAY
131 MAHOGANY WAY
131 MAHOGANY WAY
131 MAHOGANY WAY
131 MAHOGANY WAY
131 MAHOGANY WAY
131 MAHOGANY WAY
131 MAHOGANY WAY
131 MAHOGANY WAY
131 MAHOGANY WAY
131 MAHOGANY WAY
131 MAHOGANY WAY
131 MAHOGANY WAY
131 MAHOGANY WAY
131 MAHOGANY WAY
131 MAHOGANY WAY
131 MAHOGANY WAY
131 MAHOGANY WAY
131 MAHOGANY WAY
131 MAHOGANY WAY
131 MAHOGANY WAY
131 MAHOGANY WAY
131 MAHOGANY WAY
131 MAHOGANY WAY
131 MAHOGANY WAY
131 MAHOGANY WAY
131 MAHOGANY WAY
131 MAHOGANY WAY
131 MAHOGANY WAY
131 MAHOGANY WAY
131 MAHOGANY WAY
131 MAHOGANY WAY
131 MAHOGANY WAY
131 MAHOGANY WAY
131 MAHOGANY WAY
131 MAHOGANY WAY
131 MAHOGANY WAY
131 MAHOGANY WAY
131 MAHOGANY WAY
Sold

131 MAHOGANY WAY

131 MAHOGANY WAY, UPPER GWYNEDD, PA 19446

$800,000
LOOKING FOR A CARE FREE LIFESTYLE?
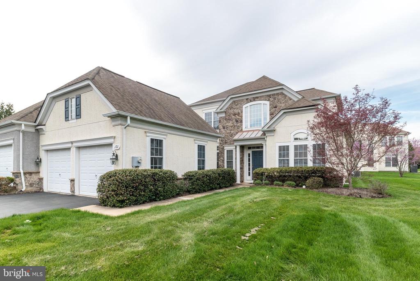
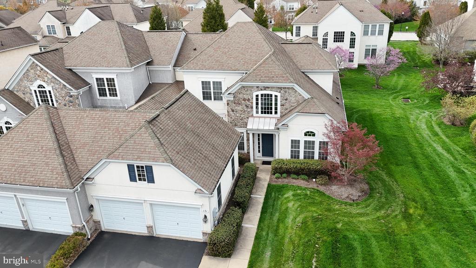
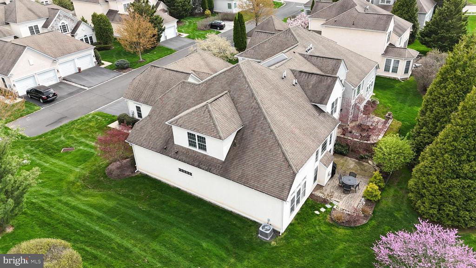
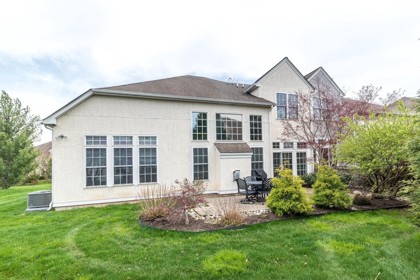
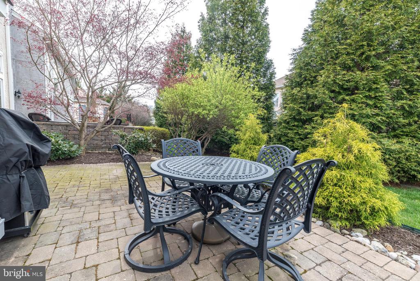
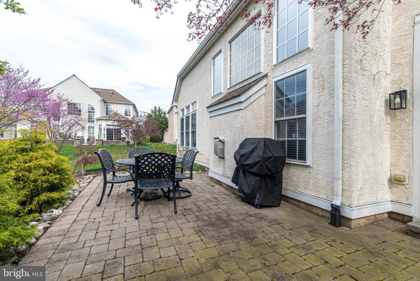
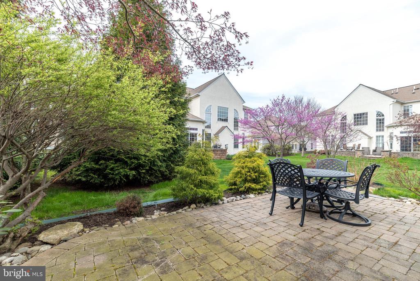
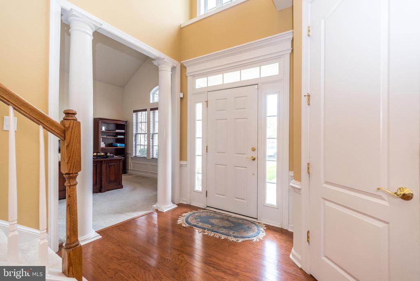
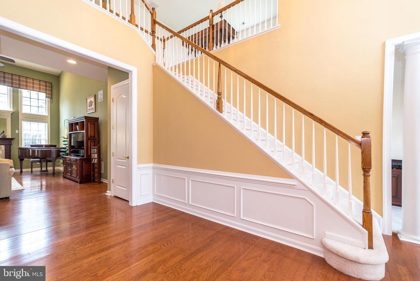
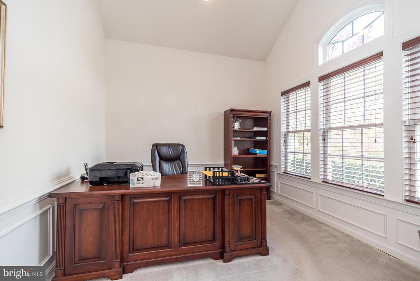
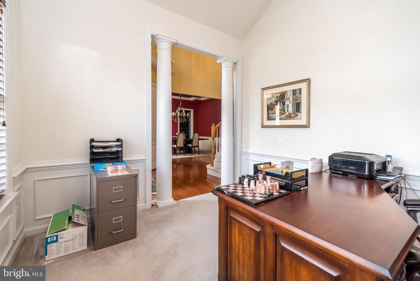
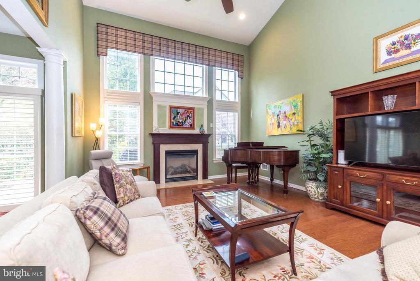
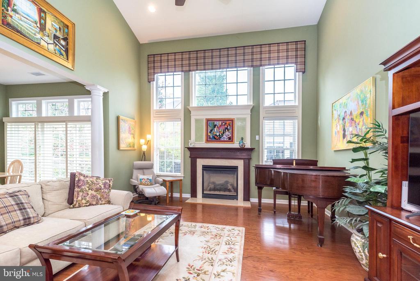
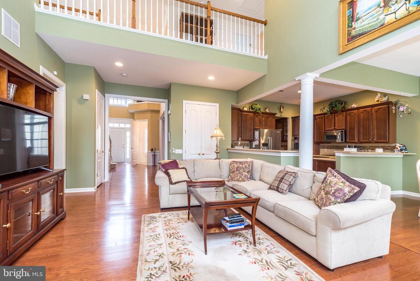
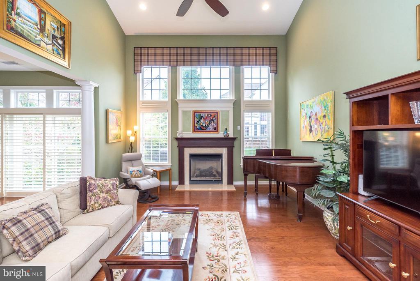
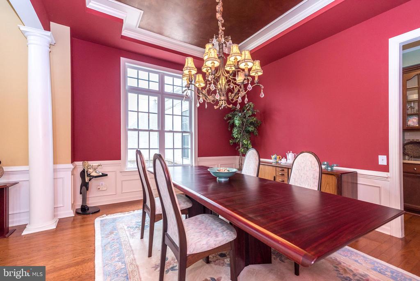
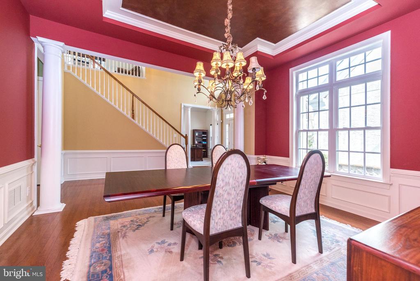
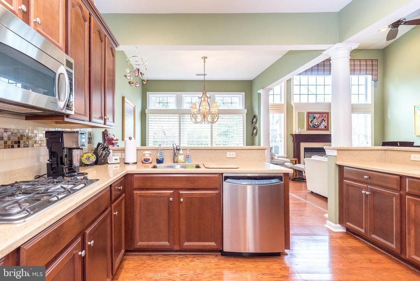
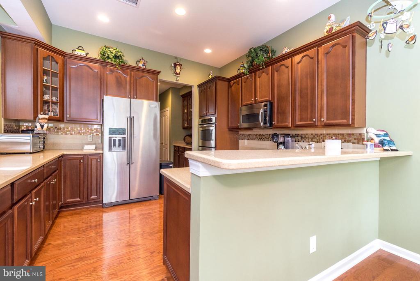
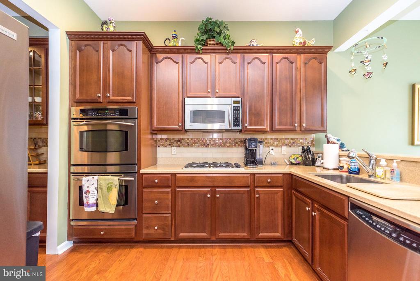
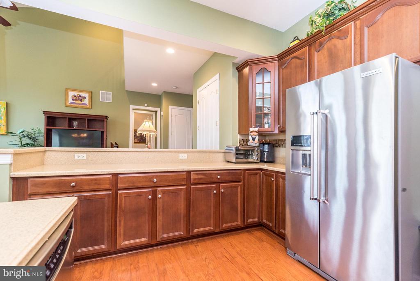
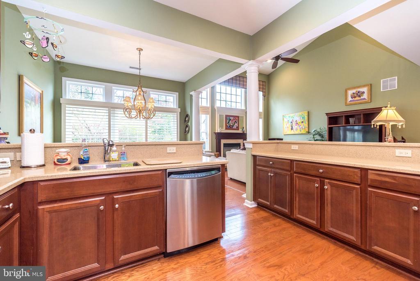
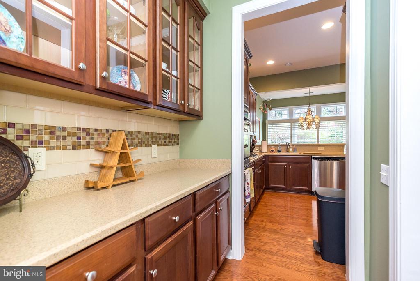
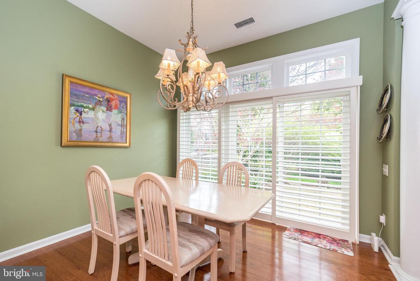
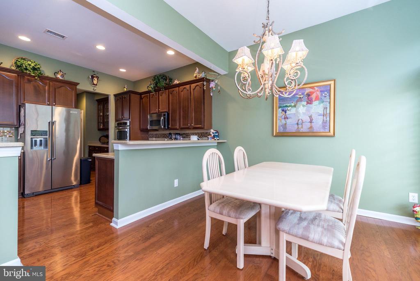
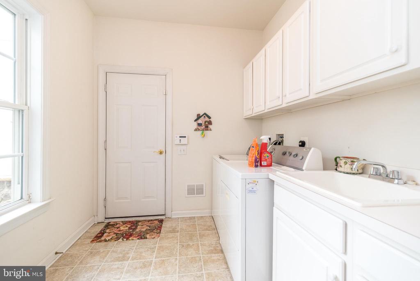
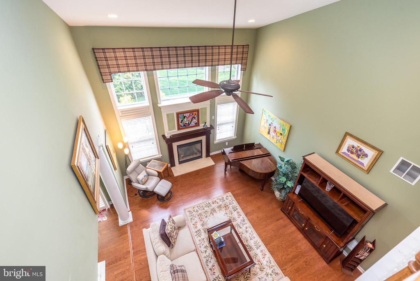
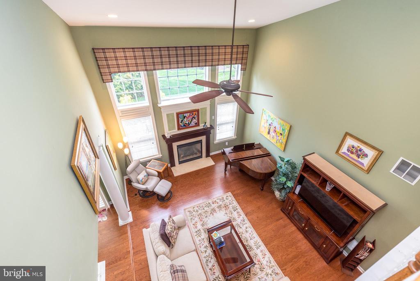
Sought after Harrington Manor home located in one of Montgomery County's most desirable 55+ gated community, "The Reserve at Gwynedd." Understated elegance and comfortable designer appeal is apparent throughout. Enter the two story light filled foyer with gleaming hard wood floors, opens to a stately office/library area with vaulted ceiling. Fabulous open floor plan wonderful for entertaining family and friends. The Great room has soaring cathedral ceilings with stunning floor to ceiling windows that flank the gas fire place. Picture perfect dining room with a tray ceiling and mill-work galore. Spacious enough to hold family dinners and large get togethers. Centrally located kitchen with custom cherry 42" cabinets, tiled backsplash, stainless steel appliances, eat in kitchen/ breakfast area with sliding glass doors that lead to a lovely paver patio. The Butlers pantry offers plenty of extra cabinets and serving counter located between the dining room and kitchen. A large laundry room leads to a two car garage with extra storage. FIRST FLOOR
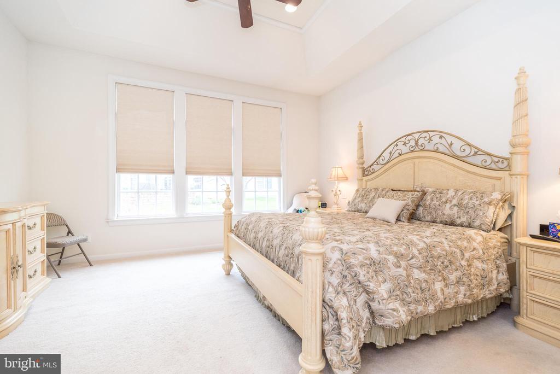
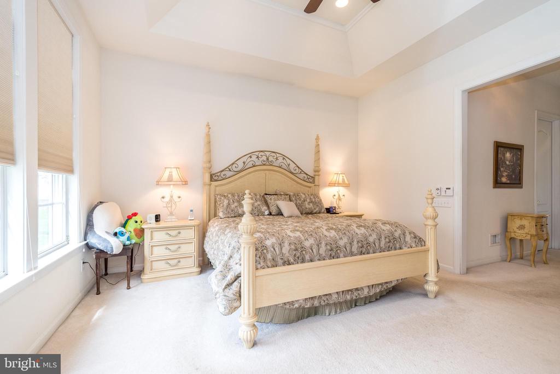
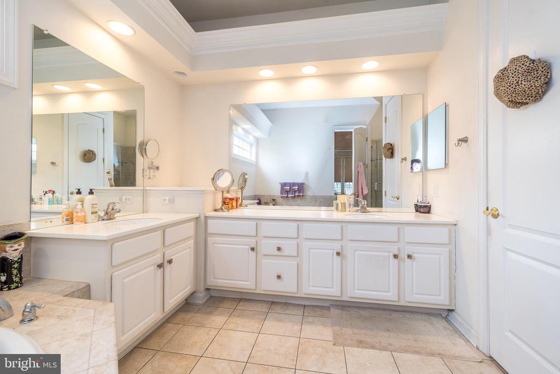
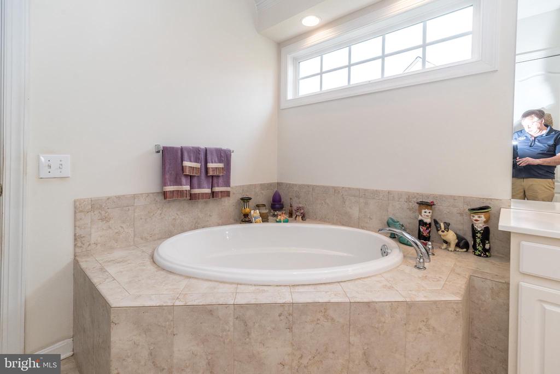
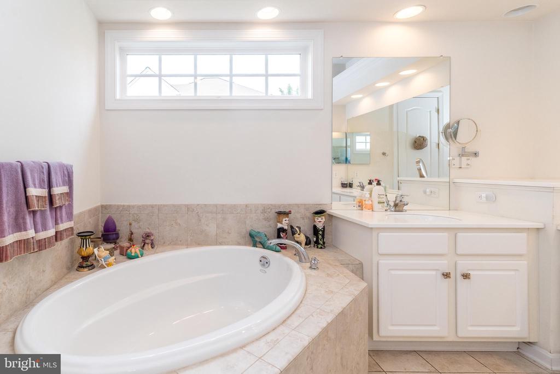
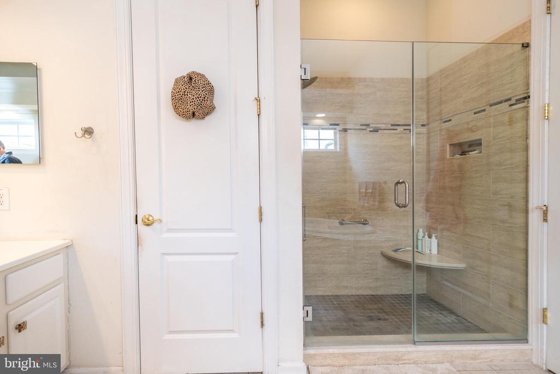
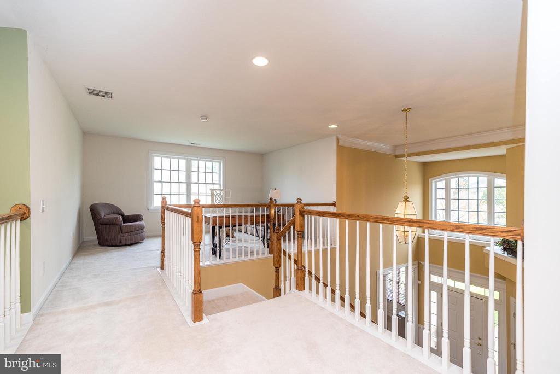
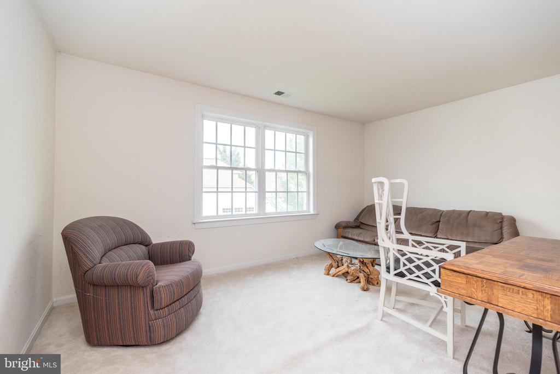
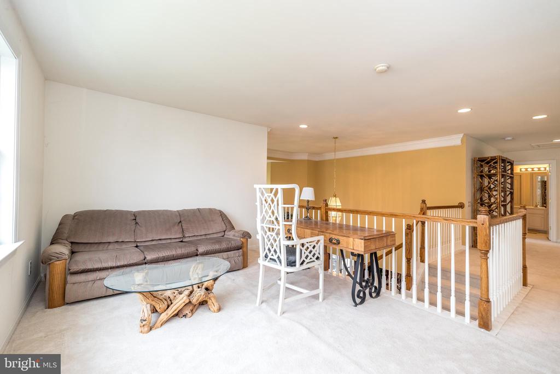
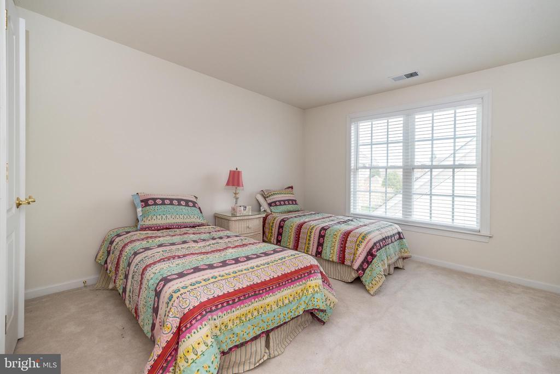
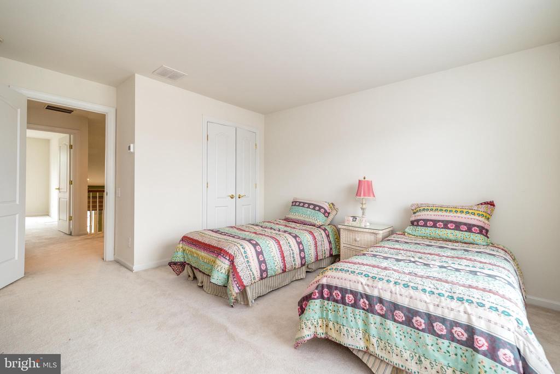
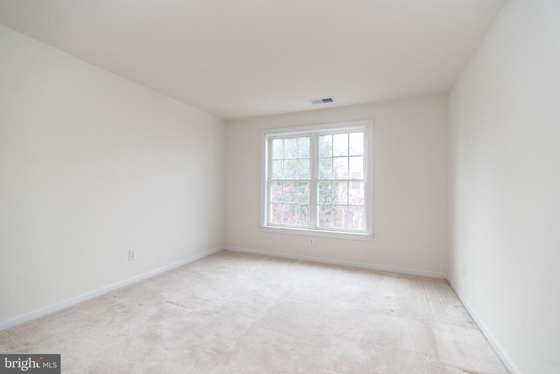
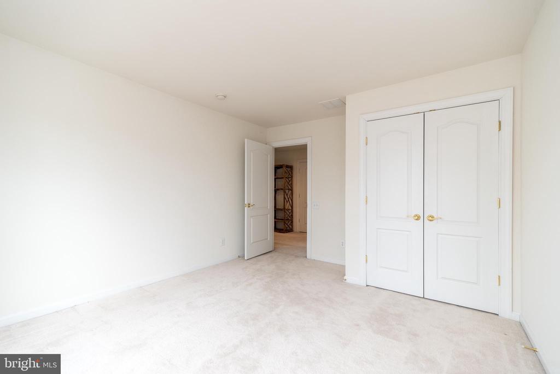
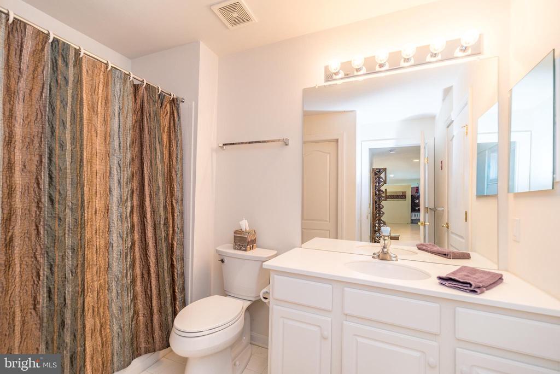
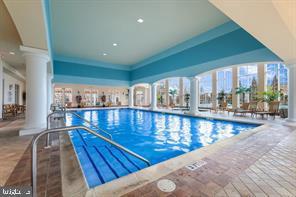
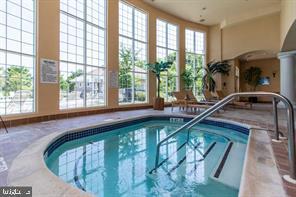
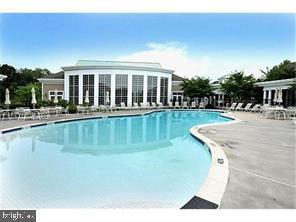
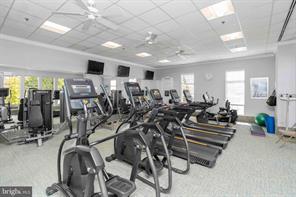
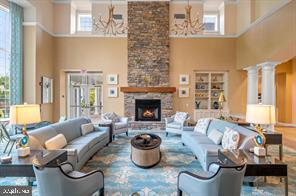
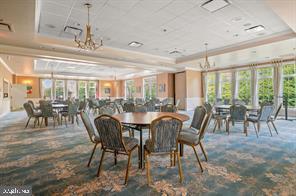
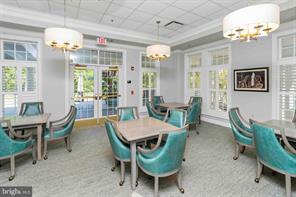
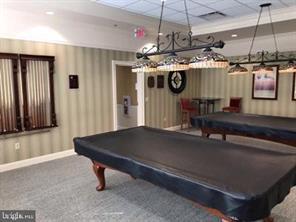
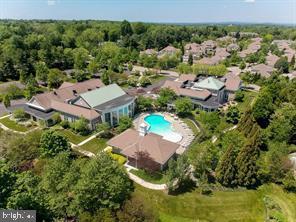
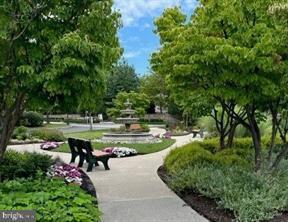
luxury bedroom suite with floor to ceiling windows overlooking thee patio. Main bath features a soaking tub, new frame less glass shower, and double sink vanity. Second floor has a large loft and 2 additional bedrooms with a full bath. New HVAC unit and located in a great spot with property on the front and sides. Enjoy all the wonderful amenities in the 8000 sf clubhouse w/indoor & outdoor pools, jacuzzi, sauna, gym, aerobic room, card room, billiards, guest lectures, many fun activities and trips coordinated by a full time activity director. You will love the carefree active life style The Reserve at Gwynedd offers. Don't wait, come take a look! Push the movie icon up top to see the video!

3
beds

3
baths

2,884 Sq.Ft. LIVING AREA

2,884 Sq.Ft. lot

Features & Amenities

Interior

  • total bedrooms3
  • Total bathrooms3
  • full bathrooms2
  • half bathroom1
  • Flooring Hardwood
  • Fireplace Gas/Propane
  • other interior Features Bathroom - Soaking Tub, Bathroom - Walk-In Shower, Breakfast Area, Butlers Pantry, Crown Moldings, Entry Level Bedroom, Family Room Off Kitchen, Floor Plan - Open, Formal/Separate Dining Room, Kitchen - Eat-In, Pantry, Recessed Lighting, Upgraded Countertops, Wainscotting, Walk-in Closet(s)

Area & Lot

  • Status Sold
  • Date Sold July 14, 2026
  • Living Area2,884 Sq.Ft.
  • Total Area2,884 Sq.Ft.
  • Lot Area2,884 Sq.Ft.
  • MLS® IDPAMC2175410
  • TypeResidential
  • YEAR BUILT2005
  • Architecture StylesCarriage House
  • School DistrictNORTH PENN

Exterior

  • STORIES2
  • Garage Space2.0
  • water SourcePublic
  • PoolYes - Community
  • lot featuresCorner, No Thru Street, Side Yard(s)
  • parkingAttached Garage, Driveway
  • HEAT TYPECentral
  • AIR CONDITIONINGCentral A/C
  • sewerPublic Sewer
  • SubstructureSlab
  • Disability FeaturesNone
  • HOA AmenitiesBilliard Room, Club House, Exercise Room, Fitness Center, Game Room, Gated Community, Library, Meeting Room, Party Room, Pool - Indoor, Pool - Outdoor, Retirement Community

Financial

  • Sales Price$800,000
  • Real Estate Tax $9,529/yr
  • Zoning CONDO TOWNHOUSE
View Virtual Tour

Work With Patty

Experience unparalleled real estate service backed by over 35 years of expertise in design, sales, and staging, ensuring your buying or selling journey is a seamless and rewarding life event.

Follow Me on Instagram