1303 LILAC COURT
1303 LILAC COURT
1303 LILAC COURT
1303 LILAC COURT
1303 LILAC COURT
1303 LILAC COURT
1303 LILAC COURT
1303 LILAC COURT
1303 LILAC COURT
1303 LILAC COURT
1303 LILAC COURT
1303 LILAC COURT
1303 LILAC COURT
1303 LILAC COURT
1303 LILAC COURT
1303 LILAC COURT
1303 LILAC COURT
1303 LILAC COURT
1303 LILAC COURT
1303 LILAC COURT
1303 LILAC COURT
1303 LILAC COURT
1303 LILAC COURT
1303 LILAC COURT
1303 LILAC COURT
1303 LILAC COURT
1303 LILAC COURT
1303 LILAC COURT
1303 LILAC COURT
1303 LILAC COURT
1303 LILAC COURT
1303 LILAC COURT
1303 LILAC COURT
1303 LILAC COURT
1303 LILAC COURT
1303 LILAC COURT
1303 LILAC COURT
1303 LILAC COURT
1303 LILAC COURT
1303 LILAC COURT
1303 LILAC COURT
1303 LILAC COURT
1303 LILAC COURT
1303 LILAC COURT
1303 LILAC COURT
1303 LILAC COURT
1303 LILAC COURT
1303 LILAC COURT
1303 LILAC COURT
1303 LILAC COURT
1303 LILAC COURT
1303 LILAC COURT
1303 LILAC COURT
1303 LILAC COURT
1303 LILAC COURT
SEE ALL PHOTOS
1303 LILAC COURT
1303 LILAC COURT
1303 LILAC COURT
1303 LILAC COURT
1303 LILAC COURT
1303 LILAC COURT
1303 LILAC COURT
1303 LILAC COURT
1303 LILAC COURT
1303 LILAC COURT
1303 LILAC COURT
1303 LILAC COURT
1303 LILAC COURT
1303 LILAC COURT
1303 LILAC COURT
1303 LILAC COURT
1303 LILAC COURT
1303 LILAC COURT
1303 LILAC COURT
1303 LILAC COURT
1303 LILAC COURT
1303 LILAC COURT
1303 LILAC COURT
1303 LILAC COURT
1303 LILAC COURT
1303 LILAC COURT
1303 LILAC COURT
1303 LILAC COURT
1303 LILAC COURT
1303 LILAC COURT
1303 LILAC COURT
1303 LILAC COURT
1303 LILAC COURT
1303 LILAC COURT
1303 LILAC COURT
1303 LILAC COURT
1303 LILAC COURT
1303 LILAC COURT
1303 LILAC COURT
1303 LILAC COURT
1303 LILAC COURT
1303 LILAC COURT
1303 LILAC COURT
1303 LILAC COURT
1303 LILAC COURT
1303 LILAC COURT
1303 LILAC COURT
1303 LILAC COURT
1303 LILAC COURT
1303 LILAC COURT
1303 LILAC COURT
1303 LILAC COURT
1303 LILAC COURT
1303 LILAC COURT
1303 LILAC COURT
Sold

1303 LILAC COURT

1303 LILAC COURT, UPPER GWYNEDD, PA 19446

$545,000
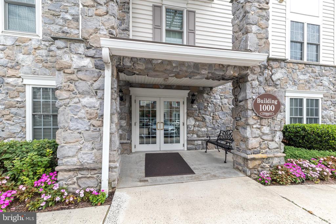
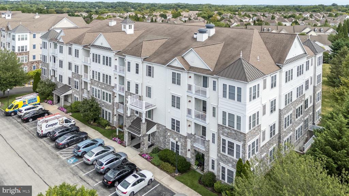
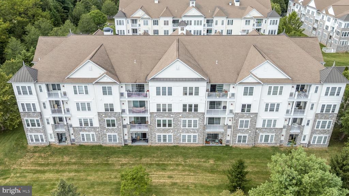
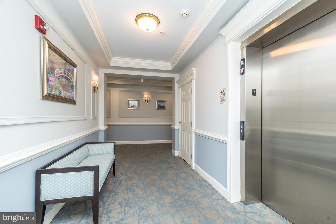
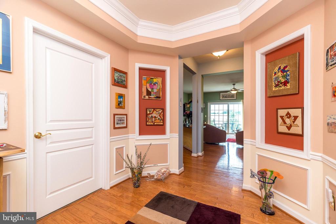
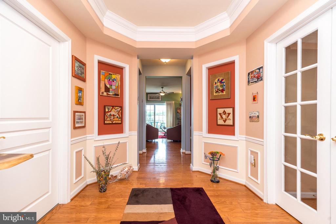
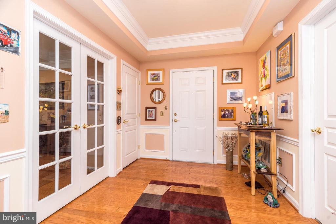
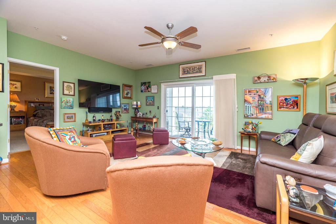
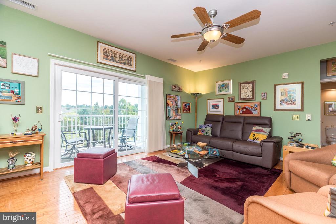
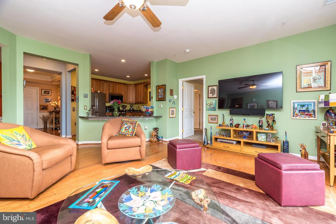
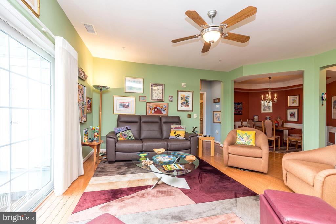
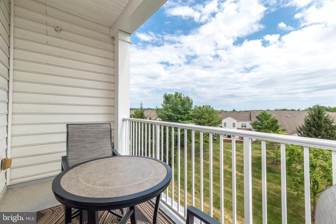
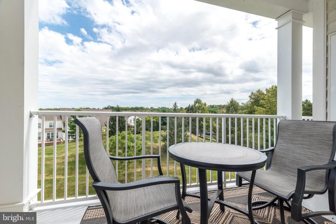
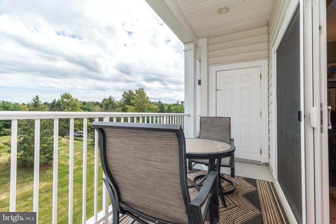
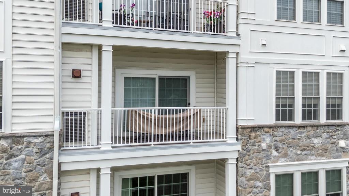
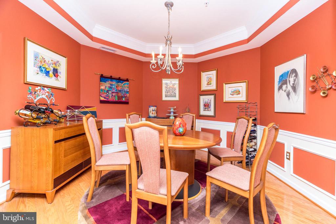
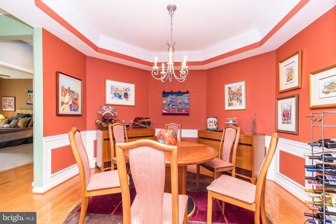
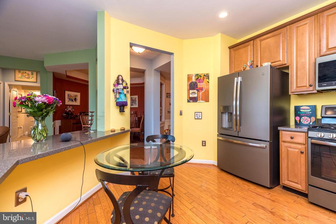
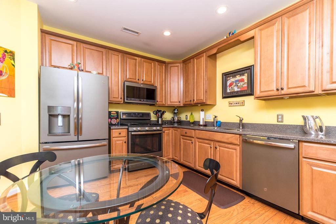
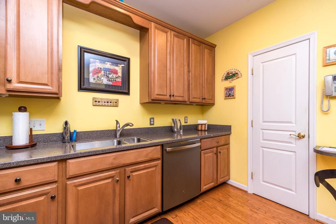
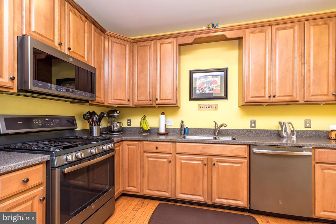
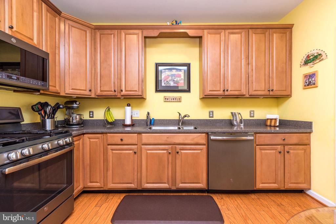
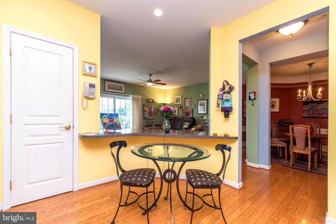
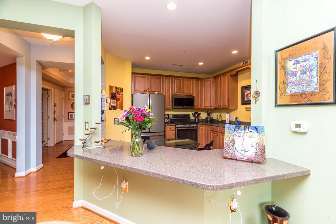
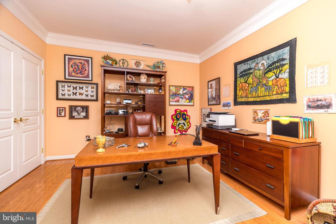
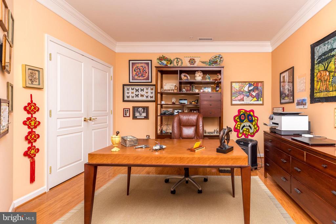
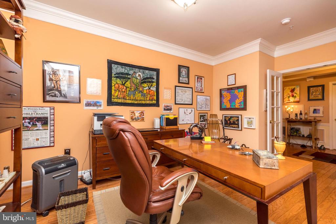
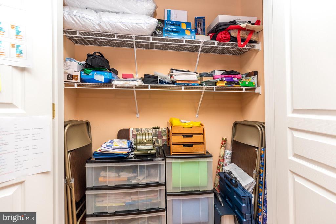
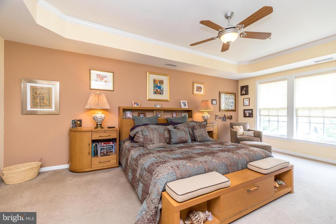
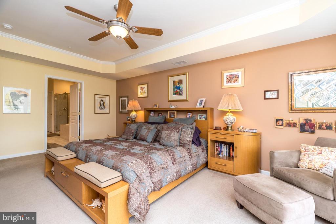
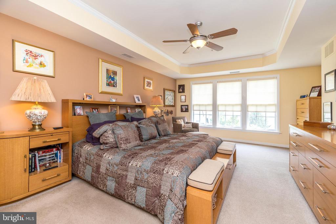
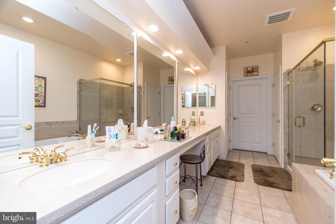
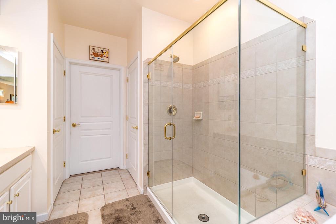
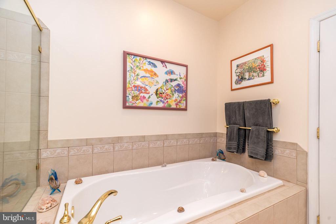
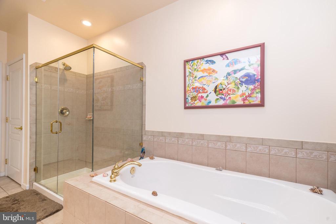
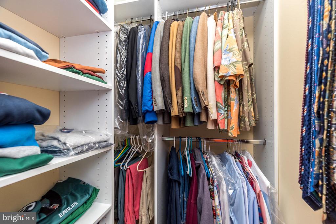
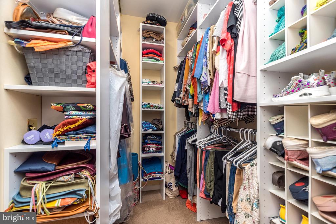
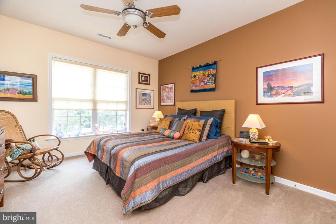
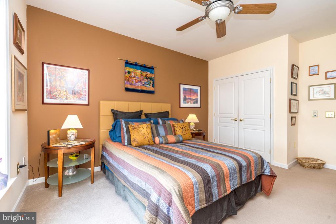
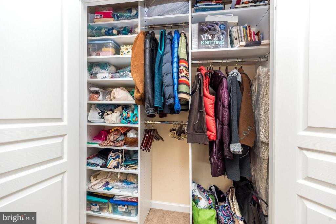
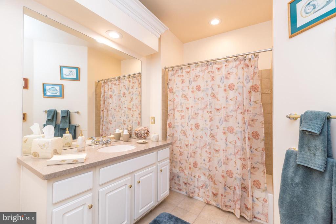
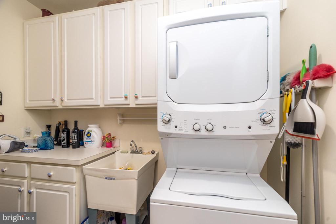
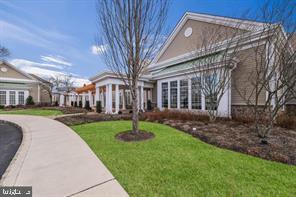
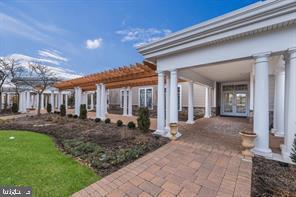
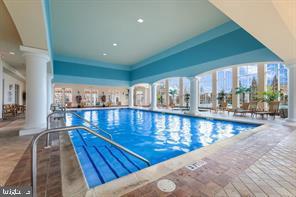
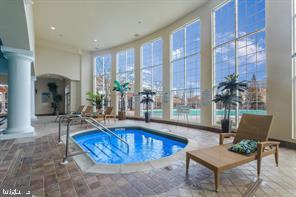
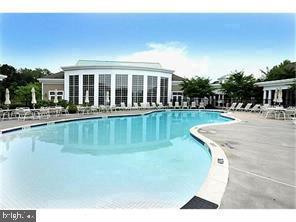
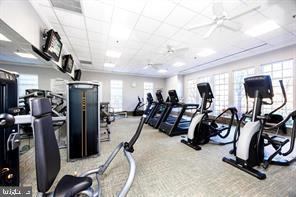
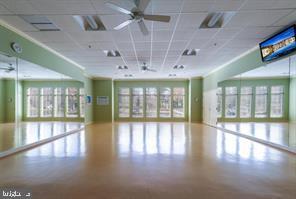
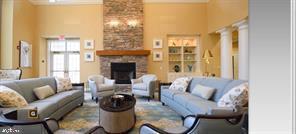
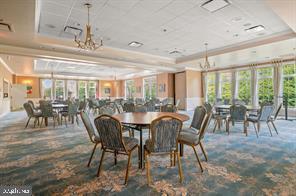
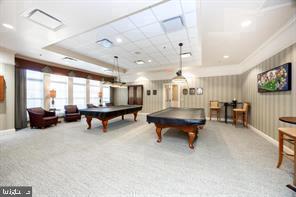
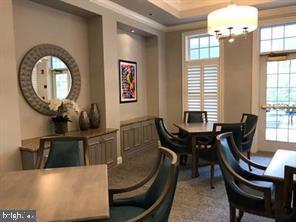
Fabulous Clarion Model with exceptional views! Stunning 3BR, 2BA offered in the award winning 55+ gated community, Reserve at Gwynedd. This exceptional garden home has over $50,000 in upgrades you will love. Enter the foyer with gleaming hardwood floors and mill work galore. Enjoy entertaining in the elegant dining room with tray ceiling, crown molding and wainscoting. Chef's eat-in kitchen with designer 42" cabinets, corian counters with an extended breakfast bar, stainless steel appliances and gas cooking. Spacious living room with an open floor plan and a new sliding door leads to one of the largest balconies. Enjoy morning coffee on the balcony with lovely views of beautiful trees. Expansive master suite with luxurious bath, double vanity sink, soaking tub, walk-in shower with upgraded door, and a walk-in closet professionally outfitted. A large second bedroom with professionally organized closet. A third Bedroom/Office/Den makes this model most sought after, full hall Bath and laundry room. Underground deeded parking space and storage unit. Enjoy the wonderful amenities in the 8,000 square foot clubhouse with indoor and outdoor pools, sauna, gym, aerobic room, billiards, cards, craft rooms, guest speakers and many clubs all coordinated by a full time activity director. Don't wait, make your appointment today and enjoy this luxury living! A one year home warranty is being offered to the buyer. Push the movie icon above to see the video.

3
beds

2
baths

1,885 Sq.Ft. LIVING AREA

1,885 Sq.Ft. lot

Features & Amenities

Interior

  • total bedrooms3
  • Total bathrooms2
  • full bathrooms2
  • Laundry room Main Floor
  • Flooring Hardwood
  • APPLIANCES Dishwasher, Disposal, Microwave, Oven - Self Cleaning, Oven - Single, Oven/Range - Gas, Refrigerator, Stainless Steel Appliances, Washer/Dryer Stacked, Water Heater - High-Efficiency
  • other interior Features Bathroom - Soaking Tub, Bathroom - Walk-In Shower, Breakfast Area, Ceiling Fan(s), Crown Moldings, Dining Area, Elevator, Entry Level Bedroom, Family Room Off Kitchen, Flat, Floor Plan - Open, Kitchen - Eat-In, Kitchen - Gourmet, Kitchen - Island, Pantry, Recessed Lighting, Sprinkler System, Wainscotting, Walk-in Closet(s), Window Treatments, Wood Floors

Area & Lot

  • Status Sold
  • Date Sold October 29, 2025
  • Living Area1,885 Sq.Ft.
  • Total Area1,885 Sq.Ft.
  • Lot Area1,885 Sq.Ft.
  • MLS® IDPAMC2152334
  • TypeCondo
  • YEAR BUILT2006
  • Architecture StylesUnit/Flat
  • View DescriptionTrees/Woods
  • School DistrictNORTH PENN

Exterior

  • STORIES1
  • Garage Space1.0
  • water SourcePublic
  • PoolYes - Community
  • lot featuresBacks to Trees
  • parkingParking Garage
  • HEAT TYPEForced Air
  • AIR CONDITIONINGCentral A/C
  • sewerPublic Sewer
  • Disability FeaturesNone
  • HOA AmenitiesBilliard Room, Club House, Community Center, Elevator, Exercise Room, Extra Storage, Fitness Center, Game Room, Gated Community, Library, Meeting Room, Party Room, Pool - Indoor, Pool - Outdoor, Recreational Center, Retirement Community, Sauna, Swimming Pool
  • security FeaturesMain Entrance Lock, Sprinkler System - Indoor, Security Gate, Smoke Detector
  • other exterior FeaturesLawn Sprinkler, Secure Storage, Street Lights

Financial

  • Sales Price$545,000
  • Real Estate Tax $5,714/yr
  • Zoning CONDO
View Virtual Tour

Work With Patty

Experience unparalleled real estate service backed by over 35 years of expertise in design, sales, and staging, ensuring your buying or selling journey is a seamless and rewarding life event.

Follow Me on Instagram