130 SHASTA ROAD
130 SHASTA ROAD
130 SHASTA ROAD
130 SHASTA ROAD
130 SHASTA ROAD
130 SHASTA ROAD
130 SHASTA ROAD
130 SHASTA ROAD
130 SHASTA ROAD
130 SHASTA ROAD
130 SHASTA ROAD
130 SHASTA ROAD
130 SHASTA ROAD
130 SHASTA ROAD
130 SHASTA ROAD
130 SHASTA ROAD
130 SHASTA ROAD
130 SHASTA ROAD
130 SHASTA ROAD
130 SHASTA ROAD
130 SHASTA ROAD
130 SHASTA ROAD
130 SHASTA ROAD
130 SHASTA ROAD
130 SHASTA ROAD
130 SHASTA ROAD
130 SHASTA ROAD
130 SHASTA ROAD
130 SHASTA ROAD
130 SHASTA ROAD
130 SHASTA ROAD
130 SHASTA ROAD
130 SHASTA ROAD
130 SHASTA ROAD
130 SHASTA ROAD
130 SHASTA ROAD
SEE ALL PHOTOS
130 SHASTA ROAD
130 SHASTA ROAD
130 SHASTA ROAD
130 SHASTA ROAD
130 SHASTA ROAD
130 SHASTA ROAD
130 SHASTA ROAD
130 SHASTA ROAD
130 SHASTA ROAD
130 SHASTA ROAD
130 SHASTA ROAD
130 SHASTA ROAD
130 SHASTA ROAD
130 SHASTA ROAD
130 SHASTA ROAD
130 SHASTA ROAD
130 SHASTA ROAD
130 SHASTA ROAD
130 SHASTA ROAD
130 SHASTA ROAD
130 SHASTA ROAD
130 SHASTA ROAD
130 SHASTA ROAD
130 SHASTA ROAD
130 SHASTA ROAD
130 SHASTA ROAD
130 SHASTA ROAD
130 SHASTA ROAD
130 SHASTA ROAD
130 SHASTA ROAD
130 SHASTA ROAD
130 SHASTA ROAD
130 SHASTA ROAD
130 SHASTA ROAD
130 SHASTA ROAD
130 SHASTA ROAD
Sold

130 SHASTA ROAD

130 SHASTA ROAD, PLYMOUTH MEETING, PA 19462

$573,000
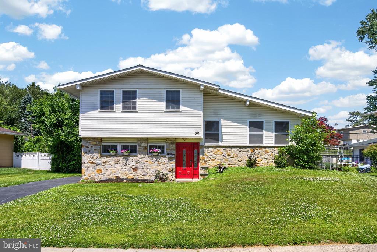
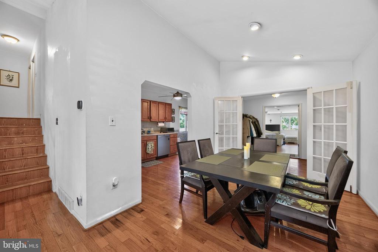
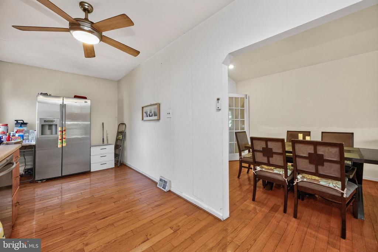
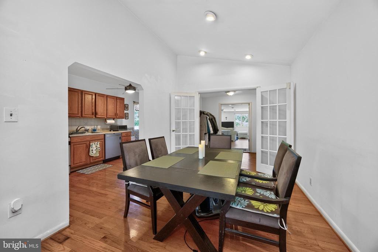
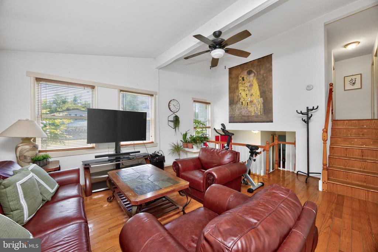
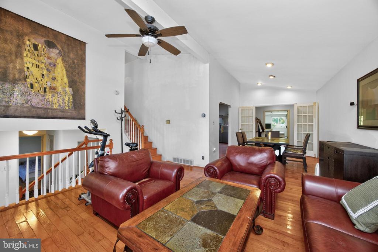
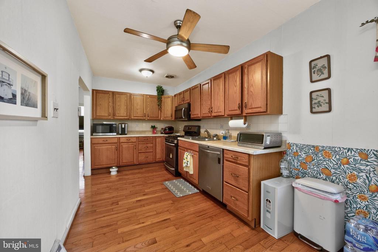
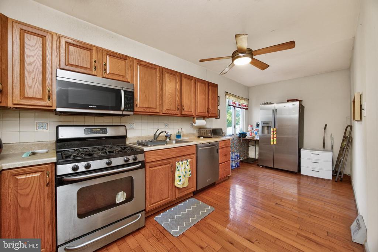
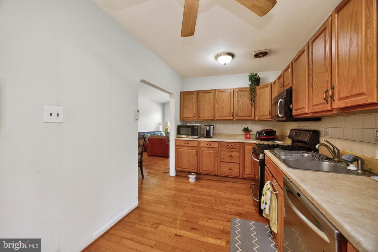
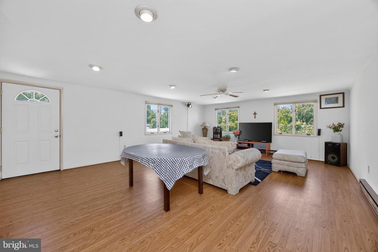
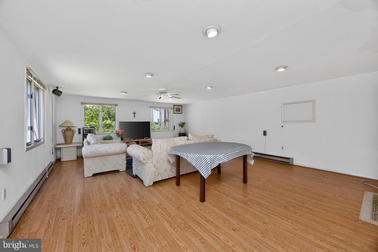
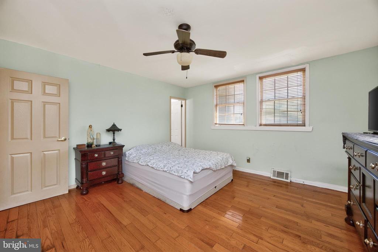
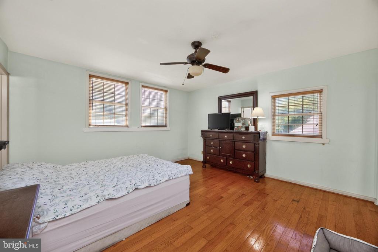
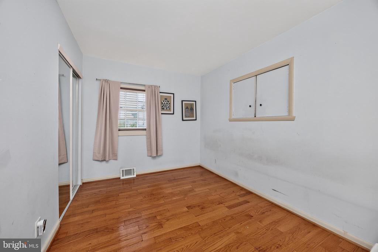
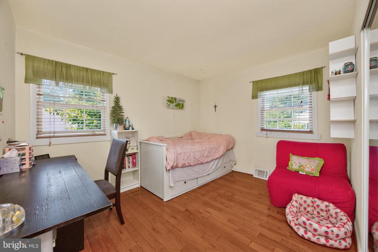
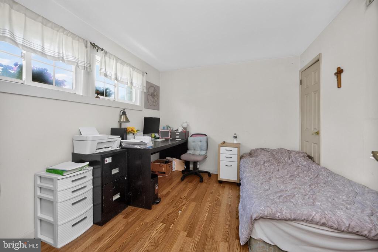
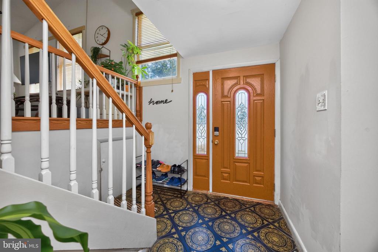
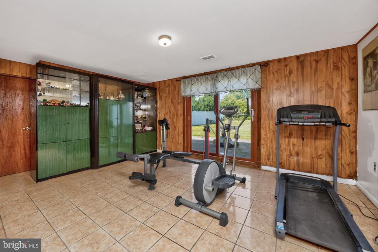
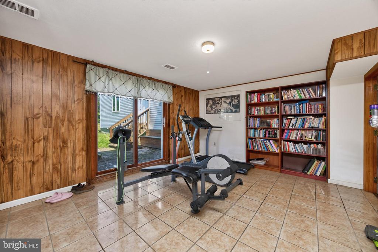
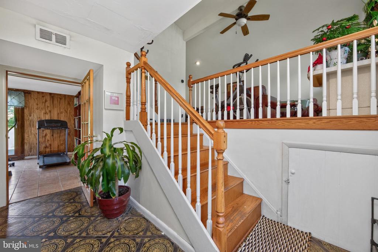
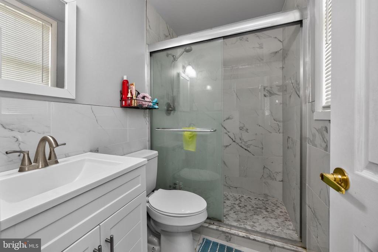
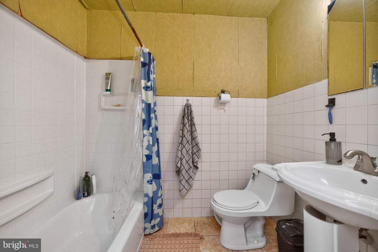
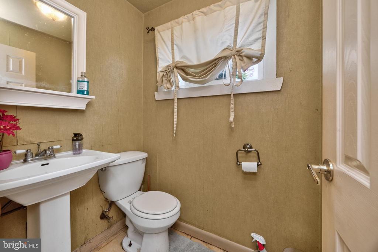
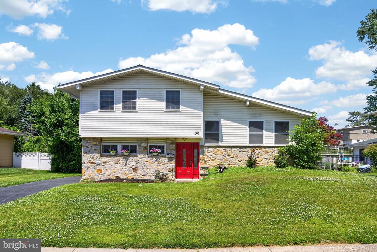
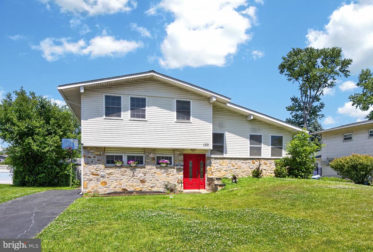
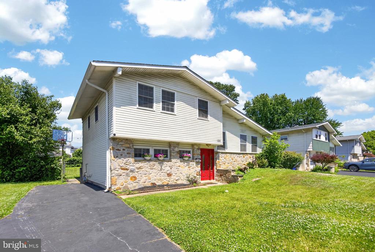
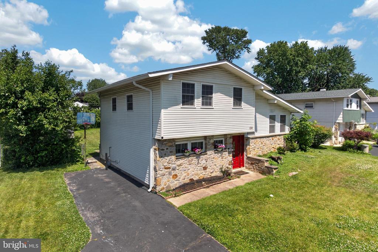
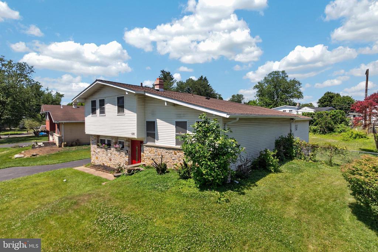
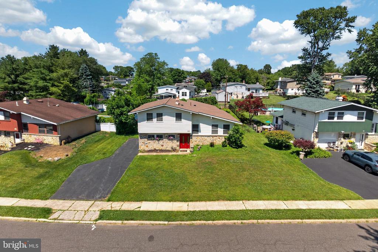
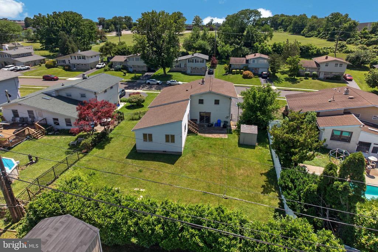
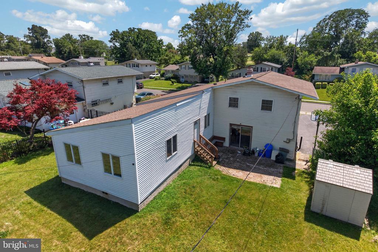
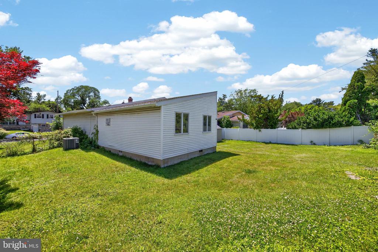
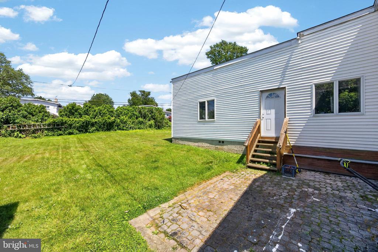
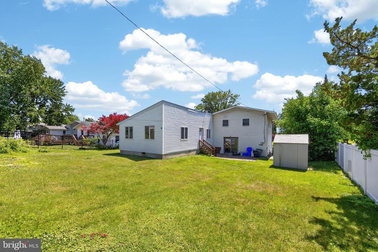
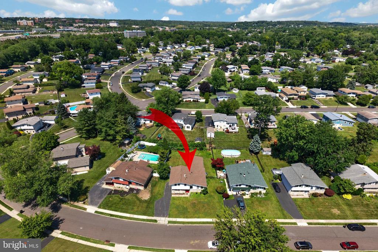
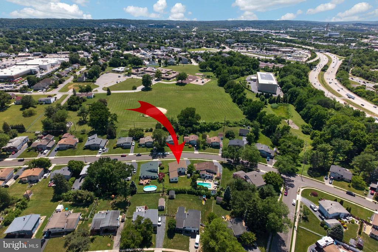
Welcome to this charming split-level home in the Plymouth Park neighborhood! The main level features a large, open family room with hardwood floors and a ceiling fan. Dining room with hardwood floor that leads to the kitchen and through the transition area to a huge great room, which has a door to the backyard. Upper level offers hardwood floors throughout. Primary bedroom with hardwood floor and closet. Primary bath with updated tile floor and wall. The other two ample-sized bedrooms have hardwood floors and a closet. Upper level complete with a hallway, full bath with 12x12 tile floor, and hardwood floor. The lower level offers a large gym with tile floors and a large slider to the backyard. A room can be used as a potential 4th bedroom, office, or other uses. This home is situated in the Colonial School District with easy access to major routes, the PA Turnpike, RT 476, and RT 202. Easy to show!

3
beds

3
baths

2,218 Sq.Ft. LIVING AREA

10,000 Sq.Ft. lot

Features & Amenities

Interior

  • total bedrooms3
  • Total bathrooms3
  • full bathrooms2
  • half bathroom1
  • Laundry room Lower Floor
  • Flooring Hardwood, Laminated, Ceramic Tile
  • other interior Features Kitchen - Eat-In, Primary Bath(s), Wood Floors, Ceiling Fan(s), Dining Area

Area & Lot

  • Status Sold
  • Date Sold August 7, 2026
  • Living Area2,218 Sq.Ft.
  • Total Area2,218 Sq.Ft.
  • Lot Area10,000 Sq.Ft.
  • MLS® IDPAMC2182932
  • TypeResidential
  • YEAR BUILT1957
  • Architecture StylesSplit Level
  • School DistrictCOLONIAL

Exterior

  • STORIES1
  • water SourcePublic
  • PoolNo Pool
  • roofShingle, Pitched
  • parkingDriveway, On Street
  • HEAT TYPECentral, Forced Air, Baseboard - Electric
  • AIR CONDITIONINGCentral A/C
  • sewerPublic Sewer
  • SubstructureSlab
  • Disability FeaturesNone

Financial

  • Sales Price$573,000
  • Real Estate Tax $5,270/yr
  • Zoning R

Work With Patty

Experience unparalleled real estate service backed by over 35 years of expertise in design, sales, and staging, ensuring your buying or selling journey is a seamless and rewarding life event.

Follow Me on Instagram