130 Goshen Rd
130 Goshen Rd
130 Goshen Rd
130 Goshen Rd
130 Goshen Rd
130 Goshen Rd
130 Goshen Rd
130 Goshen Rd
130 Goshen Rd
130 Goshen Rd
130 Goshen Rd
130 Goshen Rd
130 Goshen Rd
130 Goshen Rd
130 Goshen Rd
130 Goshen Rd
130 Goshen Rd
130 Goshen Rd
130 Goshen Rd
130 Goshen Rd
130 Goshen Rd
130 Goshen Rd
130 Goshen Rd
130 Goshen Rd
130 Goshen Rd
130 Goshen Rd
130 Goshen Rd
130 Goshen Rd
130 Goshen Rd
130 Goshen Rd
130 Goshen Rd
SEE ALL PHOTOS
130 Goshen Rd
130 Goshen Rd
130 Goshen Rd
130 Goshen Rd
130 Goshen Rd
130 Goshen Rd
130 Goshen Rd
130 Goshen Rd
130 Goshen Rd
130 Goshen Rd
130 Goshen Rd
130 Goshen Rd
130 Goshen Rd
130 Goshen Rd
130 Goshen Rd
130 Goshen Rd
130 Goshen Rd
130 Goshen Rd
130 Goshen Rd
130 Goshen Rd
130 Goshen Rd
130 Goshen Rd
130 Goshen Rd
130 Goshen Rd
130 Goshen Rd
130 Goshen Rd
130 Goshen Rd
130 Goshen Rd
130 Goshen Rd
130 Goshen Rd
130 Goshen Rd
Sold

130 Goshen Rd

130 GOSHEN ROAD, SCHWENKSVILLE, PA 19473

$344,000
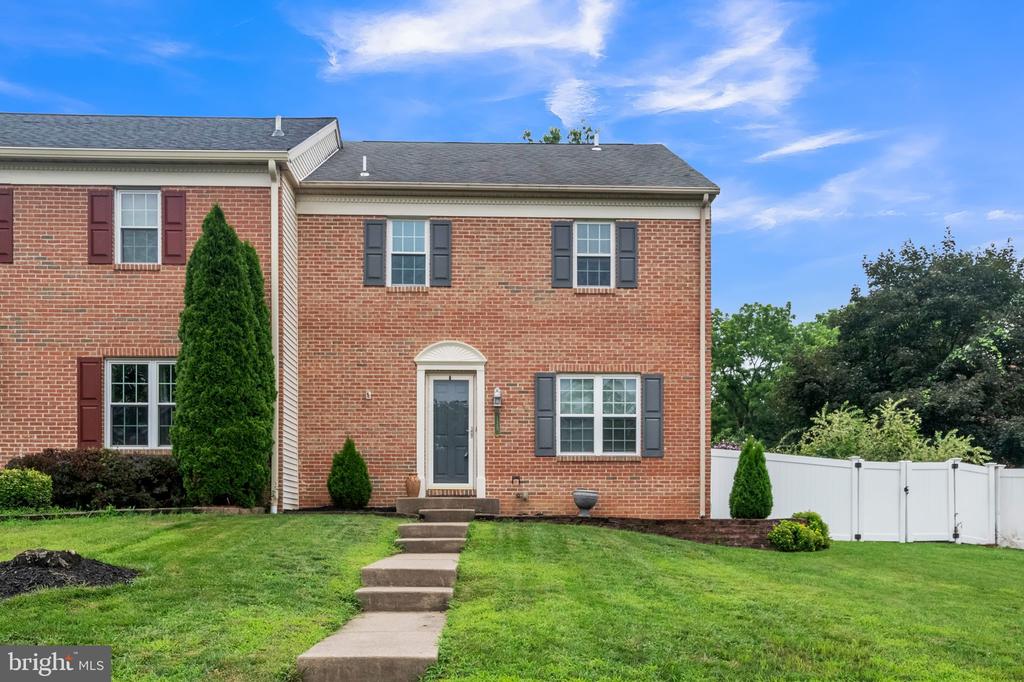
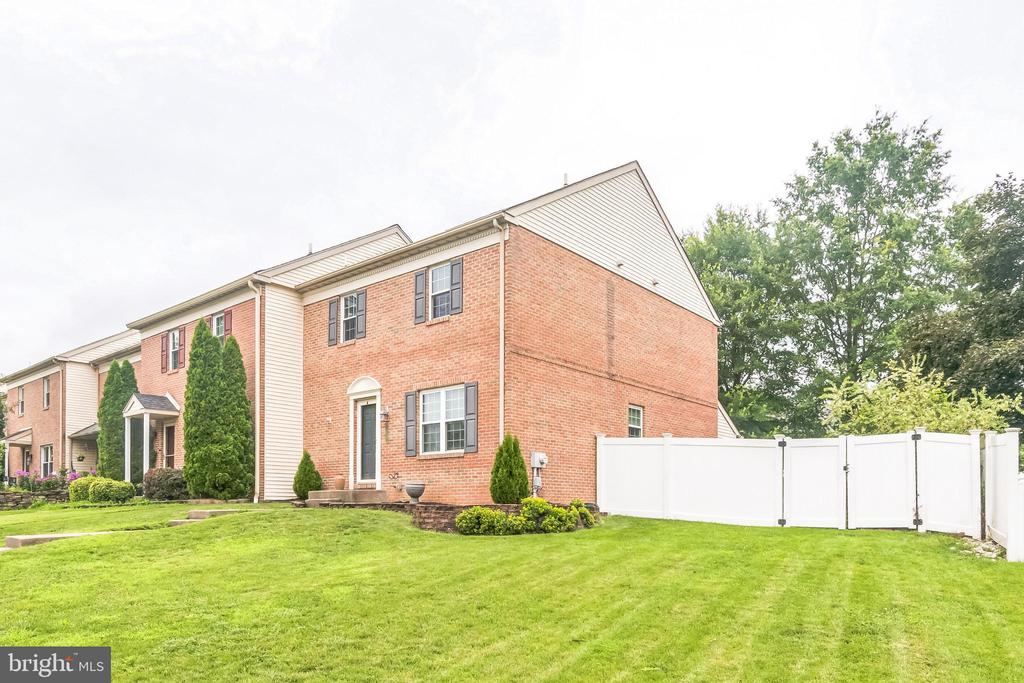
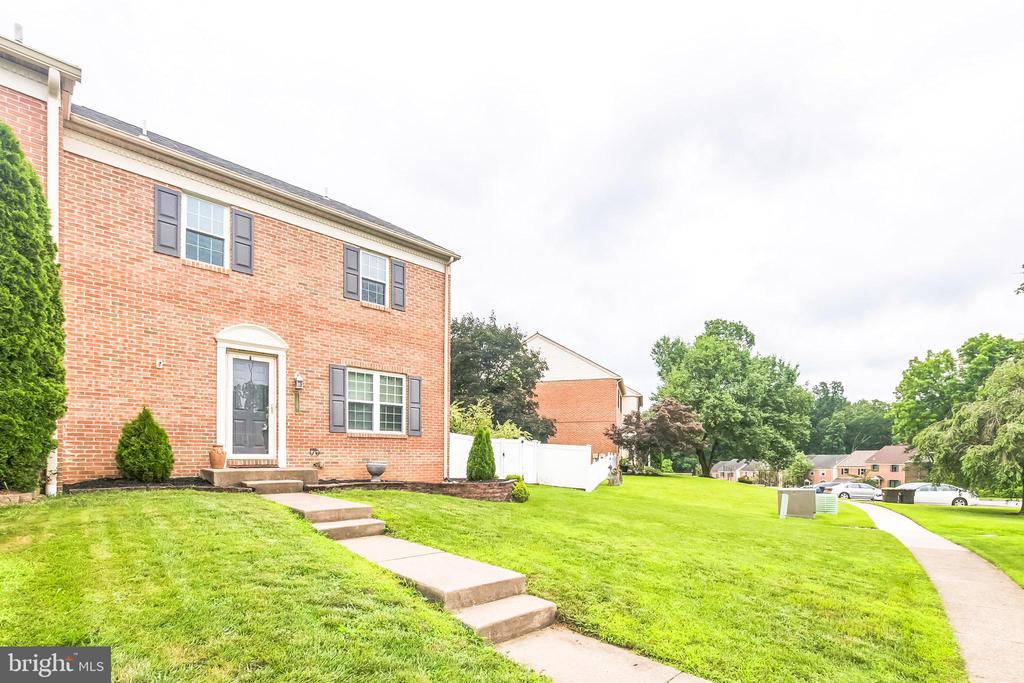
Welcome to 130 Goshen Road--an end-unit townhome in the quiet Cedar Hill community where you get all the perks without the HOA fees. With 2 bedrooms, 2.5 bathrooms, and over 1,500 square feet of living space, this home offers room to spread out and relax both inside and out.

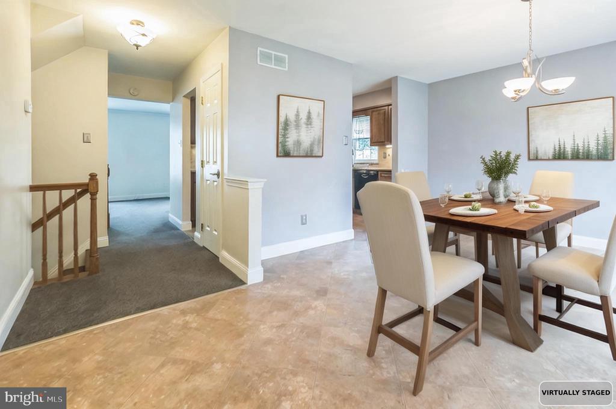
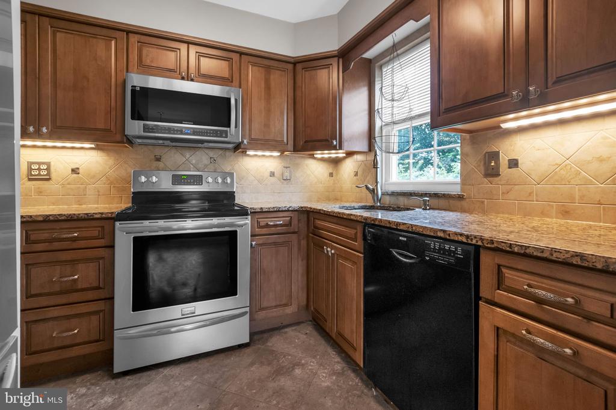
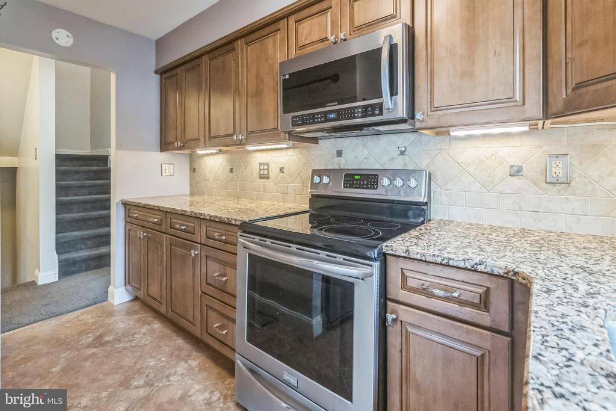
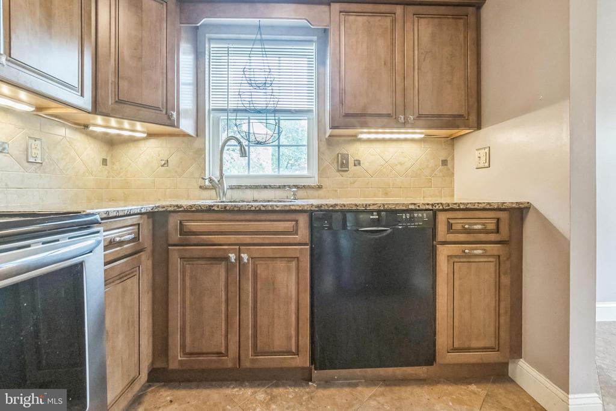
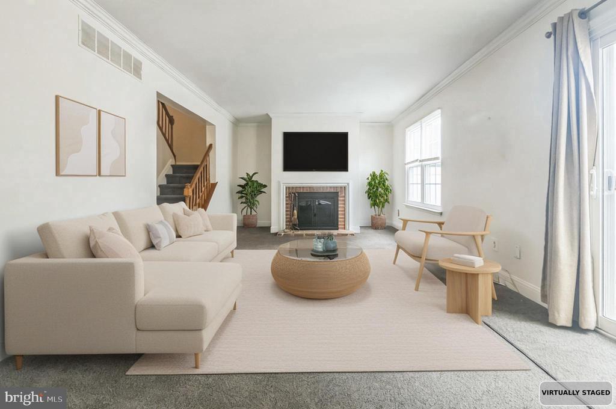
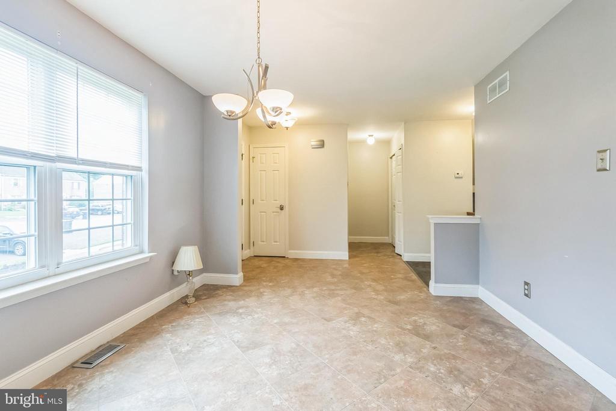
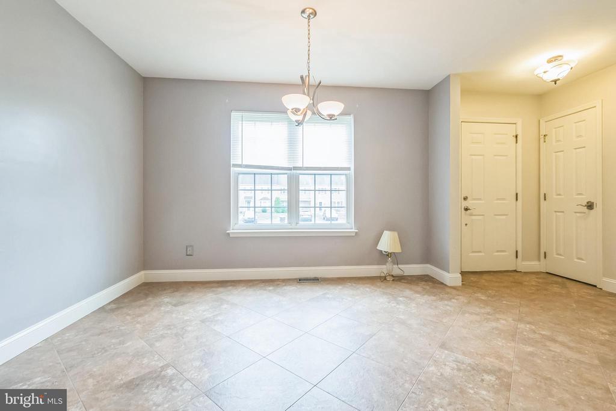
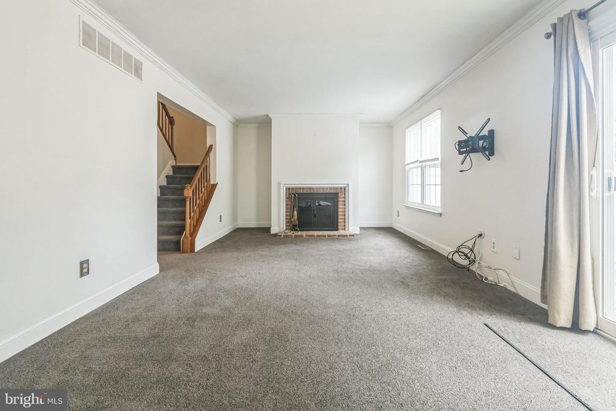
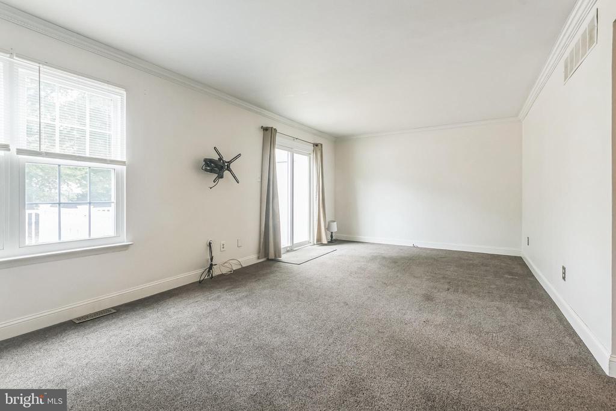
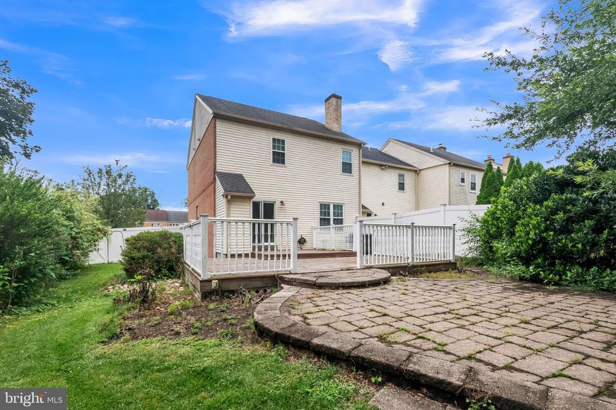
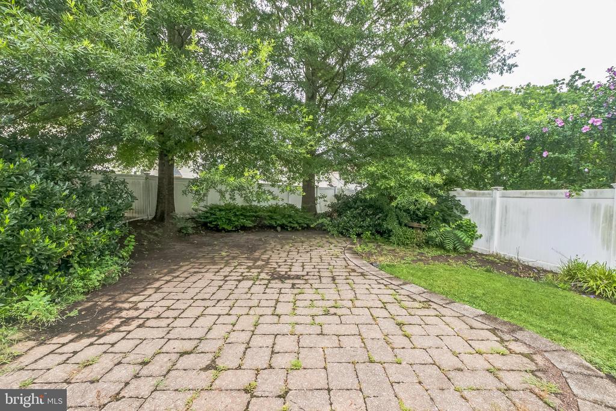
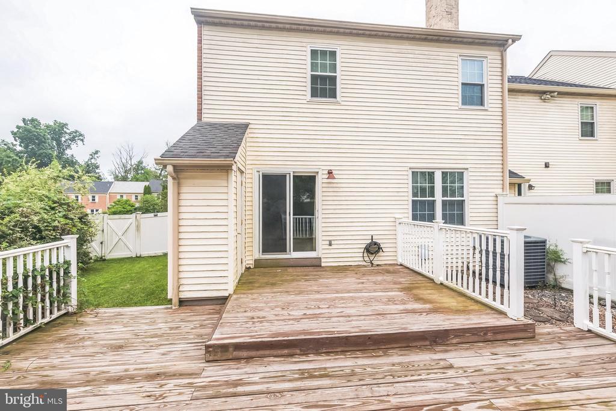
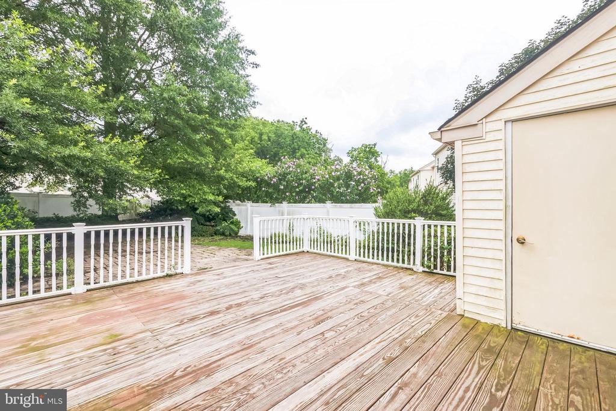
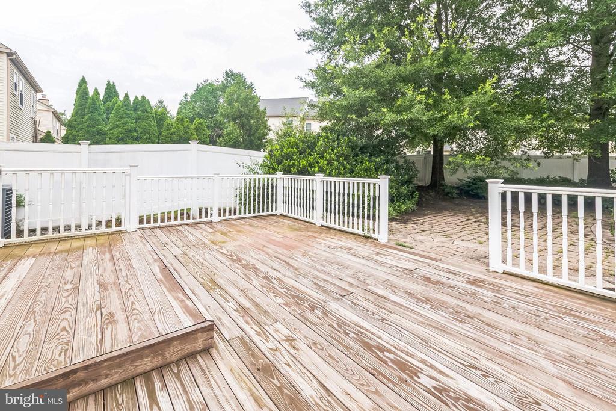
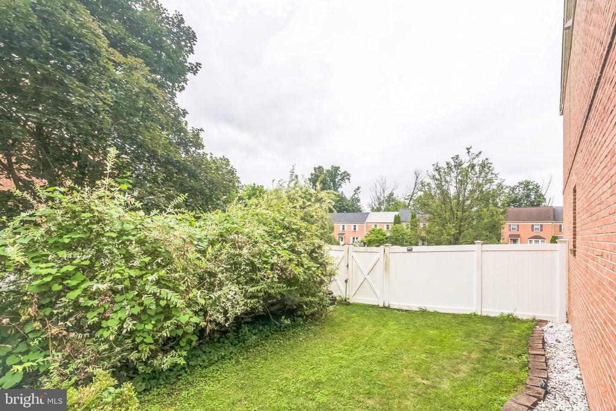
Step inside to find a bright and open floor plan with a brick fireplace as the centerpiece of the family room. From the family room, sliding glass doors lead you to a two-tiered deck and a beautiful paver patio--ideal for summer barbecues, morning coffee, or just enjoying your fenced-in backyard.The kitchen is designed with granite countertops, a stylish tile backsplash, and plenty of cabinet space. Right off the kitchen is a dining area.

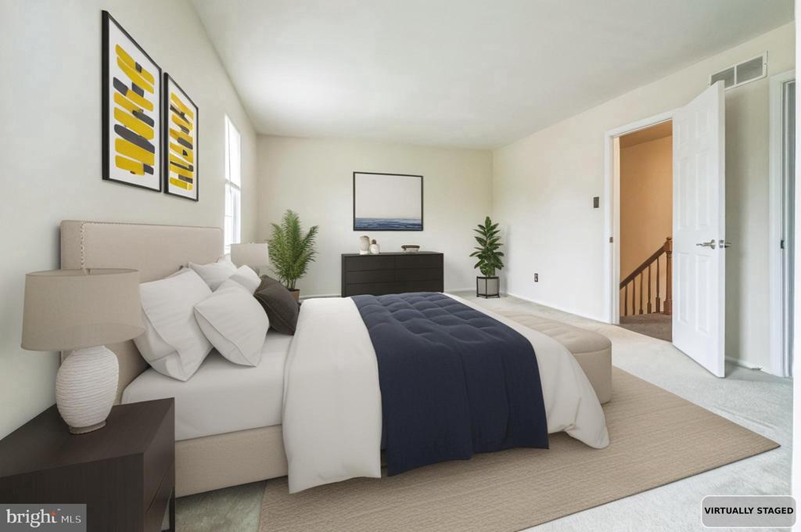
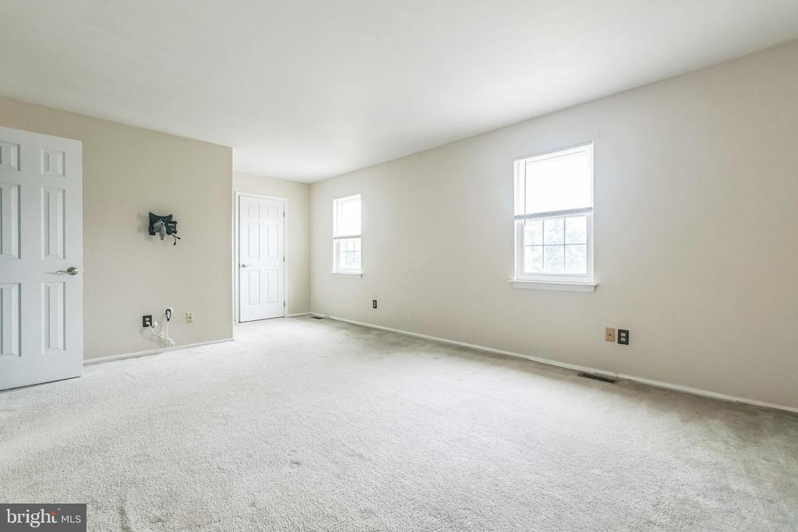
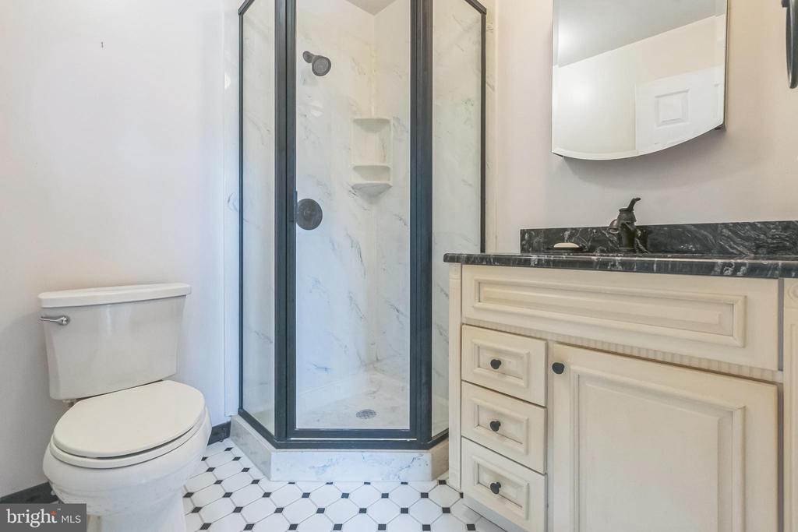
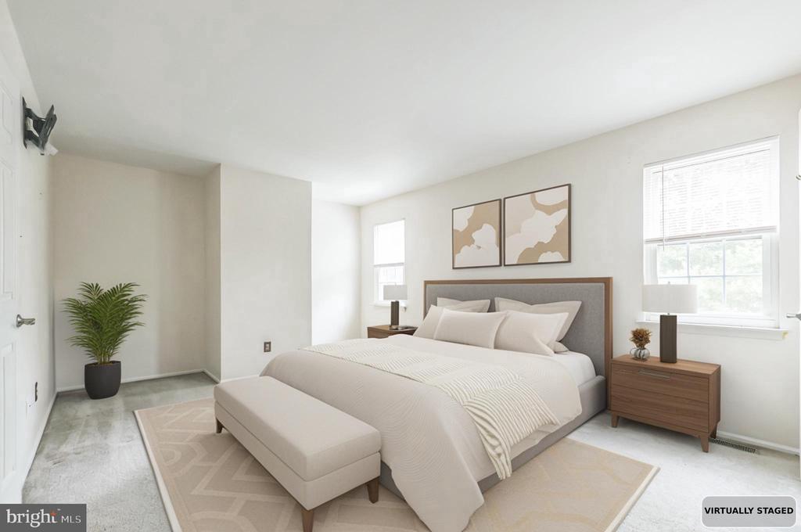
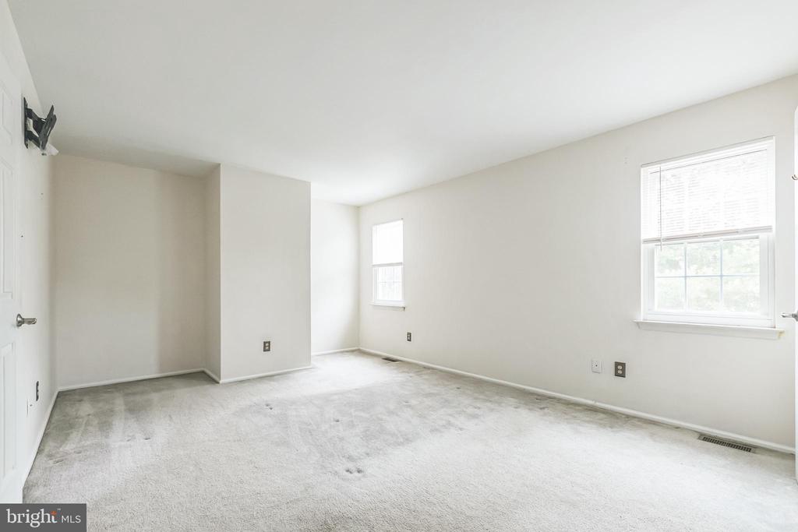
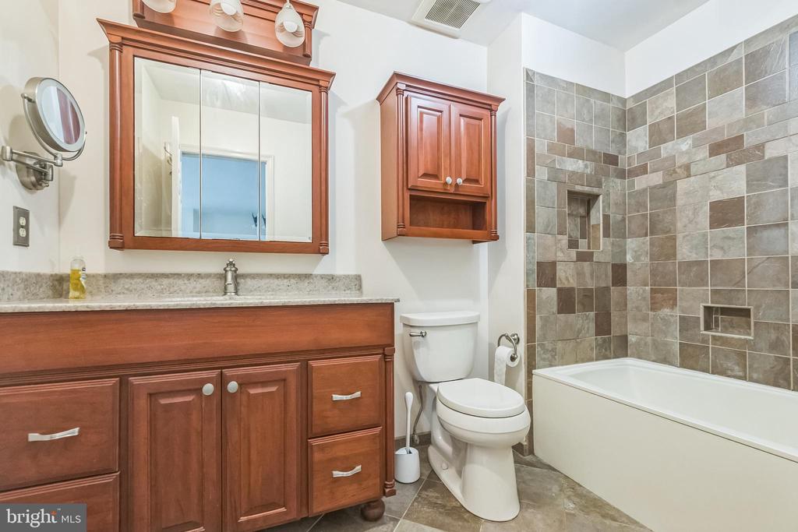
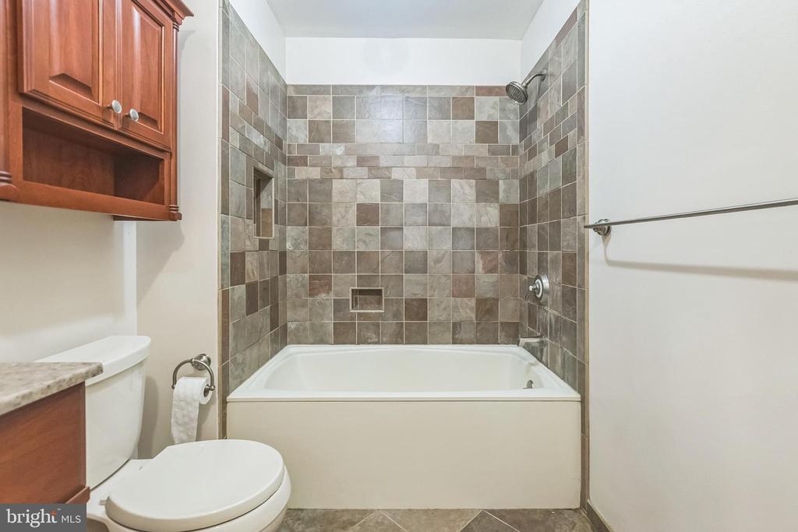
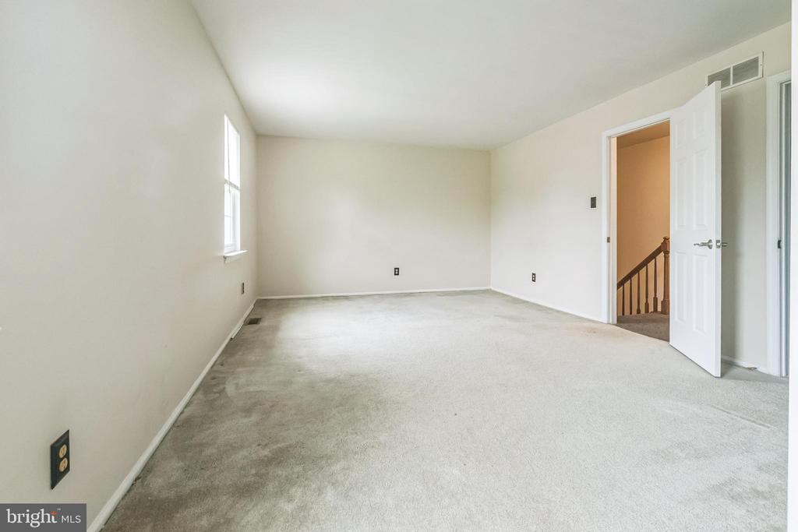
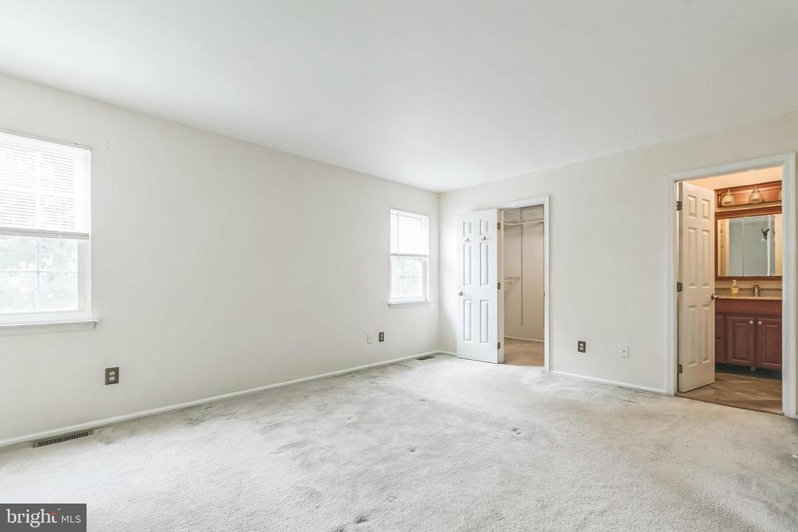
Upstairs, the spacious master bedroom features a large walk-in closet and a private bathroom with tile finishes. The second bedroom has its own ensuite bath too, offering comfort and privacy for guests or family.

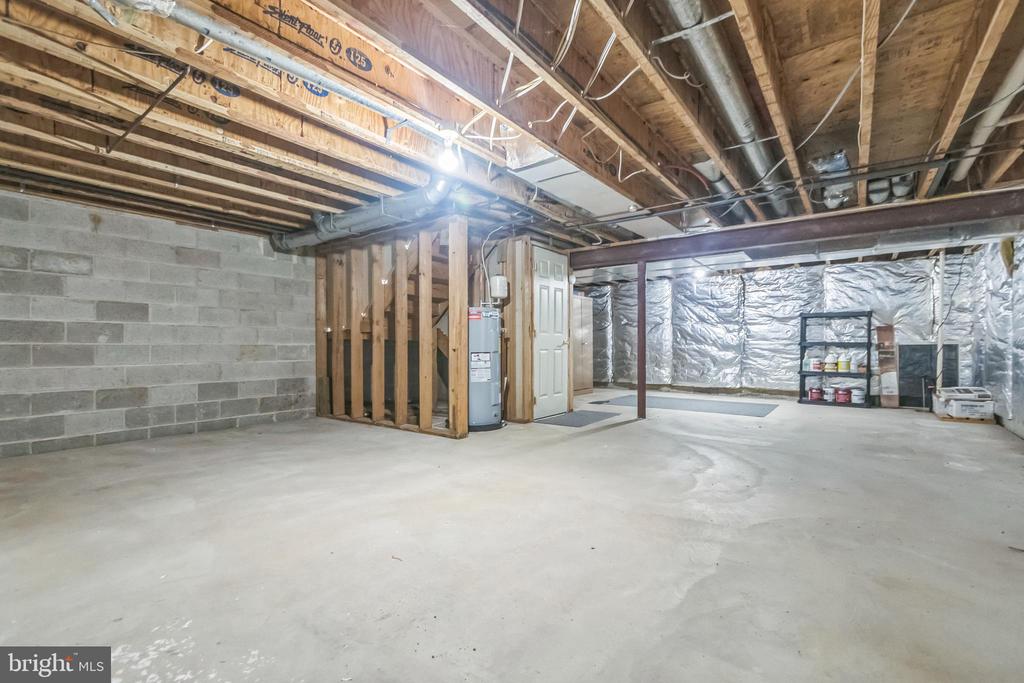
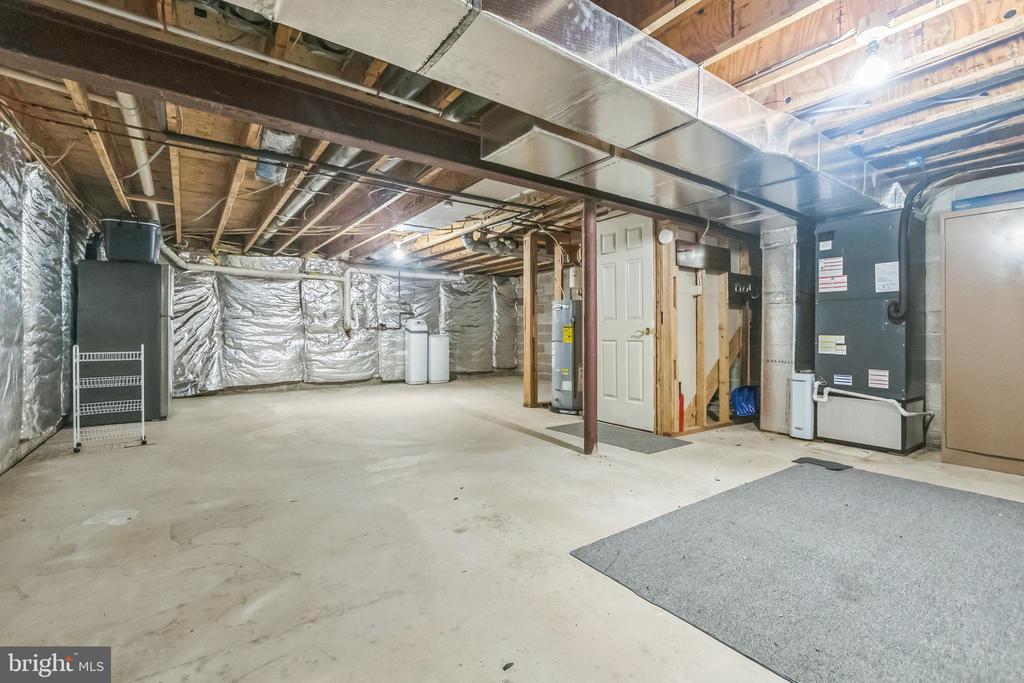
This home also has smart storage solutions with plenty of space in the basement and a storage closet on the deck. With plenty of natural light, and a layout that feels both practical and welcoming this could be the one for you. Outside, the fenced yard gives you the space and freedom to garden, play, or let a pet roam safely.

Commuting is easy with quick access to Routes 73, 29, 476, and 422. You're just minutes from shops and restaurants of Skippack Village and all the conveniences of Collegeville.

If you're looking for low-maintenance living with thoughtful updates and a great location, this townhome should be on your list.

2
beds

3
baths

1,536 Sq.Ft. LIVING AREA

7,882 Sq.Ft. lot

Features & Amenities

Interior

  • total bedrooms2
  • Total bathrooms3
  • full bathrooms2
  • half bathroom1

Area & Lot

  • Status Sold
  • Date Sold August 28, 2025
  • Living Area1,536 Sq.Ft.
  • Total Area1,536 Sq.Ft.
  • Lot Area7,882 Sq.Ft.
  • MLS® IDPAMC2148100
  • TypeTownhouse
  • YEAR BUILT1991
  • Architecture StylesColonial
  • School DistrictPERKIOMEN VALLEY

Exterior

  • STORIES2
  • water SourcePublic
  • PoolNo Pool
  • roofArchitectural Shingle
  • parkingParking Lot
  • HEAT TYPEForced Air, Heat Pump - Electric Back Up
  • AIR CONDITIONINGCentral A/C
  • sewerPublic Sewer
  • SubstructureBlock
  • Disability FeaturesNone

Financial

  • Sales Price$344,000
  • Real Estate Tax $4,935/yr
  • Zoning R4

Work With Patty

Experience unparalleled real estate service backed by over 35 years of expertise in design, sales, and staging, ensuring your buying or selling journey is a seamless and rewarding life event.

Follow Me on Instagram