12621 RICHTON ROAD
12621 RICHTON ROAD
12621 RICHTON ROAD
12621 RICHTON ROAD
12621 RICHTON ROAD
12621 RICHTON ROAD
12621 RICHTON ROAD
12621 RICHTON ROAD
12621 RICHTON ROAD
12621 RICHTON ROAD
12621 RICHTON ROAD
12621 RICHTON ROAD
12621 RICHTON ROAD
12621 RICHTON ROAD
12621 RICHTON ROAD
12621 RICHTON ROAD
12621 RICHTON ROAD
12621 RICHTON ROAD
12621 RICHTON ROAD
12621 RICHTON ROAD
12621 RICHTON ROAD
12621 RICHTON ROAD
12621 RICHTON ROAD
12621 RICHTON ROAD
12621 RICHTON ROAD
12621 RICHTON ROAD
12621 RICHTON ROAD
12621 RICHTON ROAD
12621 RICHTON ROAD
12621 RICHTON ROAD
SEE ALL PHOTOS
12621 RICHTON ROAD
12621 RICHTON ROAD
12621 RICHTON ROAD
12621 RICHTON ROAD
12621 RICHTON ROAD
12621 RICHTON ROAD
12621 RICHTON ROAD
12621 RICHTON ROAD
12621 RICHTON ROAD
12621 RICHTON ROAD
12621 RICHTON ROAD
12621 RICHTON ROAD
12621 RICHTON ROAD
12621 RICHTON ROAD
12621 RICHTON ROAD
12621 RICHTON ROAD
12621 RICHTON ROAD
12621 RICHTON ROAD
12621 RICHTON ROAD
12621 RICHTON ROAD
12621 RICHTON ROAD
12621 RICHTON ROAD
12621 RICHTON ROAD
12621 RICHTON ROAD
12621 RICHTON ROAD
12621 RICHTON ROAD
12621 RICHTON ROAD
12621 RICHTON ROAD
12621 RICHTON ROAD
12621 RICHTON ROAD
Sold

12621 RICHTON ROAD

12621 RICHTON ROAD, PHILADELPHIA, PA 19154

$360,000
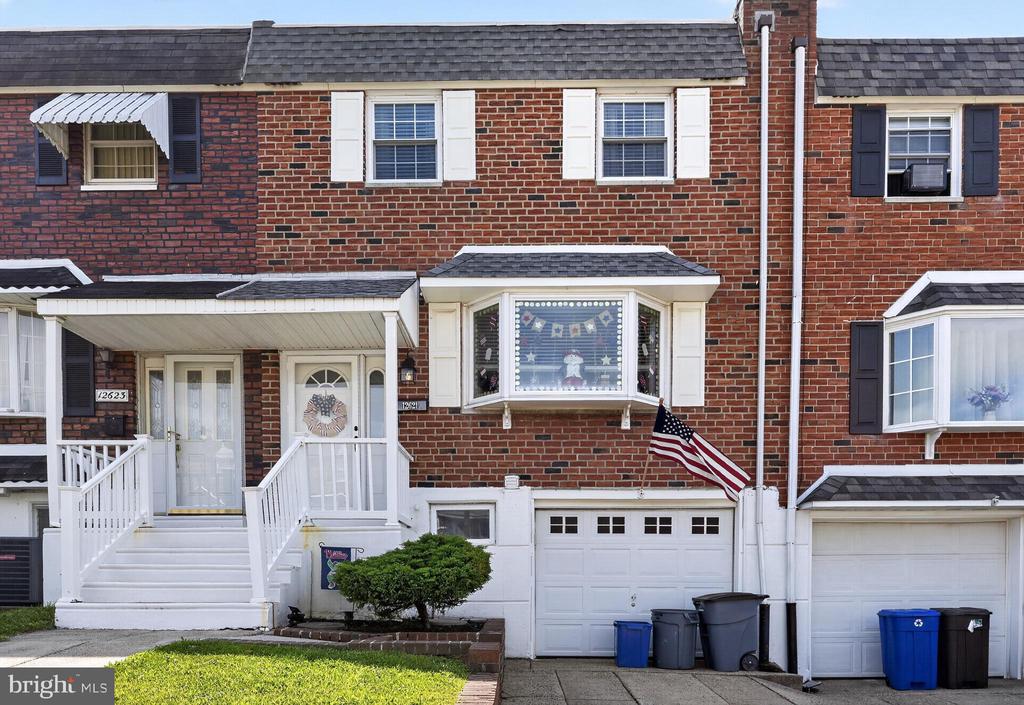
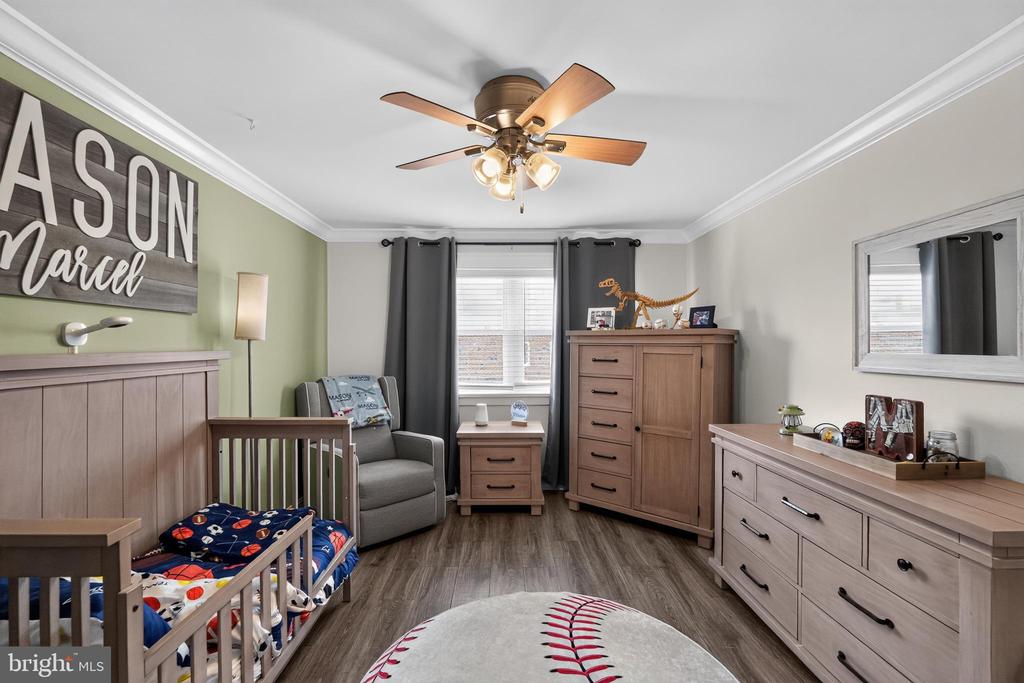
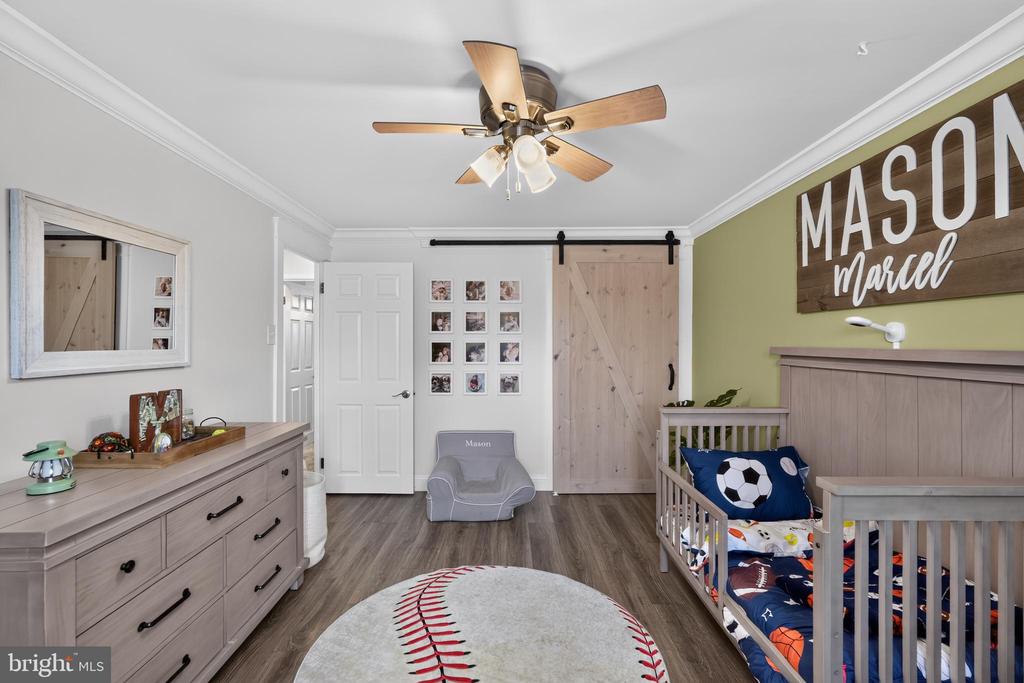
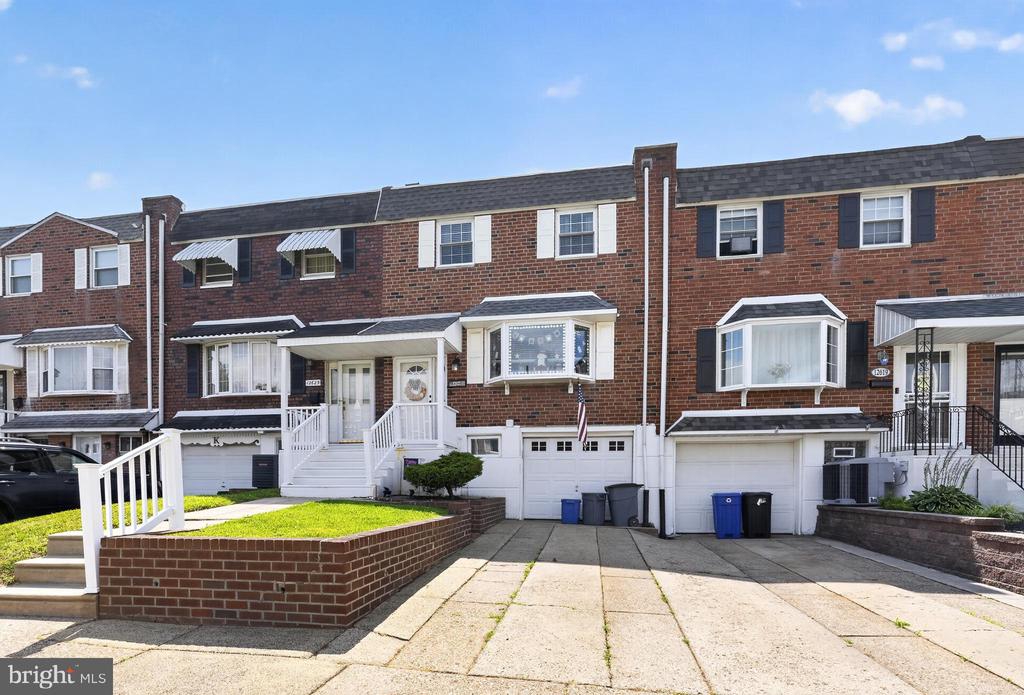
Welcome to 12621 Richton Rd in the Parkwood section of Far Northeast Philadelphia. This fully updated 3-bedroom, 1.5-bath rowhome offers a refreshed interior, flexible finished space, and excellent outdoor living.

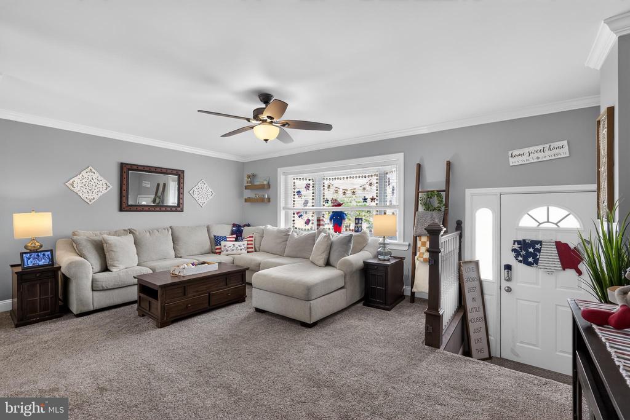
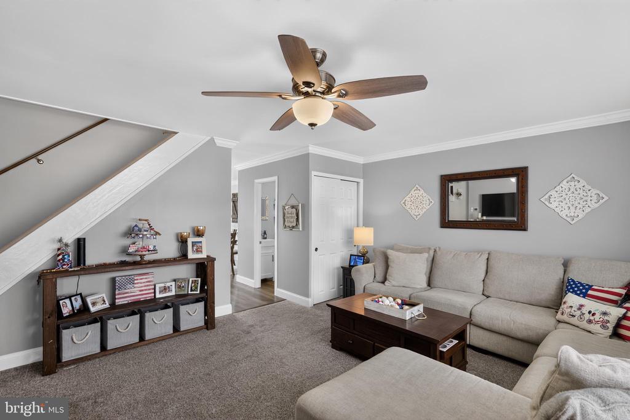
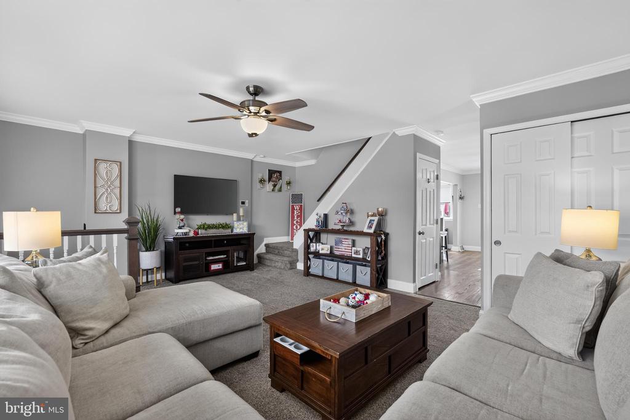
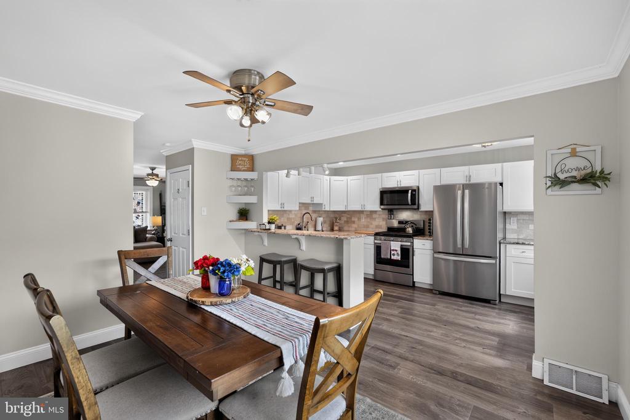
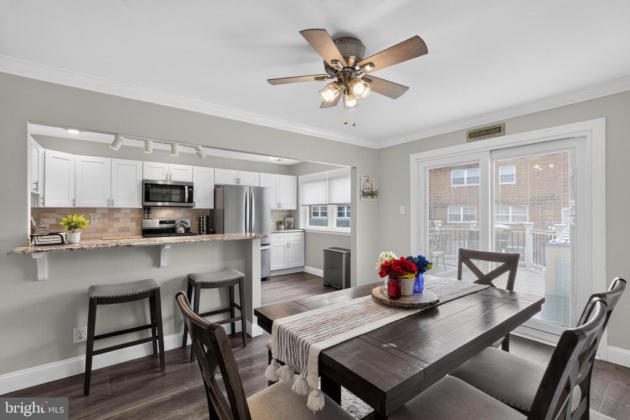
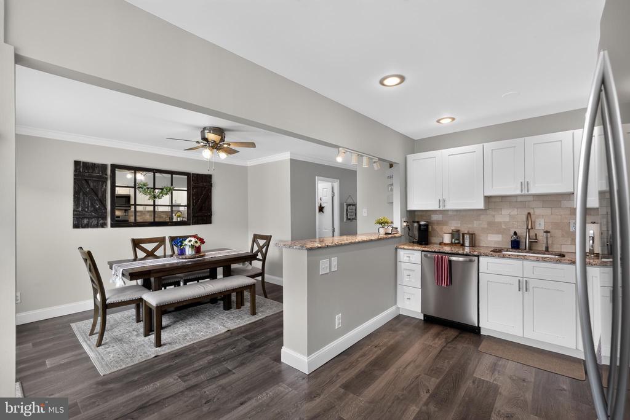
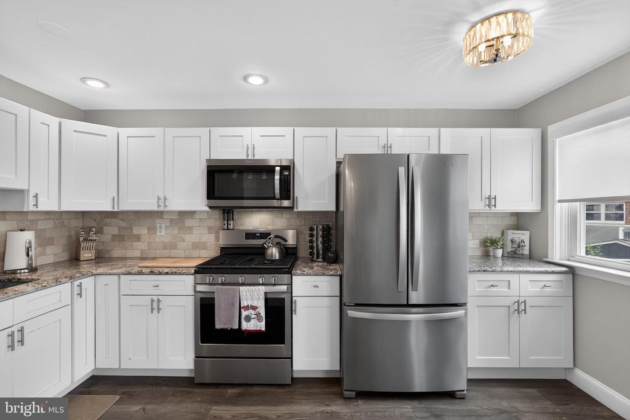
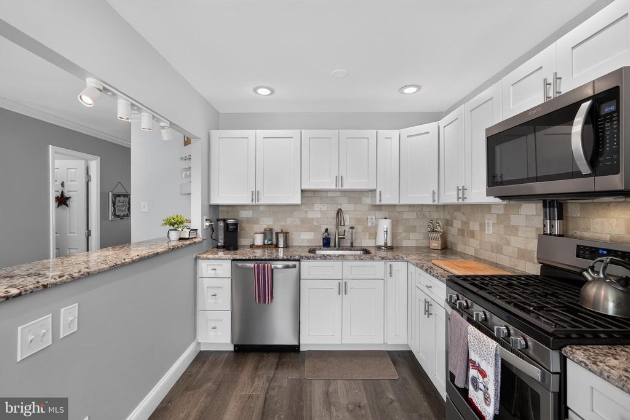
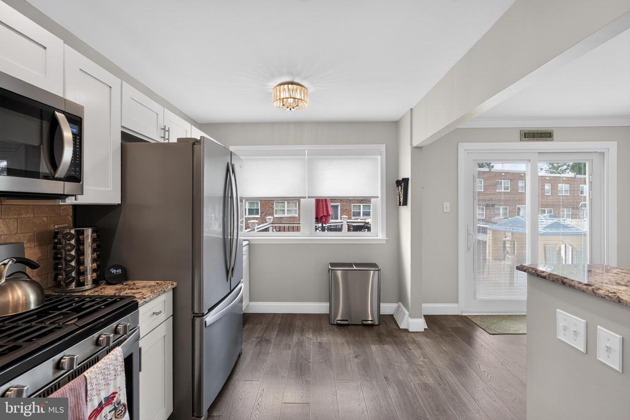
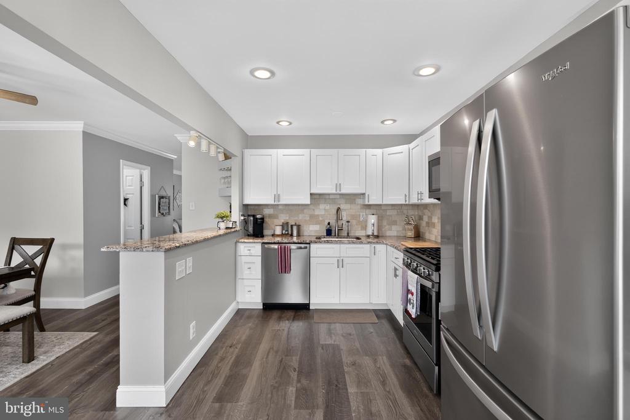
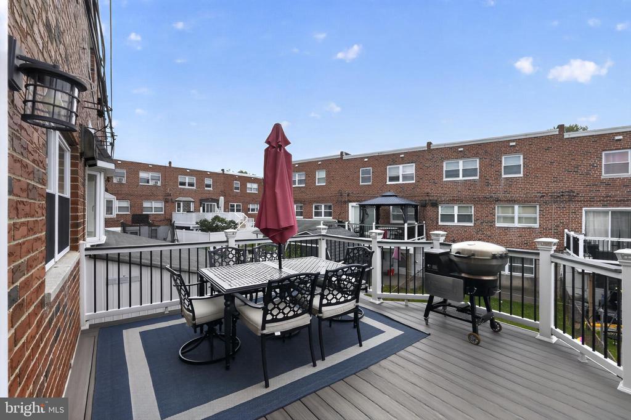
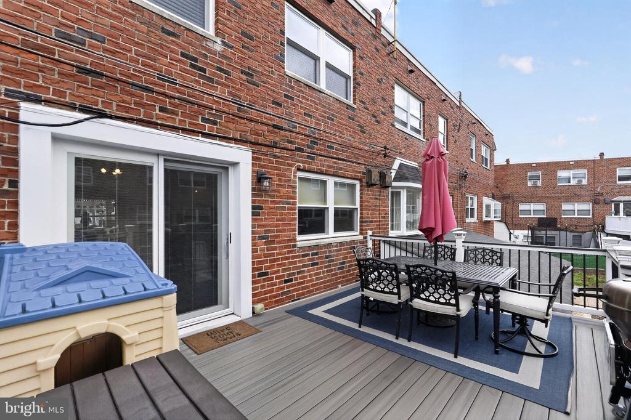
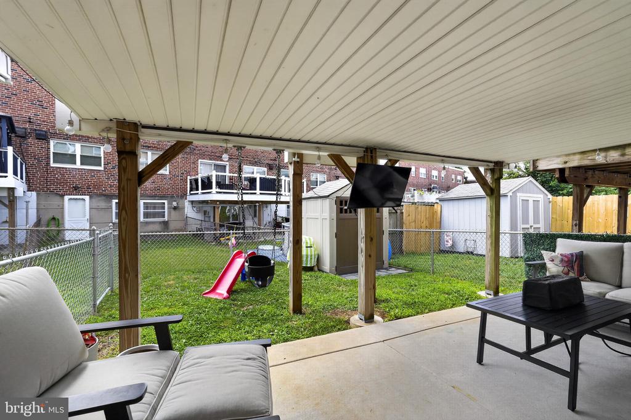
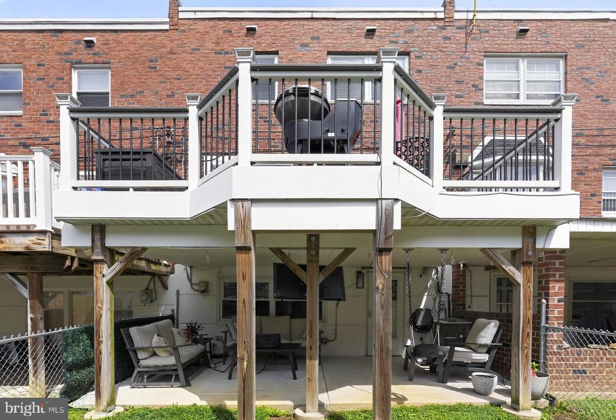
The main level features a bright living room with crown molding, a dining area, and an updated kitchen with white cabinetry, granite countertops, tile backsplash, stainless-steel appliances, recessed lighting, and a peninsula with seating. You also have access to the rear trex deck overlooking the patio and yard,

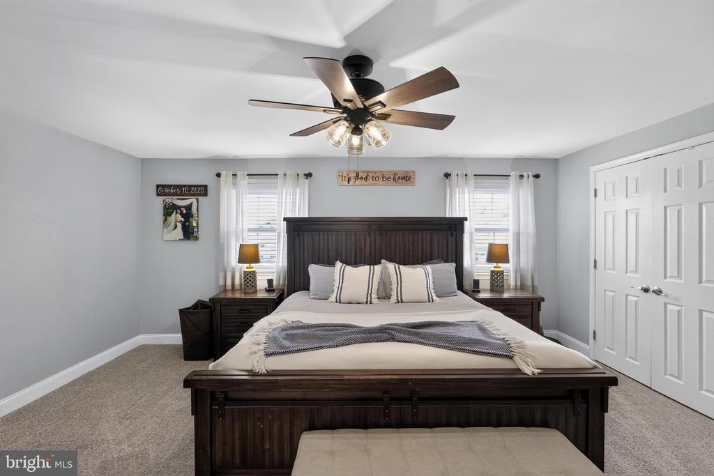
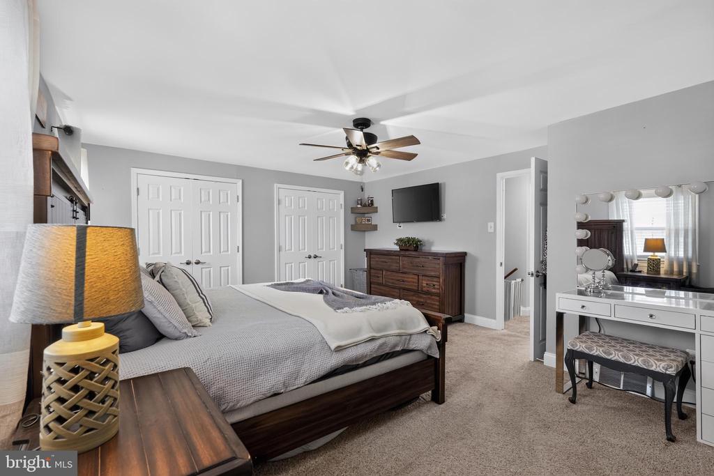
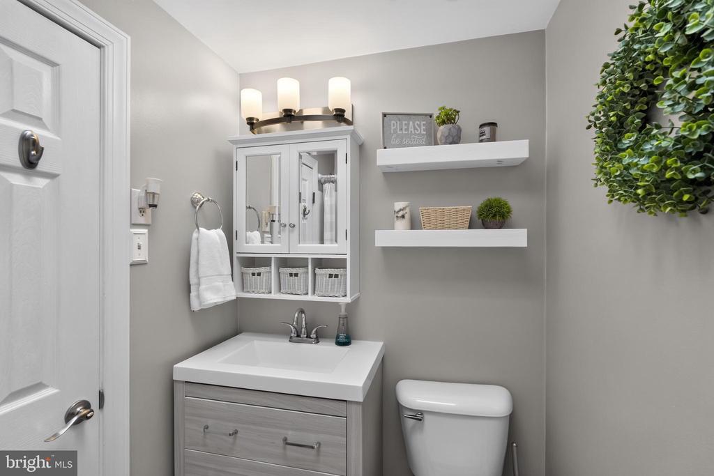
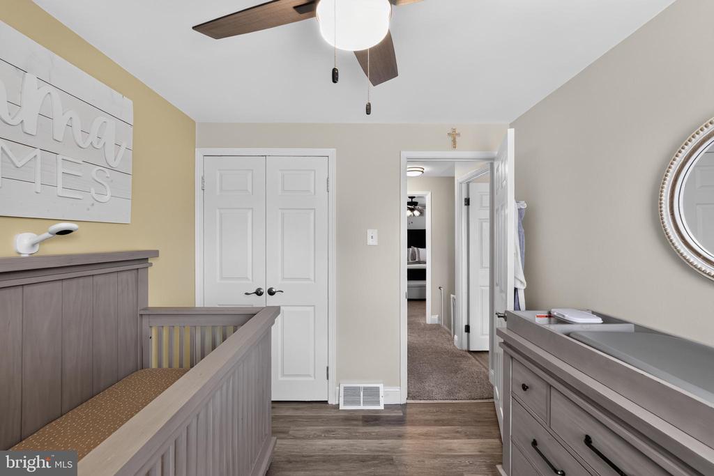
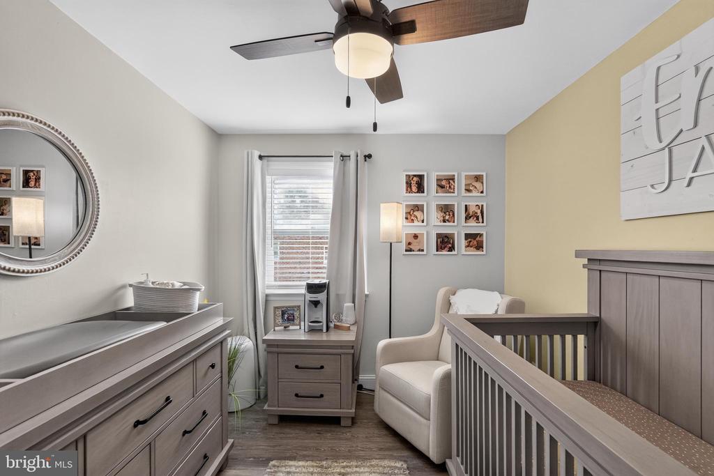
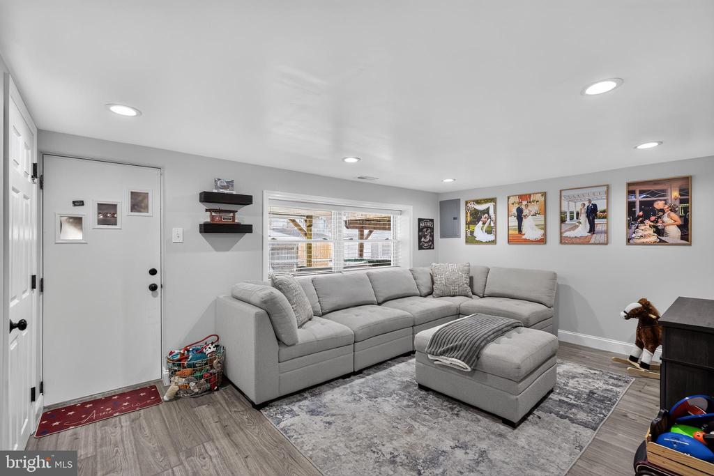
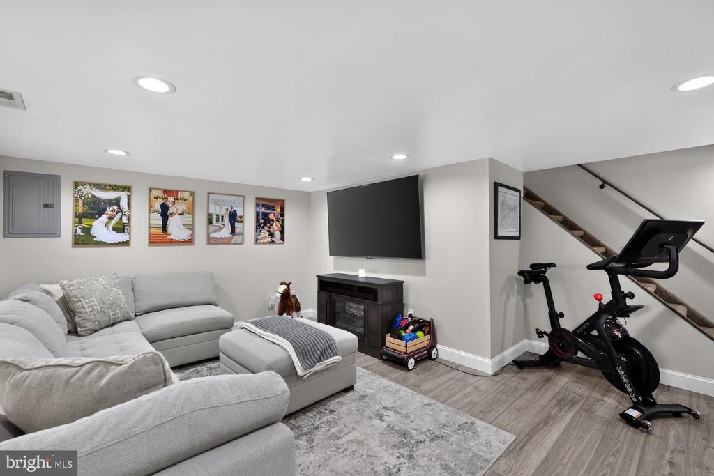
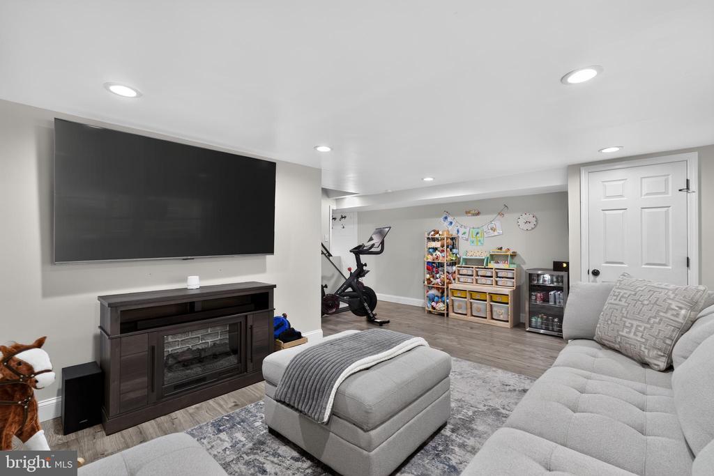
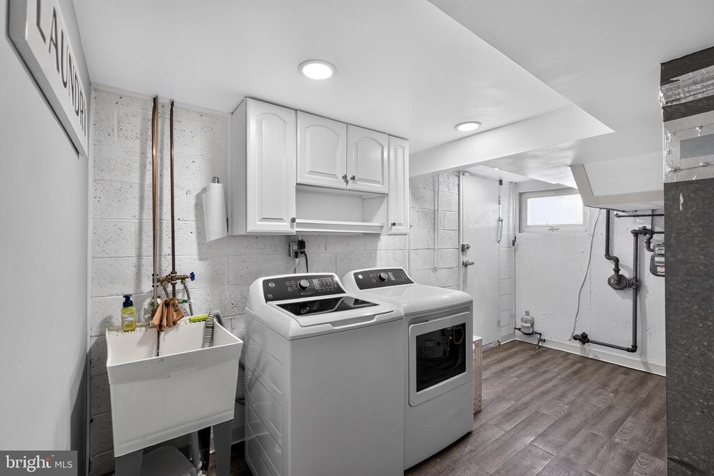
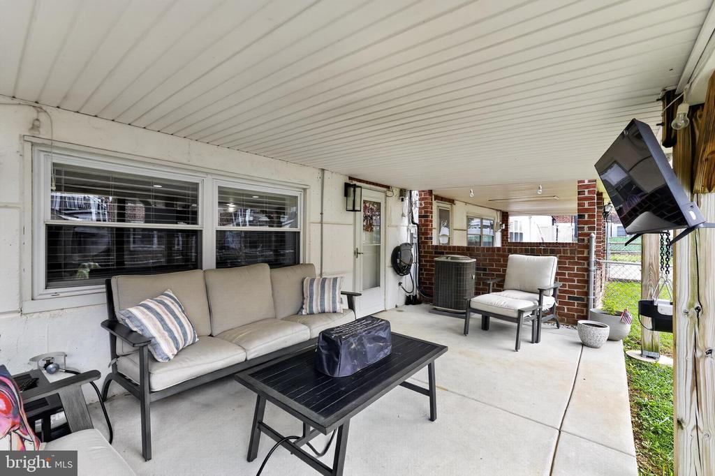
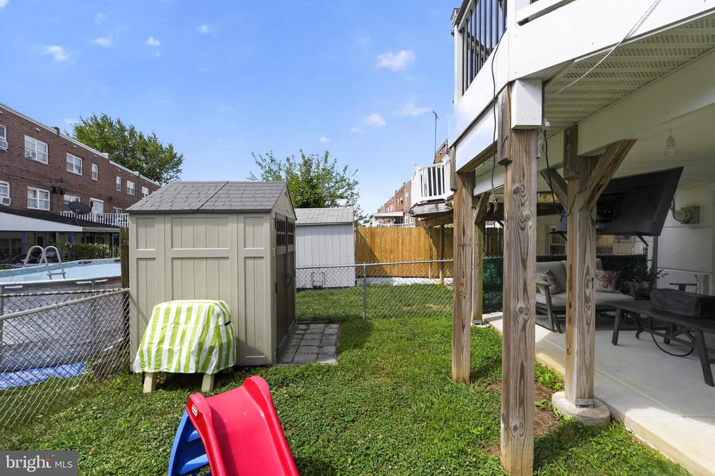
Upstairs are three bedrooms, including a spacious primary bedroom, plus an updated full bath with a skylight. The finished basement adds valuable living space along with laundry, garage access, and direct access to the rear patio and yard.

Updated systems and a roof installed in 2021 add peace of mind, while updated flooring, modern lighting, ceiling fans, and fresh finishes continue throughout the home. WIth convenient access to shopping, dining, parks, and major roadways this home is ideal for any commute. Schedule your private showing today.

3
beds

2
baths

1,360 Sq.Ft. LIVING AREA

1,758 Sq.Ft. lot

Features & Amenities

Interior

  • total bedrooms3
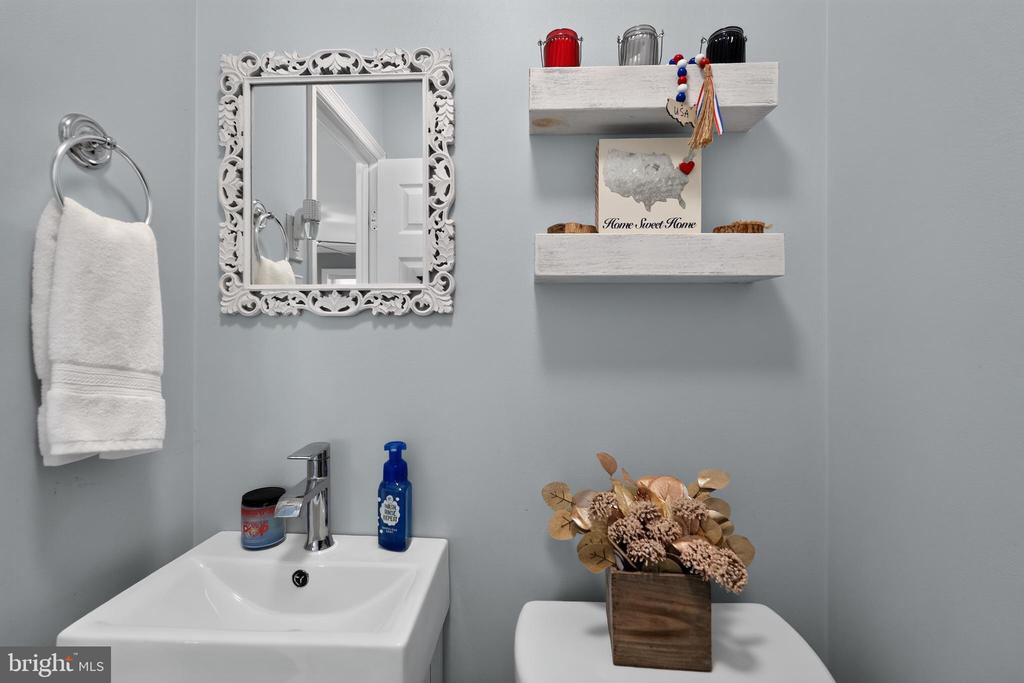
  • Total bathrooms2
  • full bathroom1
  • half bathroom1
  • APPLIANCES Dishwasher, Disposal, Dryer, Washer, Refrigerator, Stainless Steel Appliances, Oven/Range - Gas
  • other interior Features Carpet, Ceiling Fan(s), Crown Moldings, Kitchen - Island, Recessed Lighting, Skylight(s)

Area & Lot

  • Status Sold
  • Date Sold September 30, 2026
  • Living Area1,360 Sq.Ft.
  • Total Area1,360 Sq.Ft.
  • Lot Area1,758 Sq.Ft.
  • MLS® IDPAPH2662008
  • TypeTownhouse
  • YEAR BUILT1961
  • NeighborhoodPhiladelphia
  • Architecture StylesAir Lite
  • High SchoolGEORGE WASHINGTON
  • School DistrictPHILADELPHIA CITY

Exterior

  • STORIES2
  • water SourcePublic
  • PoolNo Pool
  • parkingDriveway, On Street
  • HEAT TYPEForced Air
  • AIR CONDITIONINGCentral A/C
  • sewerPublic Sewer
  • SubstructureOther, Brick/Mortar
  • Disability FeaturesOther

Financial

  • Sales Price$360,000
  • Real Estate Tax $5,043/yr
  • Zoning RSA4
View Virtual Tour

Philadelphia

Explore

Work With Patty

Experience unparalleled real estate service backed by over 35 years of expertise in design, sales, and staging, ensuring your buying or selling journey is a seamless and rewarding life event.

Follow Me on Instagram