126 Mahogany Way
126 Mahogany Way
126 Mahogany Way
126 Mahogany Way
126 Mahogany Way
126 Mahogany Way
126 Mahogany Way
126 Mahogany Way
126 Mahogany Way
126 Mahogany Way
126 Mahogany Way
126 Mahogany Way
126 Mahogany Way
126 Mahogany Way
126 Mahogany Way
126 Mahogany Way
126 Mahogany Way
126 Mahogany Way
126 Mahogany Way
126 Mahogany Way
126 Mahogany Way
126 Mahogany Way
126 Mahogany Way
126 Mahogany Way
126 Mahogany Way
126 Mahogany Way
126 Mahogany Way
126 Mahogany Way
126 Mahogany Way
126 Mahogany Way
126 Mahogany Way
126 Mahogany Way
126 Mahogany Way
126 Mahogany Way
126 Mahogany Way
126 Mahogany Way
126 Mahogany Way
126 Mahogany Way
126 Mahogany Way
SEE ALL PHOTOS
126 Mahogany Way
126 Mahogany Way
126 Mahogany Way
126 Mahogany Way
126 Mahogany Way
126 Mahogany Way
126 Mahogany Way
126 Mahogany Way
126 Mahogany Way
126 Mahogany Way
126 Mahogany Way
126 Mahogany Way
126 Mahogany Way
126 Mahogany Way
126 Mahogany Way
126 Mahogany Way
126 Mahogany Way
126 Mahogany Way
126 Mahogany Way
126 Mahogany Way
126 Mahogany Way
126 Mahogany Way
126 Mahogany Way
126 Mahogany Way
126 Mahogany Way
126 Mahogany Way
126 Mahogany Way
126 Mahogany Way
126 Mahogany Way
126 Mahogany Way
126 Mahogany Way
126 Mahogany Way
126 Mahogany Way
126 Mahogany Way
126 Mahogany Way
126 Mahogany Way
126 Mahogany Way
126 Mahogany Way
126 Mahogany Way
Sold

126 Mahogany Way

126 MAHOGANY WAY, UPPER GWYNEDD, PA 19446

$750,000
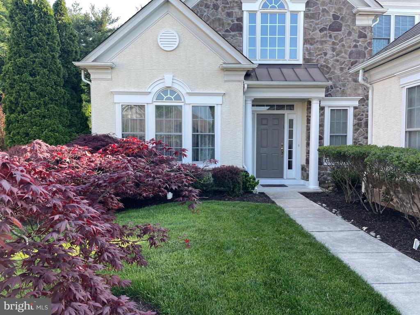
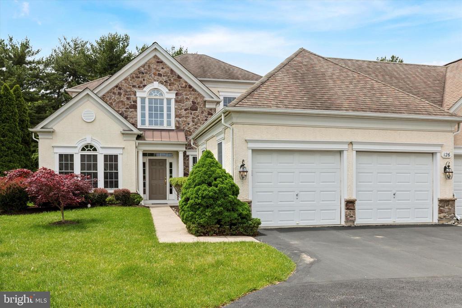
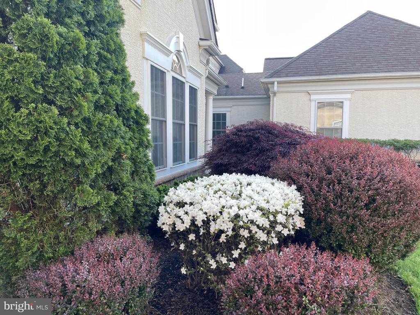
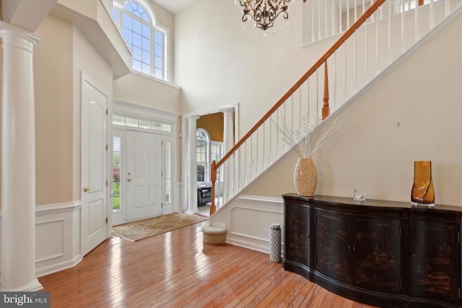
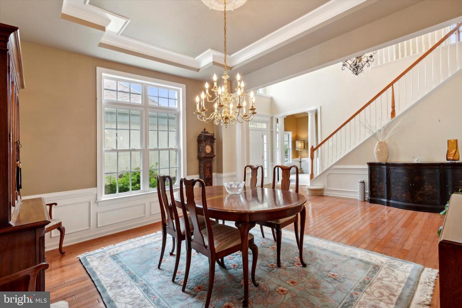
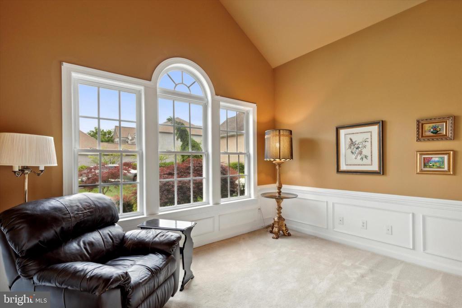
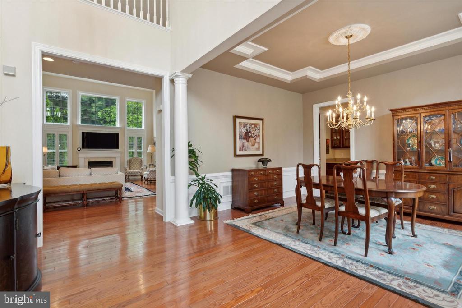
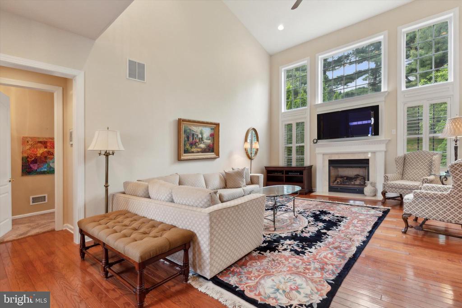
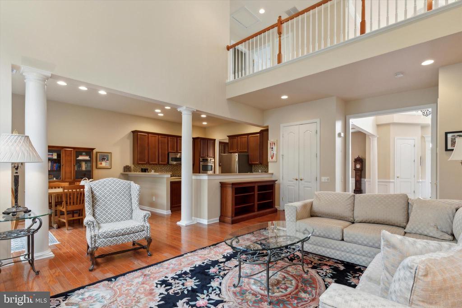
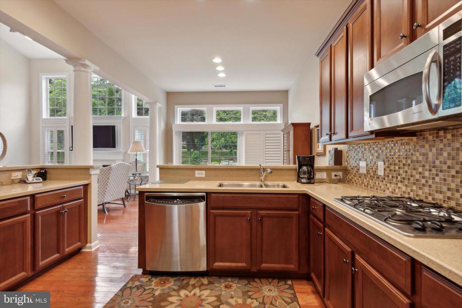
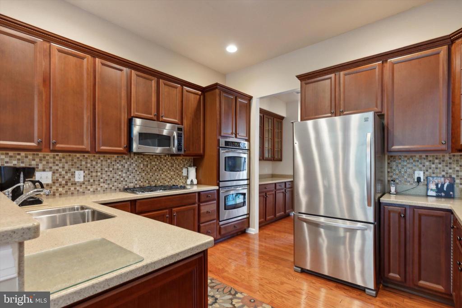
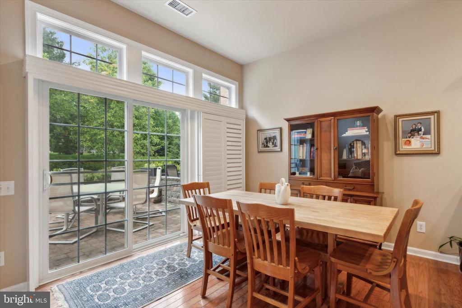
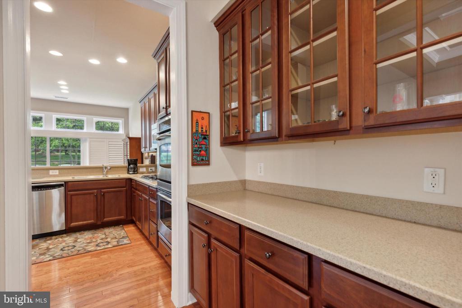
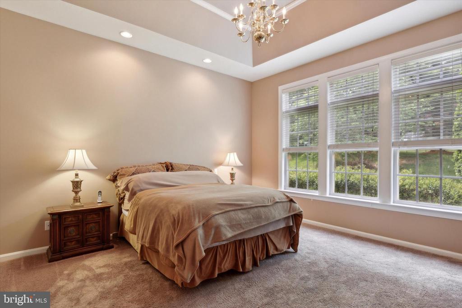
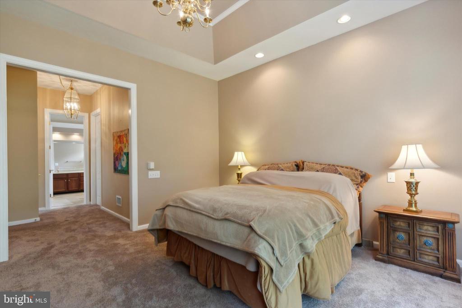
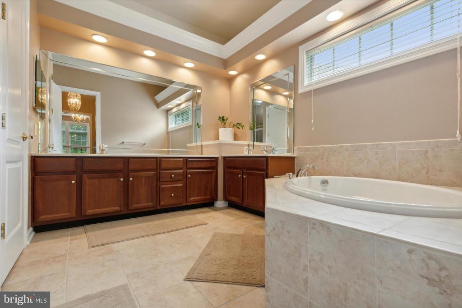
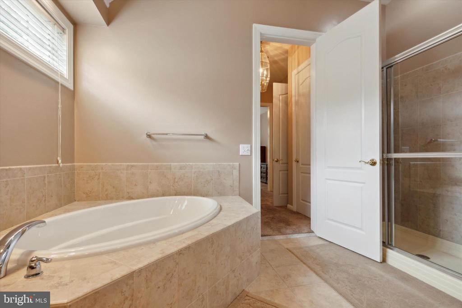
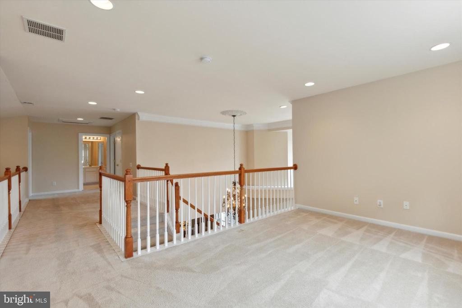
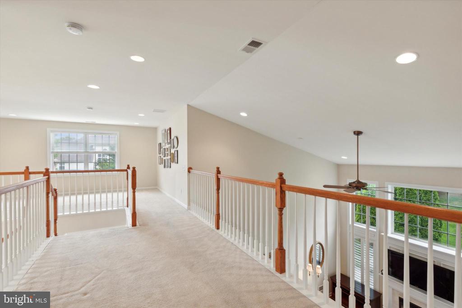
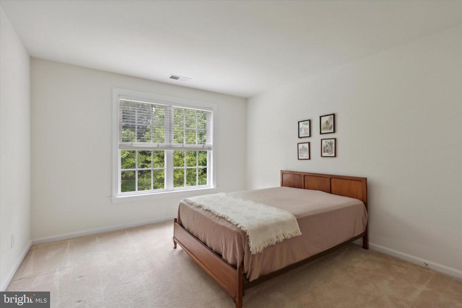
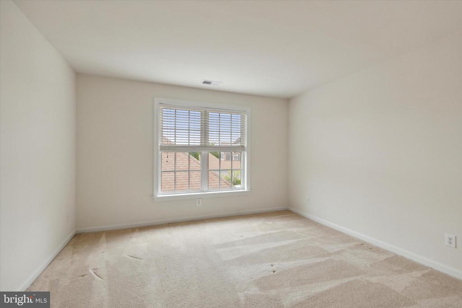
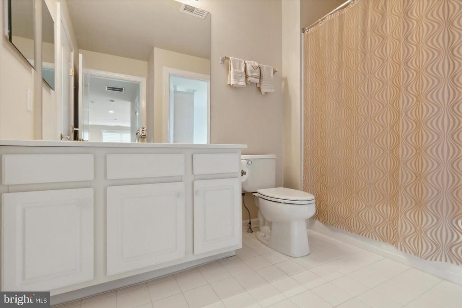
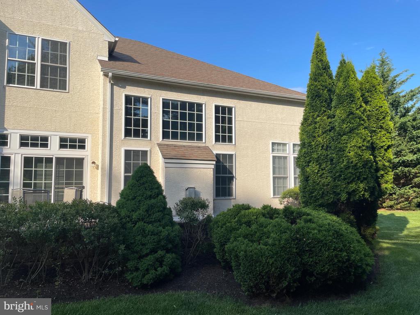
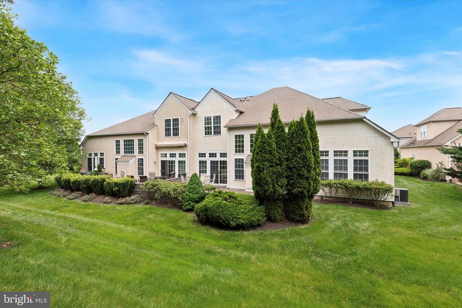
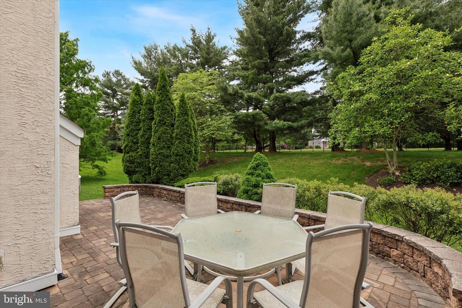
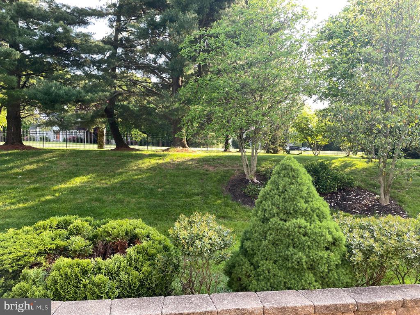
Welcome to this Harrington Manor house at the Reserve at Gwynedd. Beautifully landscaped with mature Japanese Maples. There is a FIRST FLOOR PRIMARY SUITE with a large walk in closet and two other closets. This model is especially popular due to its FIRST FLOOR OFFICE currently being used as a front sitting room. The large Dining Room looks into the front court yard. Off of the Dining Room is a Butler's pantry with extensive cabinets. This leads into the Kitchen and breakfast room. Enjoy sitting at the breakfast table looking at your lovely patio and to one of the largest back yards in the community. The kitchen and breakfast room lead directly into the Living Room making this a great party house. The Living Room has a gas fire place and two stories of windows. The office and 1st floor primary suite allows you to live on the 1st floor if you desire. There is a 2nd floor which has a loft and two more bedrooms and full bath. You have everything you need in this house but the community offers so much more.

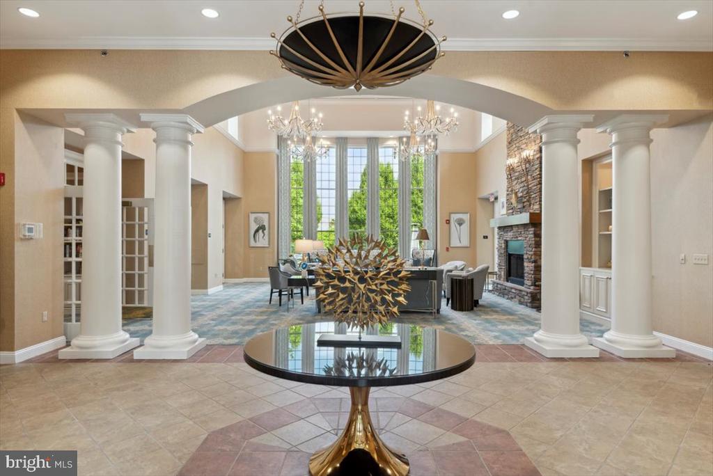
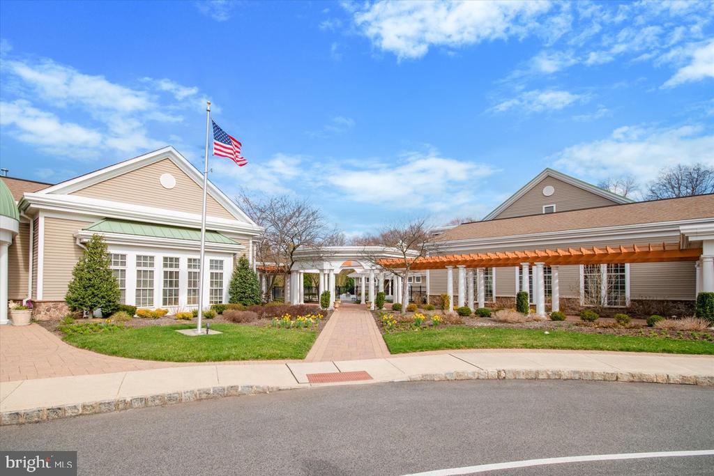
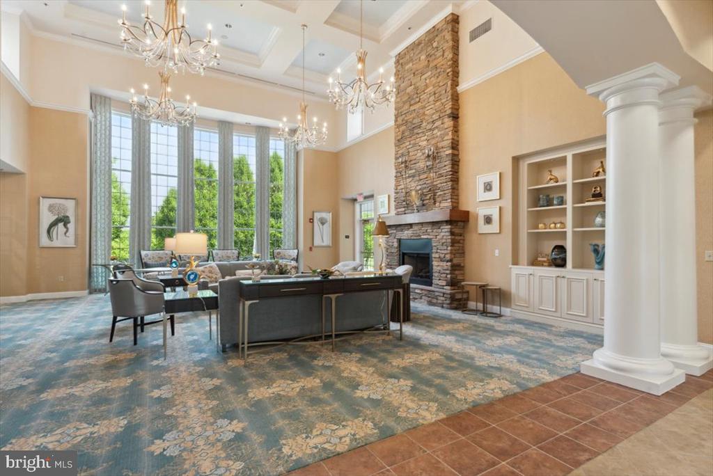
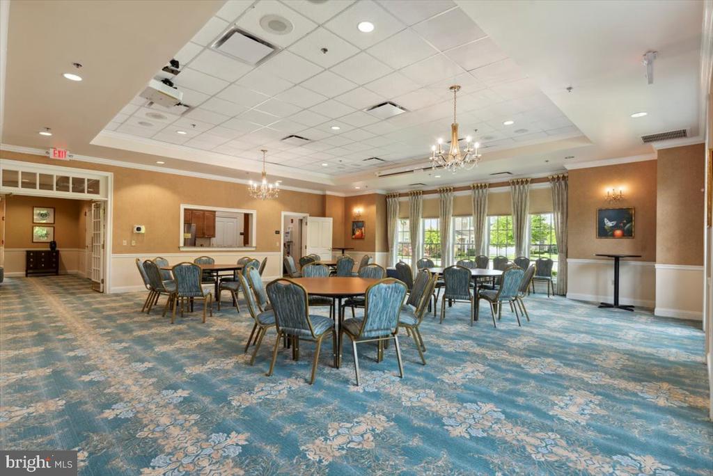
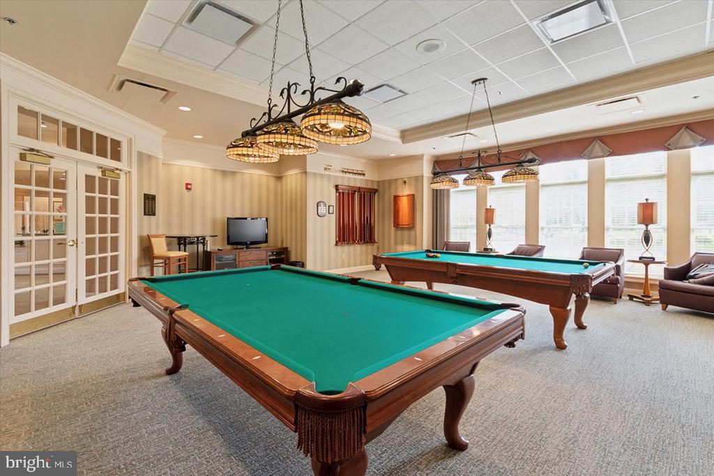
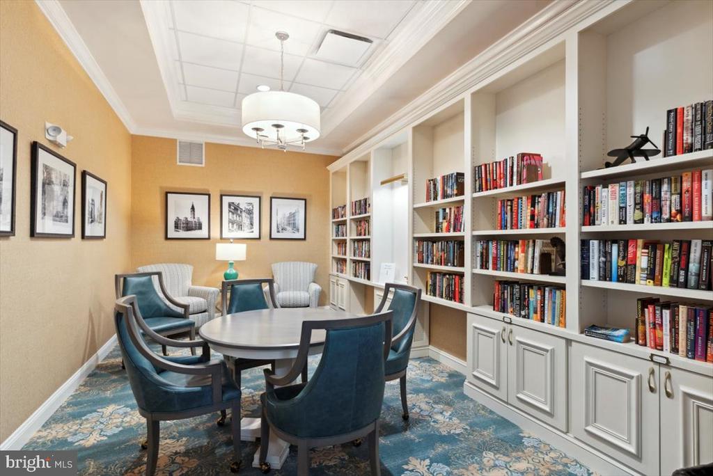
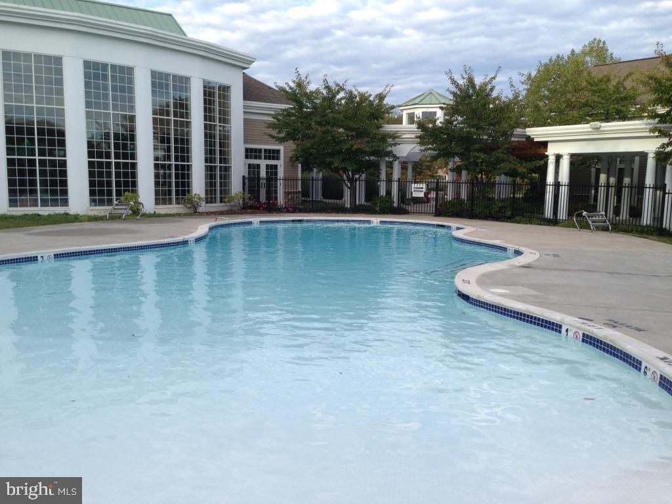
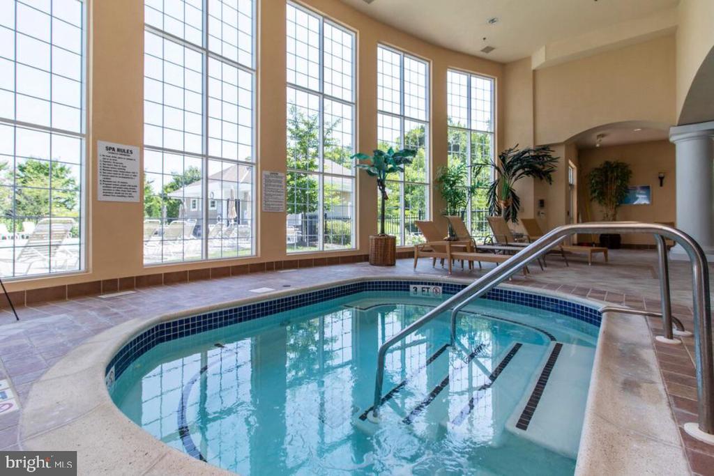
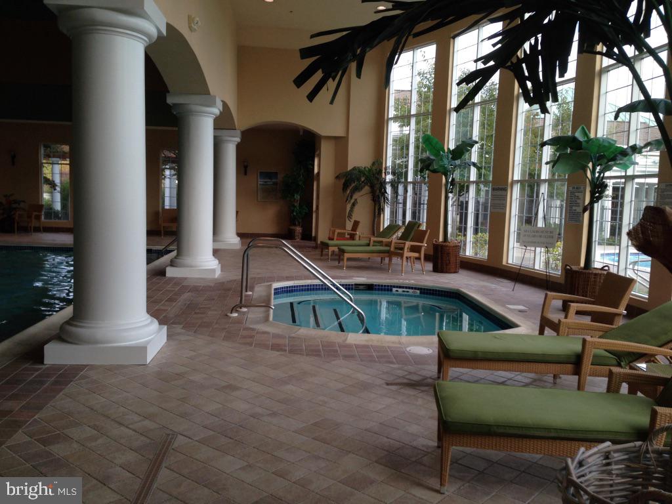
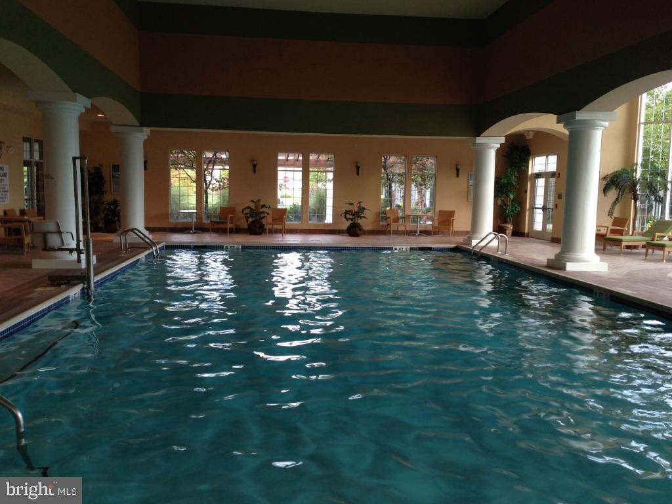
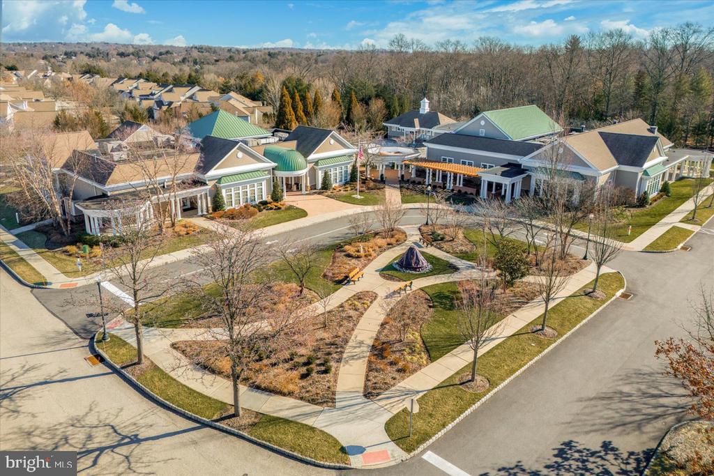
The community has a full time Social Director that will keep you busy with card games, lectures, parties, classes including water aerobics, trips to New York and so much more. With two club houses you have an amazing indoor pool which offers water aerobics and water volley ball. The club house also has a hot tub, dance room which offers exercise classes and ping pong. There is also a gym. The other club house has a billiard room, card rooms, library, ball room and living room. Outside of the club houses are the outdoor pool, two large grills and plenty of seating.

3
beds

3
baths

2,997 Sq.Ft. LIVING AREA

2,997 Sq.Ft. lot

Features & Amenities

Interior

  • total bedrooms3
  • Total bathrooms3
  • full bathrooms2
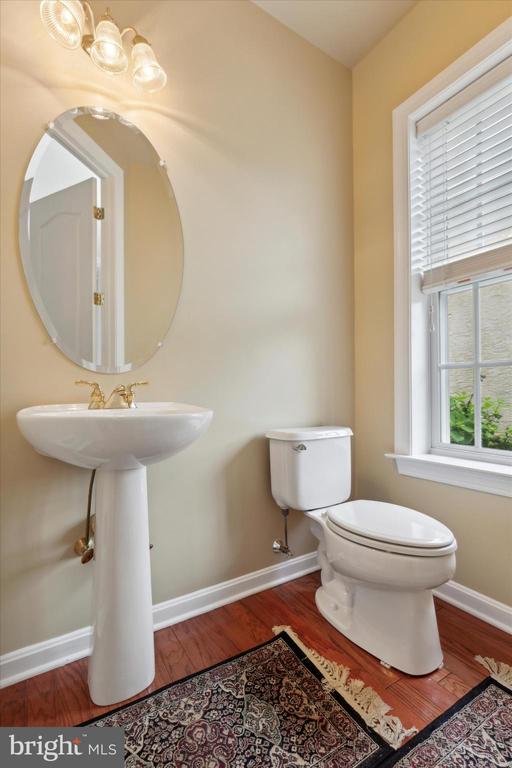
  • half bathroom1
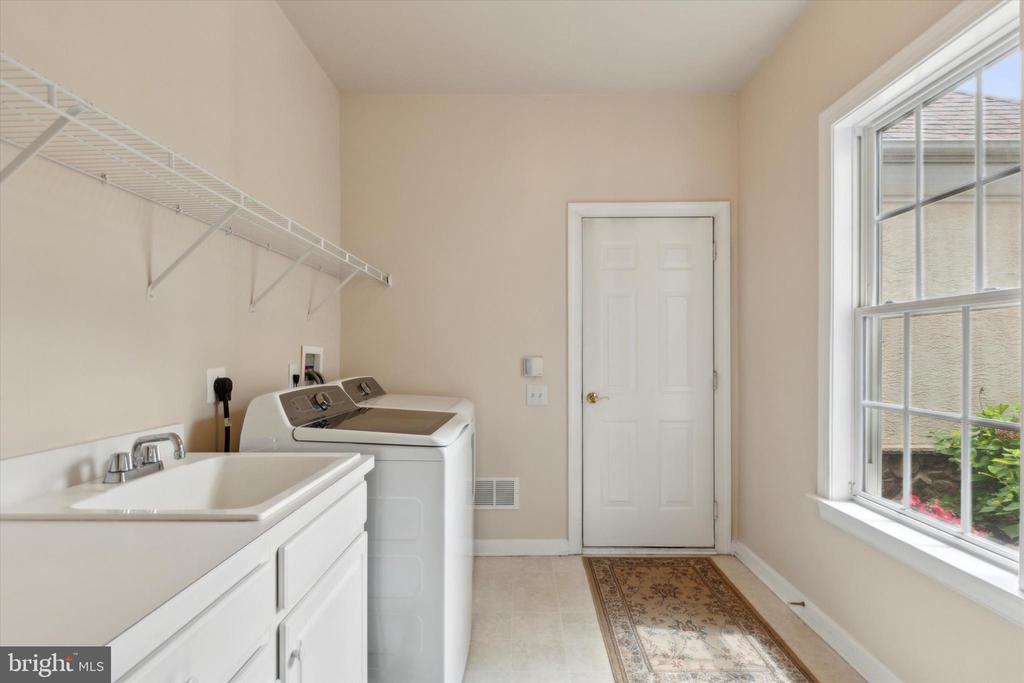
  • Laundry room Main Floor
  • Fireplace Gas/Propane
  • other interior Features Breakfast Area, Butlers Pantry, Ceiling Fan(s), Chair Railings, Entry Level Bedroom, Floor Plan - Open, Kitchen - Eat-In, Window Treatments

Area & Lot

  • Status Sold
  • Date Sold August 19, 2024
  • Living Area2,997 Sq.Ft.
  • Total Area2,997 Sq.Ft.
  • Lot Area2,997 Sq.Ft.
  • MLS® IDPAMC2104978
  • TypeResidential
  • YEAR BUILT2005
  • Architecture StylesTransitional
  • School DistrictNORTH PENN

Exterior

  • STORIES2
  • Garage Space2.0
  • water SourcePublic
  • PoolYes - Community
  • parkingAttached Garage
  • HEAT TYPE90 Forced Air
  • AIR CONDITIONINGCentral A/C
  • sewerPublic Sewer
  • SubstructureSlab
  • Disability FeaturesNone

Financial

  • Sales Price$750,000
  • Real Estate Tax $8,683/yr
  • Zoning R1

Work With Patty

Experience unparalleled real estate service backed by over 35 years of expertise in design, sales, and staging, ensuring your buying or selling journey is a seamless and rewarding life event.

Follow Me on Instagram