125 HIGHER ROCK COURT
SEE ALL PHOTOS
125 HIGHER ROCK COURT
Leased

125 HIGHER ROCK COURT

125 HIGHER ROCK COURT, NORTH WALES, PA 19454

$3,450/month
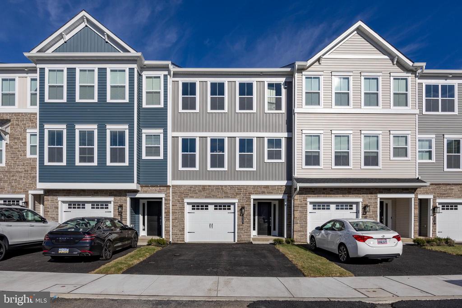
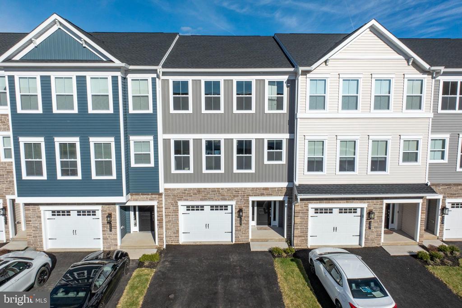
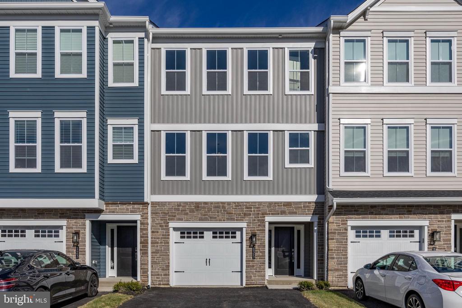
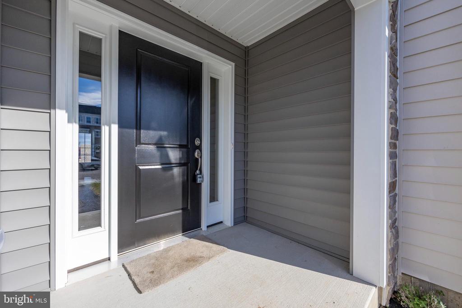
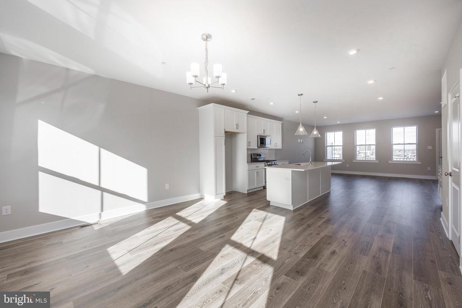
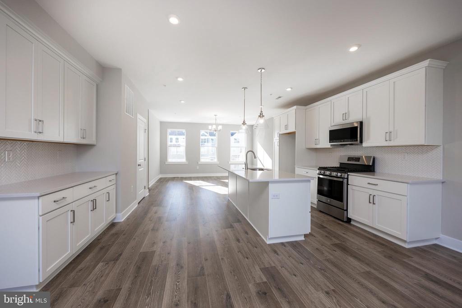
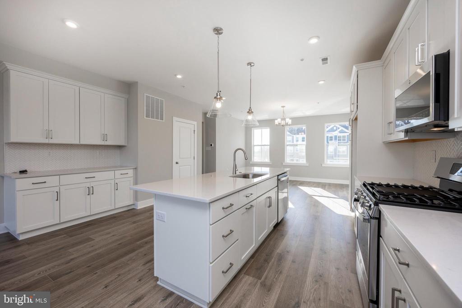
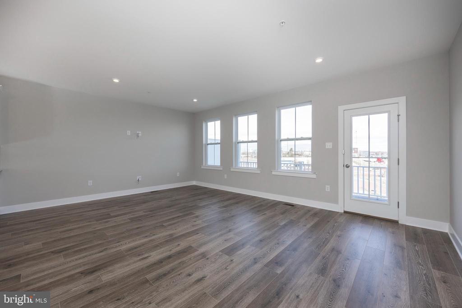
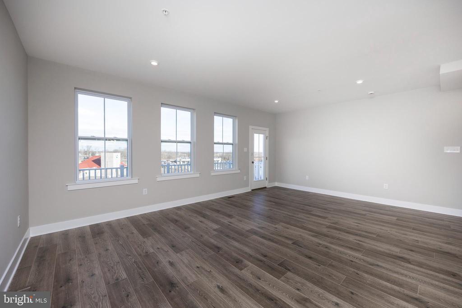
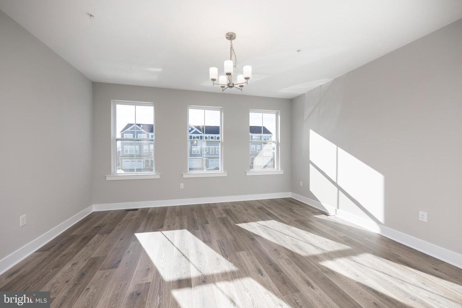
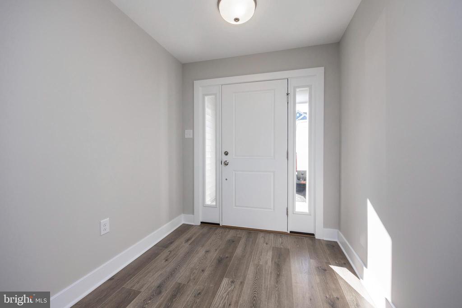
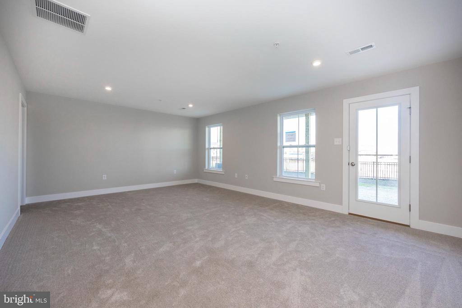
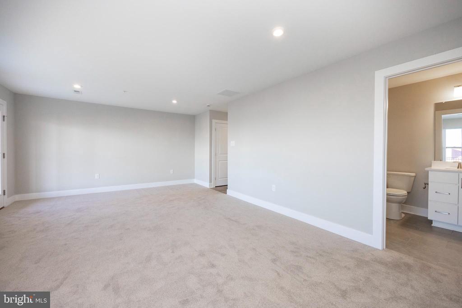
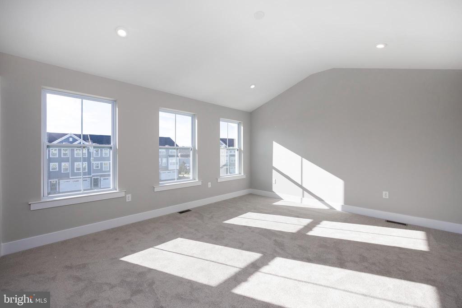
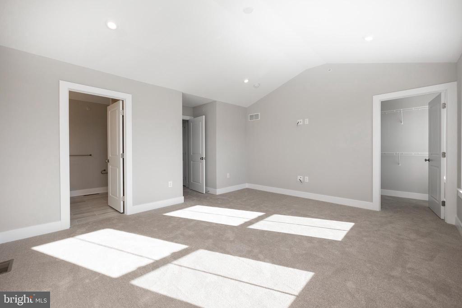
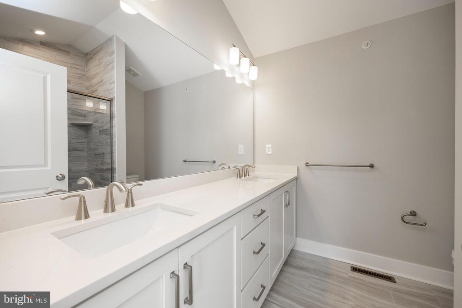
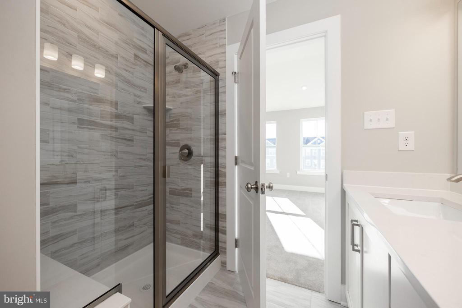
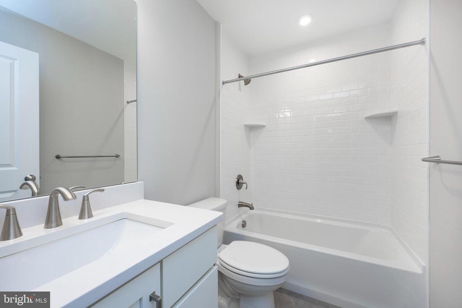
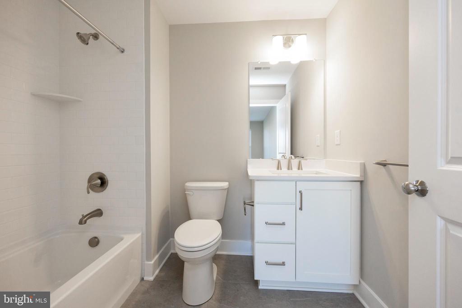
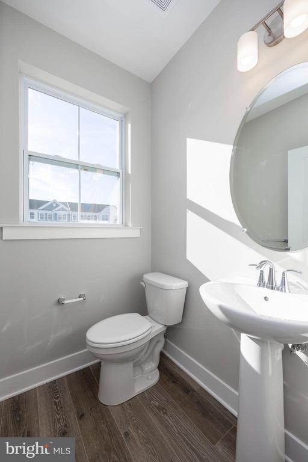
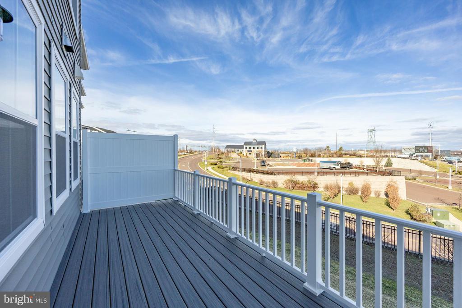
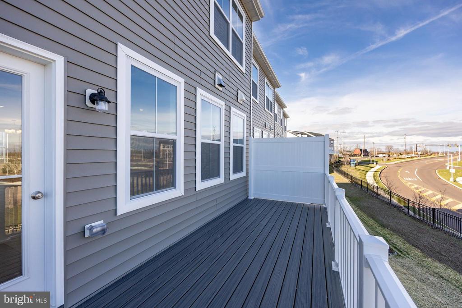
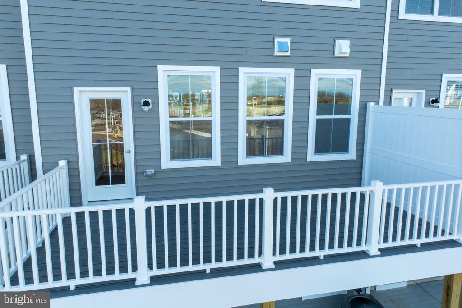
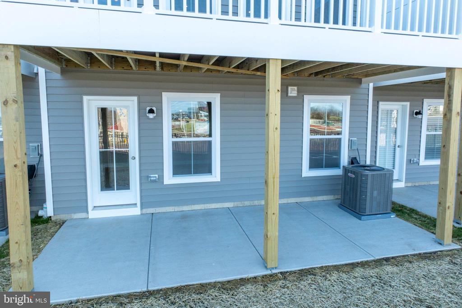
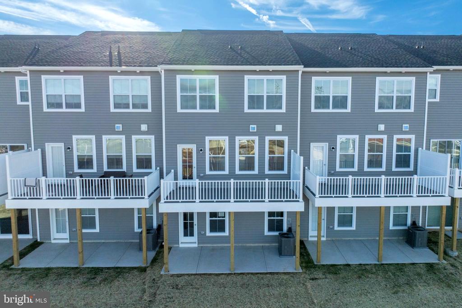
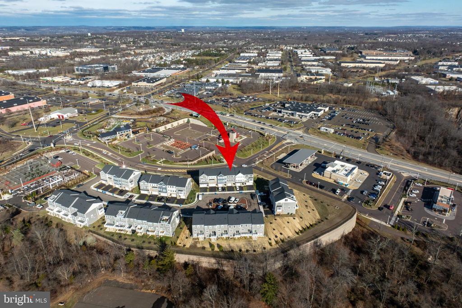
Welcome to the new construction 3 bedroom, 3.1 bath, and 1 car garage townhome, ready to move in and nestled in Higher Rock, the newest community in Montgomeryville, PA! This new townhome is situated in the heart of the county near tons of restaurants and shops and near Route 309, 202, and the PA Turnpike. Upon entering the lower level with a massive flex room that can be utilized as a 4th bedroom or home office space with a full bath, outside access to a 20'x8' concrete patio, and attached 1 car garage. The main level has an open-concept layout featuring a stunning open and bright center kitchen with white cabinets, Quartz countertops, and a GE Stainless Steel appliance package, which includes a range, dishwasher, and microwave. The spacious island seamlessly flows into both the dining and great rooms. An upgraded 20'x8' deck off the great room. On the upper bedroom level, you'll be amazed by the massive owner's suite with impressive, vaulted ceilings, spacious walk-in closet, ensuite full bath, complete with a cathedral ceiling, dual sink vanity, and 2 additional ample size 2 bedrooms, and a full bath. Easy to show!

3
beds

4
baths

2,335 Sq.Ft. LIVING AREA

Features & Amenities

Interior

  • total bedrooms3
  • Total bathrooms4
  • full bathrooms3
  • half bathroom1
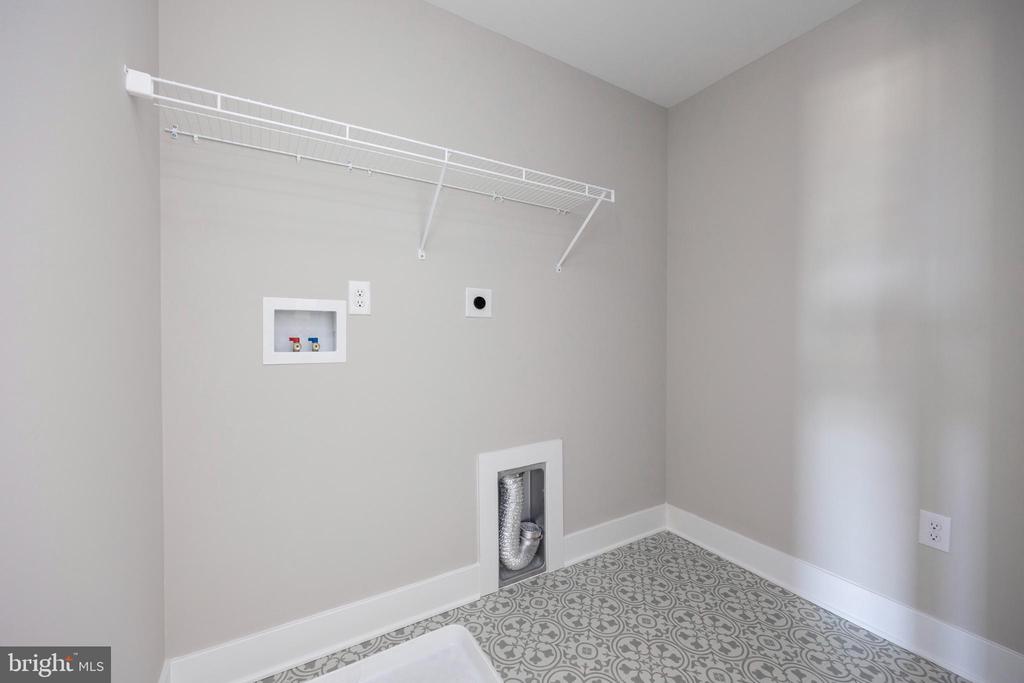
  • Laundry room Upper Floor
  • Flooring Carpet, Engineered Wood, Ceramic Tile
  • APPLIANCES Dishwasher, Disposal, Microwave, Oven/Range - Gas, Water Heater - High-Efficiency, Refrigerator, Washer, Dryer - Electric
  • other interior Features Carpet, Dining Area, Floor Plan - Open, Kitchen - Island, Recessed Lighting, Efficiency, Family Room Off Kitchen, Sprinkler System, Bathroom - Stall Shower, Pantry, Bathroom - Tub Shower, Walk-in Closet(s)

Area & Lot

  • Status Leased
  • Date Leased March 12, 2025
  • Living Area2,335 Sq.Ft.
  • Total Area2,335 Sq.Ft.
  • MLS® IDPAMC2125506
  • TypeTownhouse
  • YEAR BUILT2023
  • Architecture StylesContemporary
  • High SchoolNORTH PENN
  • School DistrictNORTH PENN

Exterior

  • STORIES3
  • Garage Space1.0
  • water SourcePublic
  • utilitiesNatural Gas Available, Cable TV Available, Sewer Available, Water Available, Under Ground
  • PoolNo Pool
  • roofArchitectural Shingle
  • parkingDriveway, Attached Garage
  • HEAT TYPEForced Air
  • AIR CONDITIONINGCentral A/C
  • sewerPublic Sewer
  • SubstructureSlab
  • Disability FeaturesNone

Financial

  • Lease Price$3,450/mo
  • HOA $447/3 mos
  • Zoning RES

Work With Patty

Experience unparalleled real estate service backed by over 35 years of expertise in design, sales, and staging, ensuring your buying or selling journey is a seamless and rewarding life event.

Follow Me on Instagram