1234 Pine Ridge Dr
1234 Pine Ridge Dr
1234 Pine Ridge Dr
1234 Pine Ridge Dr
1234 Pine Ridge Dr
1234 Pine Ridge Dr
1234 Pine Ridge Dr
1234 Pine Ridge Dr
1234 Pine Ridge Dr
1234 Pine Ridge Dr
1234 Pine Ridge Dr
1234 Pine Ridge Dr
1234 Pine Ridge Dr
1234 Pine Ridge Dr
1234 Pine Ridge Dr
1234 Pine Ridge Dr
1234 Pine Ridge Dr
1234 Pine Ridge Dr
1234 Pine Ridge Dr
1234 Pine Ridge Dr
1234 Pine Ridge Dr
1234 Pine Ridge Dr
1234 Pine Ridge Dr
1234 Pine Ridge Dr
1234 Pine Ridge Dr
1234 Pine Ridge Dr
1234 Pine Ridge Dr
1234 Pine Ridge Dr
1234 Pine Ridge Dr
1234 Pine Ridge Dr
SEE ALL PHOTOS
1234 Pine Ridge Dr
1234 Pine Ridge Dr
1234 Pine Ridge Dr
1234 Pine Ridge Dr
1234 Pine Ridge Dr
1234 Pine Ridge Dr
1234 Pine Ridge Dr
1234 Pine Ridge Dr
1234 Pine Ridge Dr
1234 Pine Ridge Dr
1234 Pine Ridge Dr
1234 Pine Ridge Dr
1234 Pine Ridge Dr
1234 Pine Ridge Dr
1234 Pine Ridge Dr
1234 Pine Ridge Dr
1234 Pine Ridge Dr
1234 Pine Ridge Dr
1234 Pine Ridge Dr
1234 Pine Ridge Dr
1234 Pine Ridge Dr
1234 Pine Ridge Dr
1234 Pine Ridge Dr
1234 Pine Ridge Dr
1234 Pine Ridge Dr
1234 Pine Ridge Dr
1234 Pine Ridge Dr
1234 Pine Ridge Dr
1234 Pine Ridge Dr
1234 Pine Ridge Dr
Sold

1234 Pine Ridge Dr

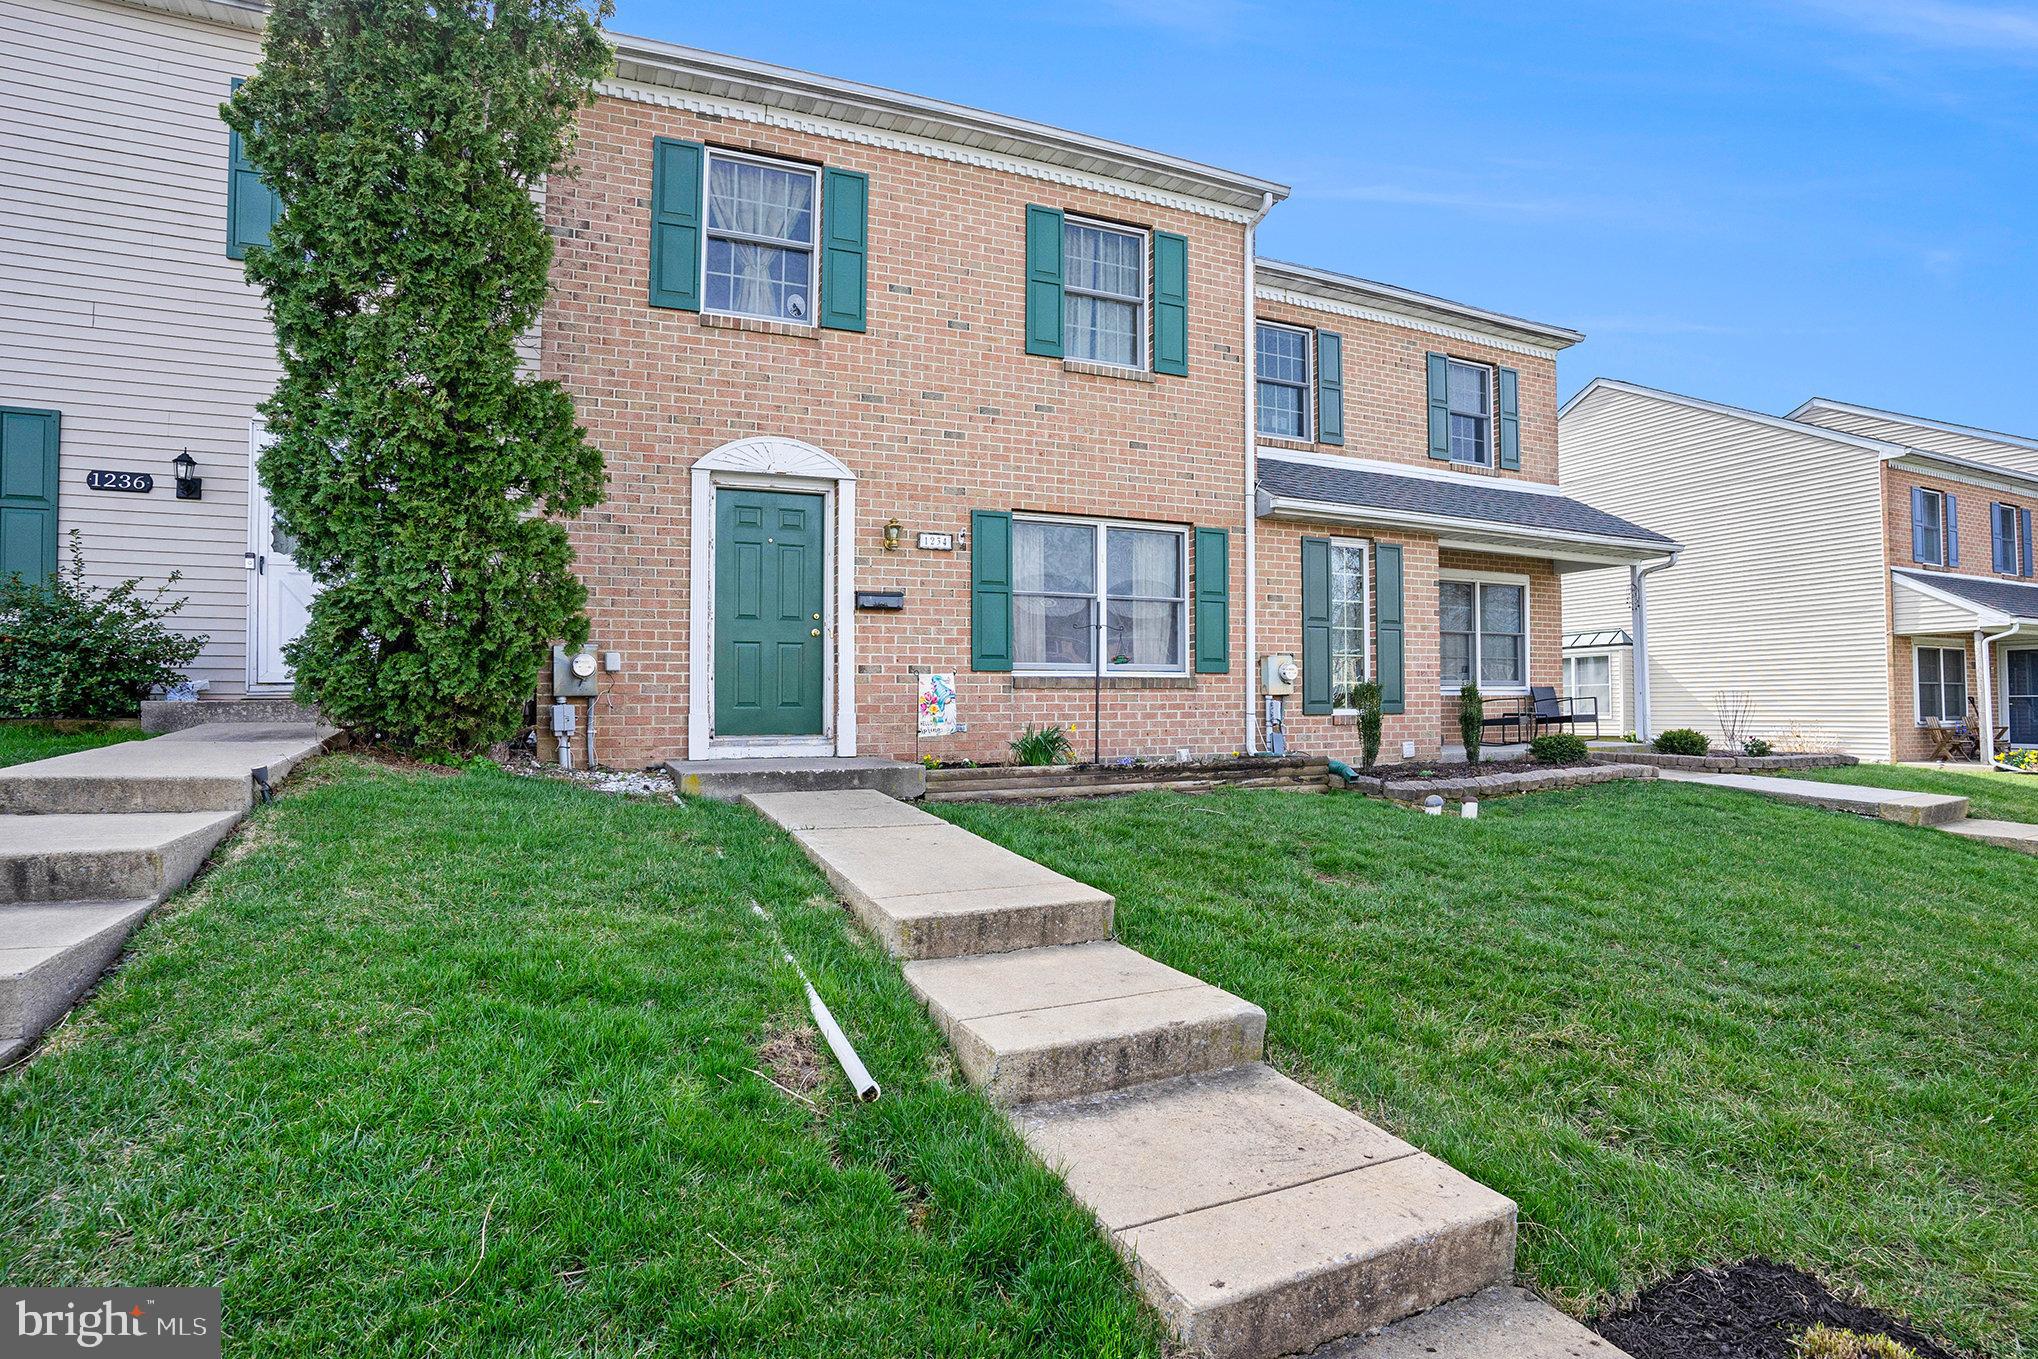
1234 PINE RIDGE DRIVE, PERKIOMENVILLE, PA 18074

$300,000
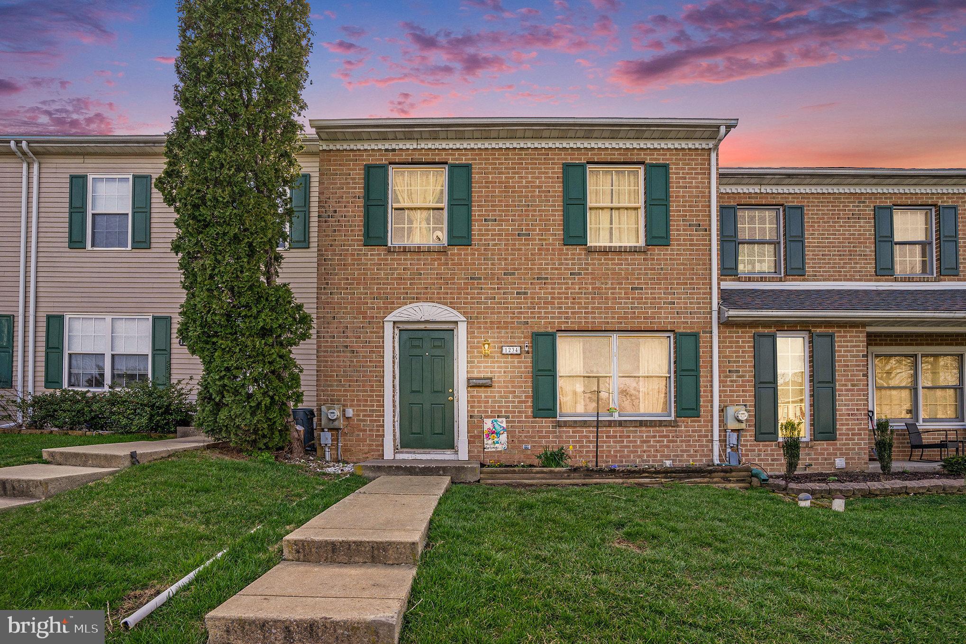
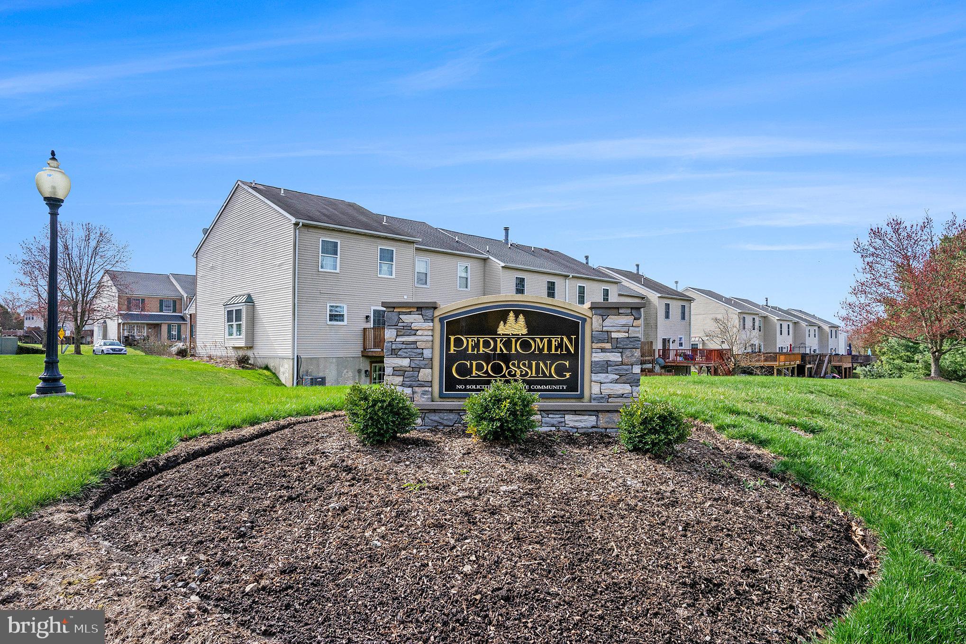
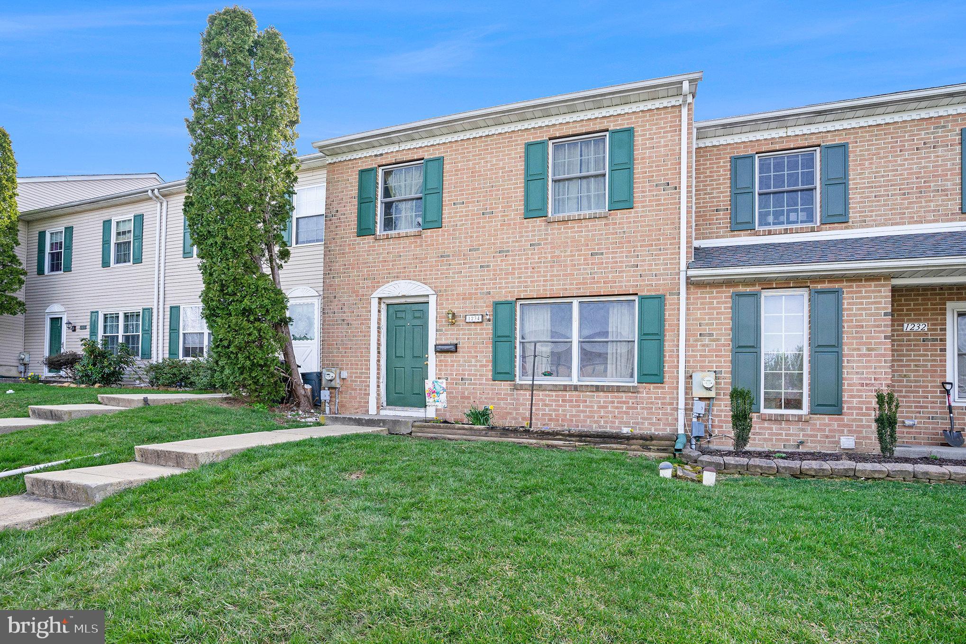
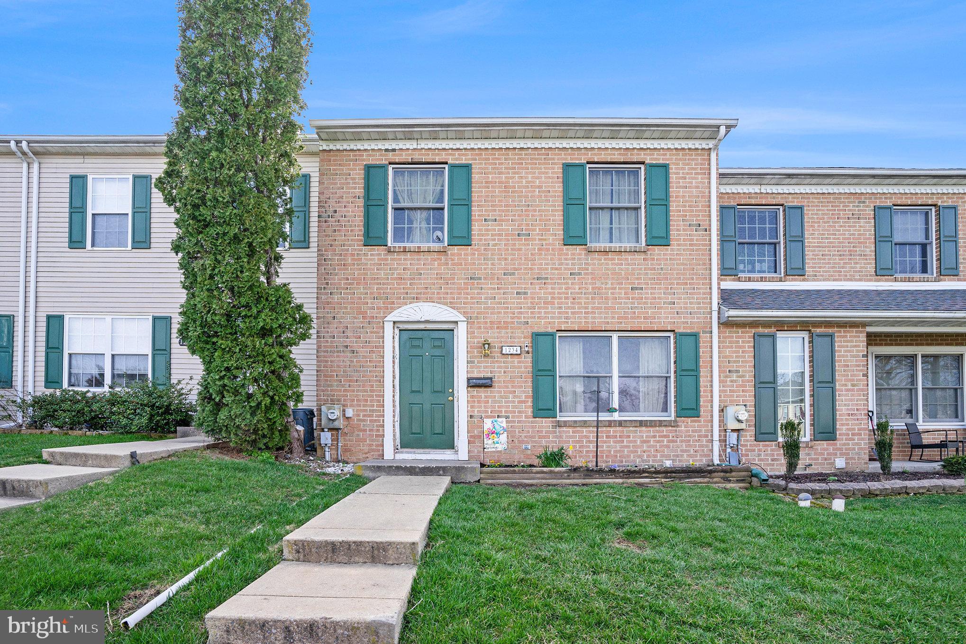
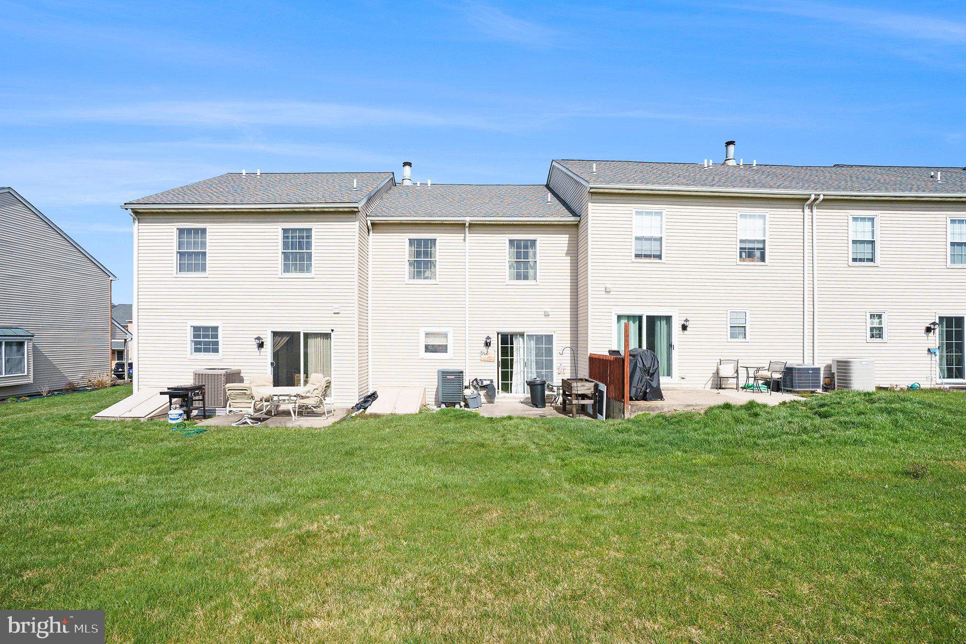
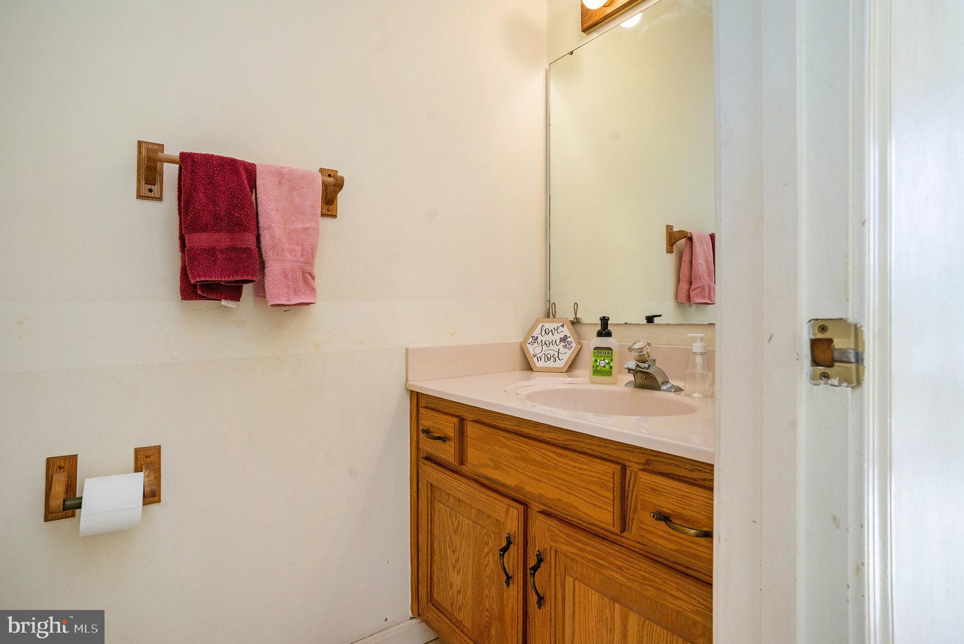
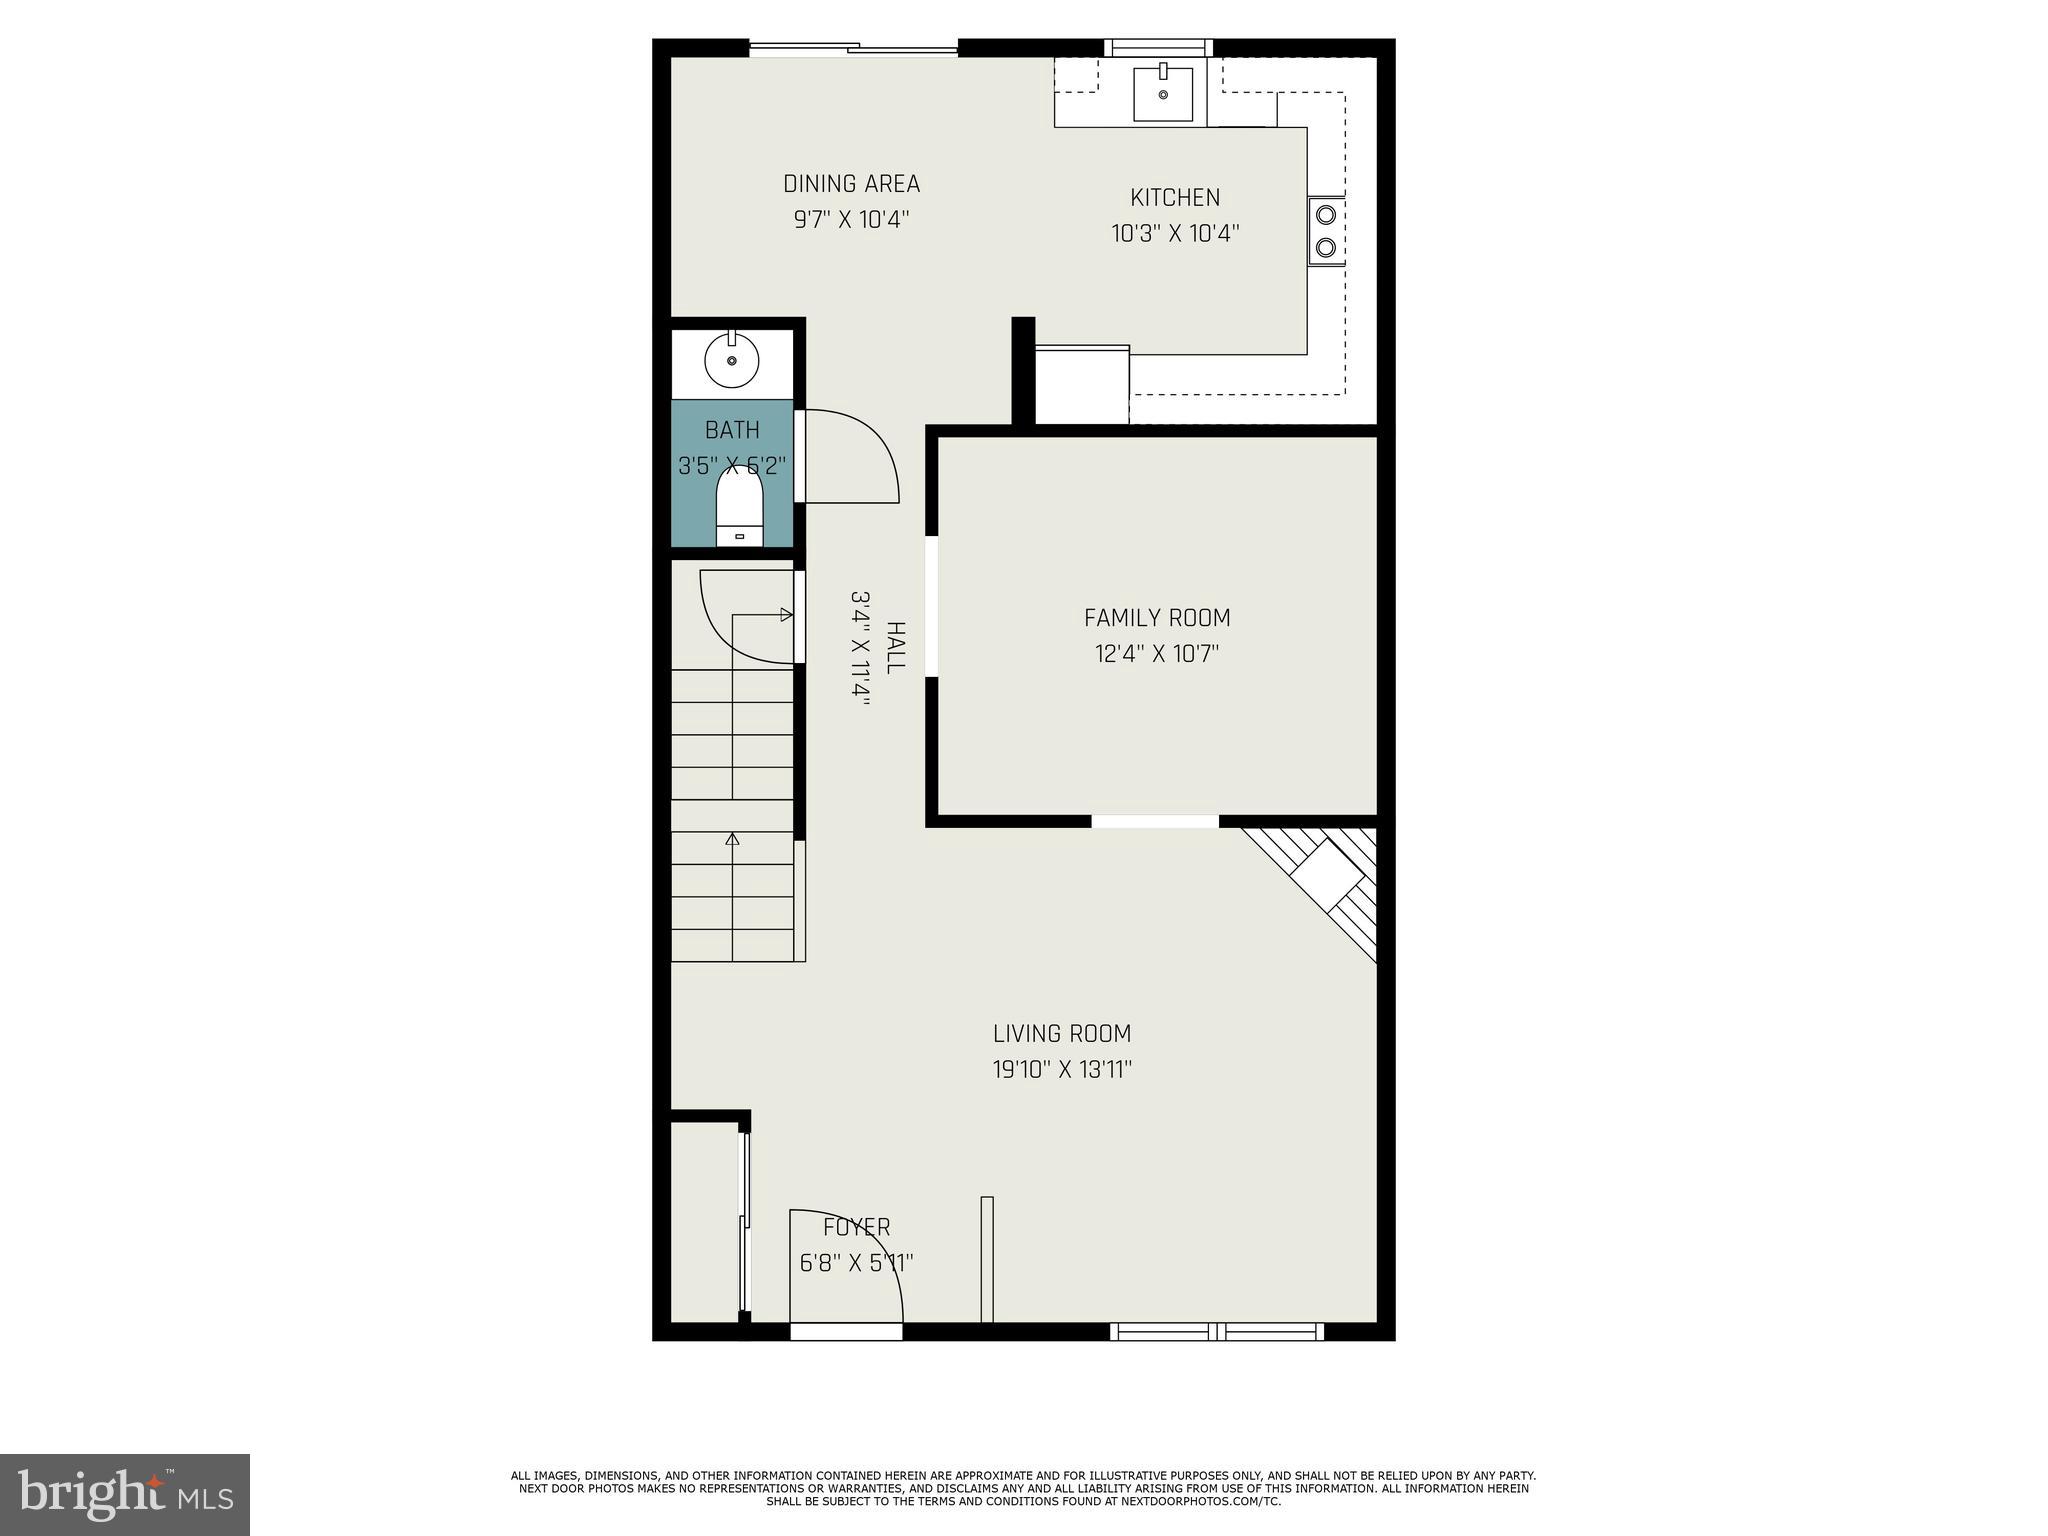
New Listing in Perkiomenville! Welcome to this charming brick-front townhome nestled in the tranquil neighborhood of Perkiomen Crossing. Boasting a spacious layout with three bedrooms and two and a half bathrooms, this home offers ample room for comfortable living.
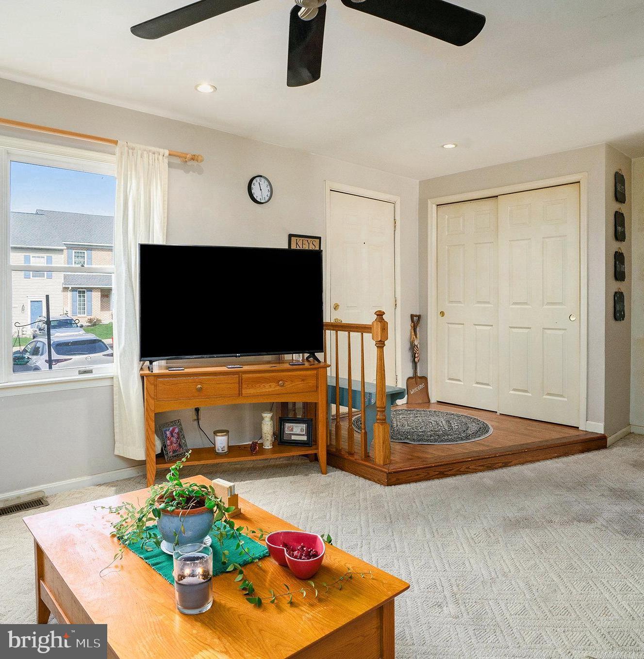
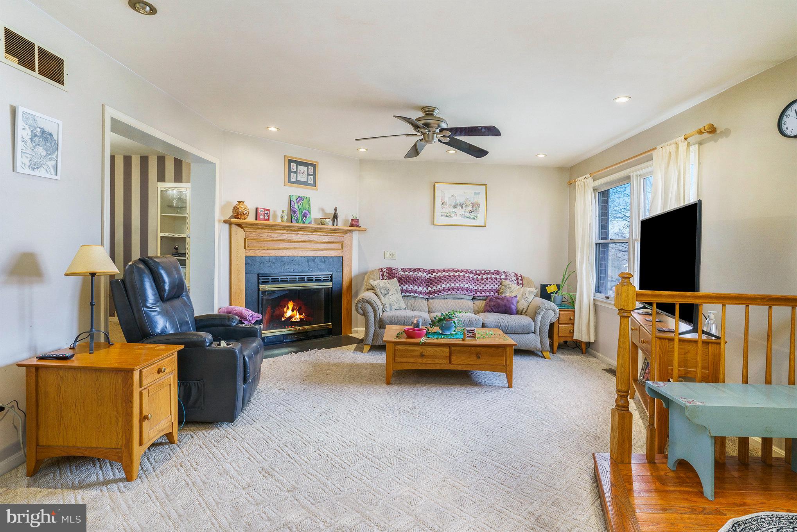
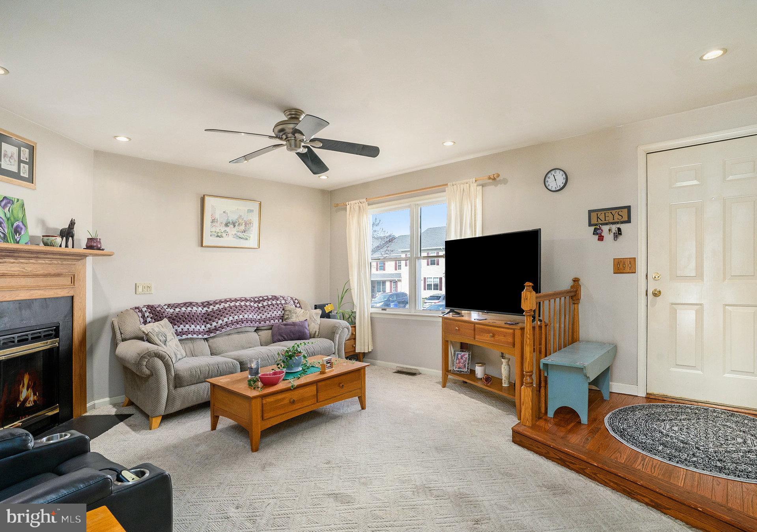
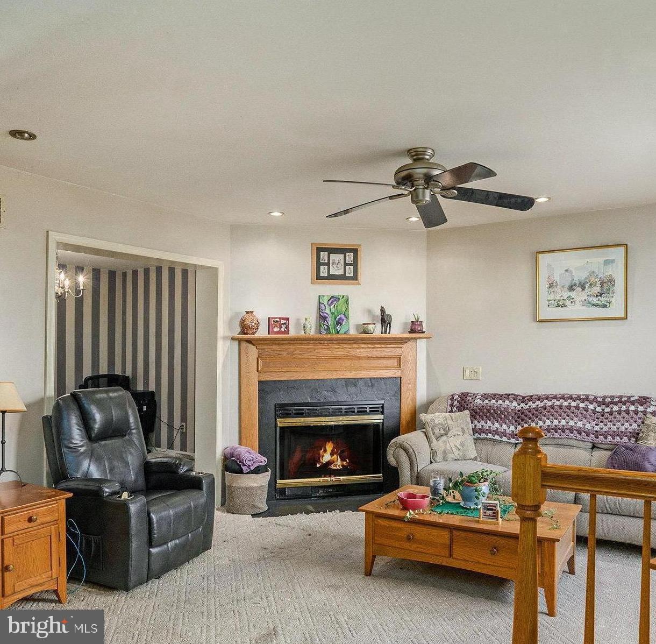
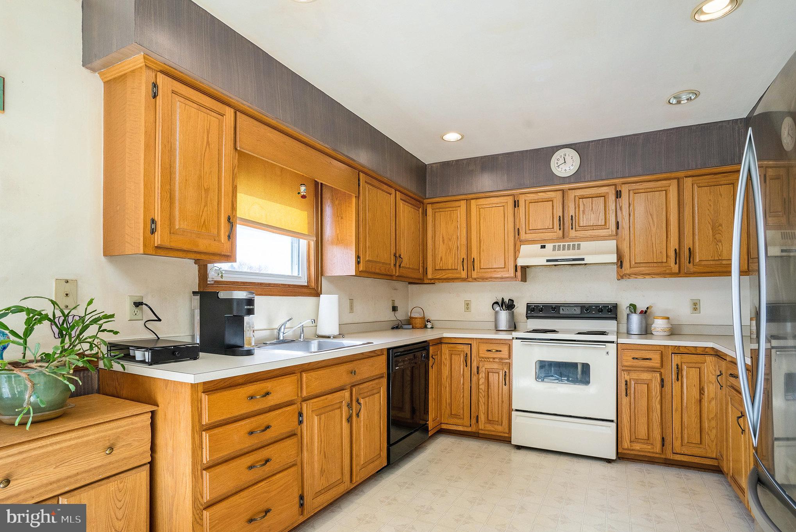
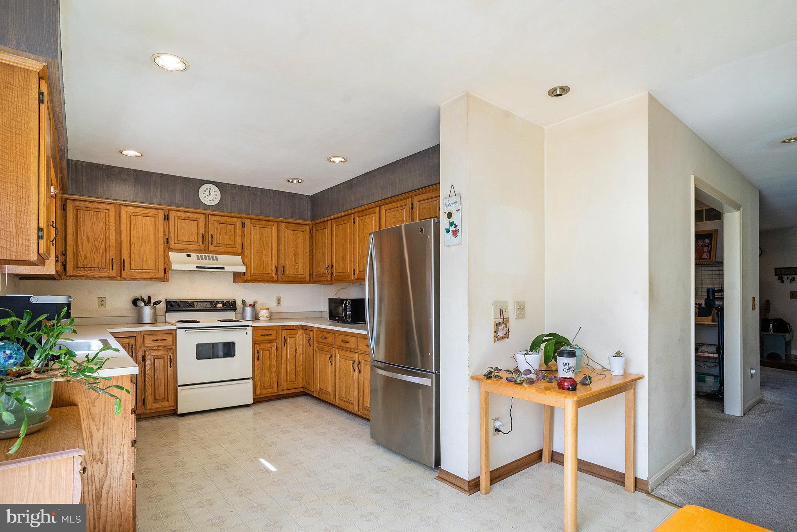
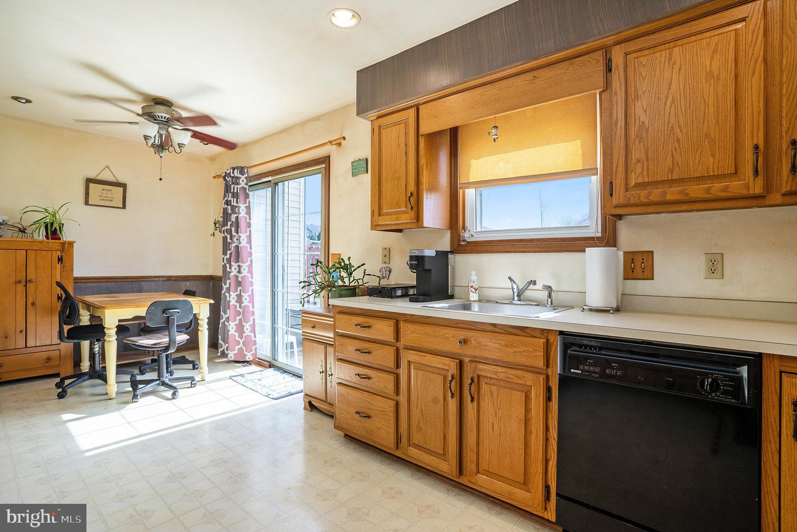
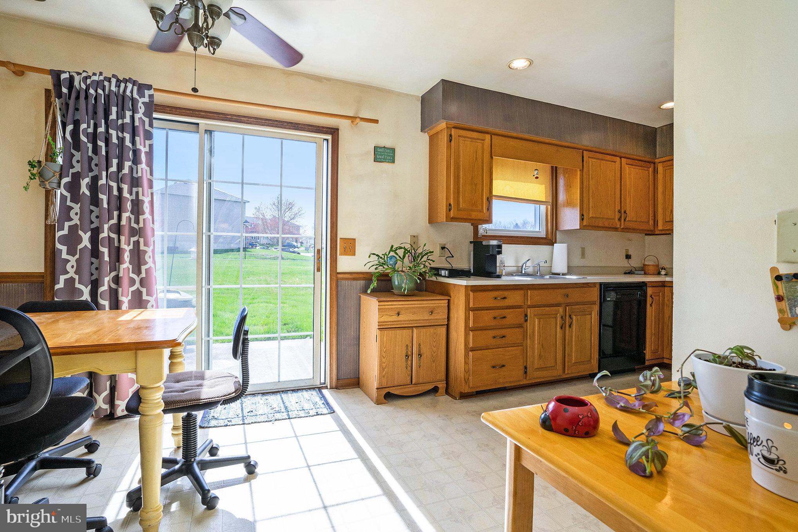
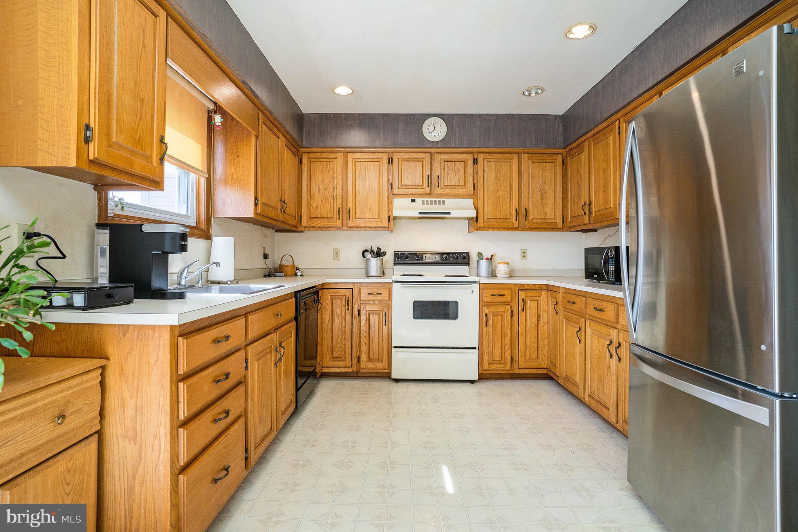
As you step inside, you are greeted by the inviting ambiance of the generously sized rooms bathed in natural light. The heart of the home is the eat-in kitchen, adorned with an abundance of oak cabinets, providing both functionality and style. Warm gatherings await in the cozy living room featuring a wood-burning fireplace, perfect for chilly evenings or simply relaxing with loved ones.
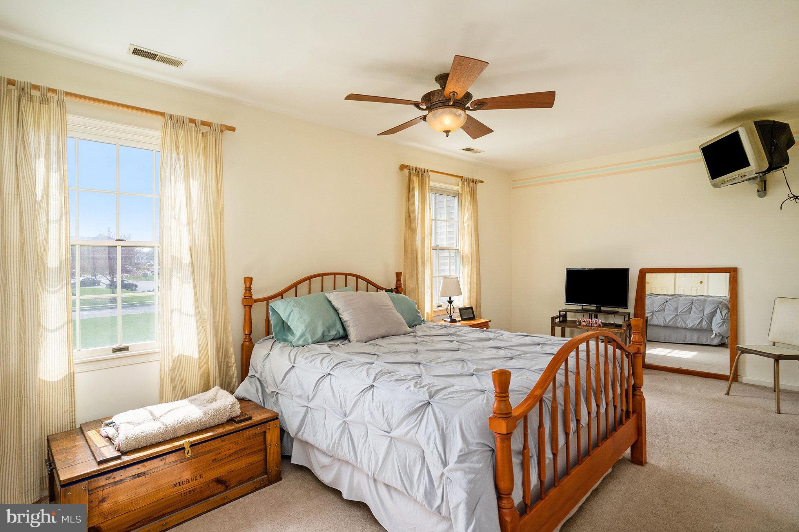
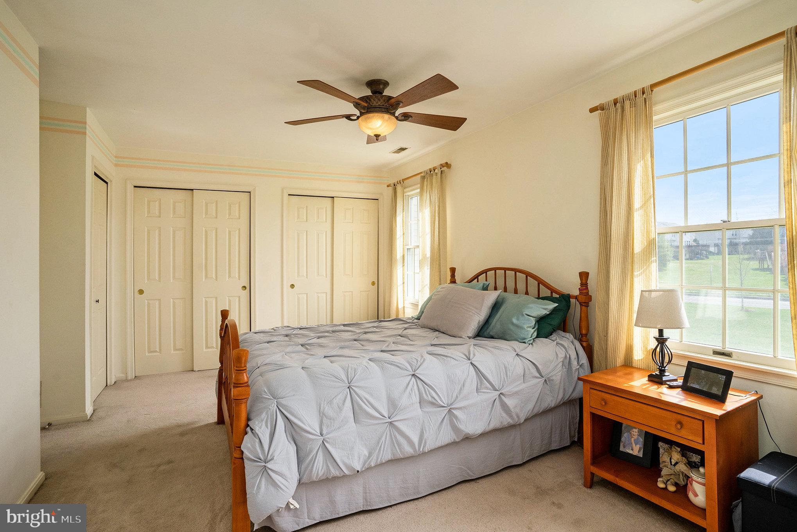
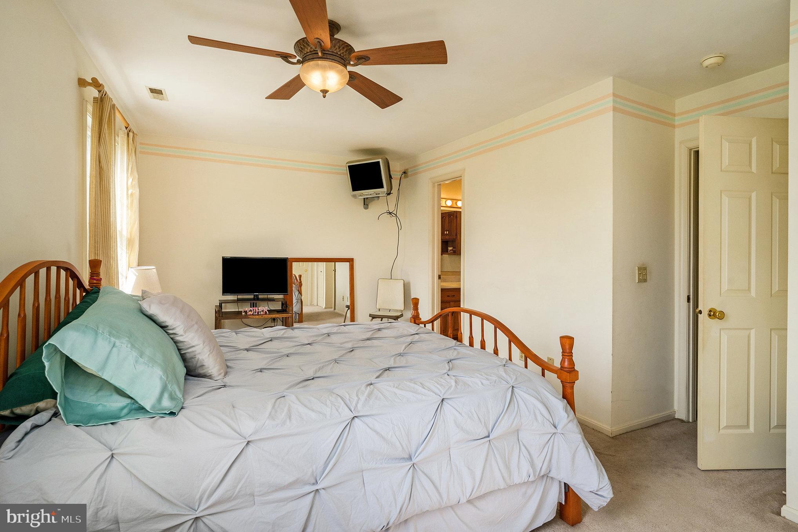
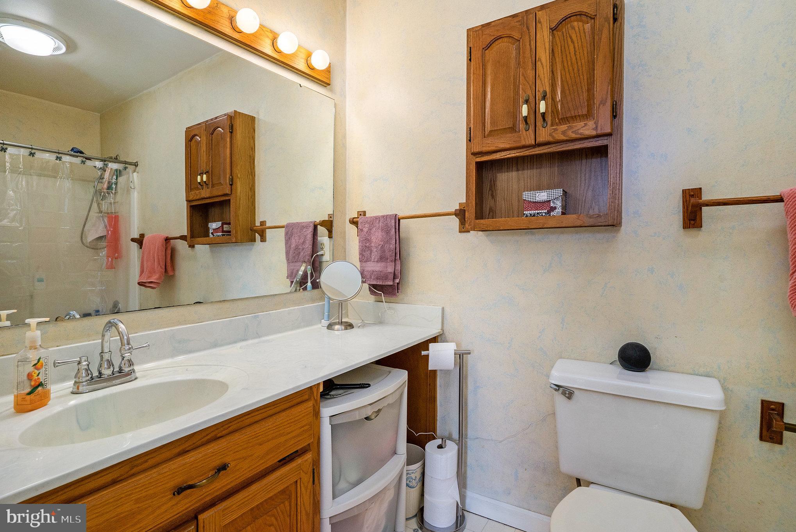
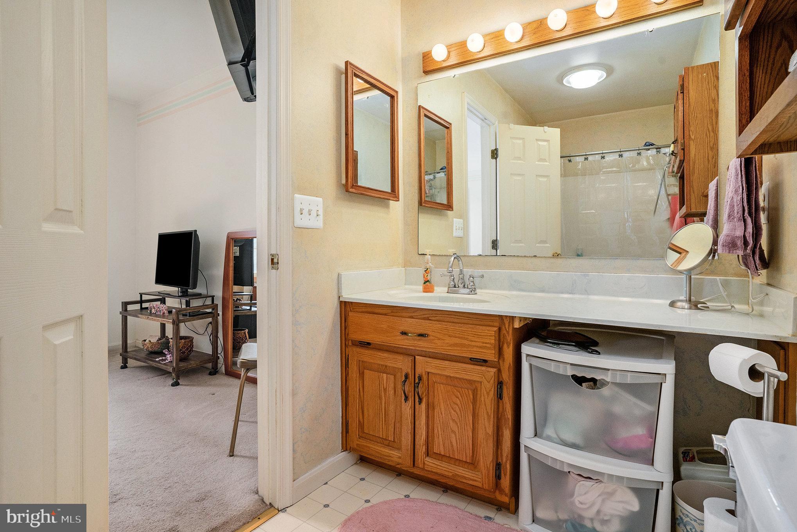
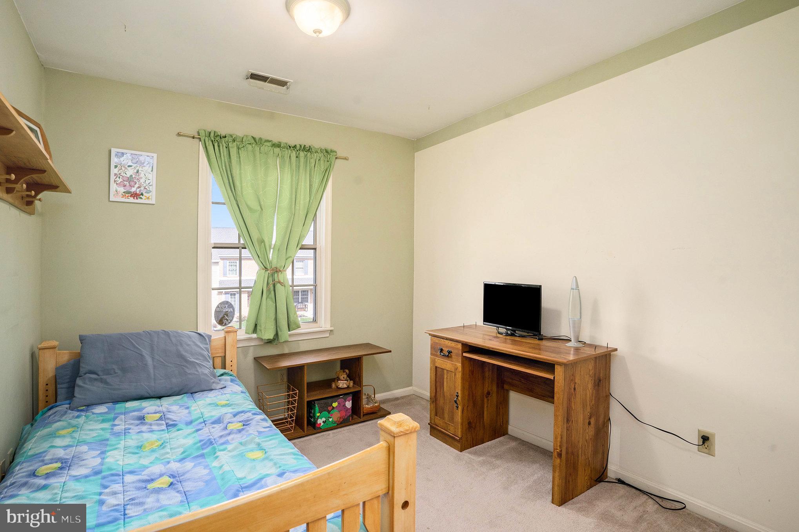
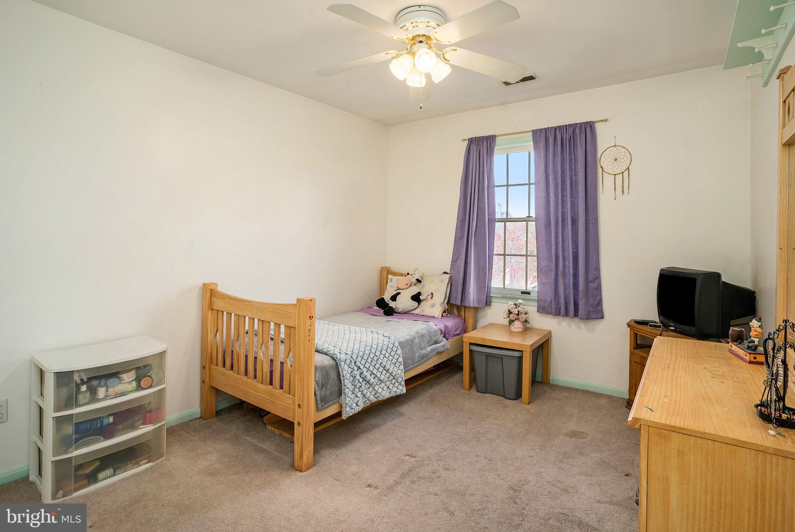
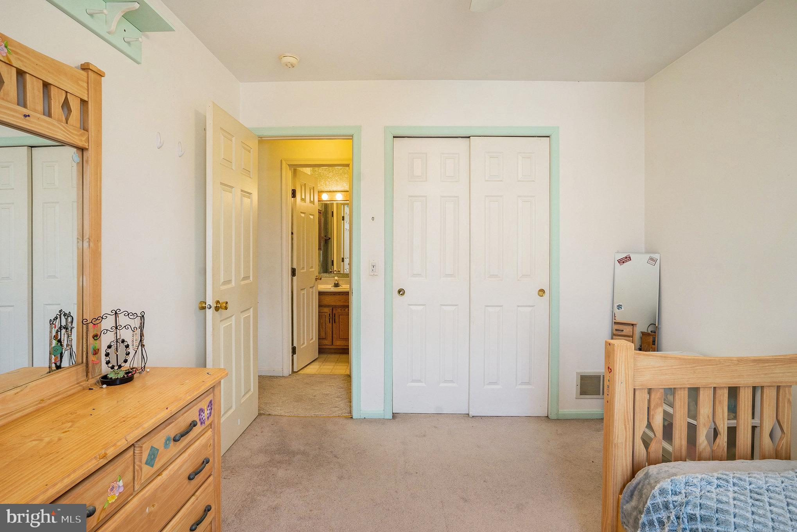
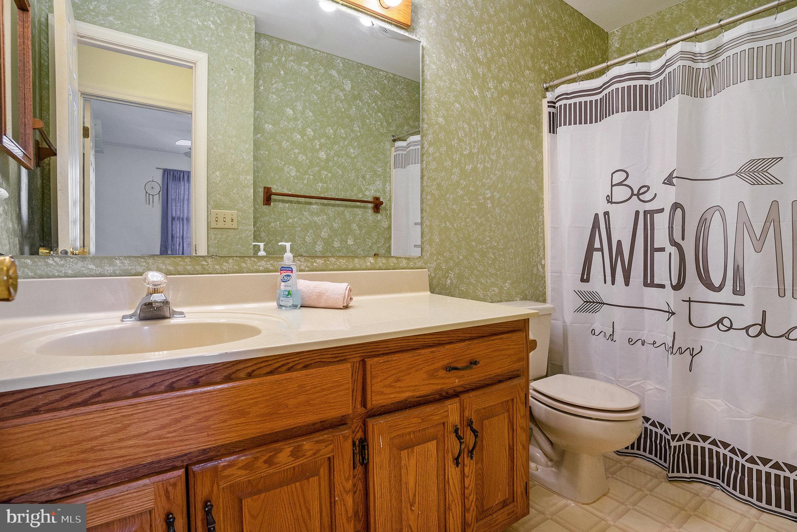
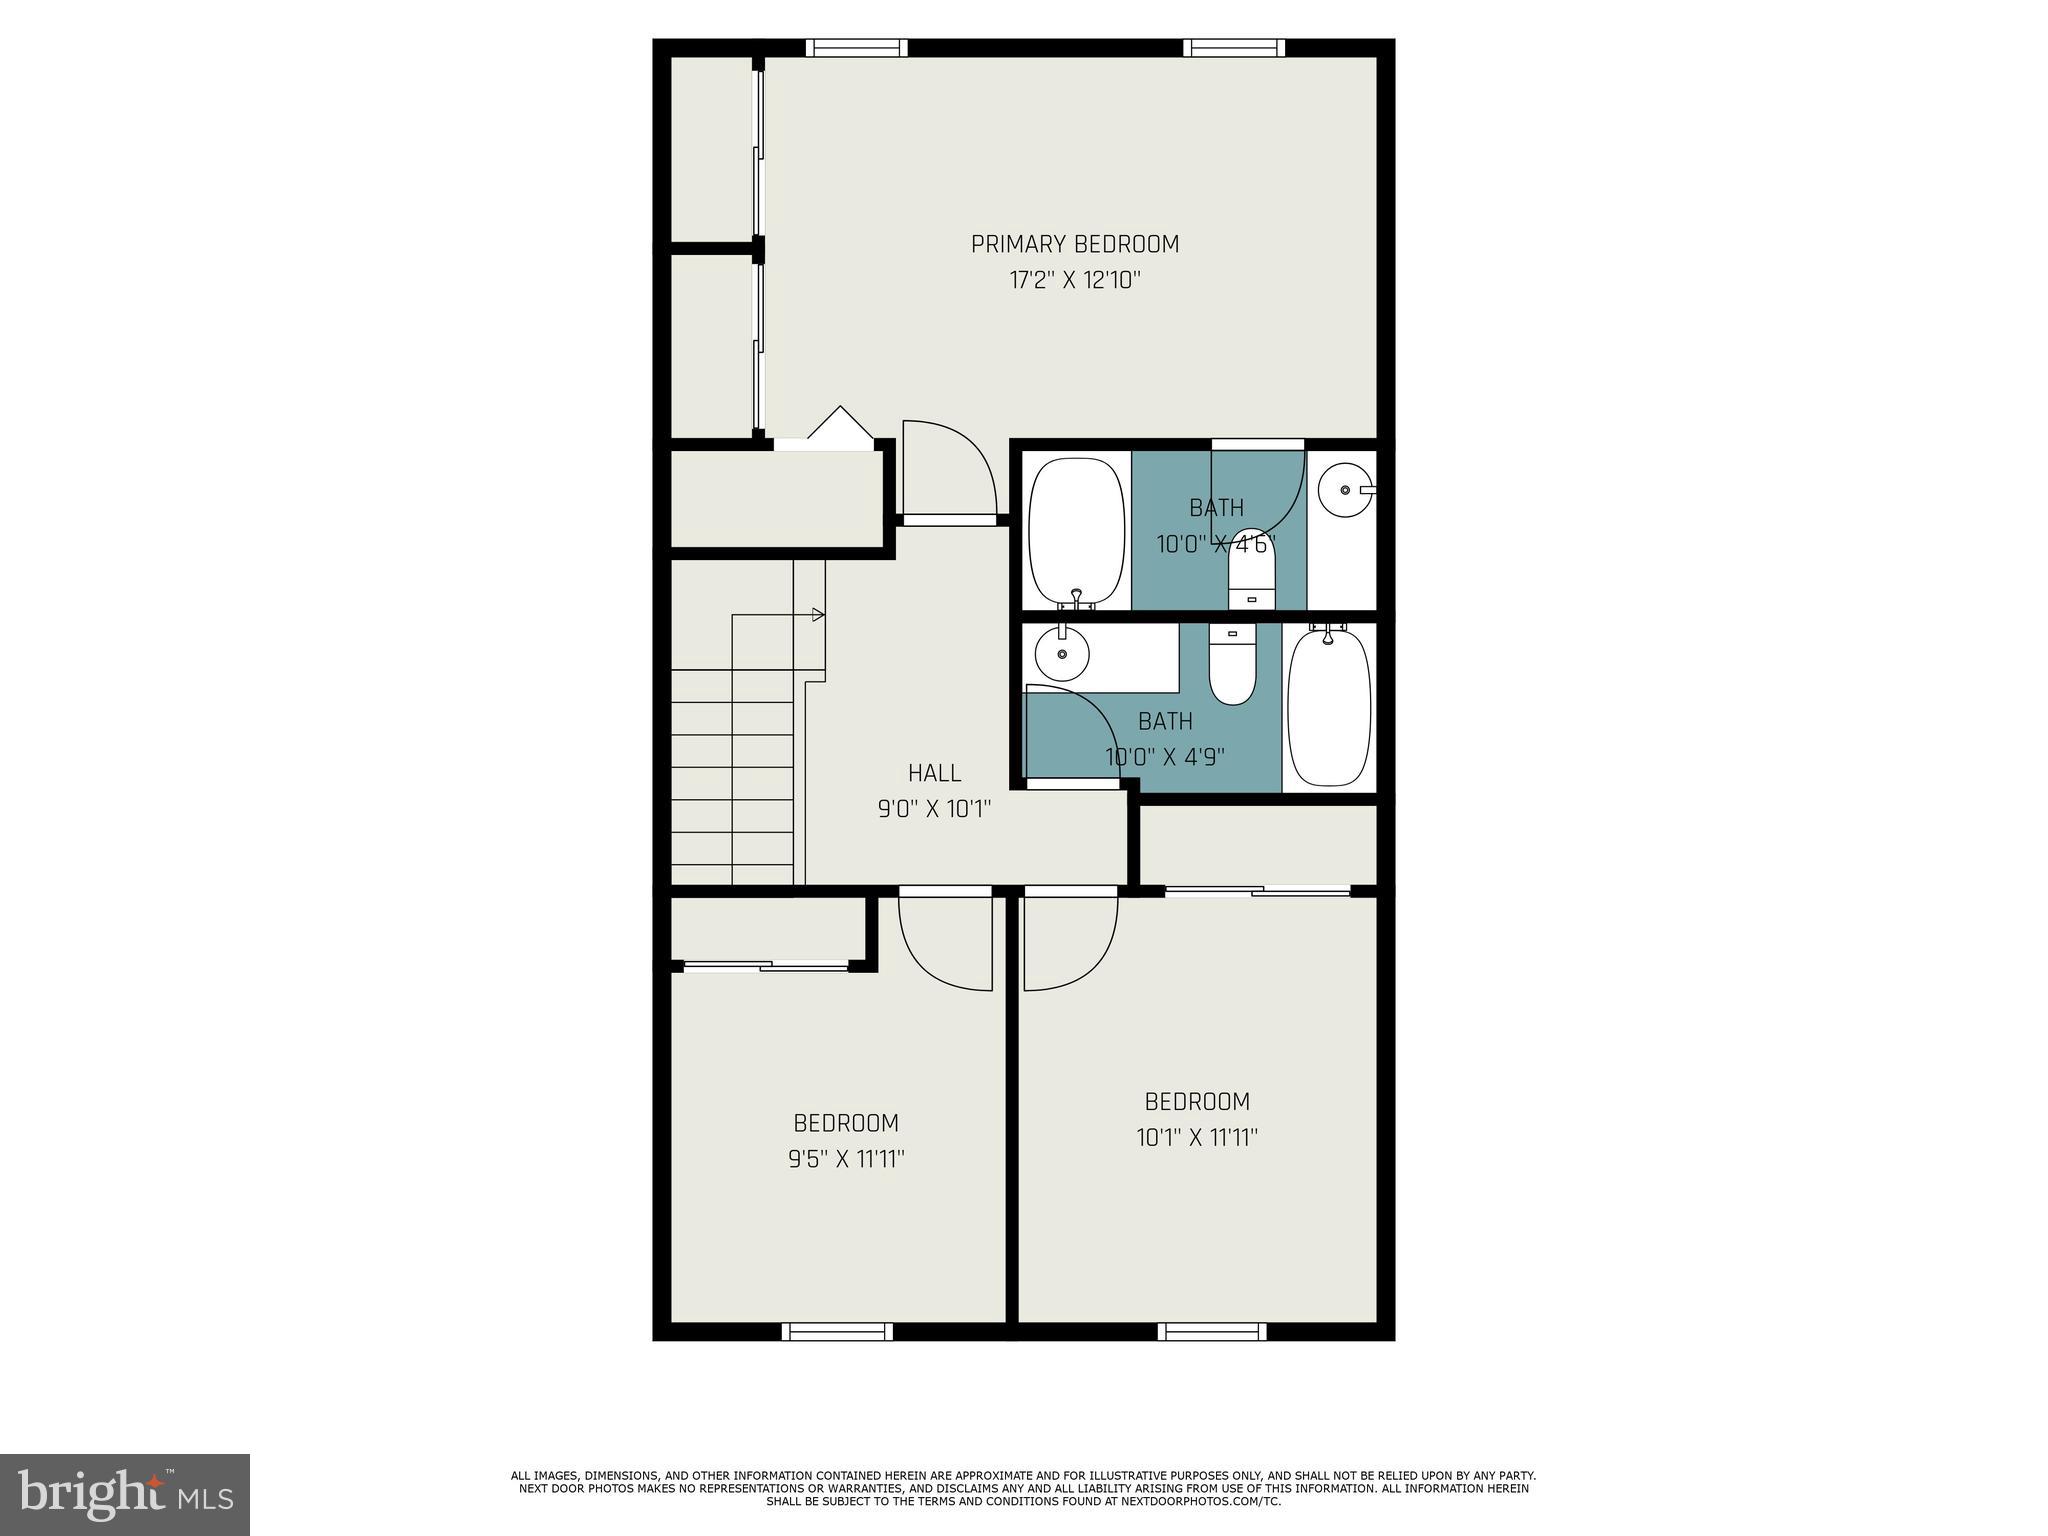
Upstairs, you'll find three comfortable bedrooms, including a tranquil master suite complete with an ensuite bathroom, offering a private retreat at the end of the day. The additional bedrooms provide versatility for guests, children, or a home office, accommodating various lifestyles and needs.
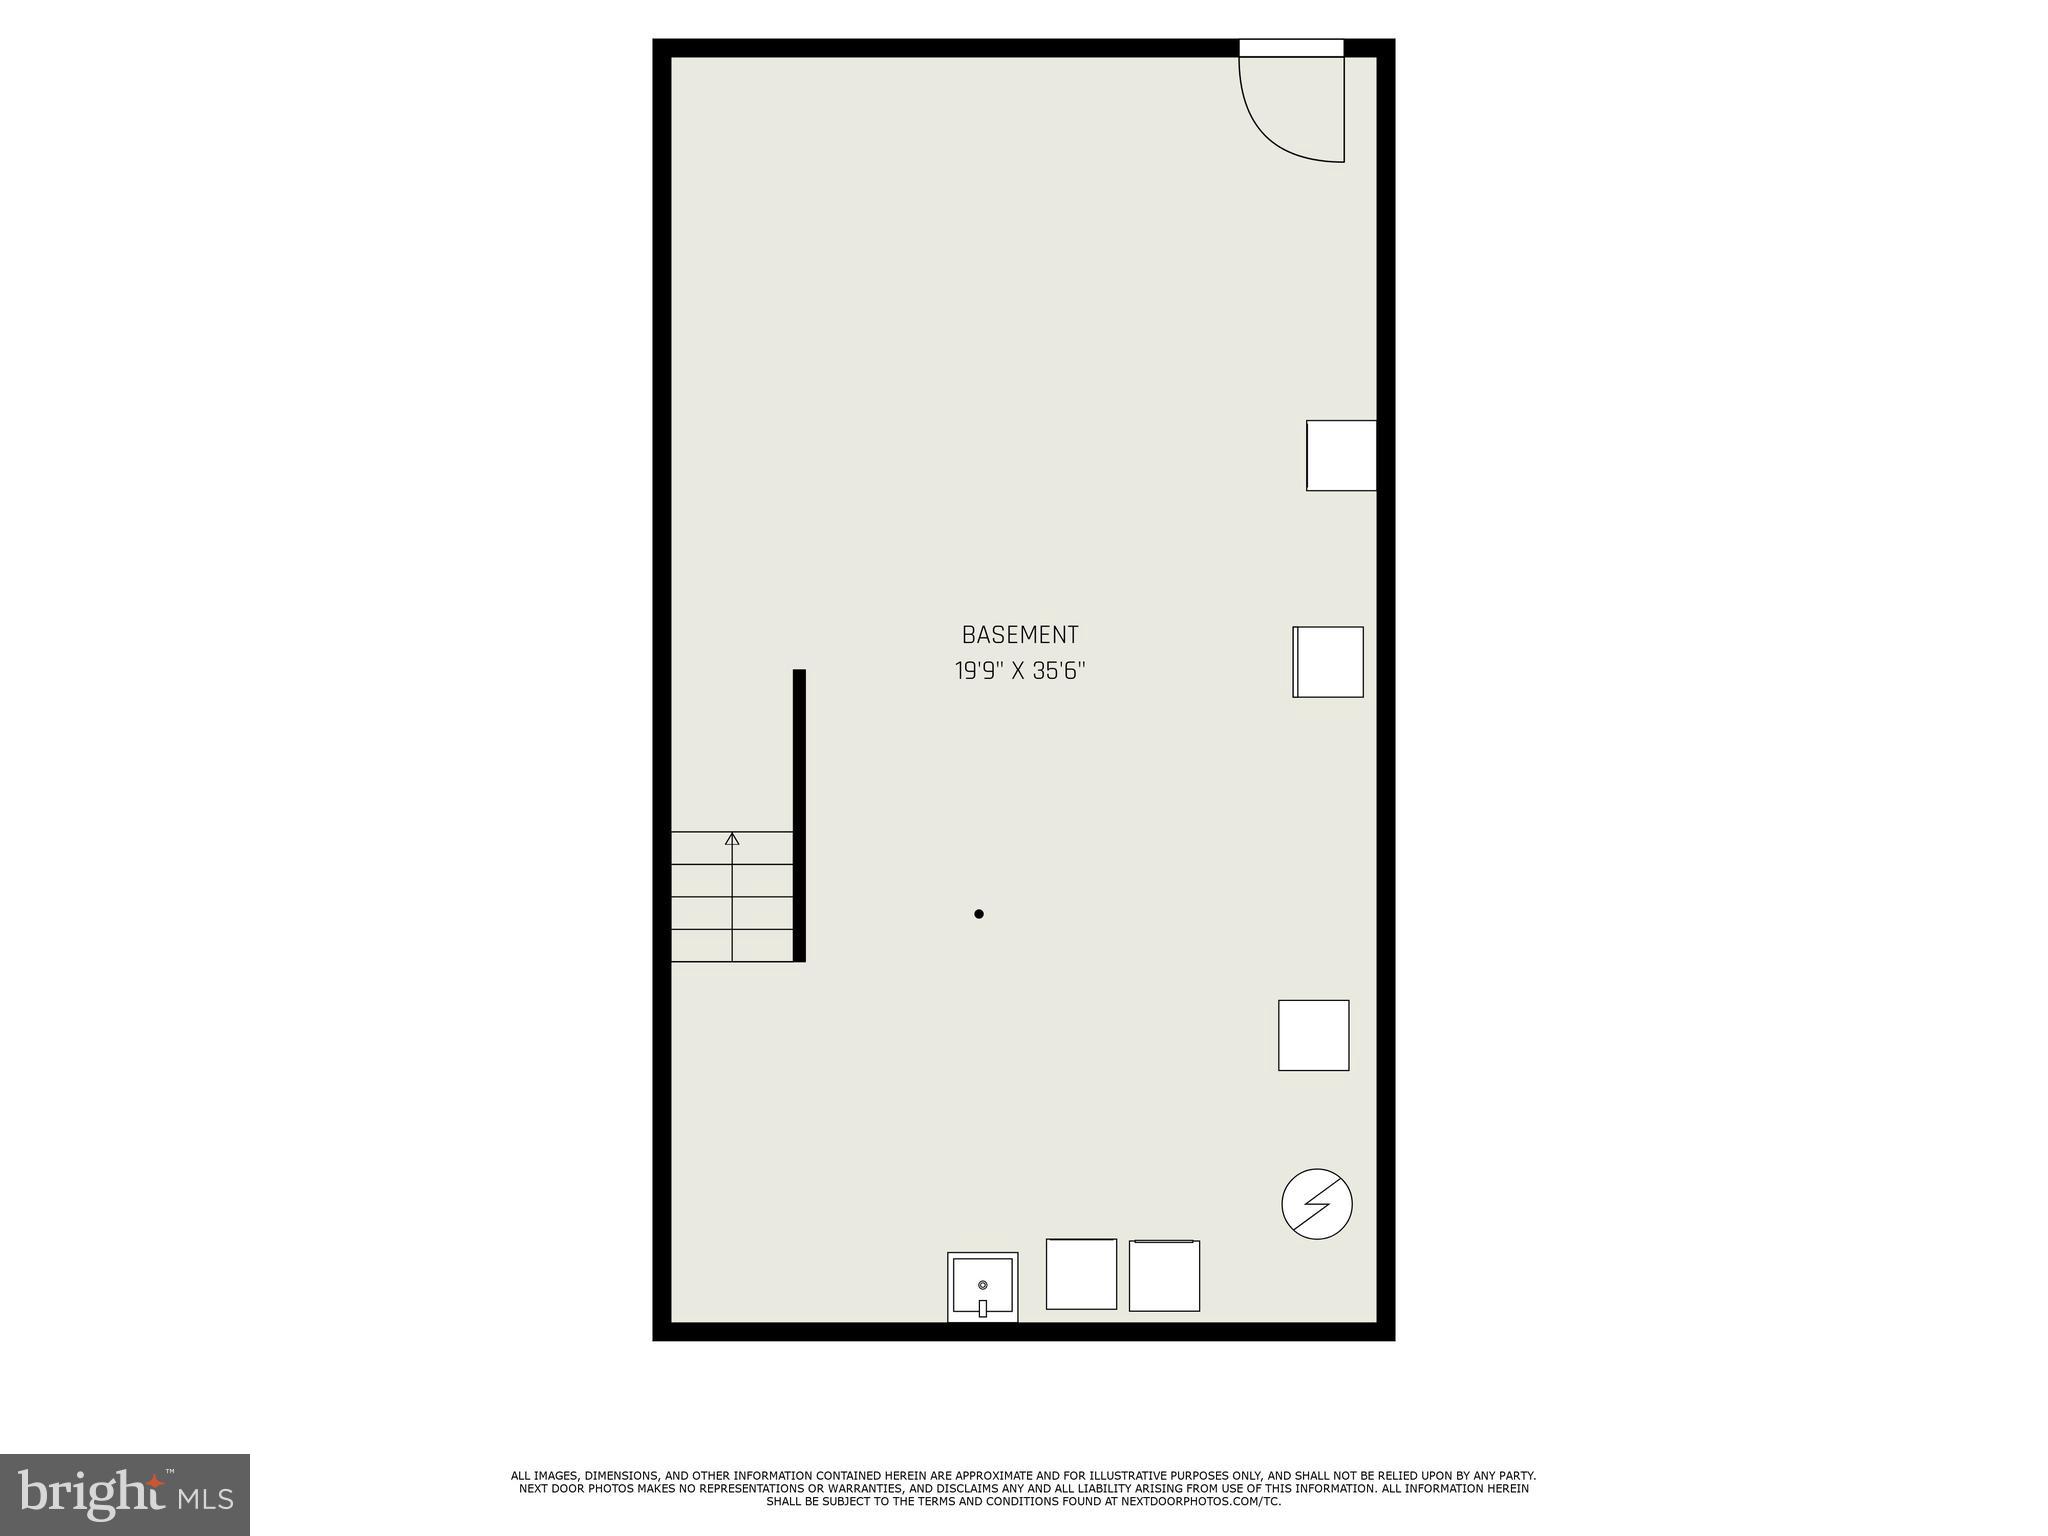
A full unfinished basement with an outside exit offers endless possibilities for storage, recreation, or potential expansion, allowing you to customize the space to suit your preferences and lifestyle.
Whether it's refreshing paint colors, updating fixtures, or adding personal touches, the affordability of this townhome ensures that you can invest in making it truly yours without breaking the bank. Don't miss out on the chance to transform this charming residence into your dream home while enjoying the benefits of a low HOA fee and the esteemed Boyertown School District.

3
beds

3
baths

1,554 Sq.Ft. LIVING AREA

2,310 Sq.Ft. lot

Features & Amenities

Interior

  • total bedrooms3
  • Total bathrooms3
  • full bathrooms2
  • half bathroom1
  • Laundry room In Basement
  • Flooring Carpet
  • Fireplace Wood Burning
  • APPLIANCES Electric Water Heater

Area & Lot

  • Status Sold
  • Date Sold April 29, 2024
  • Living Area1,554 Sq.Ft.
  • Lot Area2,310 Sq.Ft.
  • MLS® IDPAMC2099032
  • TypeTownhouse
  • YEAR BUILT1992
  • Architecture StylesTraditional
  • Middle SchoolBOYERTOWN AREA JHS-EAST
  • High SchoolBOYERTOWN
  • School DistrictBOYERTOWN AREA

Exterior

  • water SourcePublic
  • lot featuresLevel
  • parkingOn Street, Assigned
  • HEAT TYPEElectric, Forced Air
  • AIR CONDITIONINGCentral Air
  • sewerPublic Sewer
  • SubstructureConcrete Perimeter

Financial

  • Sales Price$300,000
  • Real Estate Tax $3,630/yr
  • HOA $90/mo
  • Zoning RES

Work With Patty

Experience unparalleled real estate service backed by over 35 years of expertise in design, sales, and staging, ensuring your buying or selling journey is a seamless and rewarding life event.

Follow Me on Instagram