123 MACKLENBURG DR #L 21D
SEE ALL PHOTOS
123 MACKLENBURG DR #L 21D
Leased

123 MACKLENBURG DR #L 21D

123 MACKLENBURG DRIVE Unit: L 21D, BLUE BELL, PA 19422

$2,000/month
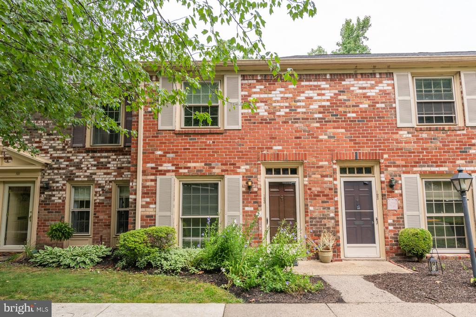
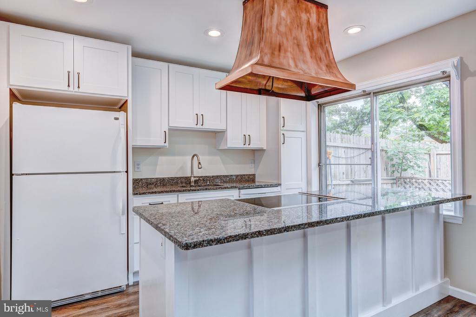
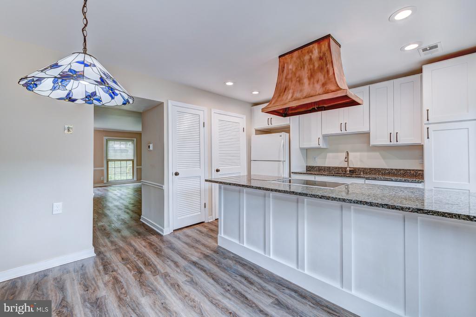
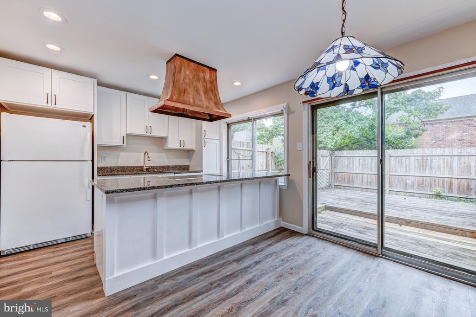
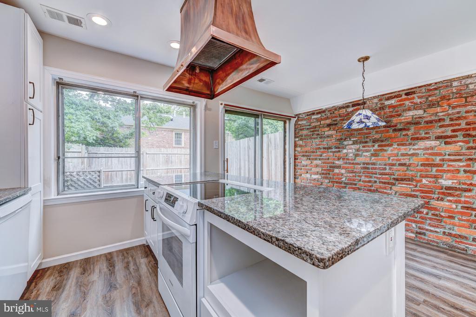
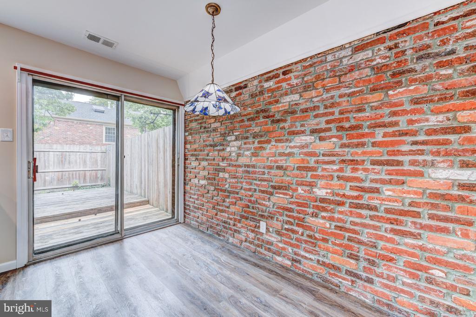
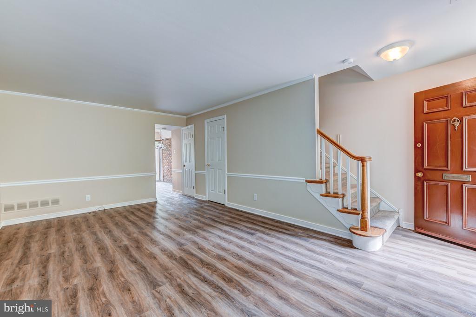
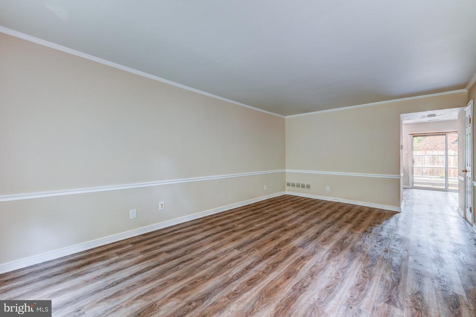
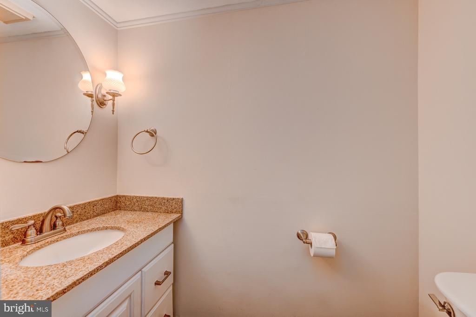
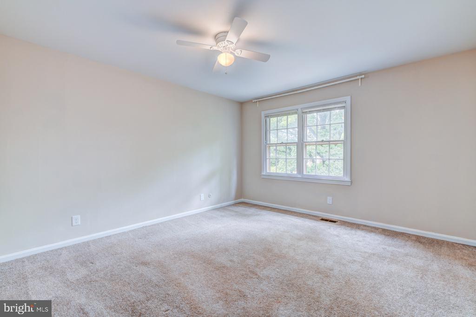
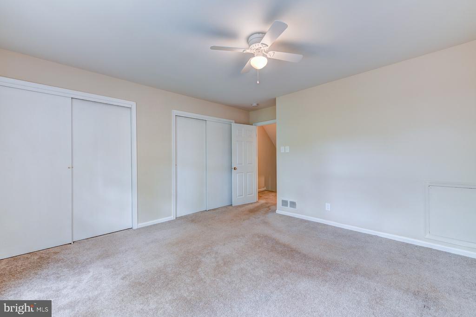
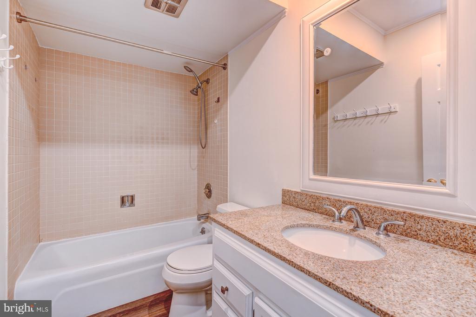
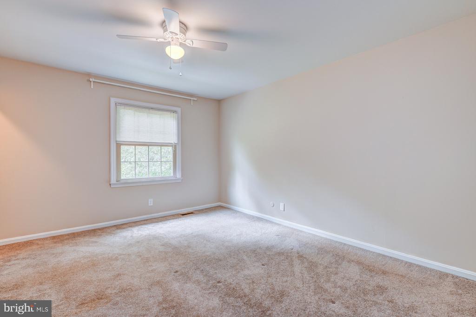
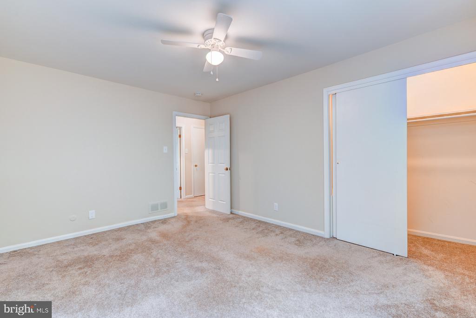
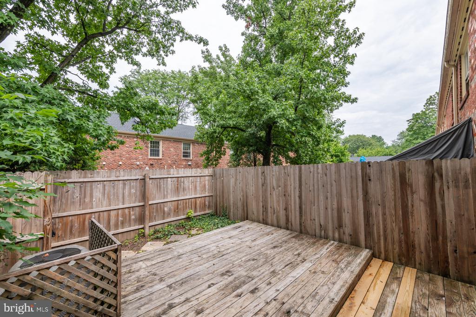
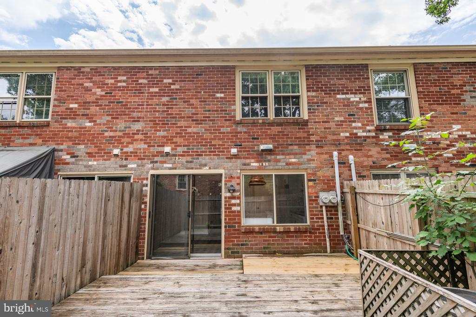
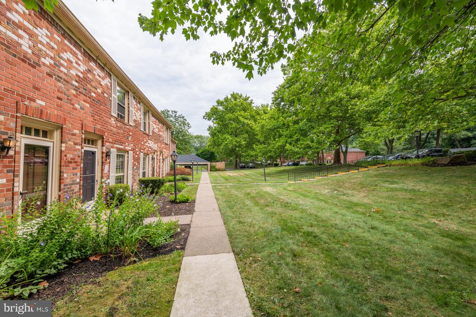
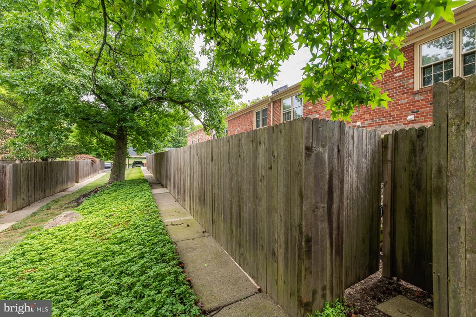
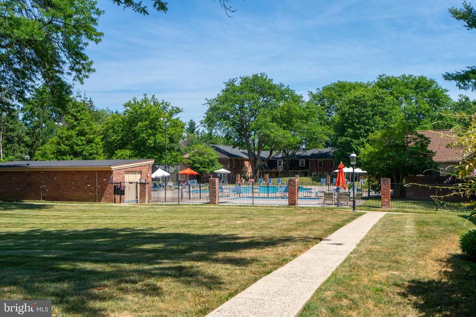
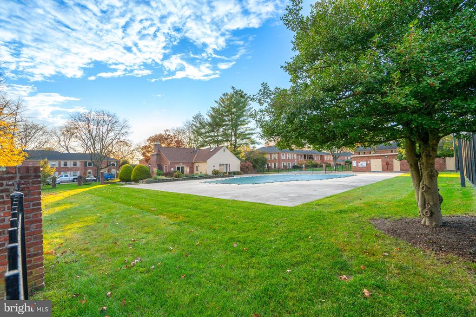
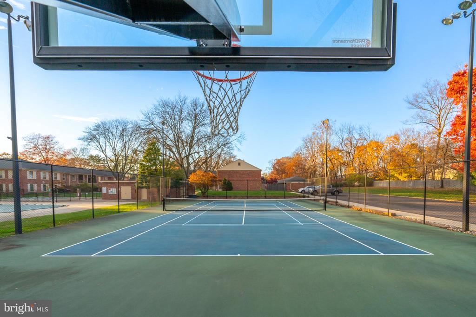
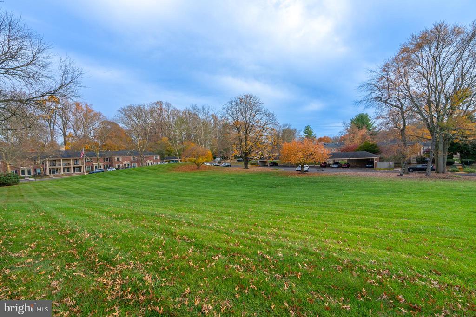
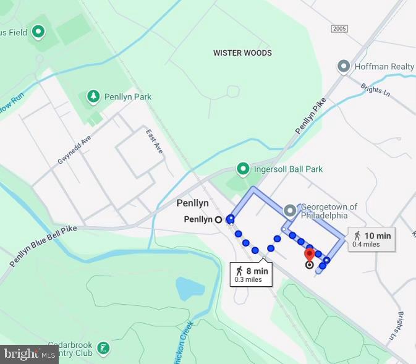
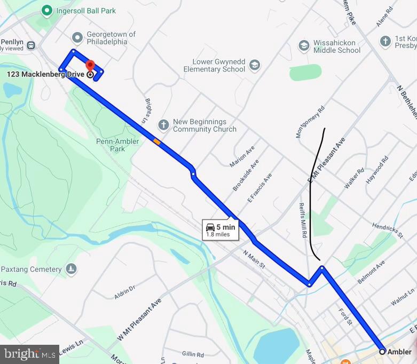
Spacious, beautifully updated townhome in the community of Georgetown. This Blue Bell condo offers the perfect blend of comfort and convenience. Nestled in a peaceful, mature treed setting, this affordable, newly renovated two-story residence offers a family-friendly, quiet living experience. Enjoy a clean, inviting atmosphere with freshly painted interior, new flooring, updated modern kitchen with granite countertops, roll-out pantry shelves, dishwasher, in-unit laundry. Relax and unwind in your private, fenced patio. Community amenities include access to the community pool, sport courts, and a community center for larger gatherings. Walkable location provides easy access to fitness trails, nearby baseball field, and a public park right across the street. This property is biking distance to Wissahickon Schools, a five minute walk to Penllyn Train Station for trouble free commute to the city, and a short drive to Whole Foods, Giant, and Trader Joe's. Easy access to route 309 and the quaint town of Ambler. Dog-Friendly Community. Available Now: Move in and start enjoying your new home today!


Don't miss out on this fantastic opportunity! Contact us today to schedule a viewing.

2
beds

2
baths

1,088 Sq.Ft. LIVING AREA

1,088 Sq.Ft. lot

Features & Amenities

Interior

  • total bedrooms2
  • Total bathrooms2
  • full bathroom1
  • half bathroom1
  • Laundry room Main Floor
  • Flooring Ceramic Tile, Luxury Vinyl Plank
  • APPLIANCES Built-In Range, Dishwasher, Disposal, Dryer, Oven/Range - Electric, Range Hood, Refrigerator, Washer, Water Heater
  • other interior Features Kitchen - Eat-In, Breakfast Area, Carpet, Ceiling Fan(s), Dining Area, Floor Plan - Open, Bathroom - Tub Shower, Upgraded Countertops, Recessed Lighting

Area & Lot

  • Status Leased
  • Date Leased November 15, 2024
  • Living Area1,088 Sq.Ft.
  • Total Area1,088 Sq.Ft.
  • Lot Area1,088 Sq.Ft.
  • MLS® IDPAMC2111548
  • TypeTownhouse
  • YEAR BUILT1967
  • Architecture StylesTraditional
  • View DescriptionCourtyard, Trees/Woods, Street
  • School DistrictWISSAHICKON

Exterior

  • STORIES2
  • water SourcePublic
  • utilitiesCable TV Available
  • PoolNo Pool
  • roofShingle, Pitched
  • lot featuresLevel, Private
  • parkingParking Lot
  • HEAT TYPEOther
  • AIR CONDITIONINGCentral A/C
  • sewerPublic Sewer
  • SubstructureSlab
  • Disability FeaturesNone
  • HOA AmenitiesSwimming Pool, Basketball Courts, Club House, Common Grounds, Jog/Walk Path, Pool - Outdoor, Tennis Courts
  • other exterior FeaturesSidewalks, Tennis Court(s), Extensive Hardscape, Exterior Lighting, Sport Court, Street Lights

Financial

  • Lease Price$2,000/mo
  • Zoning RES

Work With Patty

Experience unparalleled real estate service backed by over 35 years of expertise in design, sales, and staging, ensuring your buying or selling journey is a seamless and rewarding life event.

Follow Me on Instagram