1226 Charter Ln
1226 Charter Ln
1226 Charter Ln
1226 Charter Ln
1226 Charter Ln
1226 Charter Ln
1226 Charter Ln
1226 Charter Ln
1226 Charter Ln
1226 Charter Ln
1226 Charter Ln
1226 Charter Ln
1226 Charter Ln
1226 Charter Ln
1226 Charter Ln
1226 Charter Ln
1226 Charter Ln
1226 Charter Ln
1226 Charter Ln
1226 Charter Ln
1226 Charter Ln
1226 Charter Ln
1226 Charter Ln
1226 Charter Ln
1226 Charter Ln
1226 Charter Ln
1226 Charter Ln
1226 Charter Ln
1226 Charter Ln
1226 Charter Ln
1226 Charter Ln
1226 Charter Ln
1226 Charter Ln
1226 Charter Ln
1226 Charter Ln
1226 Charter Ln
1226 Charter Ln
1226 Charter Ln
1226 Charter Ln
1226 Charter Ln
1226 Charter Ln
1226 Charter Ln
1226 Charter Ln
1226 Charter Ln
1226 Charter Ln
1226 Charter Ln
1226 Charter Ln
1226 Charter Ln
1226 Charter Ln
1226 Charter Ln
SEE ALL PHOTOS
1226 Charter Ln
1226 Charter Ln
1226 Charter Ln
1226 Charter Ln
1226 Charter Ln
1226 Charter Ln
1226 Charter Ln
1226 Charter Ln
1226 Charter Ln
1226 Charter Ln
1226 Charter Ln
1226 Charter Ln
1226 Charter Ln
1226 Charter Ln
1226 Charter Ln
1226 Charter Ln
1226 Charter Ln
1226 Charter Ln
1226 Charter Ln
1226 Charter Ln
1226 Charter Ln
1226 Charter Ln
1226 Charter Ln
1226 Charter Ln
1226 Charter Ln
1226 Charter Ln
1226 Charter Ln
1226 Charter Ln
1226 Charter Ln
1226 Charter Ln
1226 Charter Ln
1226 Charter Ln
1226 Charter Ln
1226 Charter Ln
1226 Charter Ln
1226 Charter Ln
1226 Charter Ln
1226 Charter Ln
1226 Charter Ln
1226 Charter Ln
1226 Charter Ln
1226 Charter Ln
1226 Charter Ln
1226 Charter Ln
1226 Charter Ln
1226 Charter Ln
1226 Charter Ln
1226 Charter Ln
1226 Charter Ln
1226 Charter Ln
Sold

1226 Charter Ln

1226 CHARTER LANE, AMBLER, PA 19002

$1,000,000
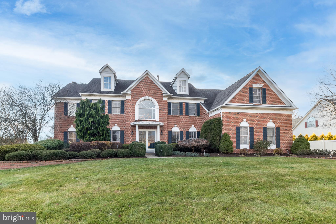
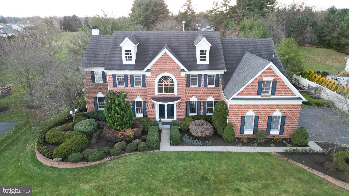
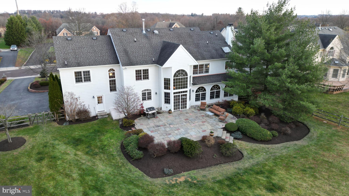
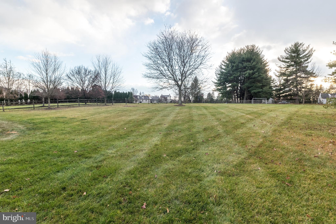
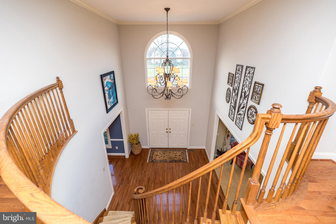
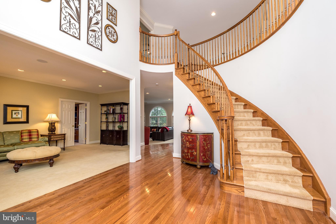
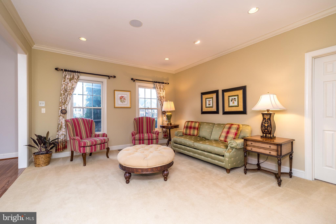
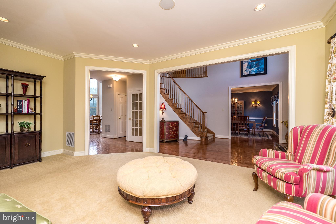
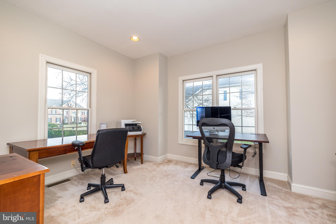
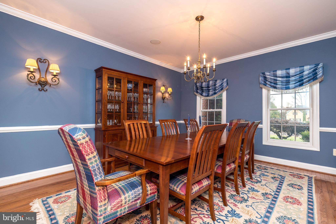
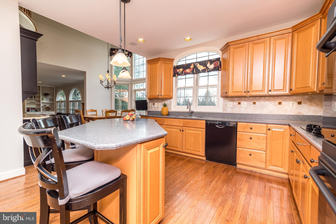
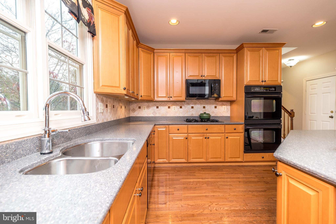
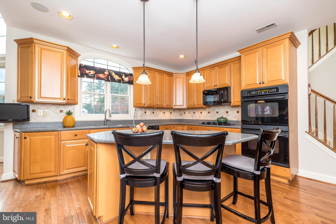
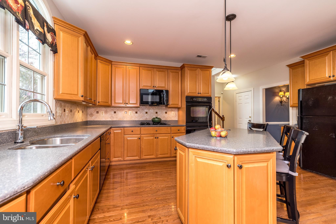
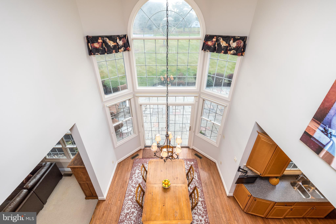
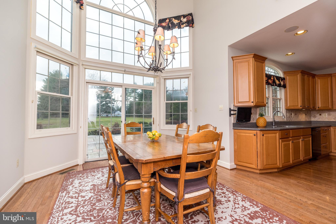
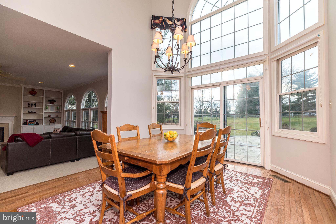
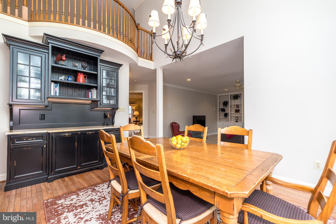
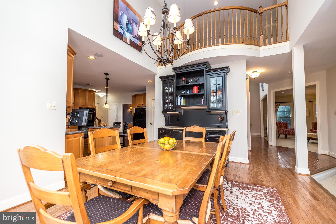
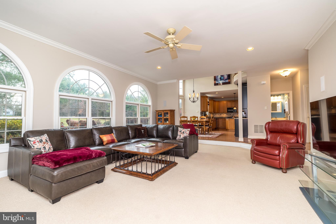
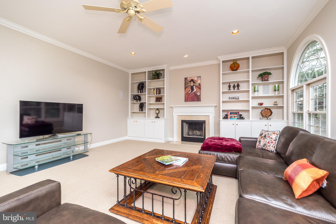
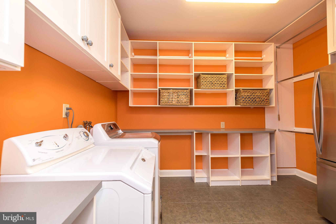
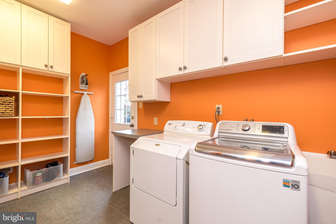
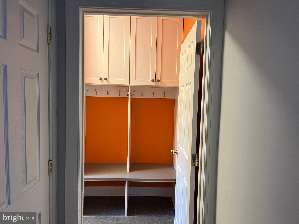
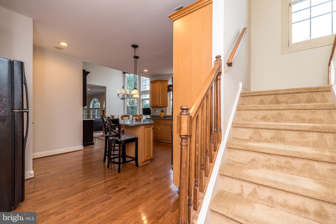
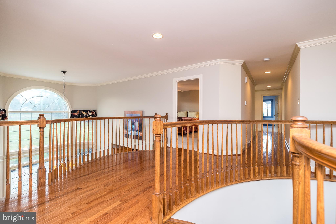
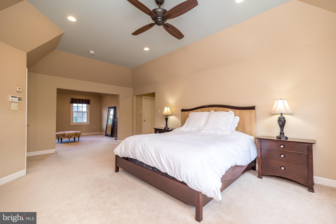
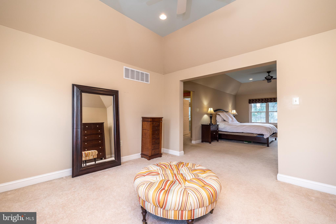
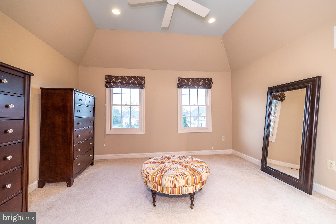
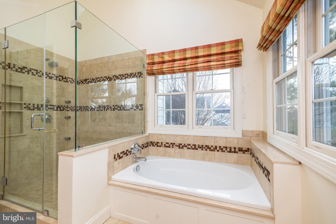
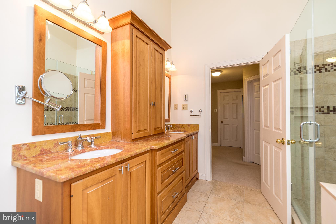
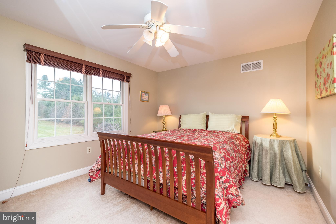
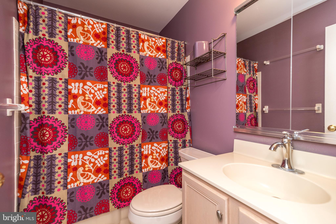
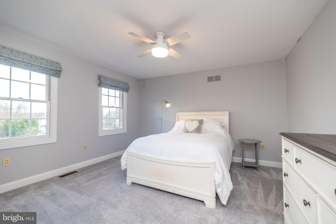
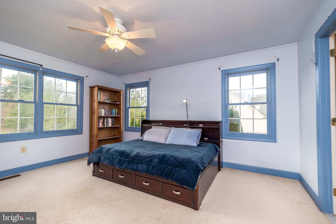
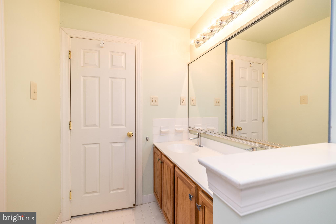
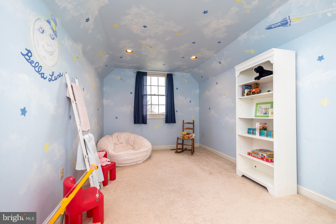
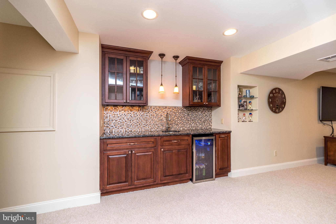
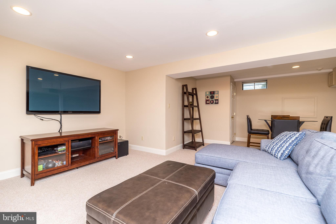
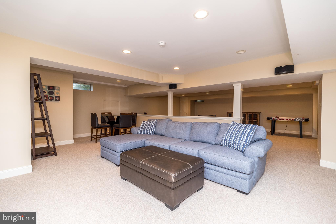
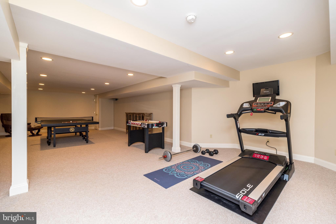
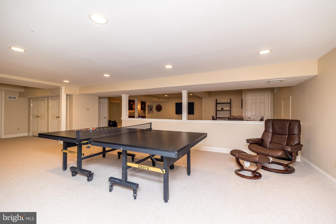
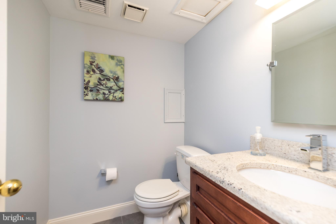
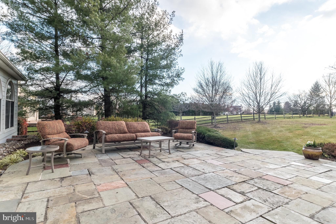
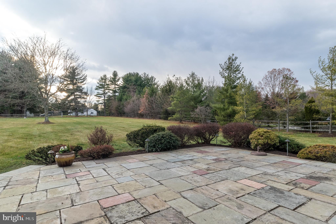
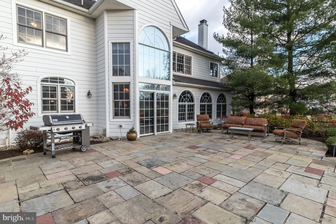
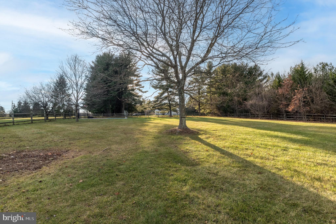
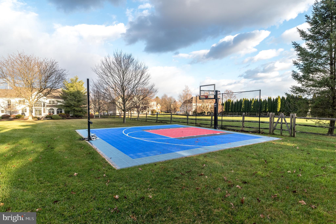
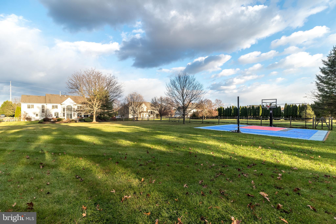
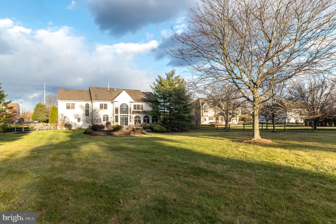
Enjoy Easy Living in this Excellent 5-bedroom, 5 bath Colonial with brick and newer Hardi-plank exterior (2017) and over 4300 sq ft plus Finished Basement situated on a gorgeous, fenced one acre lot with fantastic curb appeal in the highly desirable Ridings of Horsham, within walking distance of Horsham Park and Walking Trails. Step inside the freshly painted, neutral interior to experience the open floor plan seamlessly connecting the 1st floor living spaces, providing a harmonious flow throughout the home. The 1st floor features hardwood floors, custom millwork and 9'ceilings, plus two 2nd floor balconies overlook the first floor. The welcoming 2-story Entrance Hall opens to both the Living and Dining Rooms and includes the 1st of 2 staircases to the 2nd floor. Work from home in the sun-filled Office connected by double doors to the Living Room. The lovely formal Dining Room with crown molding and chair rail includes wall sconces. The heart of the home is the terrific Kitchen with center island with seating for 3 and 2 pendant lights above, and the perimeter with corian counters, double, self-cleaning wall ovens, dishwasher, double sink with garbage disposal, tiled backsplash, 42" cabinets and gas stove. The kitchen is open to the exciting 2-story Breakfast Room as well as to the connecting Family Room. The Breakfast Room offers a wall of windows with dramatic atrium window above, a built-in hutch/buffet/bar with granite counter and glass cabinets, perfect for entertaining, and a sliding door to the rear Patio. Relax in the connecting Family Room with 3 stunning windows, each with their own atrium window above, as the firewood crackles in the wood-burning fireplace with marble surround, marble hearth and wood mantel, providing extra ambiance and warmth. You will love the Mud Room with cubbies and cabinets, connected to the spacious Laundry Room with included washer and dryer, folding areas, custom shelving and a 2nd door providing access to the rear Patio. The 2nd floor, with hardwood flooring in the hall, offers an amazing Main Bedroom Suite featuring a Bedroom with tray ceiling, included wall-mounted TV, connecting Sitting Room with tray ceiling, 2 walk-in closets, linen closet and a renovated Main Bath (2011) with granite counters, double porcelain sinks, vaulted ceiling with skylight, soaking tub and spa shower with tiled surround, bench seat, body jets and frameless glass door. A 2nd bedroom includes an En-Suite Bath. Bedrooms 3 and 4 connect to a Jack and Jill full bath with an additional door to the Hall, providing access for Bedroom 5. So much more fun awaits in the Finished Basement (added in 2011 and freshly painted and carpeted in 2022) with approx. 1100 additional sq. ft. There are connecting Recreation & Game Rooms w/wet bar, wine fridge, granite counter & glass cabinets, as well as a finished Bonus Room, perfect for a 2nd Home Office, as well as a Half Bath, plus. 2 wall-mounted TVs are included. Bilco doors open to the exterior. Extra interior features include a security system, new Generator (2022), speakers in many rooms and 2 zones of HVAC. One of the most wonderful features of this special home is the fenced rear yard. A gorgeous flagstone Patio overlooks the terrific grounds surrounded by professional landscaping. A newer Sports Court (2019) offers a Basketball Hoop and is designed for both a high net for volleyball and a low net. This excellent location is close to major routes including 309, 202 and the PA turnpike, as well as to Trader Joe's, Costco, Wegmans and Whole Foods. Come make this House your Home.

5
beds

5
baths

5,407 Sq.Ft. LIVING AREA

1.05 Acres lot

Features & Amenities

Interior

  • total bedrooms5
  • Total bathrooms5
  • full bathrooms3
  • half bathrooms2
  • Flooring Carpet, Hardwood
  • Fireplace Wood Burning
  • APPLIANCES Double Oven, Oven, Gas Water Heater, Cooktop, Dishwasher, Disposal, Refrigerator
  • other interior Features Eat-in Kitchen, Bar, Ceiling Fan(s), Kitchen Island, Pantry, Recessed Lighting, Soaking Tub, Sound System

Area & Lot

  • Status Sold
  • Date Sold March 6, 2024
  • Living Area5,407 Sq.Ft.
  • Lot Area1.05 Acres
  • MLS® IDPAMC2089846
  • TypeResidential
  • YEAR BUILT2003
  • Architecture StylesColonial
  • School DistrictHATBORO-HORSHAM

Exterior

  • Garage Space3.0
  • water SourcePublic
  • roofShingle
  • parkingGarage Door Opener, Asphalt, Attached
  • HEAT TYPENatural Gas, Forced Air
  • AIR CONDITIONINGCentral Air, Ceiling Fan(s)
  • sewerPublic Sewer
  • SubstructureConcrete Perimeter
  • security FeaturesSecurity System

Financial

  • Sales Price$1,000,000
  • Real Estate Tax $17,851/yr
  • Zoning RESIDENTIAL
View Virtual Tour

Work With Patty

Experience unparalleled real estate service backed by over 35 years of expertise in design, sales, and staging, ensuring your buying or selling journey is a seamless and rewarding life event.

Follow Me on Instagram