1220 Silo Cir
1220 Silo Cir
1220 Silo Cir
1220 Silo Cir
1220 Silo Cir
1220 Silo Cir
1220 Silo Cir
1220 Silo Cir
1220 Silo Cir
1220 Silo Cir
1220 Silo Cir
1220 Silo Cir
1220 Silo Cir
1220 Silo Cir
1220 Silo Cir
1220 Silo Cir
1220 Silo Cir
1220 Silo Cir
1220 Silo Cir
1220 Silo Cir
1220 Silo Cir
1220 Silo Cir
1220 Silo Cir
1220 Silo Cir
1220 Silo Cir
1220 Silo Cir
1220 Silo Cir
1220 Silo Cir
1220 Silo Cir
1220 Silo Cir
SEE ALL PHOTOS
1220 Silo Cir
1220 Silo Cir
1220 Silo Cir
1220 Silo Cir
1220 Silo Cir
1220 Silo Cir
1220 Silo Cir
1220 Silo Cir
1220 Silo Cir
1220 Silo Cir
1220 Silo Cir
1220 Silo Cir
1220 Silo Cir
1220 Silo Cir
1220 Silo Cir
1220 Silo Cir
1220 Silo Cir
1220 Silo Cir
1220 Silo Cir
1220 Silo Cir
1220 Silo Cir
1220 Silo Cir
1220 Silo Cir
1220 Silo Cir
1220 Silo Cir
1220 Silo Cir
1220 Silo Cir
1220 Silo Cir
1220 Silo Cir
1220 Silo Cir
Sold

1220 Silo Cir

1220 SILO CIRCLE, BLUE BELL, PA 19422

$631,000
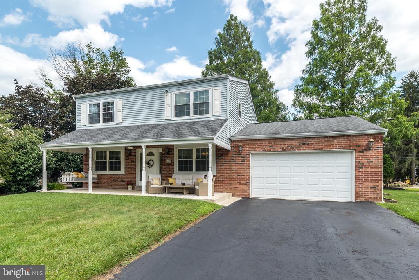
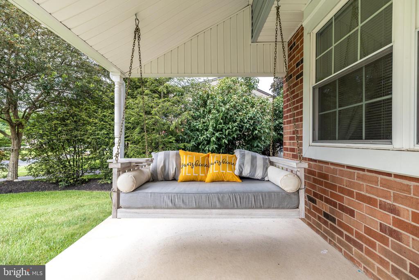
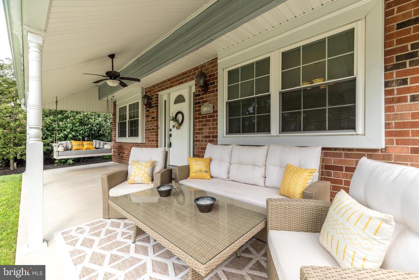
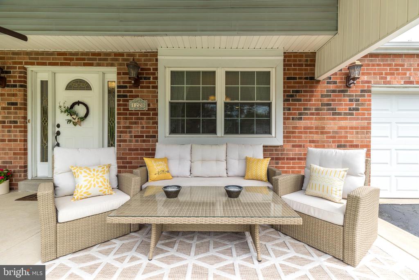
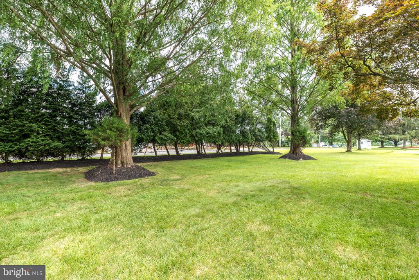
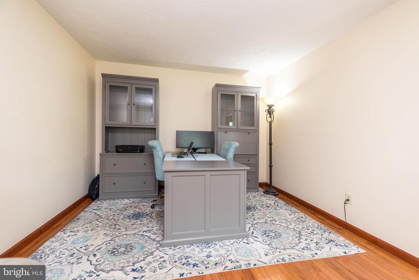
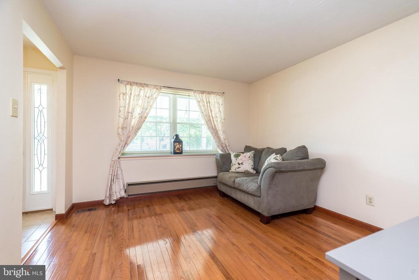
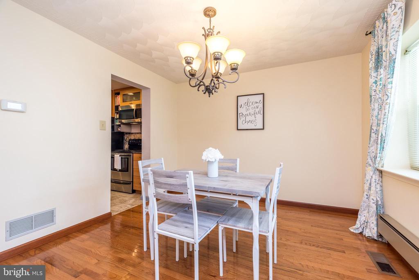
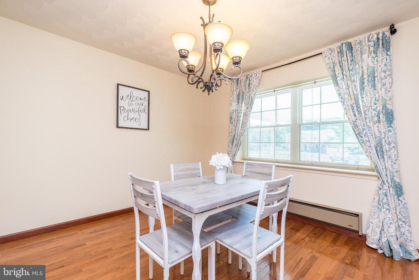
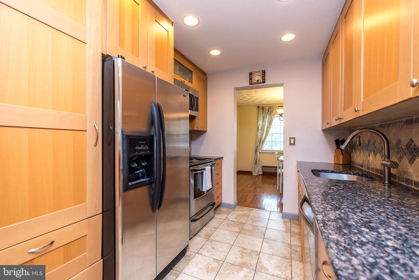
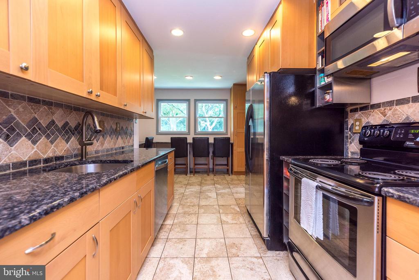
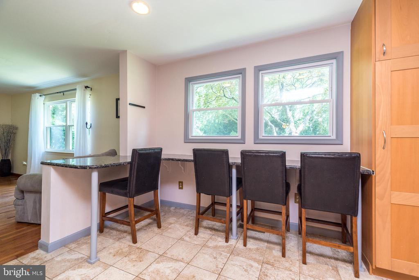
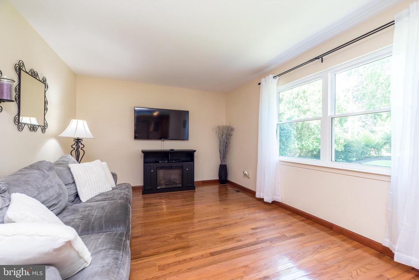
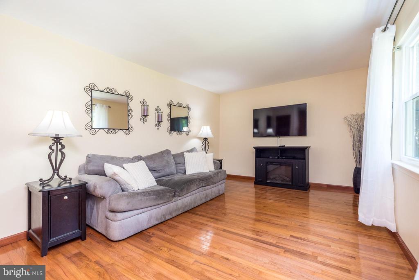
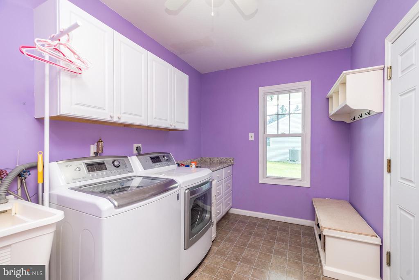
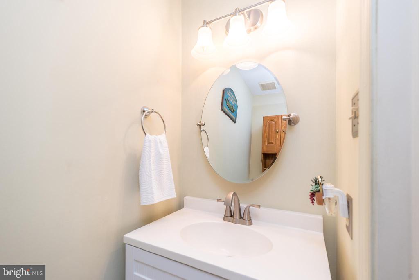
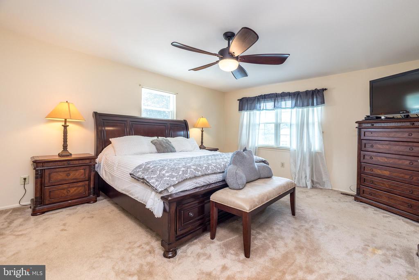
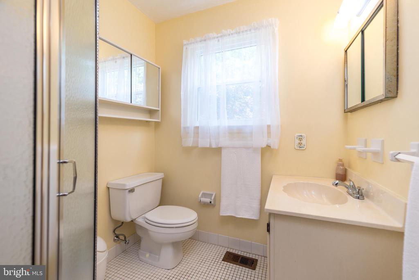
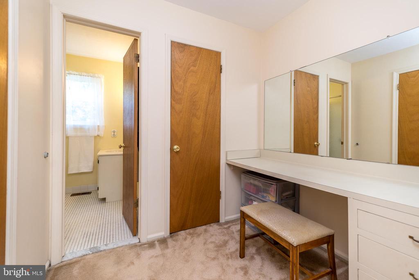
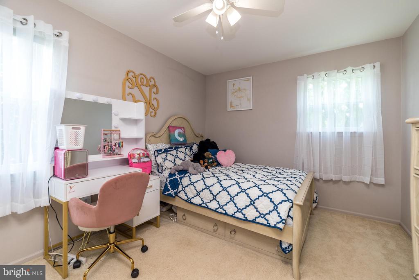
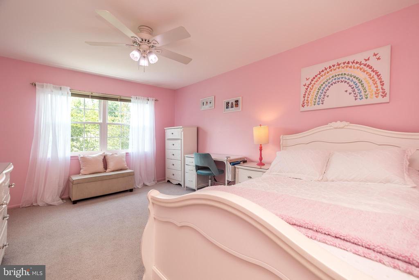
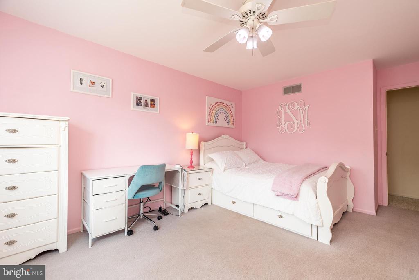
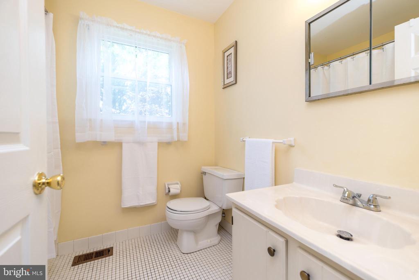
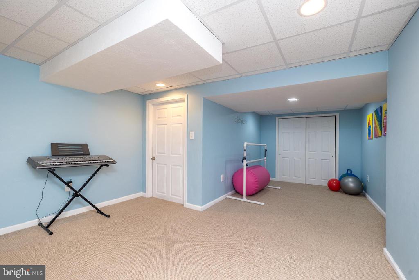
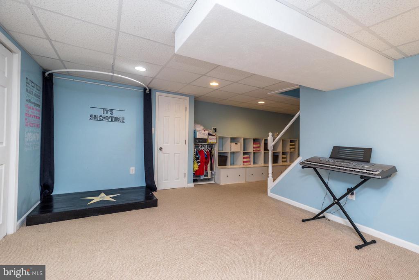
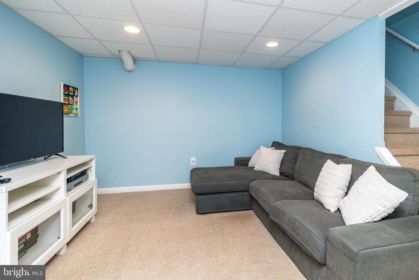
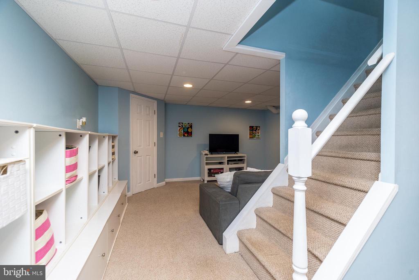
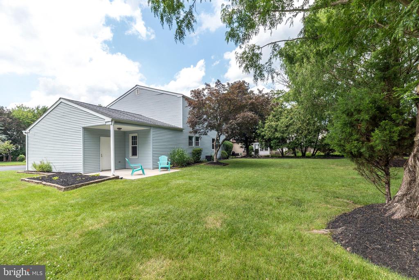
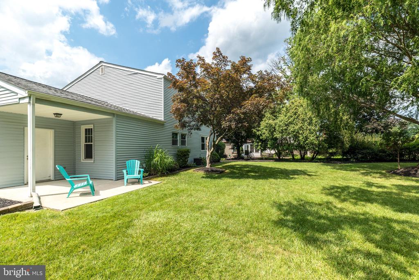
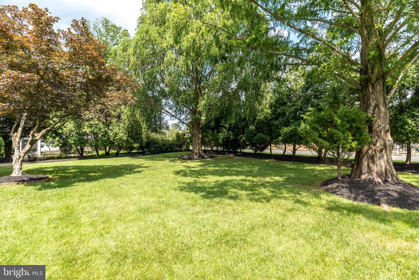
Beautifully situated within a cul-de-sac in a prime Blue Bell location, within walking distance of Wentz Run Park, this terrific 3 Bedroom, 2.5 Bath colonial offers over 2000 sq ft plus a partially finished basement and over 70,000 in improvements since ownership including all new windows, vinyl siding, hardwood floors in many rooms, updated Kitchen, replaced roof, hvac, front porch and hot water heater. A newer welcoming, covered front porch with included swing sets the tone, perfect for morning coffee or evening relaxation. Inside, enjoy a smart, flowing layout enhanced by gleaming hardwood floors, abundant natural light, and spacious rooms that offer both comfort and flexibility. The updated kitchen features granite countertops, 42" cabinets, stainless steel appliances, 2 pantry cabinets with pull-outs, and a custom built-in eating bar with seating for 4, ideal for everyday life and terrific for entertaining. The Kitchen is open to the Family Room with a large window overlooking the rear yard. A formal dining room and an inviting Living Room provide additional gathering spaces, while the main-level Powder Room and Laundry Room with included washer and dryer room add convenience. A 2-Car Garage is accessed through the Laundry Room and offers an attic with pull-down stairs, providing additional storage opportunity. Carpeted stairs lead to the 2nd floor featuring three generous bedrooms including the Primary Suite with Full Bath and 2 walk-in closets. The Full Hall Bath offers a soaking tub with shower. The partially finished basement is perfect for a playroom, home office, workout area, or media room, with ample storage space in the utility room, also offering a workbench and shelving. Outside, a patio overlooks the spacious backyard bordered by mature arborvitae, perfect for gatherings, gardening, or just unwinding in a peaceful setting. This excellent location, within Wissahickon's highly rated school district, is close to major commuting routes including 476 and the PA turnpike,, shopping, dining, and all the amenities Blue Bell has to offer. This home truly checks all the boxes: location, lifestyle, and comfort--don't miss the opportunity to make it yours!

3
beds

3
baths

2,460 Sq.Ft. LIVING AREA

0.26 Acres lot

Features & Amenities

Interior

  • total bedrooms3
  • Total bathrooms3
  • full bathrooms2
  • half bathroom1
  • Laundry room Main Floor
  • Flooring Carpet, Hardwood, Tile/Brick
  • APPLIANCES Built-In Microwave, Built-In Range, Dishwasher, Disposal, Microwave, Oven/Range - Electric, Stainless Steel Appliances
  • other interior Features Breakfast Area, Built-Ins, Carpet, Ceiling Fan(s), Family Room Off Kitchen, Kitchen - Eat-In, Primary Bath(s), Recessed Lighting, Bathroom - Soaking Tub, Bathroom - Stall Shower, Bathroom - Tub Shower, Upgraded Countertops, Walk-in Closet(s), Window Treatments, Wood Floors

Area & Lot

  • Status Sold
  • Date Sold August 28, 2025
  • Living Area2,460 Sq.Ft.
  • Total Area2,460 Sq.Ft.
  • Lot Area0.26 Acres
  • MLS® IDPAMC2145708
  • TypeResidential
  • YEAR BUILT1985
  • Architecture StylesColonial
  • View DescriptionTrees/Woods
  • School DistrictWISSAHICKON

Exterior

  • STORIES2
  • Garage Space2.0
  • water SourcePublic
  • PoolNo Pool
  • roofPitched, Shingle
  • lot featuresCul-de-sac, Front Yard, Landscaping, Level, No Thru Street, Rear Yard, Side Yard(s)
  • parkingAttached Garage, Driveway
  • HEAT TYPEForced Air, Heat Pump - Electric Back Up
  • AIR CONDITIONINGCentral A/C
  • sewerPublic Sewer
  • SubstructureConcrete Perimeter
  • Disability FeaturesNone
  • other exterior FeaturesFlood Lights

Financial

  • Sales Price$631,000
  • Real Estate Tax $5,993/yr
  • Zoning RESIDENTIAL
View Virtual Tour

Work With Patty

Experience unparalleled real estate service backed by over 35 years of expertise in design, sales, and staging, ensuring your buying or selling journey is a seamless and rewarding life event.

Follow Me on Instagram