1219 W Rd #209
1219 W Rd #209
1219 W Rd #209
1219 W Rd #209
1219 W Rd #209
1219 W Rd #209
1219 W Rd #209
1219 W Rd #209
1219 W Rd #209
1219 W Rd #209
1219 W Rd #209
1219 W Rd #209
1219 W Rd #209
1219 W Rd #209
1219 W Rd #209
1219 W Rd #209
1219 W Rd #209
1219 W Rd #209
1219 W Rd #209
1219 W Rd #209
1219 W Rd #209
1219 W Rd #209
1219 W Rd #209
1219 W Rd #209
1219 W Rd #209
1219 W Rd #209
1219 W Rd #209
1219 W Rd #209
1219 W Rd #209
1219 W Rd #209
SEE ALL PHOTOS
1219 W Rd #209
1219 W Rd #209
1219 W Rd #209
1219 W Rd #209
1219 W Rd #209
1219 W Rd #209
1219 W Rd #209
1219 W Rd #209
1219 W Rd #209
1219 W Rd #209
1219 W Rd #209
1219 W Rd #209
1219 W Rd #209
1219 W Rd #209
1219 W Rd #209
1219 W Rd #209
1219 W Rd #209
1219 W Rd #209
1219 W Rd #209
1219 W Rd #209
1219 W Rd #209
1219 W Rd #209
1219 W Rd #209
1219 W Rd #209
1219 W Rd #209
1219 W Rd #209
1219 W Rd #209
1219 W Rd #209
1219 W Rd #209
1219 W Rd #209
Sold

1219 W Rd #209

1219 W WYNNEWOOD ROAD 209, WYNNEWOOD, PA 19096

$329,000
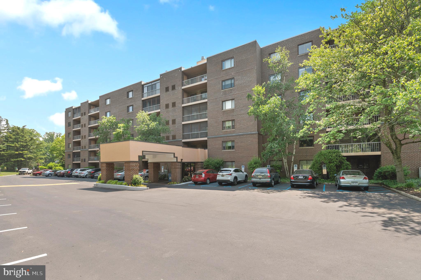
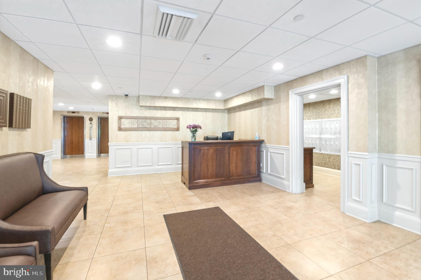
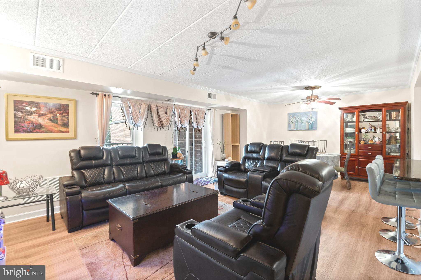
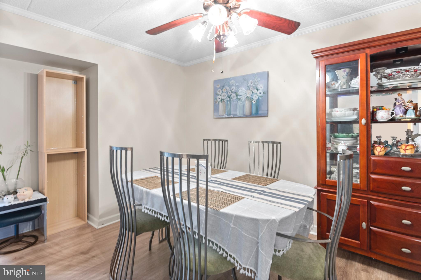
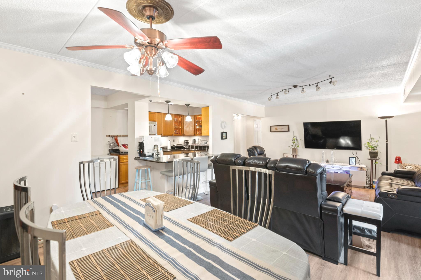
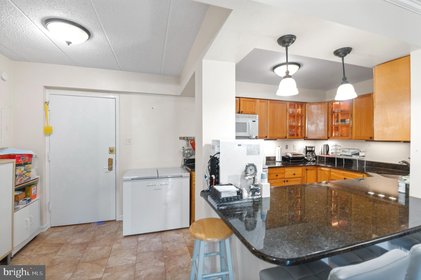
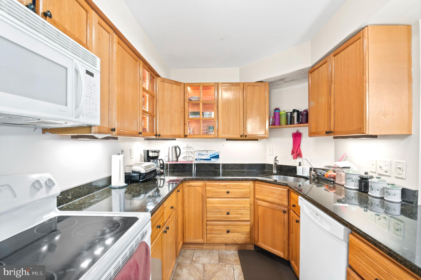
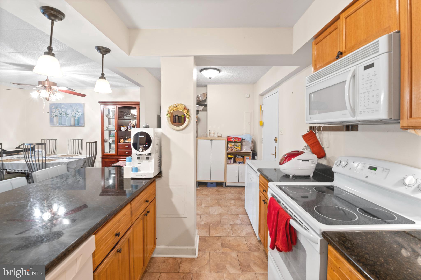
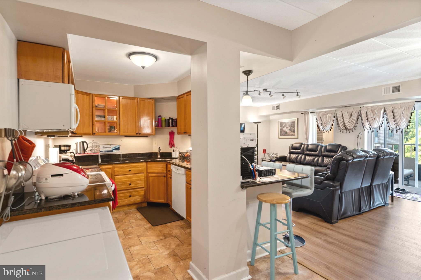
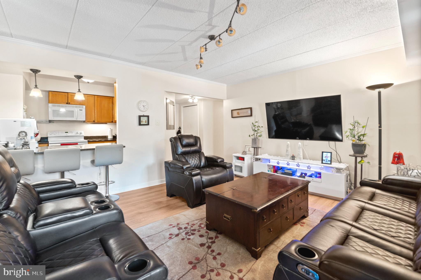
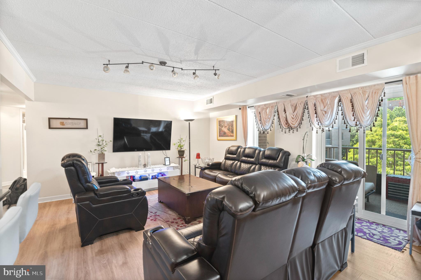
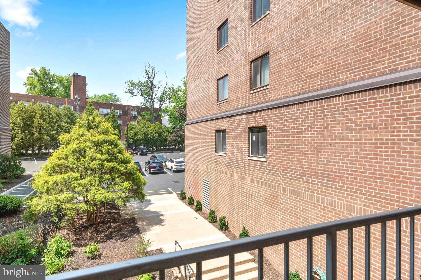
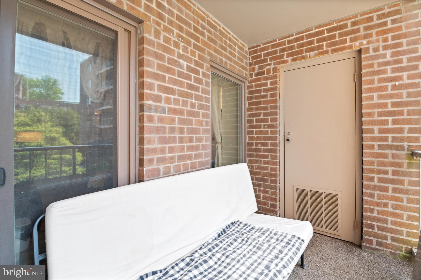
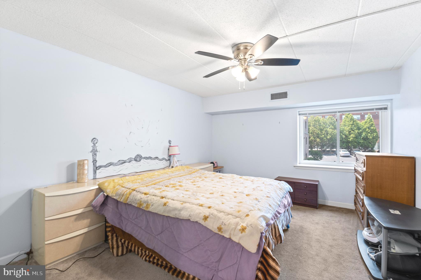
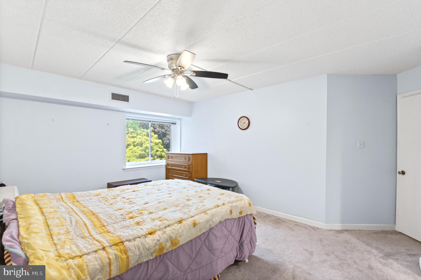
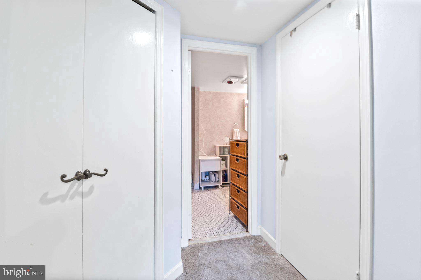
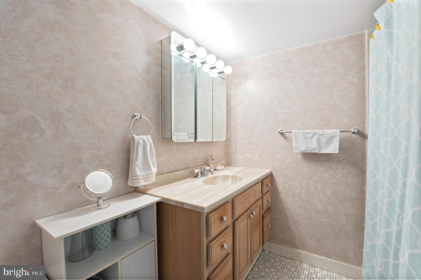
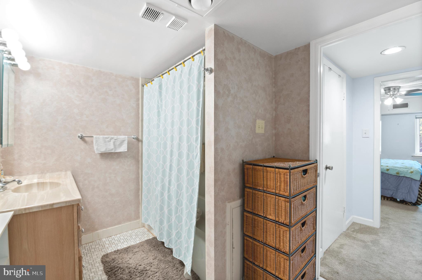
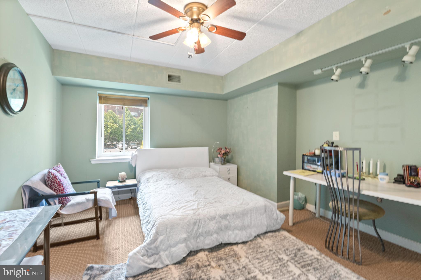
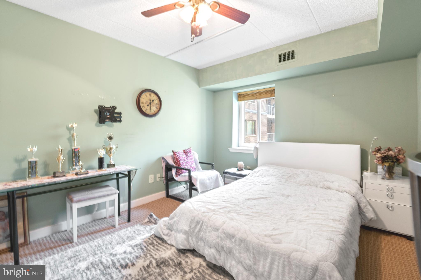
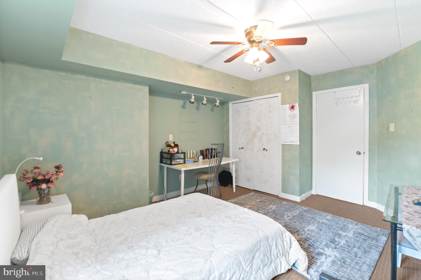
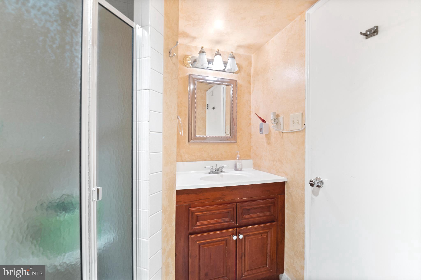
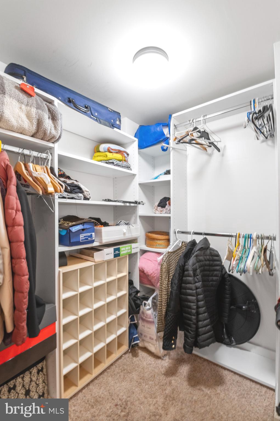
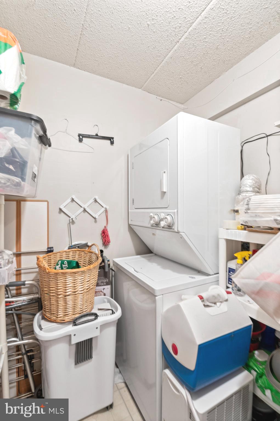
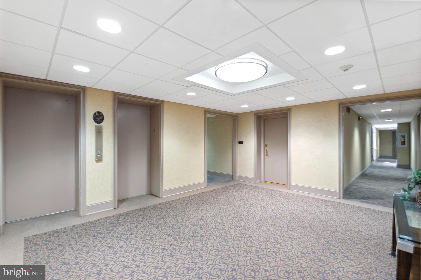
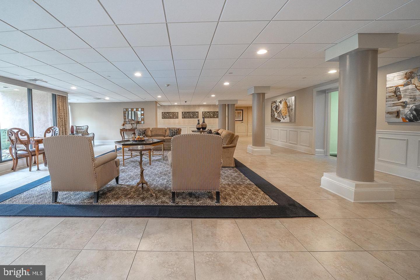
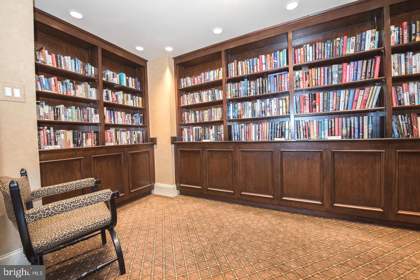
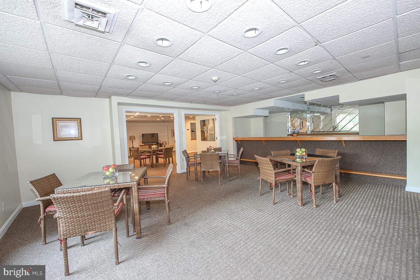
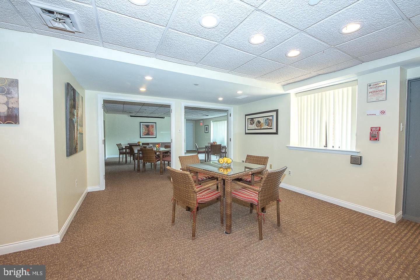
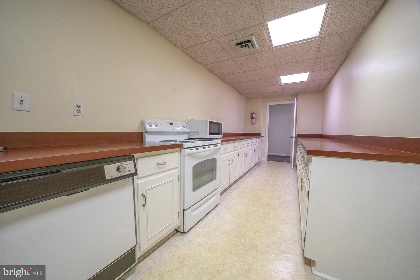
Located in the HEART of Lower Merion, this 2 bedroom, 2 bath, second floor Condo at 1219 Wynnewood Road is one of the LARGEST units in the building, with over 1,300 sf. Unit #209 is closest to the elevator and has two entrances: one directly into the kitchen for easy grocery access & the main entrance with an ample sized coat closet. This spacious OPEN FLOOR PLAN, which includes the living room, dining room, kitchen and sliders to the balcony is GREAT FOR ENTERTAINING! The updated kitchen has beautiful wood cabinetry, granite countertops and a breakfast bar to enjoy your morning cup of coffee. Off the living space are slider doors that open to the balcony & an exterior utility closet to house your HVAC & Water Heater. Back inside and down the hall, you will find an in unit Laundry Closet with stacked Washer & Dryer, plus room for additional storage in the WALK IN CLOSET, a Hall Bath with shower stall and a Second Bedroom. At the end of the hall, you will find the main bedroom, which includes another WALK IN CLOSET, and an en suite Bathroom with tub/shower & heat lamp. UPDATES include newer floors throughout the main living area, newer carpet in the bedrooms, newer windows & sliding patio door, and closets organizing systems. A storage locker is included too and located off the lobby floor. CONDO FEE includes water/sewer, trash, common area maintenance, landscaping, snow removal, pool usage, updated lobby, library, a large social room, onsite management & a security person at the front desk from 5pm to 12am. There is ample exterior parking and if interested, garage spaces are available for an additional fee on a waitlist basis. 1219 is a park-like setting yet conveniently located within walking distance to the Wynnewood Train Station, Whole Foods, Giant, Target, Wynnewood Shopping Center and close drive to Suburban Square, Trader Joe's and the Farmer's Market.

2
beds

2
baths

1,320 Sq.Ft. LIVING AREA

Features & Amenities

Interior

  • total bedrooms2
  • Total bathrooms2
  • full bathrooms2
  • Flooring Carpet
  • APPLIANCES Gas Water Heater, Washer
  • other interior Features Ceiling Fan(s), Elevator, Walk-In Closet(s)

Area & Lot

  • Status Sold
  • Date Sold November 28, 2023
  • Living Area1,320 Sq.Ft.
  • MLS® IDPAMC2084544
  • TypeCondo
  • YEAR BUILT1976
  • Architecture StylesUnit/Flat
  • School DistrictLOWER MERION

Exterior

  • water SourcePublic
  • utilitiesCable Available, Phone Available, Natural Gas Available
  • HEAT TYPENatural Gas, Forced Air
  • AIR CONDITIONINGCentral Air, Ceiling Fan(s)
  • sewerPublic Sewer
  • HOA AmenitiesParty Room, Security, Game Room

Financial

  • Sales Price$329,000
  • Real Estate Tax $3,939/yr
  • Zoning R7

Work With Patty

Experience unparalleled real estate service backed by over 35 years of expertise in design, sales, and staging, ensuring your buying or selling journey is a seamless and rewarding life event.

Follow Me on Instagram