1216 CEDAR RD #2ND FLOOR
SEE ALL PHOTOS
1216 CEDAR RD #2ND FLOOR
Leased

1216 CEDAR RD #2ND FLOOR

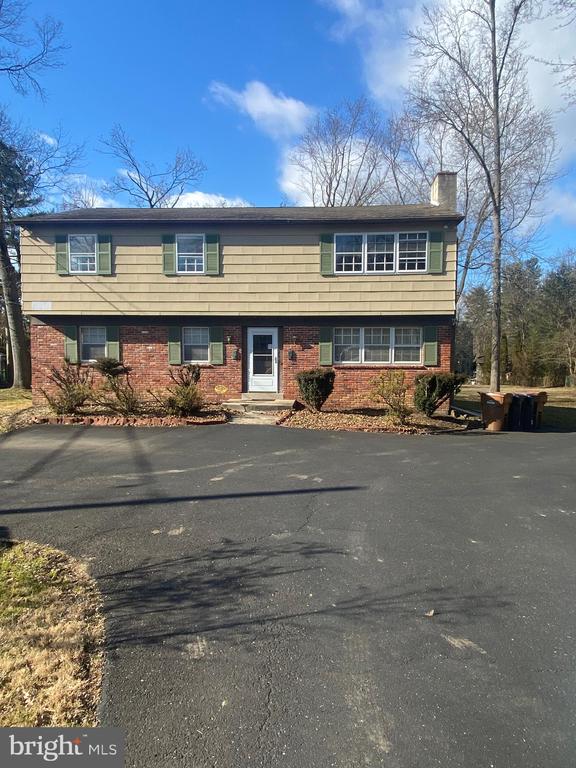
1216 CEDAR ROAD Unit: 2ND FLOOR, AMBLER, PA 19002

$1,800/month
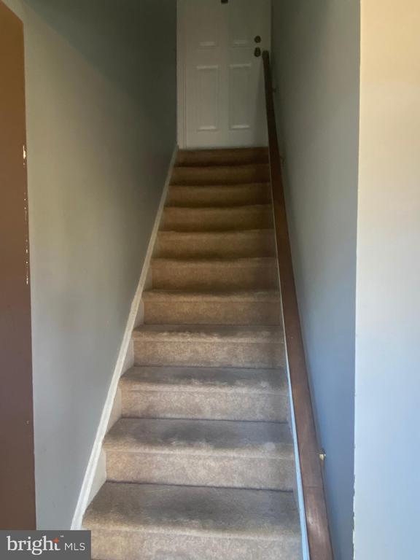
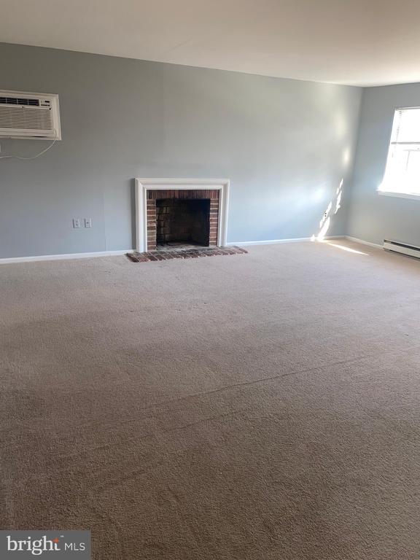
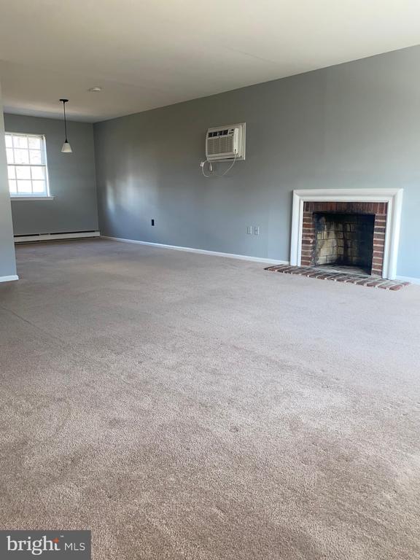
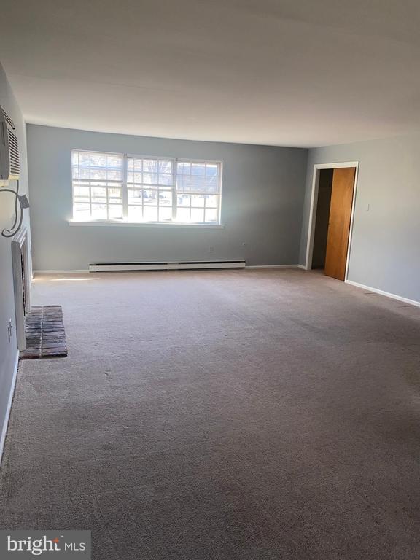
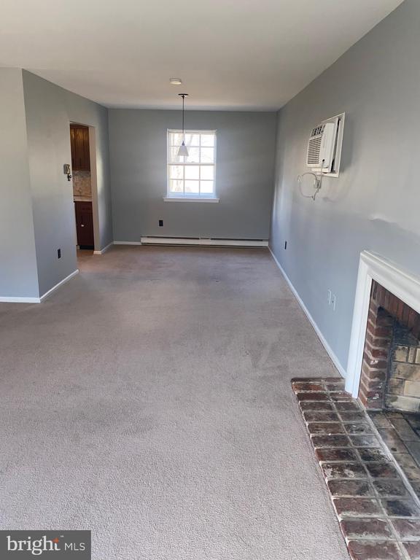
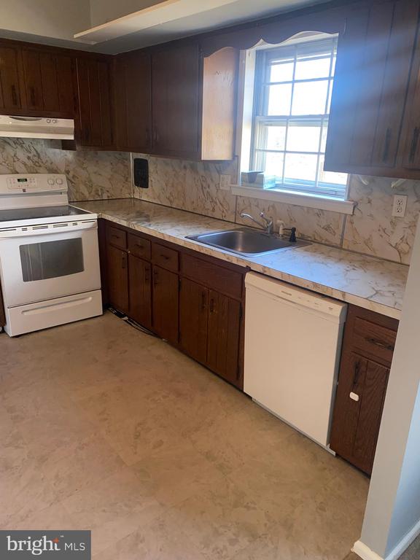
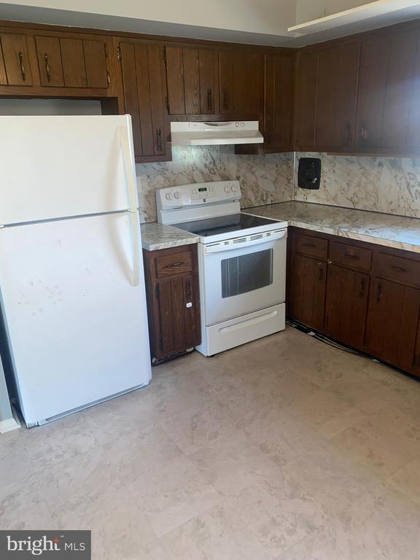
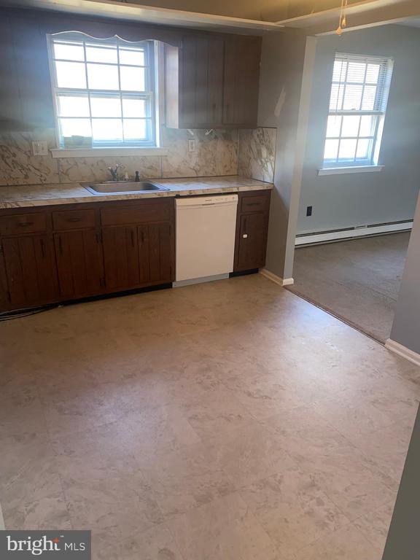
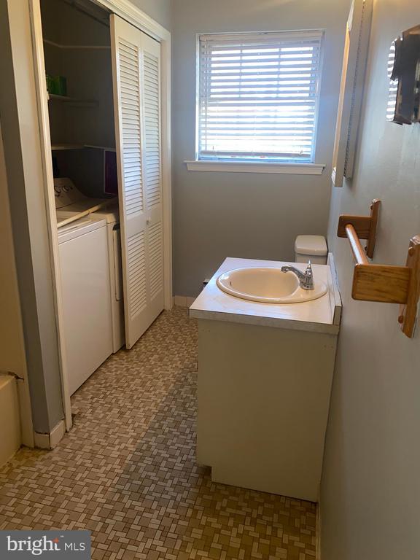
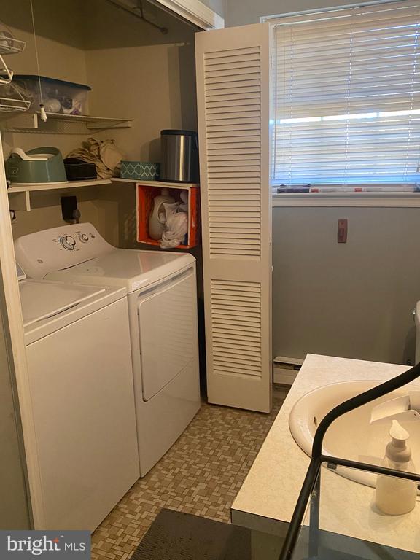
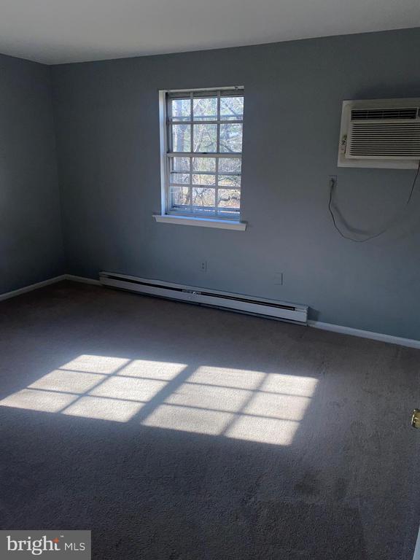
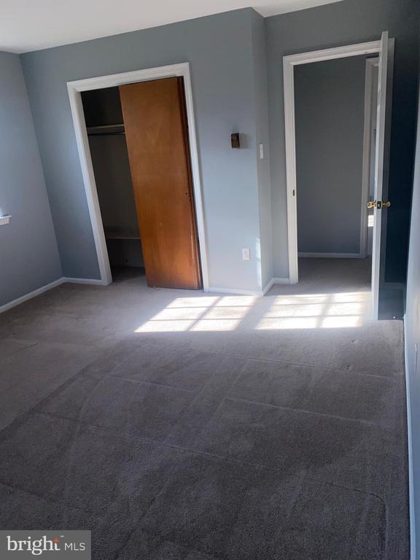
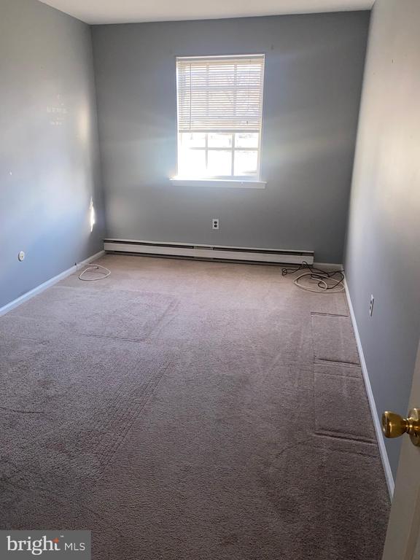
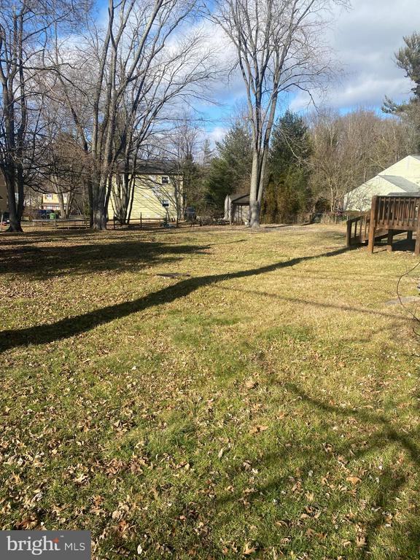
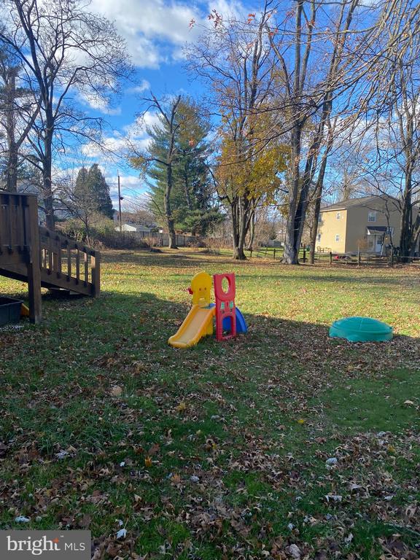
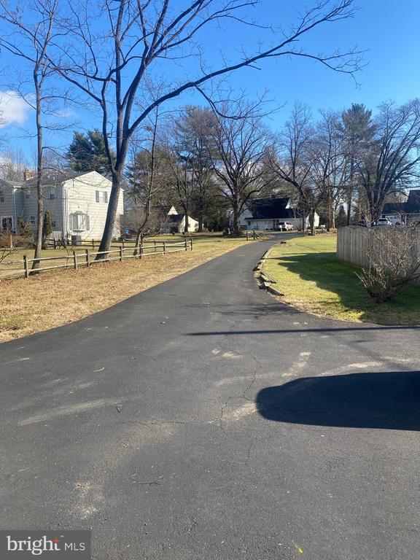
2ND Floor 3 bedroom, 1 full bath duplex rental in award winning Upper Dublin School District. ABSOLUTELY NO PETS, NO SMOKING . 1st month, last month and security deposit are due at signing lease. Large eat-in kitchen, plenty of counter space and cabinets, dining area and large Living Room. Fireplace is NOT in use. Full hall bath with laundry area (washer and dryer included). You also have access to the basement for extra storage. 2 A/C wall units included. 2nd floor has 2 parking spots. Lawn mowing and snow removal are tenants responsibility, shared with the 1st floor tenant. Shared use of yard with 1st floor tenant. Estimates based on the last tenant of 2 adults, 1 child. Estimated Water $60 billed quarterly, Sewer $40./monthly, PECO, gas & electric - Estimated winter $240./month; summer $145./month. Trash included with rent.

3
beds

1
bath

1,268 Sq.Ft. LIVING AREA

0.65 Acres lot

Features & Amenities

Interior

  • total bedrooms3
  • Total bathroom1
  • full bathroom1
  • Laundry room Main Floor
  • APPLIANCES Dishwasher, Oven/Range - Electric, Range Hood, Refrigerator, Washer, Dryer
  • other interior Features Combination Dining/Living, Flat, Kitchen - Eat-In

Area & Lot

  • Status Leased
  • Date Leased October 1, 2024
  • Living Area1,268 Sq.Ft.
  • Total Area1,268 Sq.Ft.
  • Lot Area0.65 Acres
  • MLS® IDPAMC2102762
  • TypeResidential
  • YEAR BUILT1973
  • Architecture StylesColonial, Unit/Flat
  • High SchoolUPPER DUBLIN
  • School DistrictUPPER DUBLIN

Exterior

  • STORIES2
  • water SourcePublic
  • PoolNo Pool
  • parkingDriveway
  • HEAT TYPEBaseboard - Electric
  • AIR CONDITIONINGWall Unit
  • sewerPublic Sewer
  • SubstructureBlock
  • Disability FeaturesNone

Financial

  • Lease Price$1,800/mo
  • Zoning RES/DUPLEX

Work With Patty

Experience unparalleled real estate service backed by over 35 years of expertise in design, sales, and staging, ensuring your buying or selling journey is a seamless and rewarding life event.

Follow Me on Instagram