121 Castle Dr
121 Castle Dr
121 Castle Dr
121 Castle Dr
121 Castle Dr
121 Castle Dr
121 Castle Dr
121 Castle Dr
121 Castle Dr
121 Castle Dr
121 Castle Dr
121 Castle Dr
121 Castle Dr
121 Castle Dr
121 Castle Dr
121 Castle Dr
121 Castle Dr
121 Castle Dr
121 Castle Dr
121 Castle Dr
121 Castle Dr
121 Castle Dr
121 Castle Dr
121 Castle Dr
121 Castle Dr
121 Castle Dr
121 Castle Dr
121 Castle Dr
121 Castle Dr
121 Castle Dr
121 Castle Dr
121 Castle Dr
SEE ALL PHOTOS
121 Castle Dr
121 Castle Dr
121 Castle Dr
121 Castle Dr
121 Castle Dr
121 Castle Dr
121 Castle Dr
121 Castle Dr
121 Castle Dr
121 Castle Dr
121 Castle Dr
121 Castle Dr
121 Castle Dr
121 Castle Dr
121 Castle Dr
121 Castle Dr
121 Castle Dr
121 Castle Dr
121 Castle Dr
121 Castle Dr
121 Castle Dr
121 Castle Dr
121 Castle Dr
121 Castle Dr
121 Castle Dr
121 Castle Dr
121 Castle Dr
121 Castle Dr
121 Castle Dr
121 Castle Dr
121 Castle Dr
121 Castle Dr
Sold

121 Castle Dr

121 CASTLE DRIVE, NORTH WALES, PA 19454

$450,000
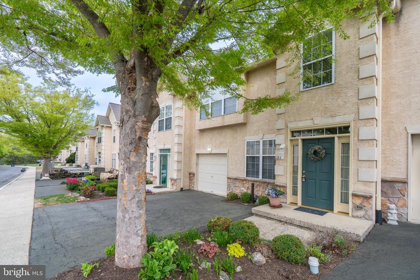
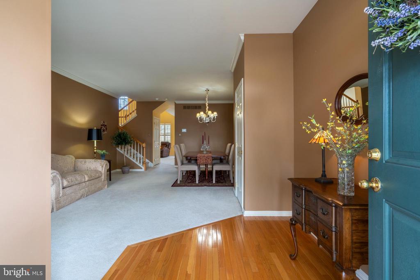
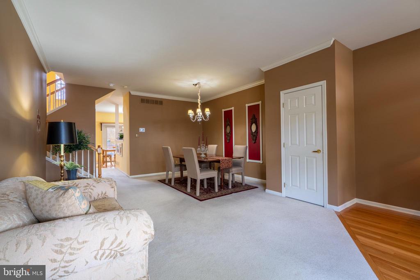
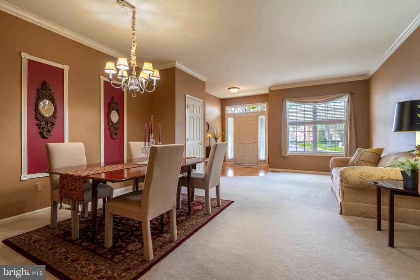
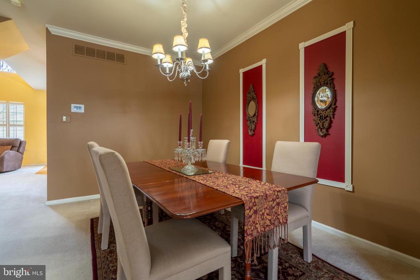
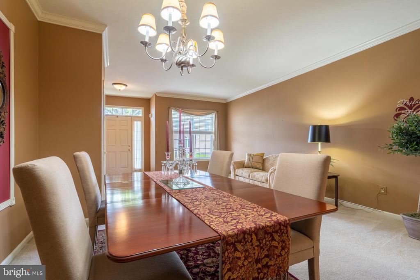
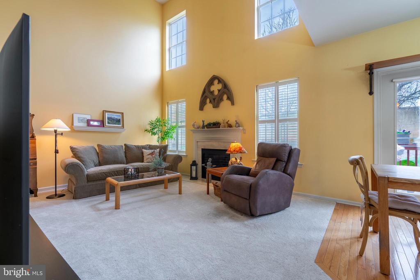
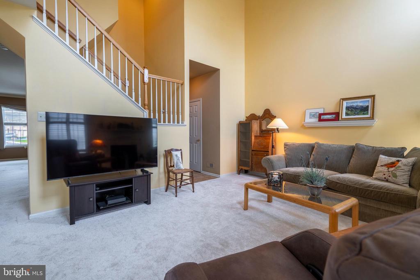
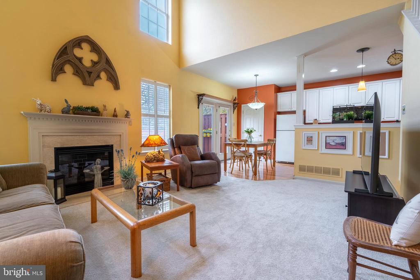
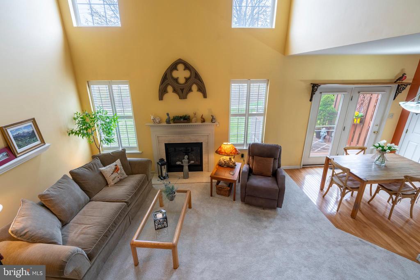
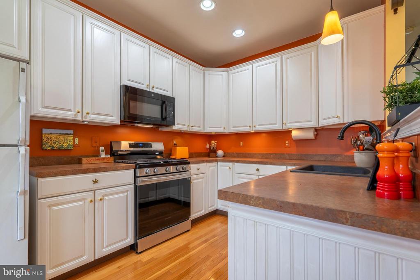
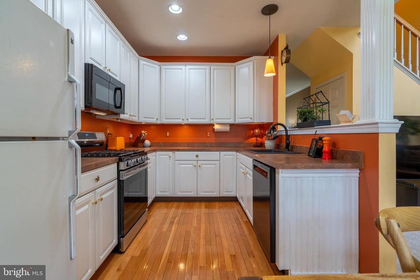
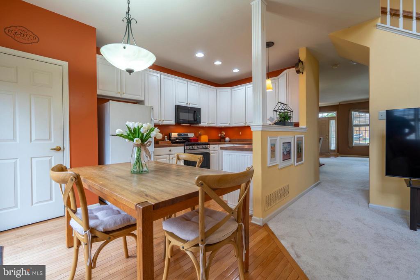
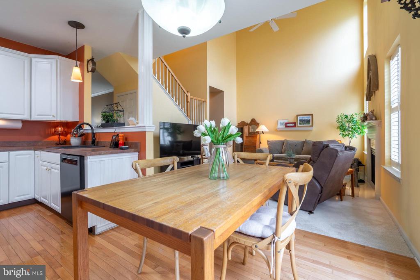
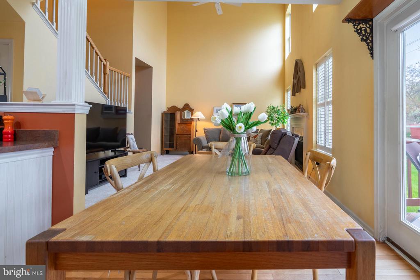
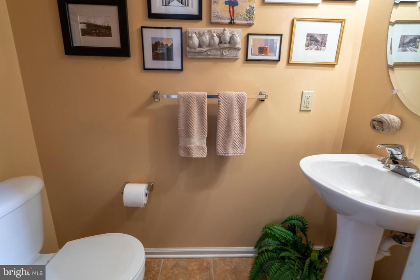
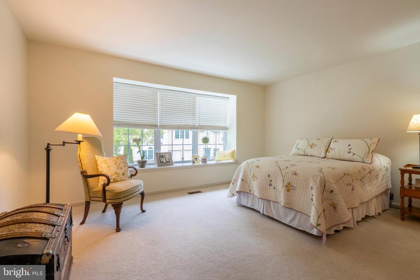
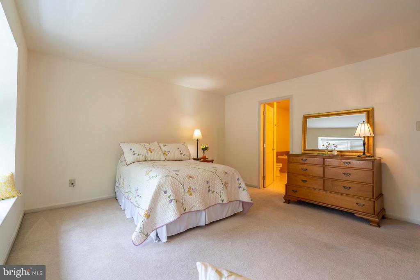
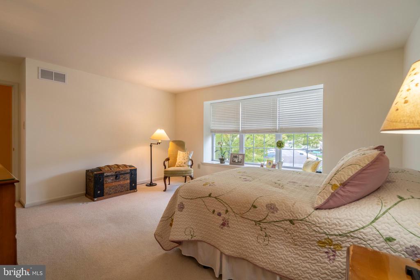
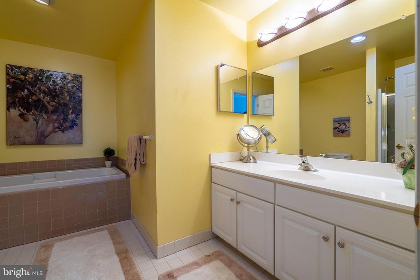
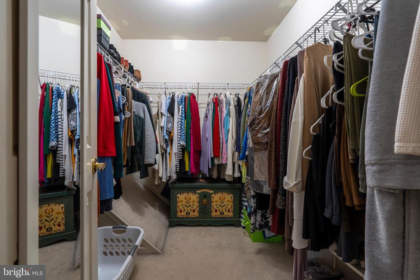
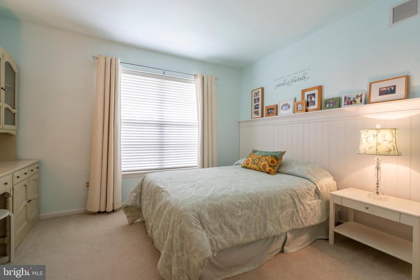
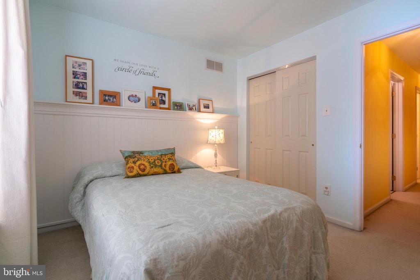
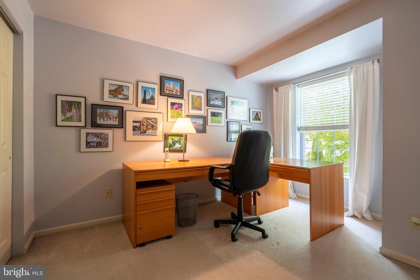
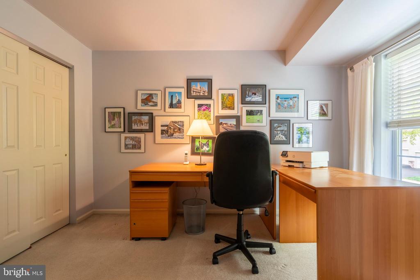
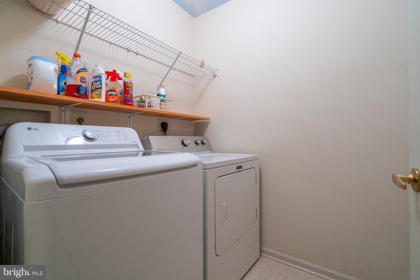
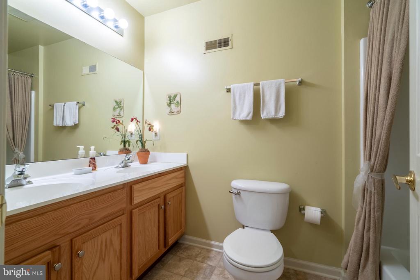
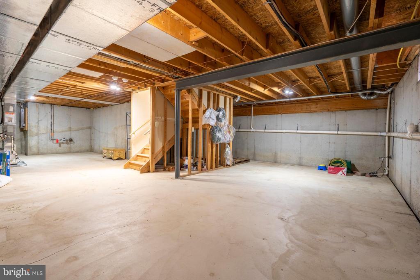
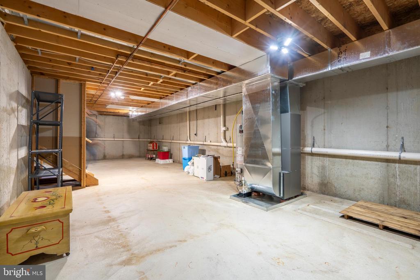
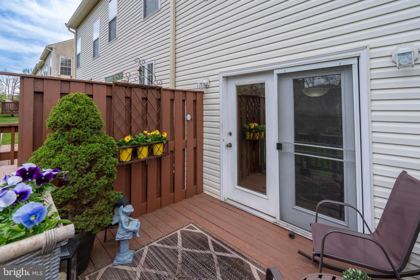
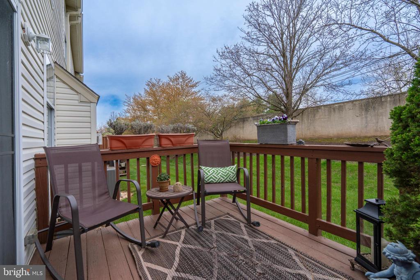
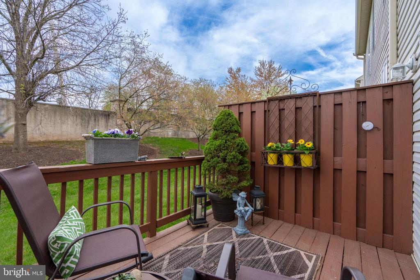
Welcome to 121 Castle Dr--where comfort meets convenience in the heart of Montgomery Twp! This beautifully maintained 3-bedroom, 2.5-bath Hampton Green townhome offers nearly 2,000 square feet of warm and inviting living space. The large Eat-In Kitchen is built for everyday ease or culinary exploration, with gas cooking, recessed lighting, ample cabinetry, generous counter space, and an additional breakfast nook space with sliding glass door that opens to a peaceful backyard deck--ideal for morning coffee or evening unwinding. You'll love the two-story Family Room featuring a cozy gas fireplace--perfect for relaxing nights or gathering with friends. Upstairs, the spacious Primary Bedroom includes a large walk-in closet and an en-suite Bath with a soaking tub--your own little retreat at home. Two additionally well-sized Bedrooms, a full Hall Bath, and a super convenient Laundry Room complete the upper level. The full, unfinished basement provides ample storage. Recent updates offer peace of mind and comfort: New Stainless Steel Range (2025), Newer Roof (2022), HVAC (2017), Hot Water Heater (2022), LG Washer (2023), and Bosch Dishwasher (2020). your monthly HOA fees cover the exterior stucco, roof, gutters, landscaping, snow removal, trash service, and even 24/7 gym access--easy living at its best! Located close to Routes 202, 309, 63, and 463, with endless shopping and dining options nearby--Costco, Wegmans, Whole Foods, Target, Trader Joe's, and more. Enjoy the proximity to local parks, easy access to the township dog park, the Rt. 202 bike trail, and Pinecrest Golf Course just a short drive away. This home blends comfort, function, and location-- North Penn Schools. Schedule your tour today!

3
beds

3
baths

1,988 Sq.Ft. LIVING AREA

1,988 Sq.Ft. lot

Features & Amenities

Interior

  • total bedrooms3
  • Total bathrooms3
  • full bathrooms2
  • half bathroom1
  • Laundry room Upper Floor
  • Flooring Carpet, Ceramic Tile, Hardwood, Vinyl
  • Fireplace Gas/Propane
  • APPLIANCES Built-In Microwave, Dryer, Oven/Range - Gas, Refrigerator, Stainless Steel Appliances, Washer, Water Heater
  • other interior Features Bathroom - Stall Shower, Breakfast Area, Carpet, Ceiling Fan(s), Chair Railings, Combination Dining/Living, Dining Area, Family Room Off Kitchen, Floor Plan - Open, Kitchen - Eat-In, Kitchen - Table Space, Primary Bath(s), Walk-in Closet(s), Wood Floors

Area & Lot

  • Status Sold
  • Date Sold June 11, 2025
  • Living Area1,988 Sq.Ft.
  • Total Area1,988 Sq.Ft.
  • Lot Area1,988 Sq.Ft.
  • MLS® IDPAMC2137872
  • TypeTownhouse
  • YEAR BUILT2001
  • Architecture StylesColonial
  • View DescriptionStreet, Garden/Lawn
  • School DistrictNORTH PENN

Exterior

  • STORIES2
  • Garage Space1.0
  • water SourcePublic
  • utilitiesCable TV
  • PoolNo Pool
  • roofShingle, Pitched
  • parkingAttached Garage, Driveway
  • HEAT TYPEForced Air
  • AIR CONDITIONINGCentral A/C
  • sewerPublic Sewer
  • SubstructureConcrete Perimeter
  • Disability FeaturesNone
  • HOA AmenitiesFitness Center
  • other exterior FeaturesExterior Lighting, Sidewalks, Street Lights

Financial

  • Sales Price$450,000
  • Real Estate Tax $7,066/yr
  • HOA $390/mo
  • Zoning RES

Work With Patty

Experience unparalleled real estate service backed by over 35 years of expertise in design, sales, and staging, ensuring your buying or selling journey is a seamless and rewarding life event.

Follow Me on Instagram