1203 SLOUGH DRIVE
1203 SLOUGH DRIVE
1203 SLOUGH DRIVE
1203 SLOUGH DRIVE
1203 SLOUGH DRIVE
1203 SLOUGH DRIVE
1203 SLOUGH DRIVE
1203 SLOUGH DRIVE
1203 SLOUGH DRIVE
1203 SLOUGH DRIVE
1203 SLOUGH DRIVE
1203 SLOUGH DRIVE
1203 SLOUGH DRIVE
1203 SLOUGH DRIVE
1203 SLOUGH DRIVE
1203 SLOUGH DRIVE
1203 SLOUGH DRIVE
1203 SLOUGH DRIVE
1203 SLOUGH DRIVE
1203 SLOUGH DRIVE
1203 SLOUGH DRIVE
1203 SLOUGH DRIVE
1203 SLOUGH DRIVE
1203 SLOUGH DRIVE
1203 SLOUGH DRIVE
1203 SLOUGH DRIVE
1203 SLOUGH DRIVE
1203 SLOUGH DRIVE
1203 SLOUGH DRIVE
1203 SLOUGH DRIVE
1203 SLOUGH DRIVE
1203 SLOUGH DRIVE
1203 SLOUGH DRIVE
1203 SLOUGH DRIVE
1203 SLOUGH DRIVE
1203 SLOUGH DRIVE
1203 SLOUGH DRIVE
1203 SLOUGH DRIVE
1203 SLOUGH DRIVE
1203 SLOUGH DRIVE
1203 SLOUGH DRIVE
1203 SLOUGH DRIVE
1203 SLOUGH DRIVE
1203 SLOUGH DRIVE
1203 SLOUGH DRIVE
1203 SLOUGH DRIVE
1203 SLOUGH DRIVE
1203 SLOUGH DRIVE
1203 SLOUGH DRIVE
1203 SLOUGH DRIVE
1203 SLOUGH DRIVE
1203 SLOUGH DRIVE
1203 SLOUGH DRIVE
1203 SLOUGH DRIVE
1203 SLOUGH DRIVE
1203 SLOUGH DRIVE
1203 SLOUGH DRIVE
1203 SLOUGH DRIVE
1203 SLOUGH DRIVE
1203 SLOUGH DRIVE
1203 SLOUGH DRIVE
1203 SLOUGH DRIVE
SEE ALL PHOTOS
1203 SLOUGH DRIVE
1203 SLOUGH DRIVE
1203 SLOUGH DRIVE
1203 SLOUGH DRIVE
1203 SLOUGH DRIVE
1203 SLOUGH DRIVE
1203 SLOUGH DRIVE
1203 SLOUGH DRIVE
1203 SLOUGH DRIVE
1203 SLOUGH DRIVE
1203 SLOUGH DRIVE
1203 SLOUGH DRIVE
1203 SLOUGH DRIVE
1203 SLOUGH DRIVE
1203 SLOUGH DRIVE
1203 SLOUGH DRIVE
1203 SLOUGH DRIVE
1203 SLOUGH DRIVE
1203 SLOUGH DRIVE
1203 SLOUGH DRIVE
1203 SLOUGH DRIVE
1203 SLOUGH DRIVE
1203 SLOUGH DRIVE
1203 SLOUGH DRIVE
1203 SLOUGH DRIVE
1203 SLOUGH DRIVE
1203 SLOUGH DRIVE
1203 SLOUGH DRIVE
1203 SLOUGH DRIVE
1203 SLOUGH DRIVE
1203 SLOUGH DRIVE
1203 SLOUGH DRIVE
1203 SLOUGH DRIVE
1203 SLOUGH DRIVE
1203 SLOUGH DRIVE
1203 SLOUGH DRIVE
1203 SLOUGH DRIVE
1203 SLOUGH DRIVE
1203 SLOUGH DRIVE
1203 SLOUGH DRIVE
1203 SLOUGH DRIVE
1203 SLOUGH DRIVE
1203 SLOUGH DRIVE
1203 SLOUGH DRIVE
1203 SLOUGH DRIVE
1203 SLOUGH DRIVE
1203 SLOUGH DRIVE
1203 SLOUGH DRIVE
1203 SLOUGH DRIVE
1203 SLOUGH DRIVE
1203 SLOUGH DRIVE
1203 SLOUGH DRIVE
1203 SLOUGH DRIVE
1203 SLOUGH DRIVE
1203 SLOUGH DRIVE
1203 SLOUGH DRIVE
1203 SLOUGH DRIVE
1203 SLOUGH DRIVE
1203 SLOUGH DRIVE
1203 SLOUGH DRIVE
1203 SLOUGH DRIVE
1203 SLOUGH DRIVE
Sold

1203 SLOUGH DRIVE

1203 SLOUGH DRIVE, COLLEGEVILLE, PA 19426

$1,225,000
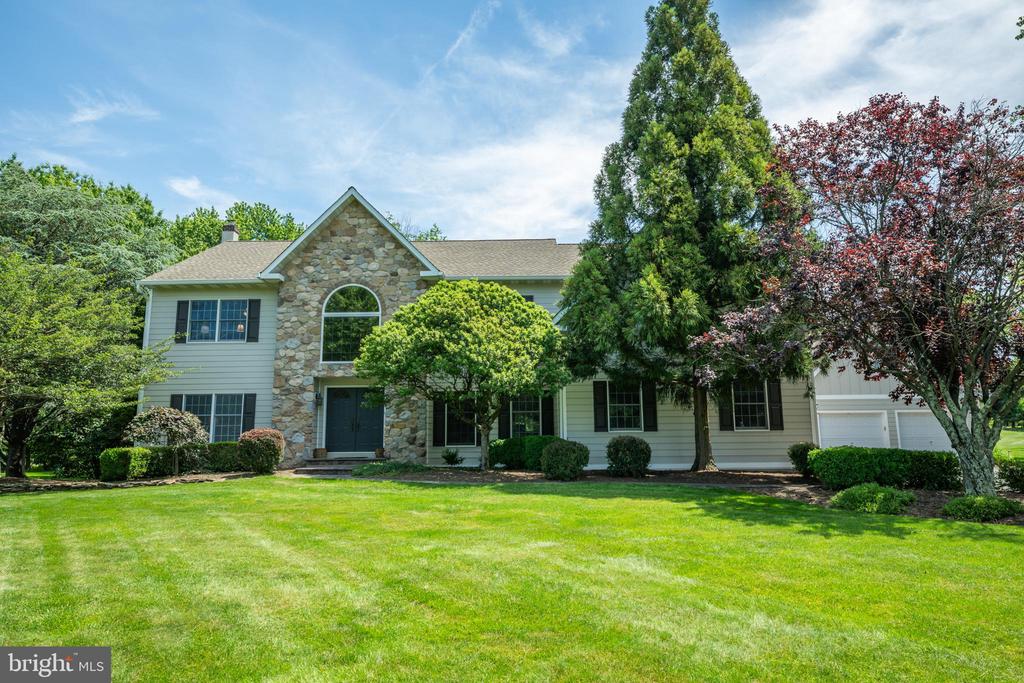
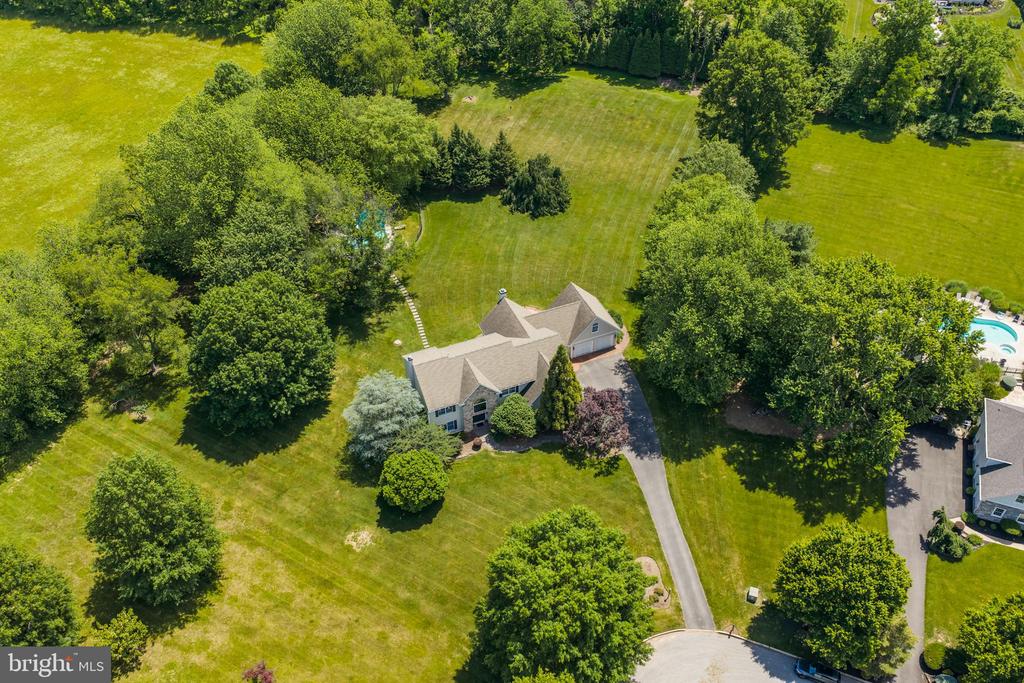
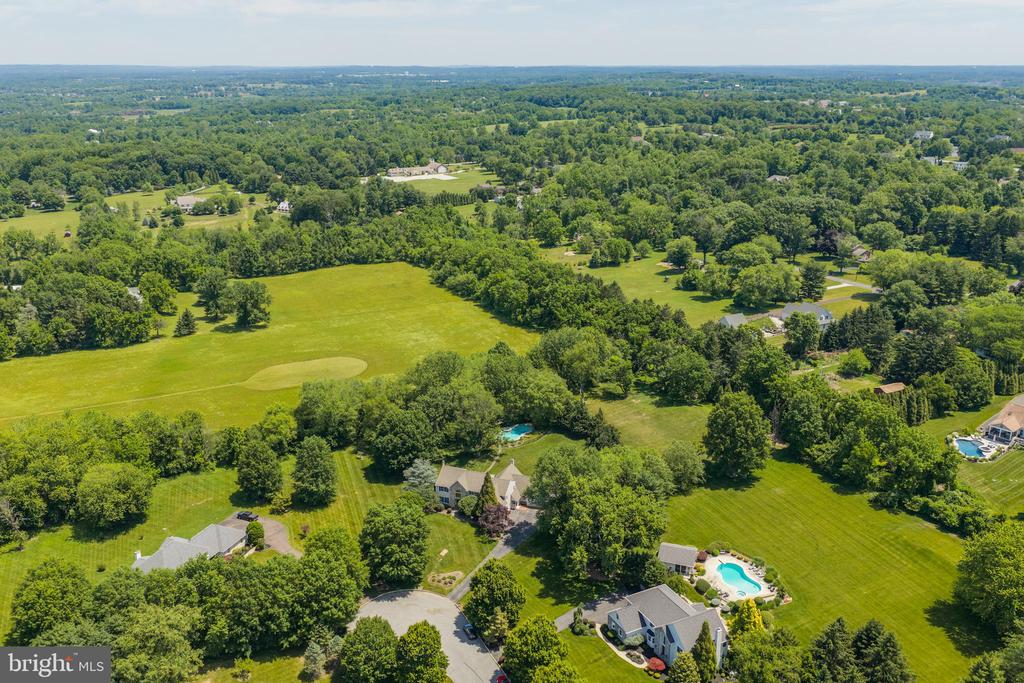
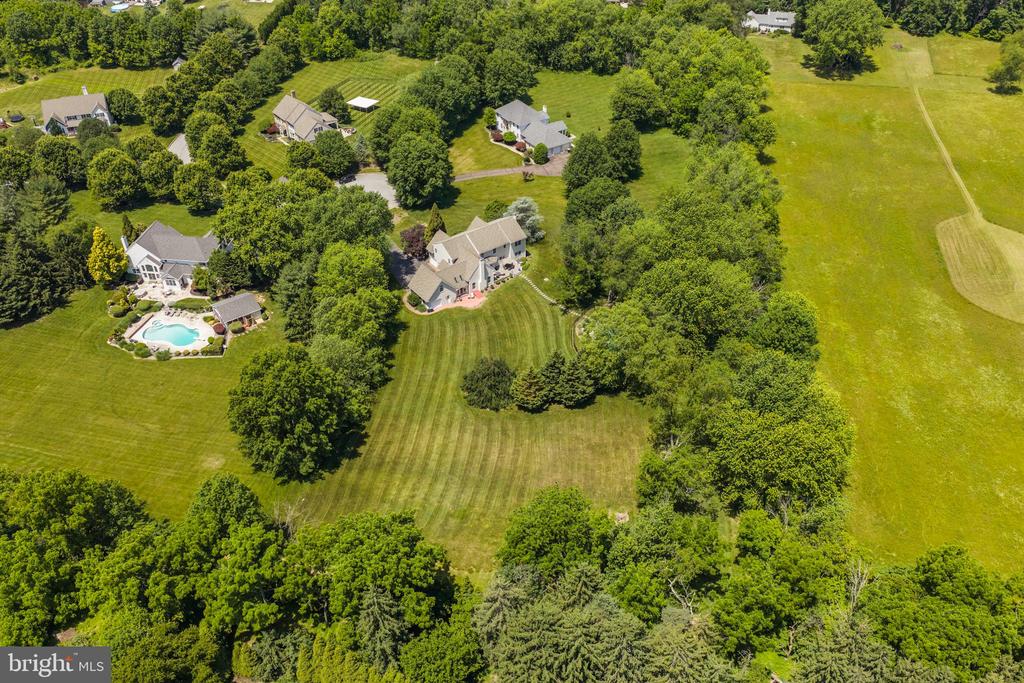
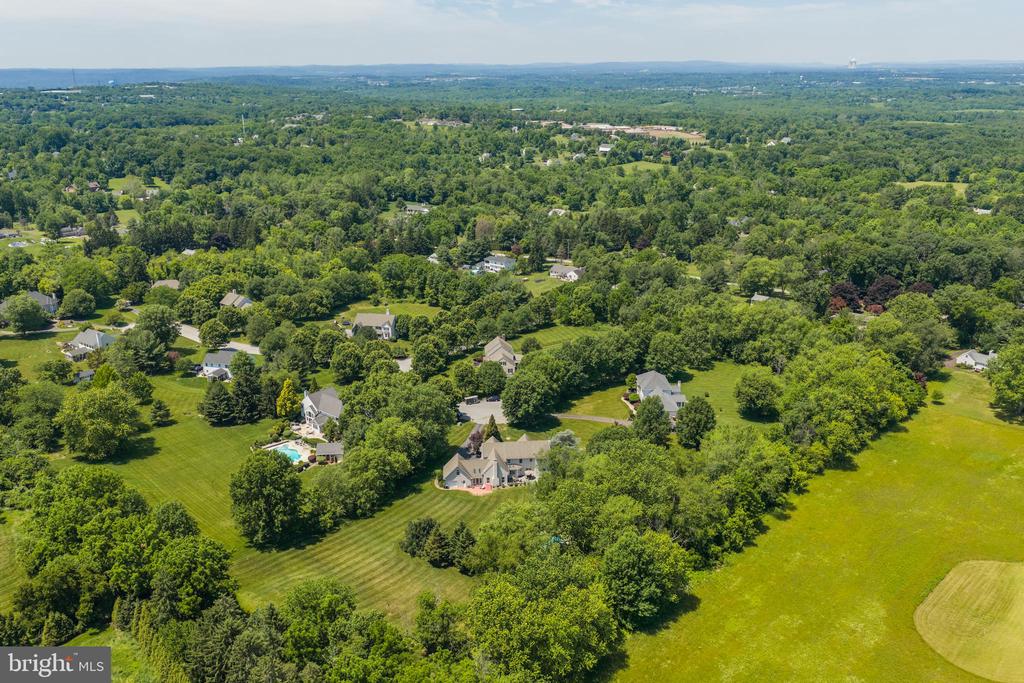
Welcome to 1203 Slough Drive, a beautiful estate home with 4 BRs AND 3 1/2 BATHS ON 2.76 ACRES in Worcester Township / Methacton School District. This luxury property has been meticulously maintained by the original owners with PREMIUM UPDATES throughout.
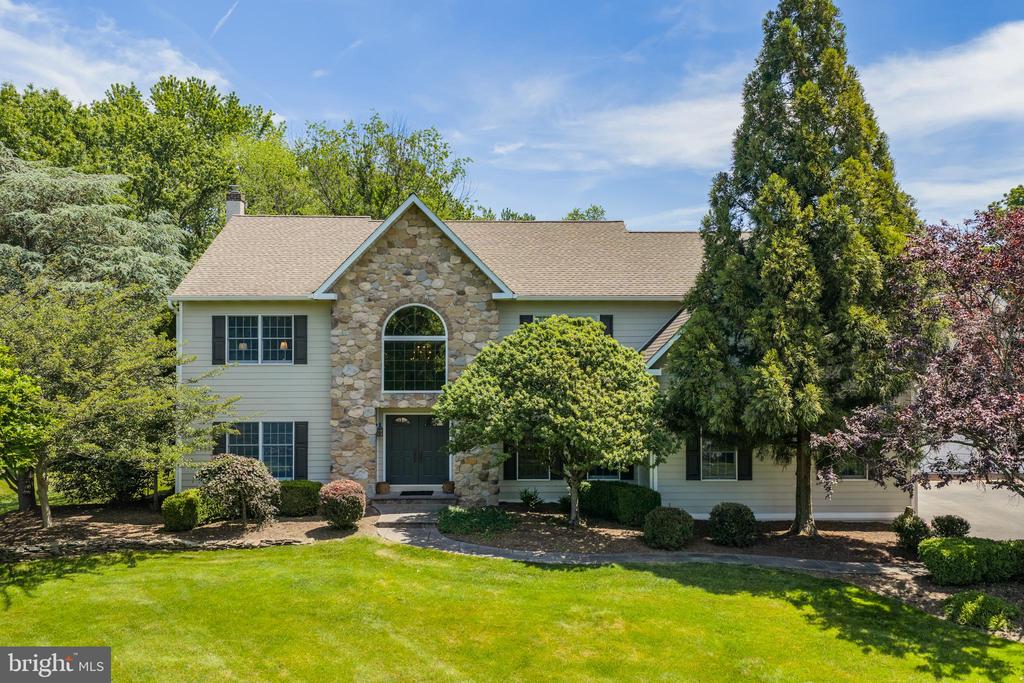
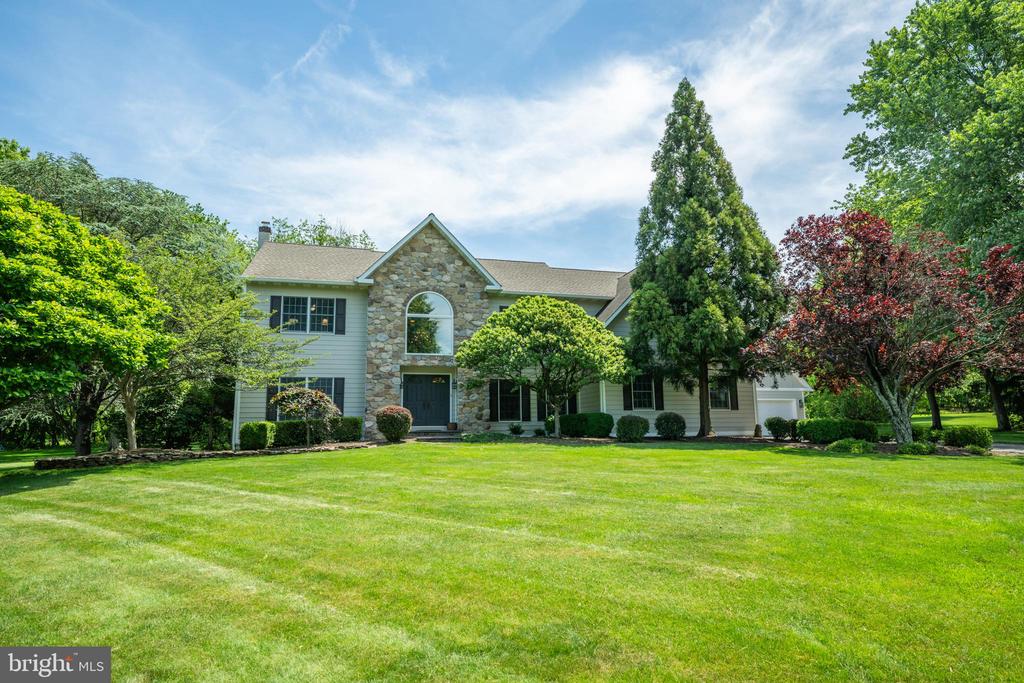
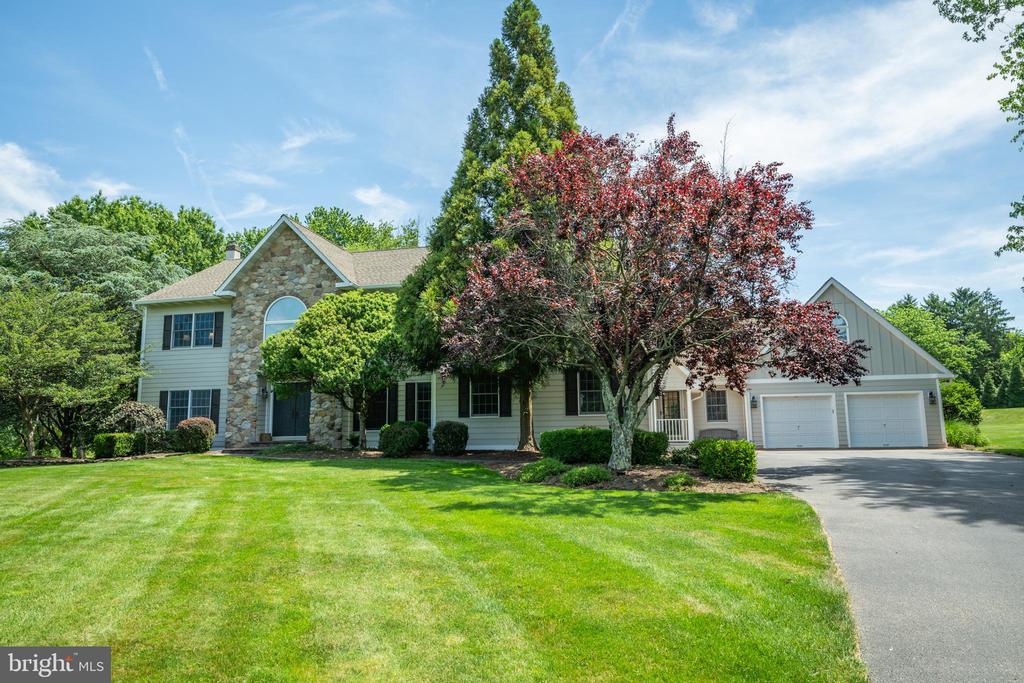
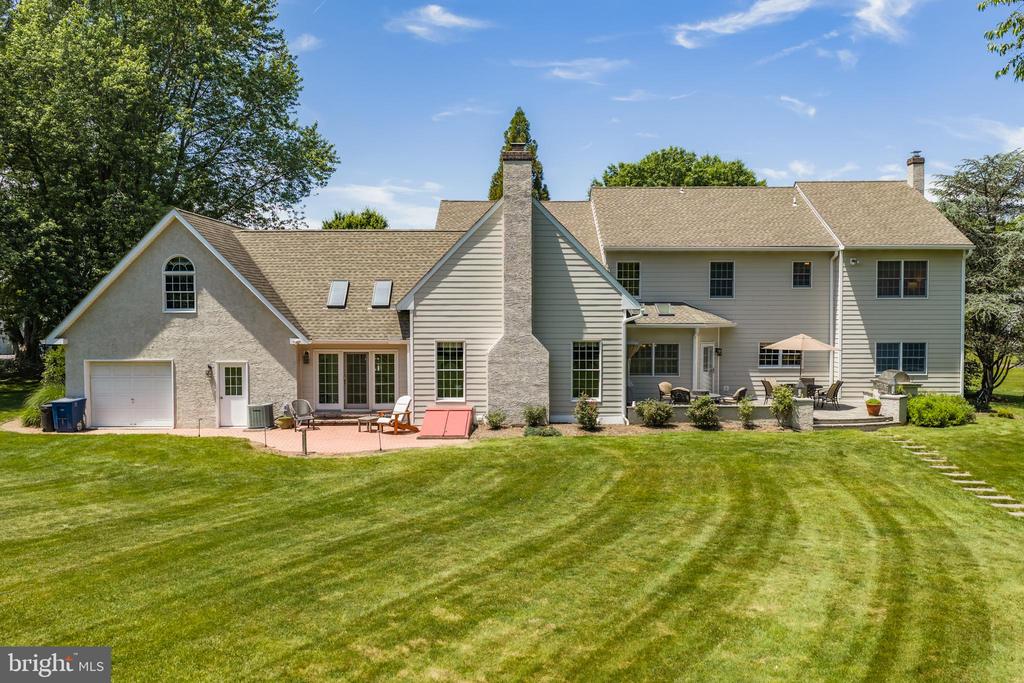
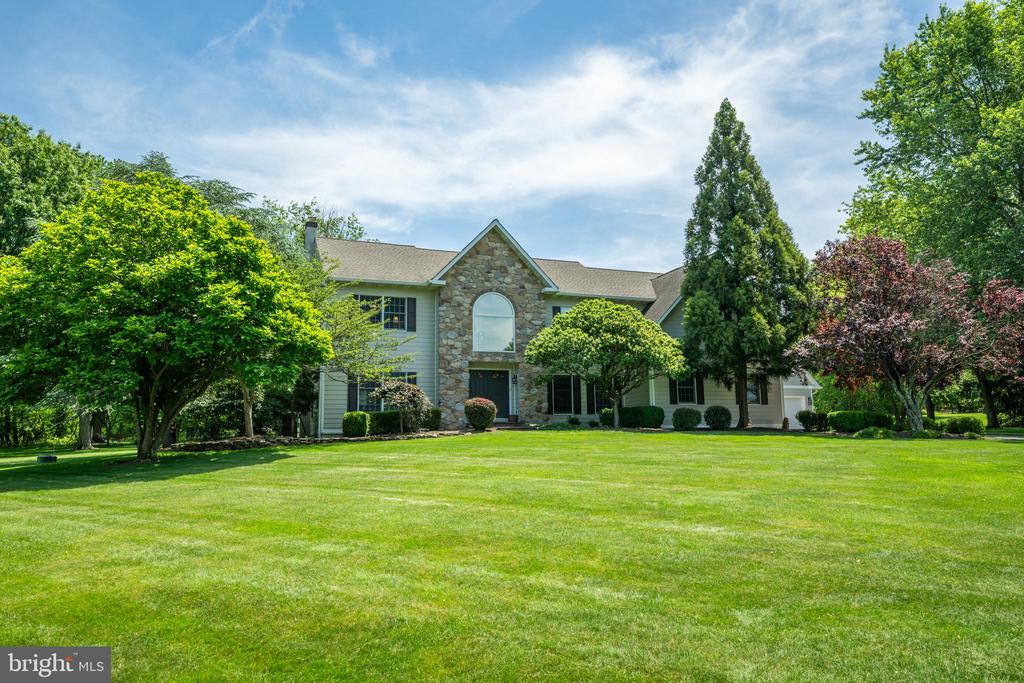
Tucked into a private cul-de-sac, the STONE AND CEMENT SIDING exterior overlooks a gently sloping front yard and long driveway.
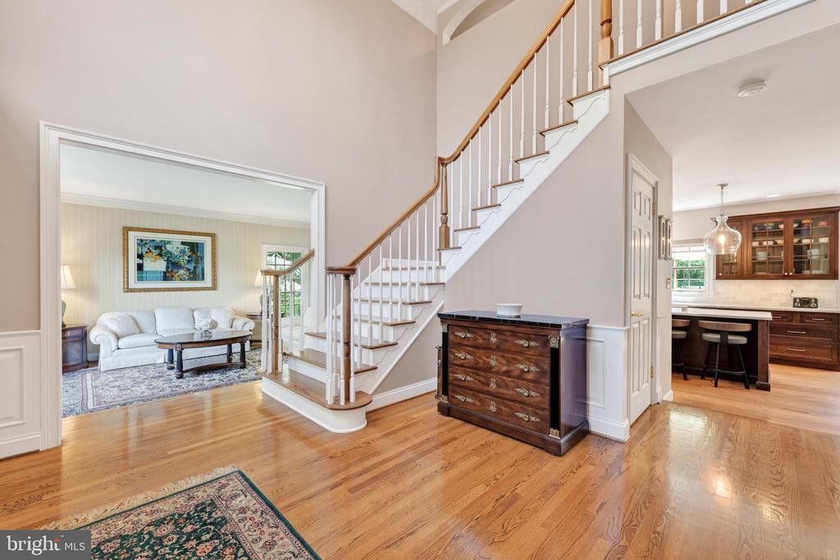
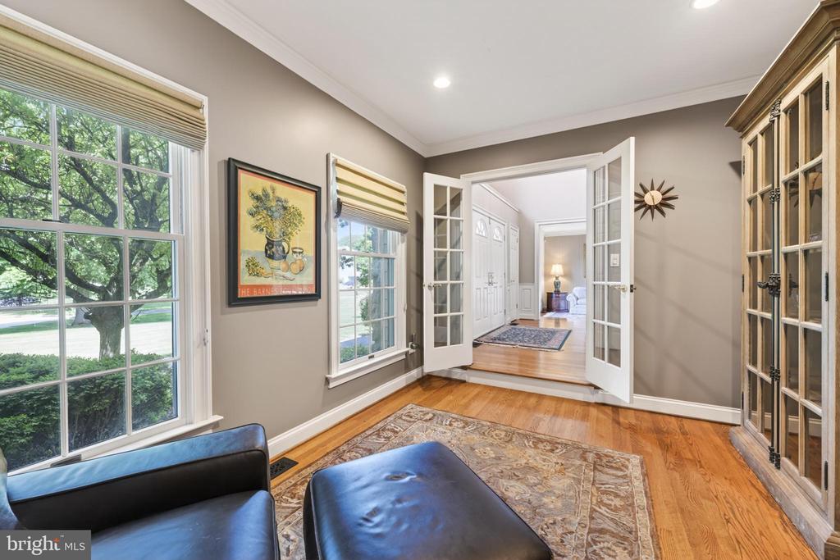
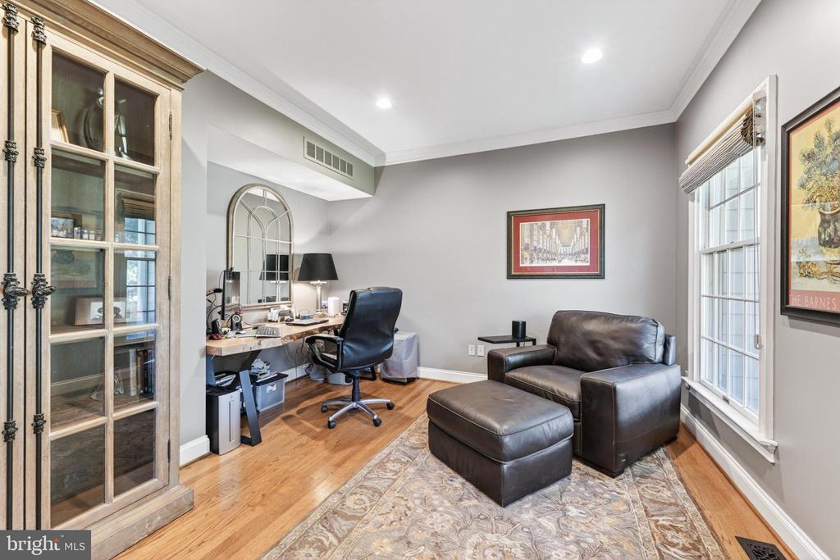
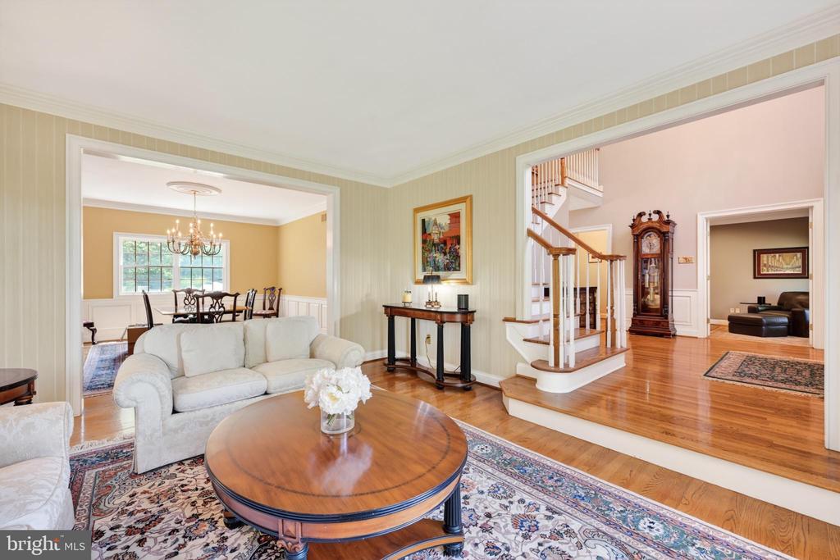
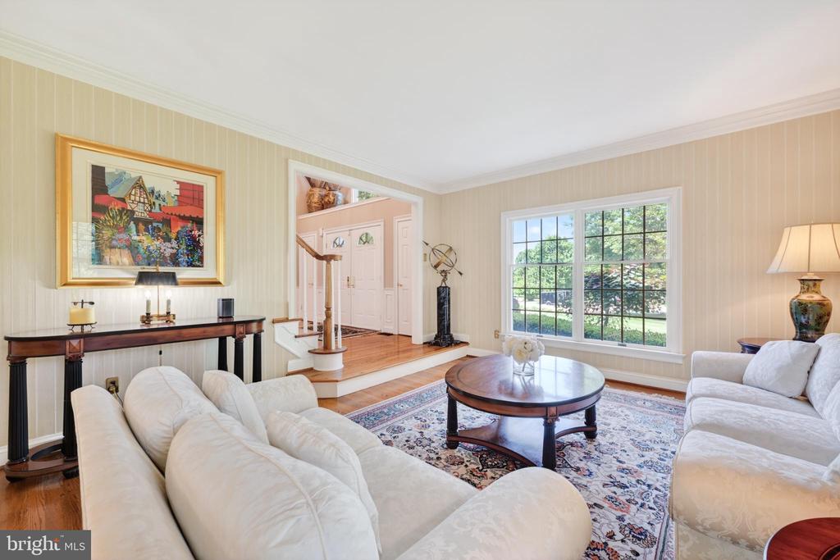
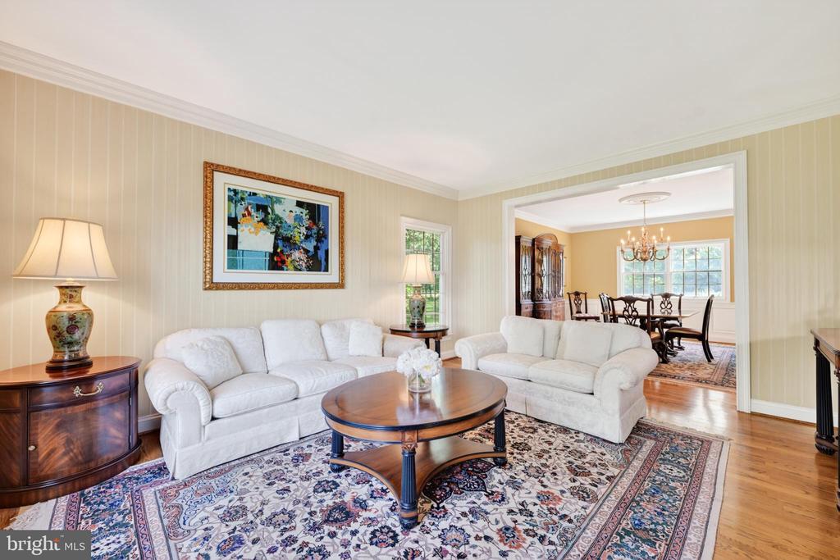
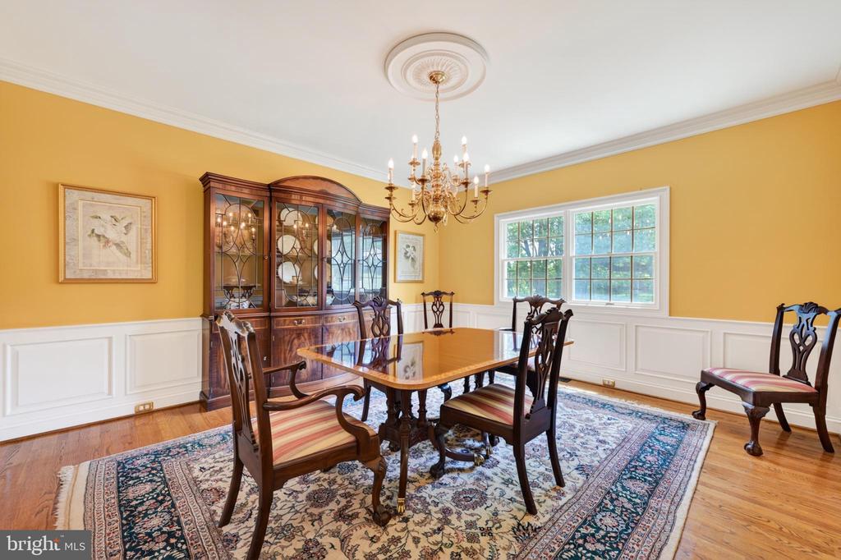
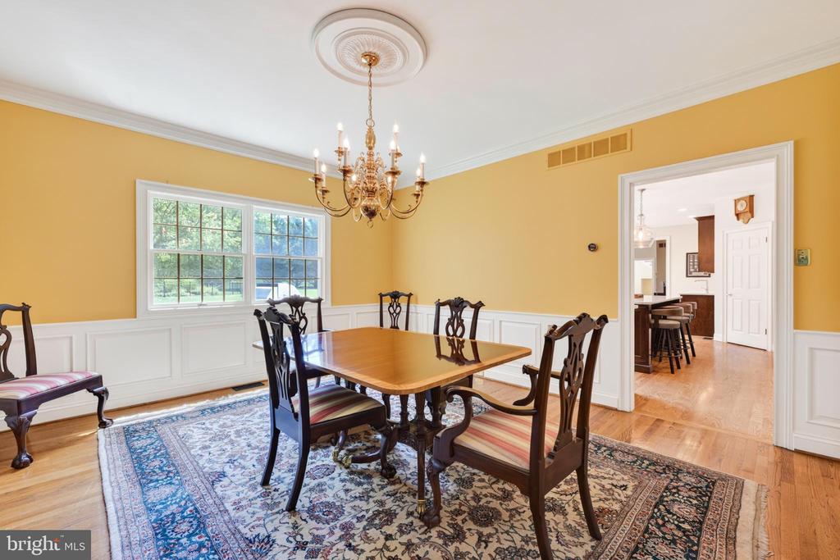
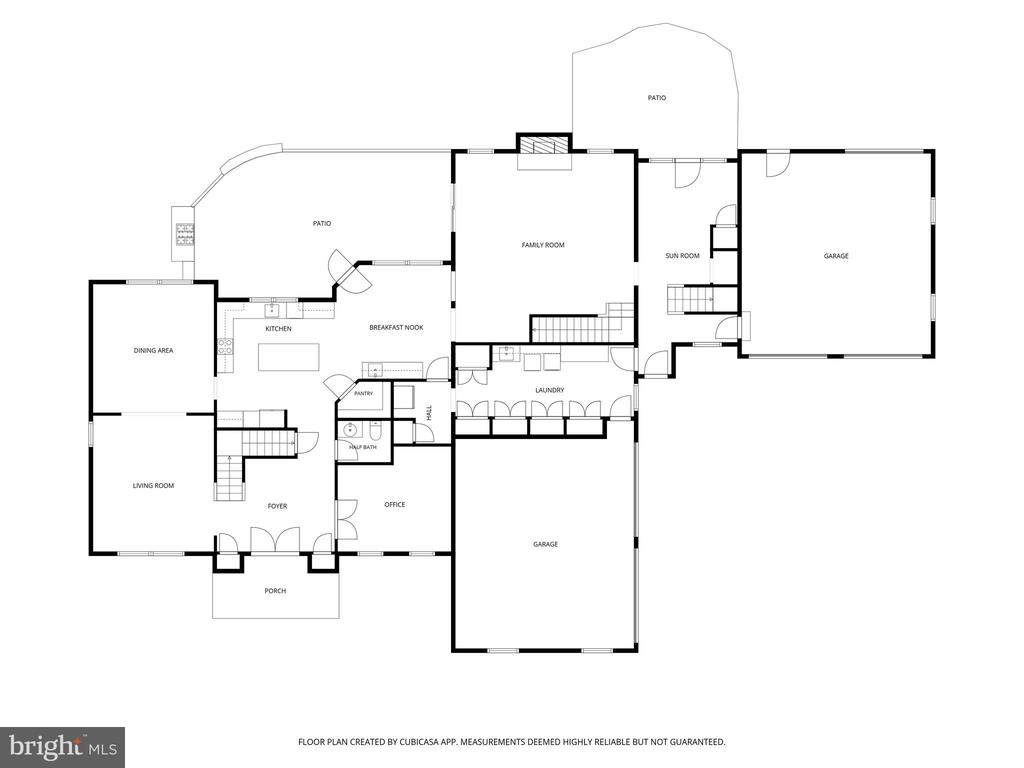
The main floor living areas are all HARDWOOD AND FILLED WITH LIGHT. The spacious foyer is flanked by a comfortable, private office on one side and a large living room on the other, which then opens into the formal dining room.
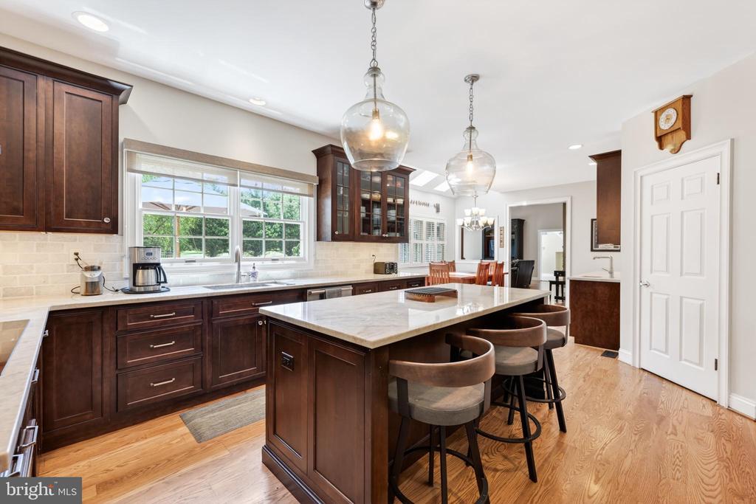
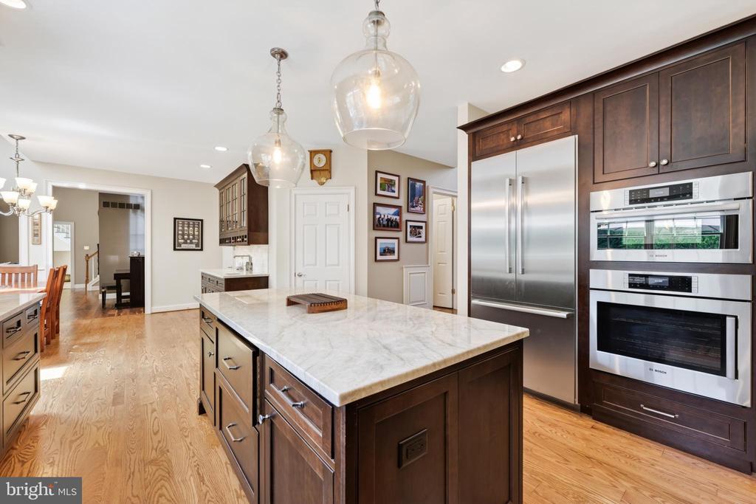
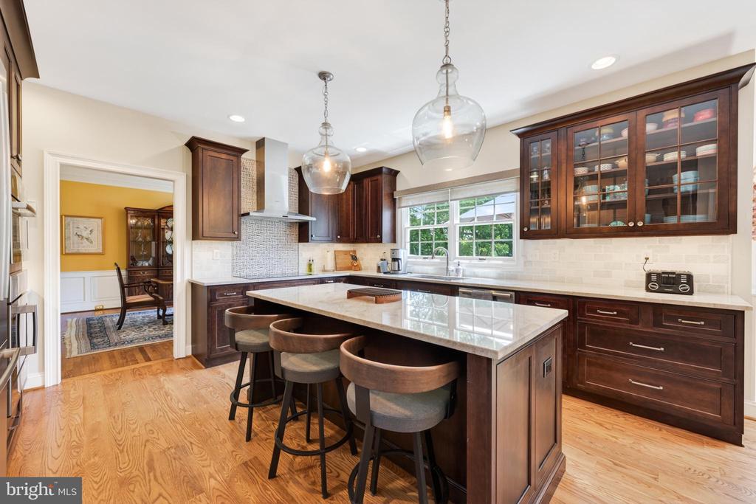
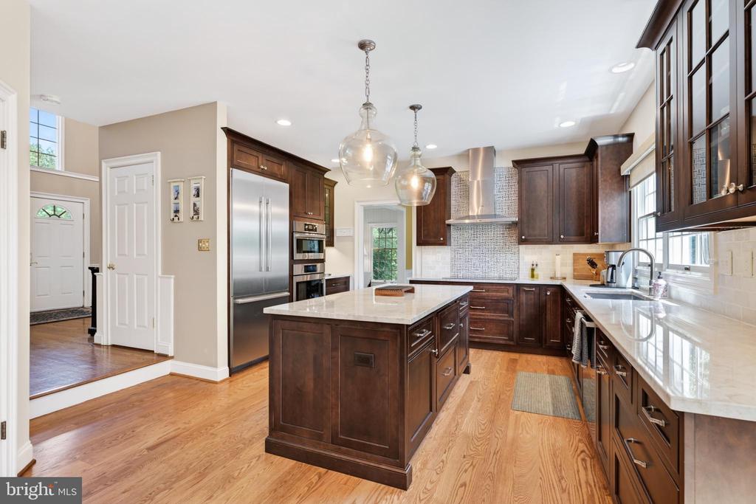
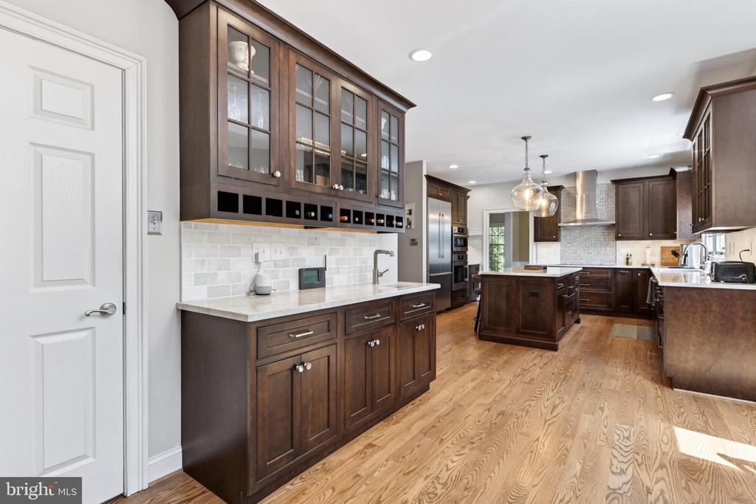
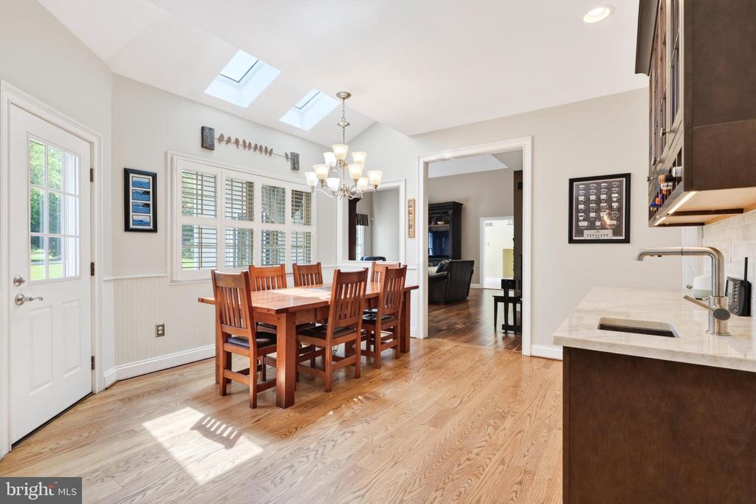
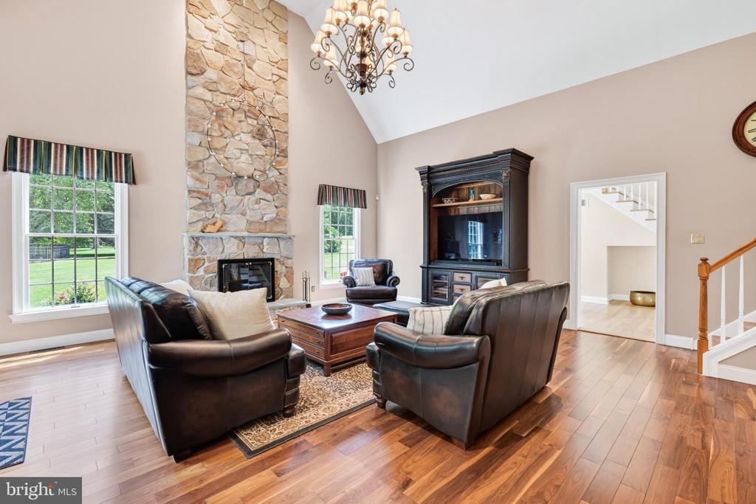
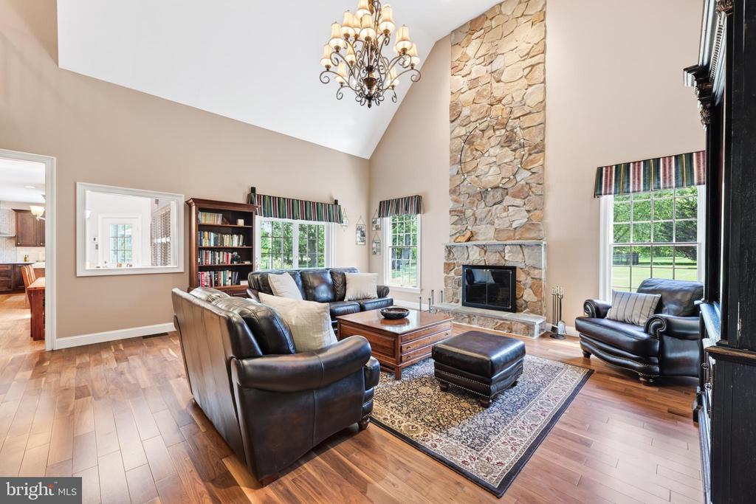
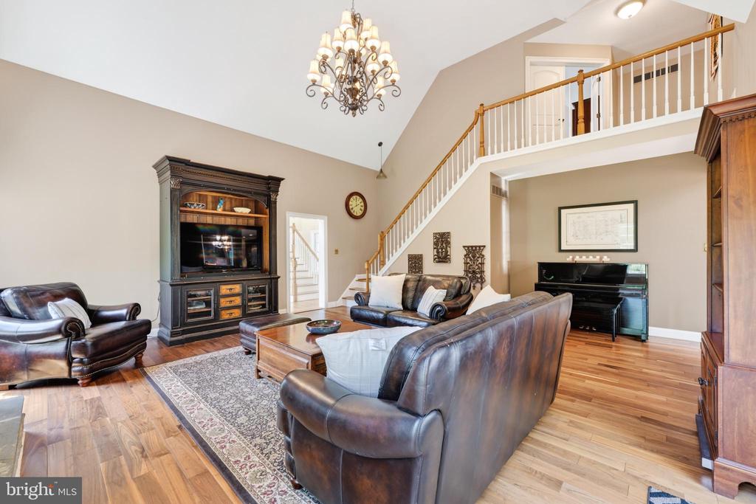
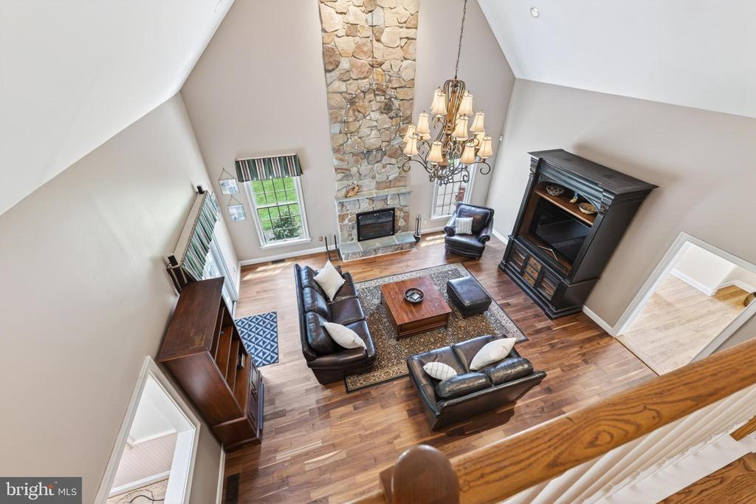
The UPDATED CUSTOM KITCHEN features real STONE QUARTZITE counters, INDUCTION COOKTOP, Bosch appliances, coffee bar, and WALK-IN PANTRY. The kitchen extends to a sun-filled casual dining area leading to the inviting FAMILY ROOM, featuring a TWO-STORY STONE FIREPLACE flanked by large windows, VAULTED CEILING, and back staircase.
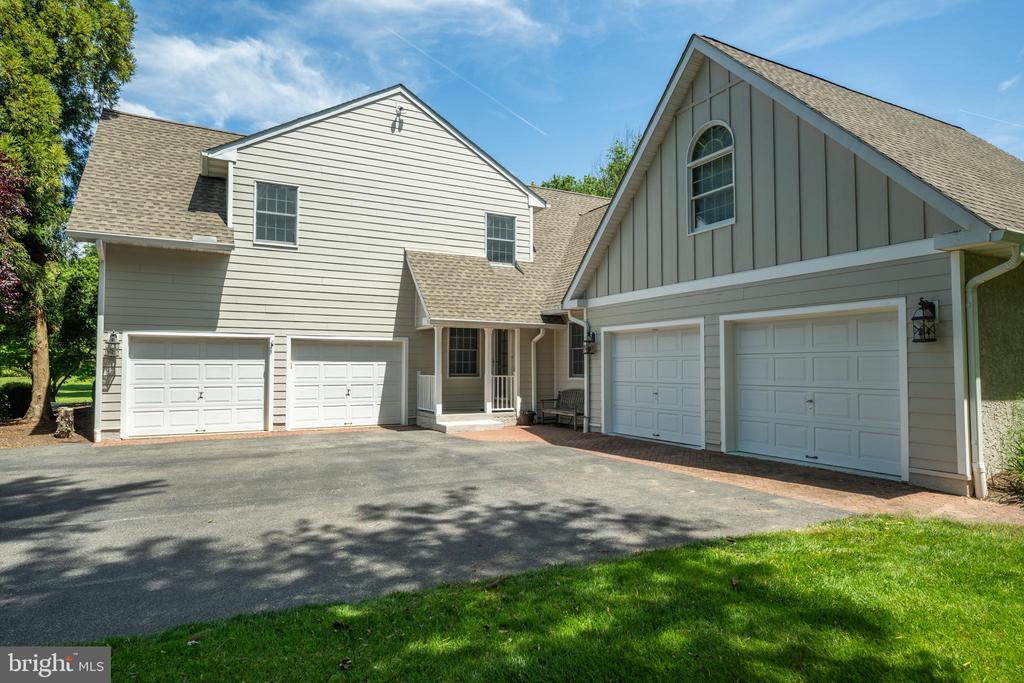
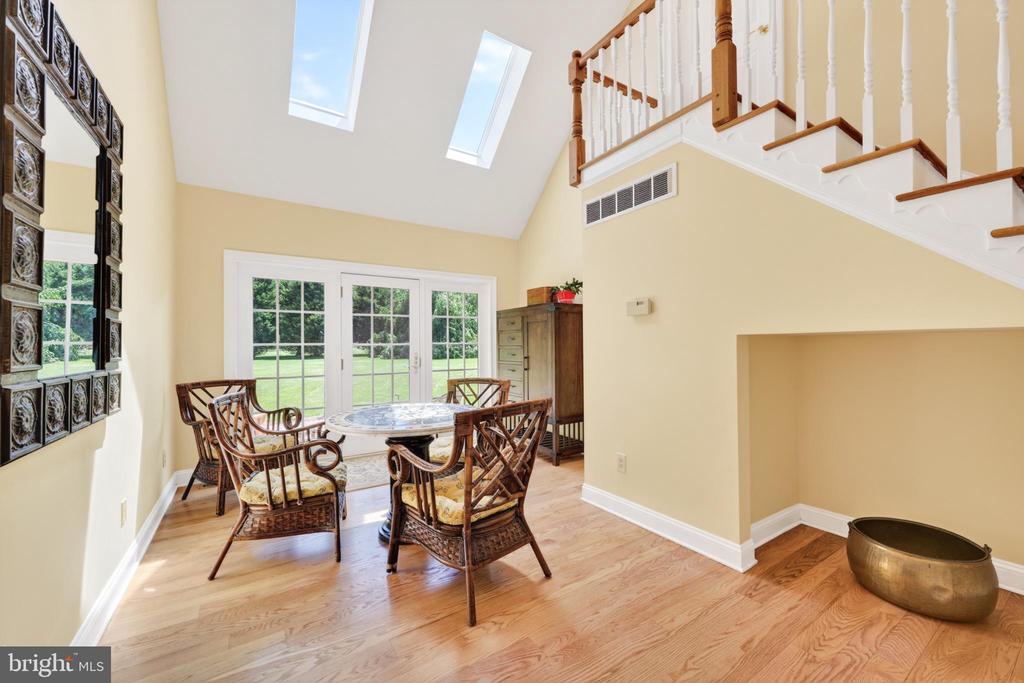
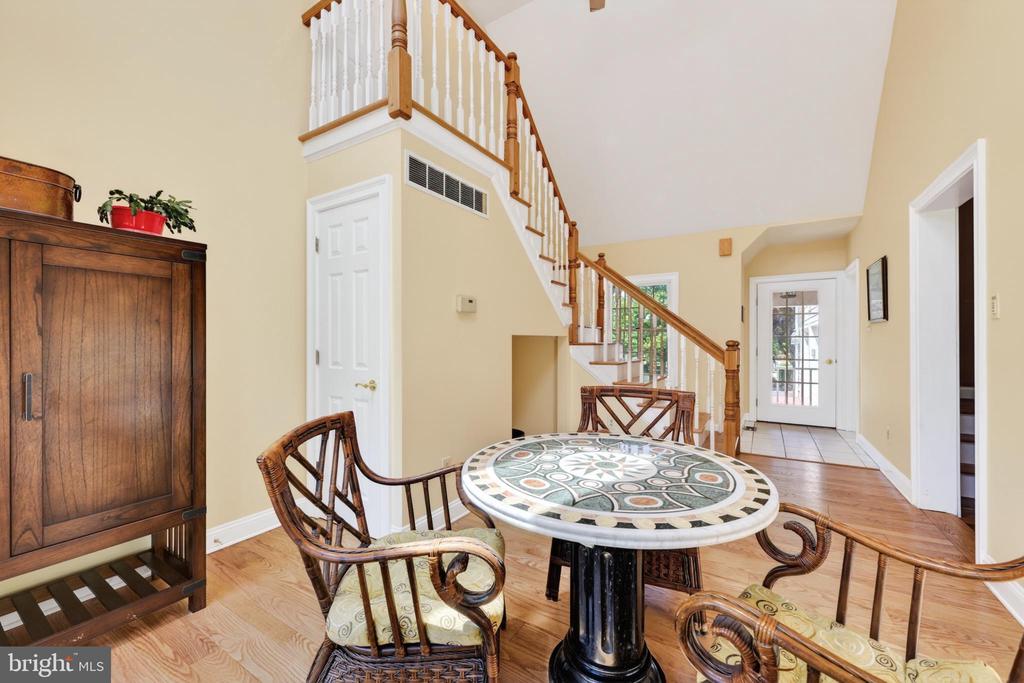
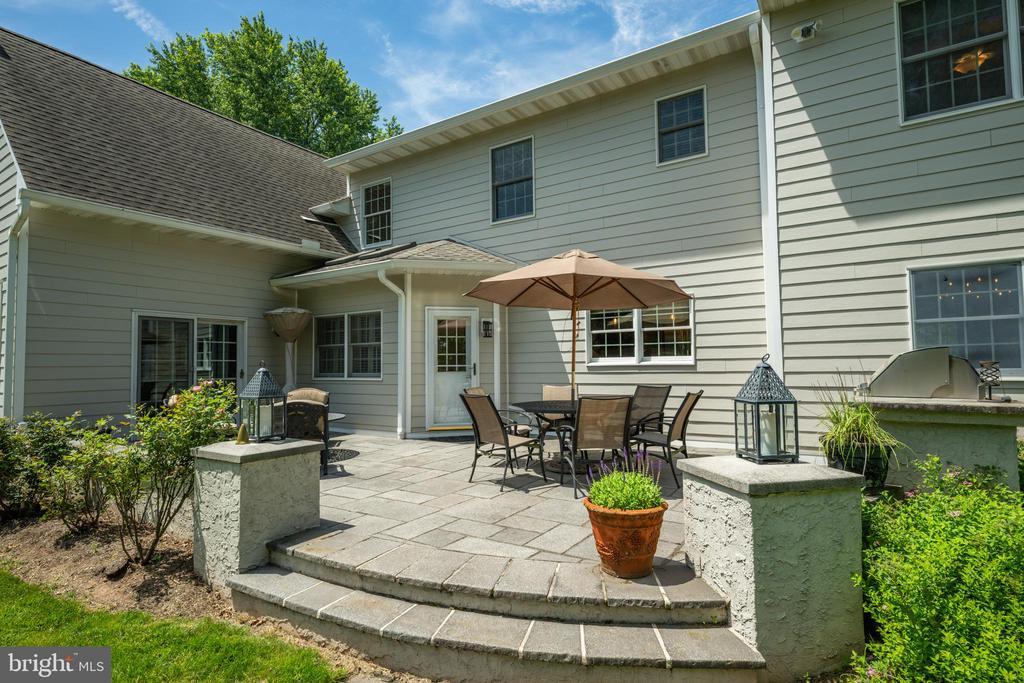
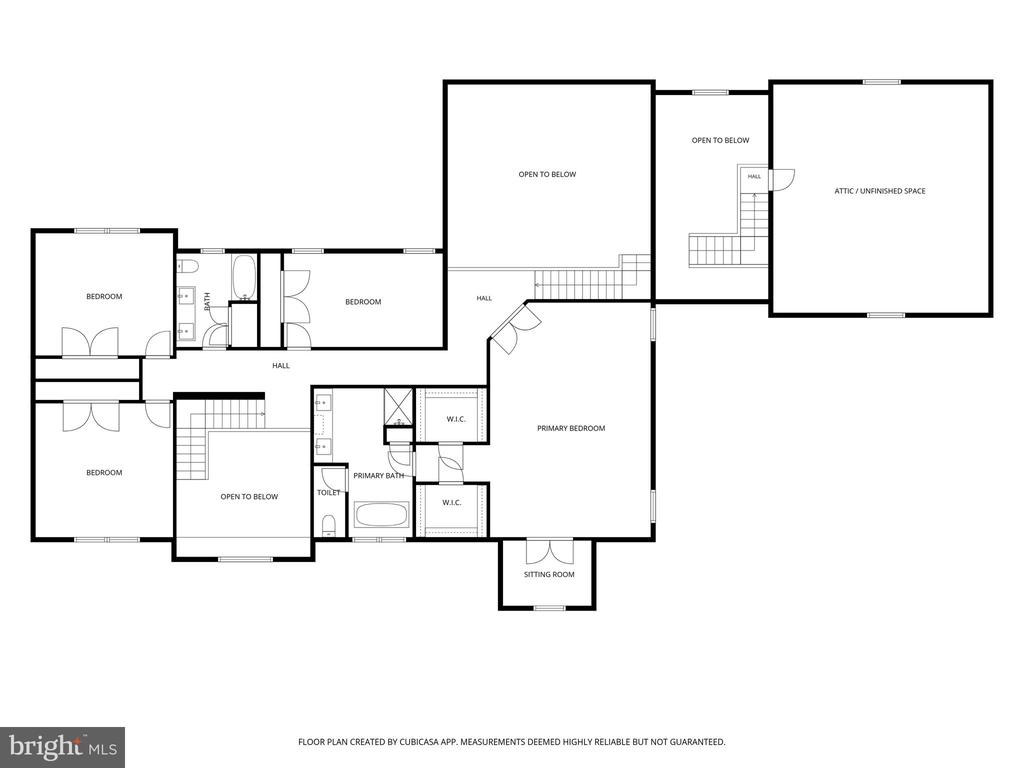
A cheerful SUNROOM WITH FRONT ENTRANCE AND REAR PATIO seamlessly connects the main house to the addition - with staircase to a large space ready to be finished as an office, living area, au-pair or in-law suite - PREPPED FOR HEAT, AC, and ROUGHED FOR PLUMBING.
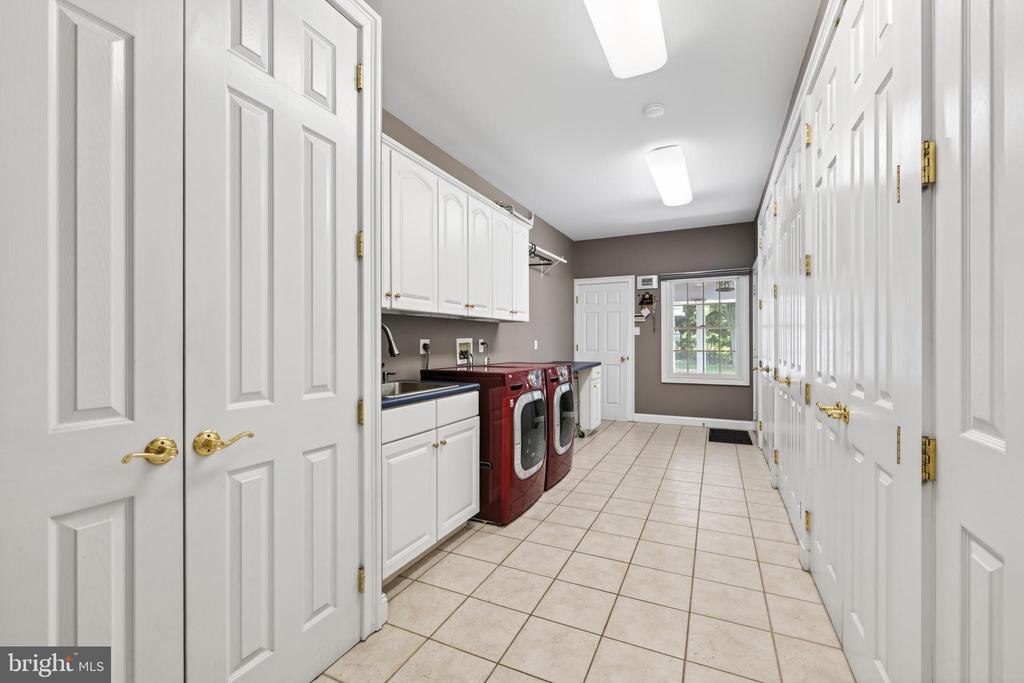
Completing the main floor is an EXPANSIVE LAUNDRY ROOM with a wall of CUSTOM CLOSET-LOCKERS for each family member to stay organized!
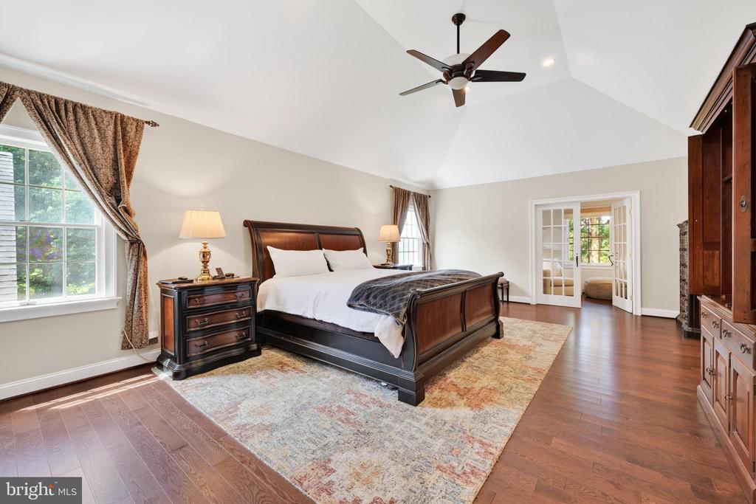
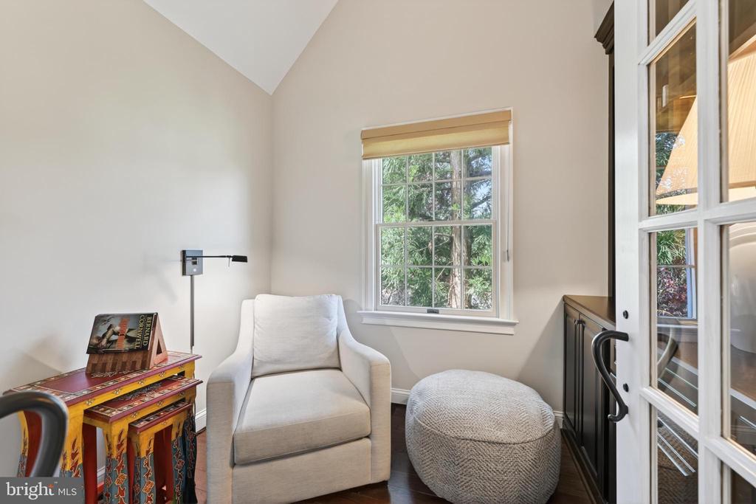
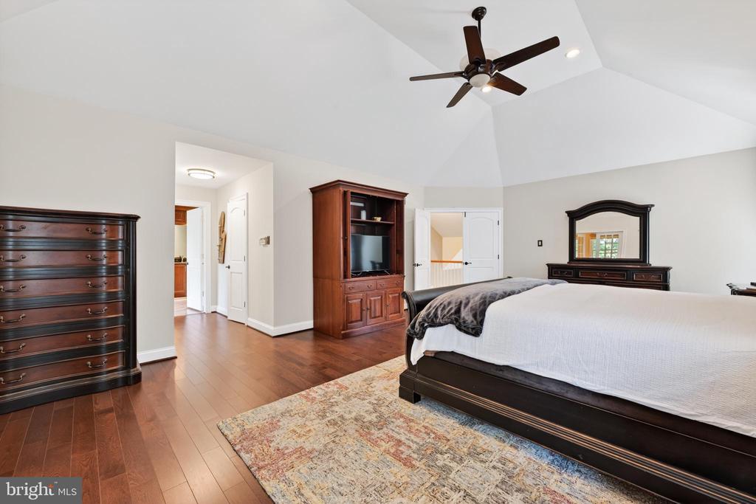
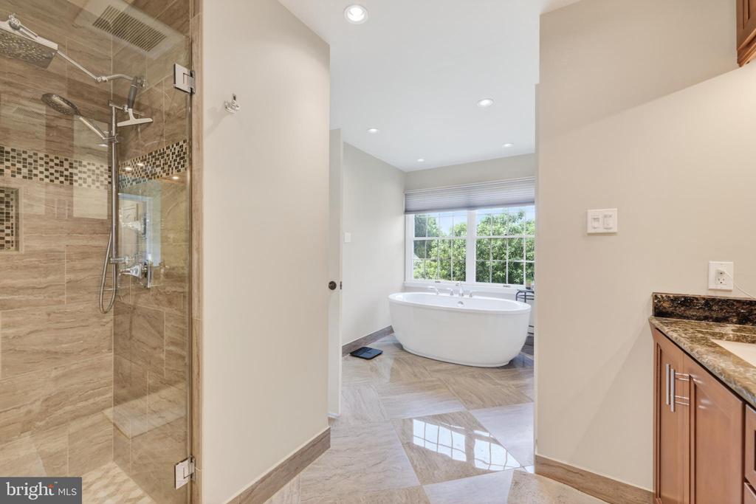
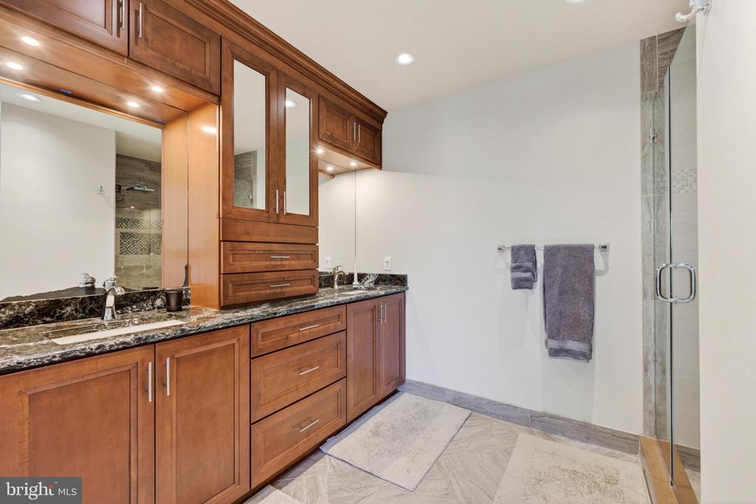
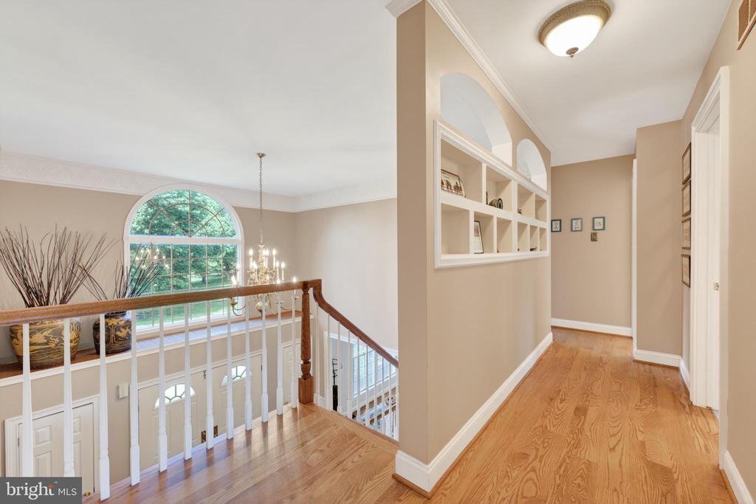
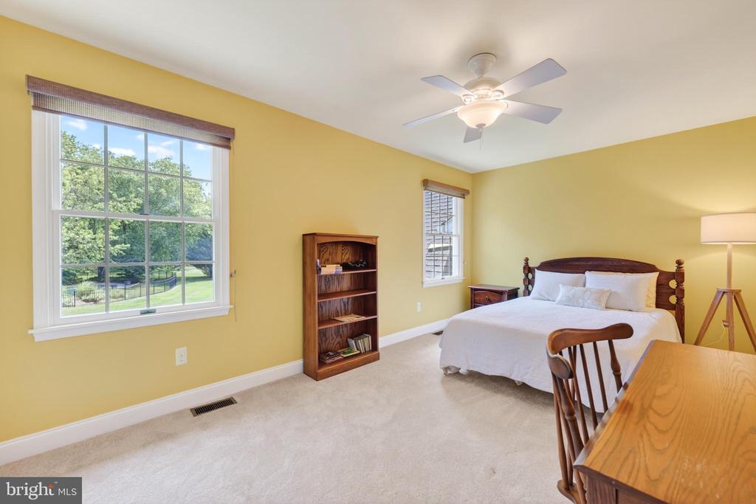
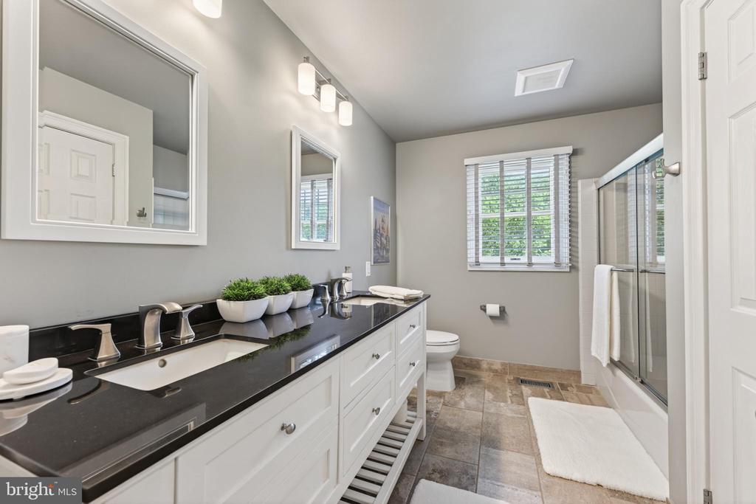
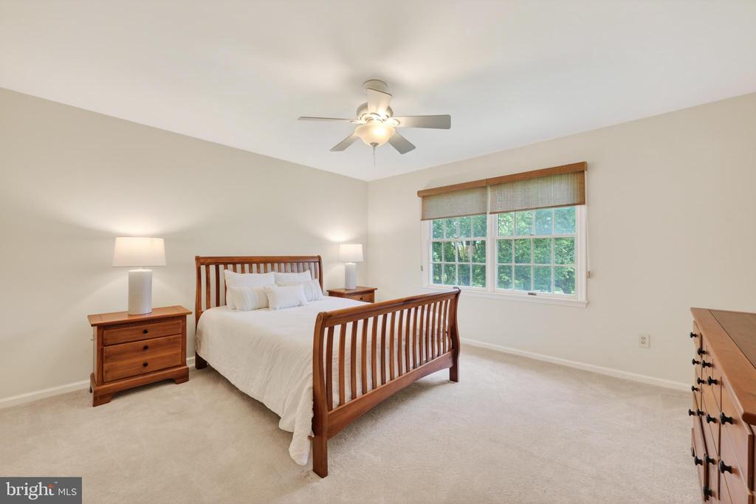
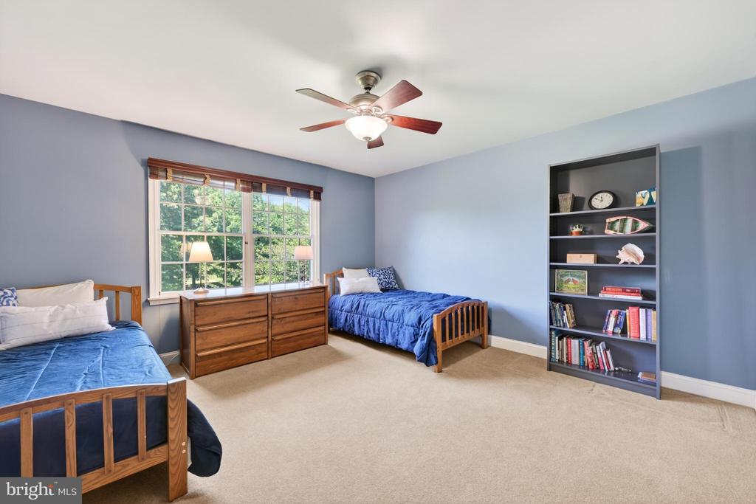
The second floor features an UPDATED PRIMARY SUITE with tray ceiling, hardwood floor, cozy private reading nook, 2 CUSTOM WALK-IN CLOSETS, and UPDATED PRIMARY BATH. Three spacious bedrooms and an UPDATED HALL BATH complete the second floor.
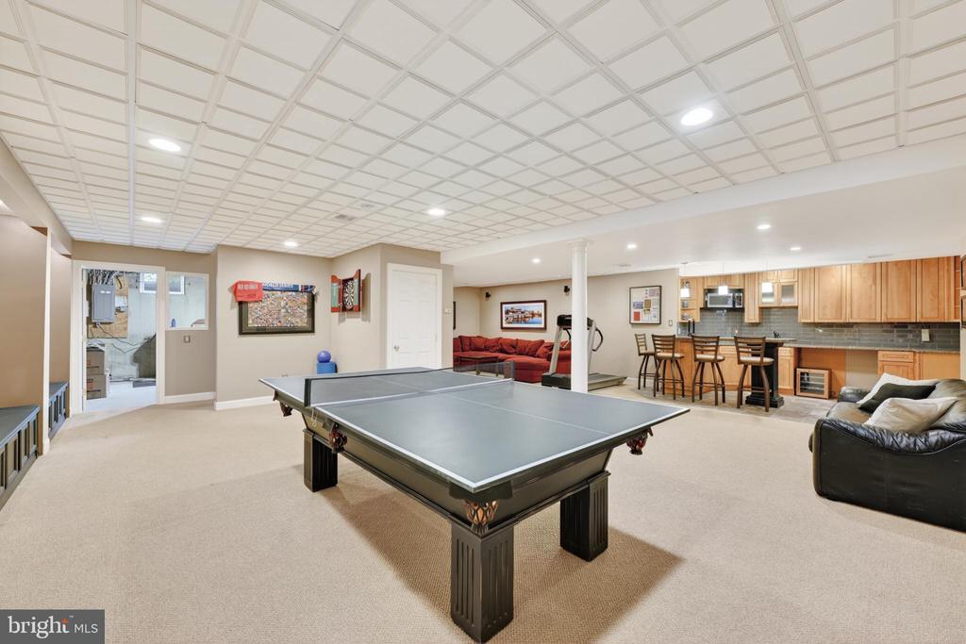
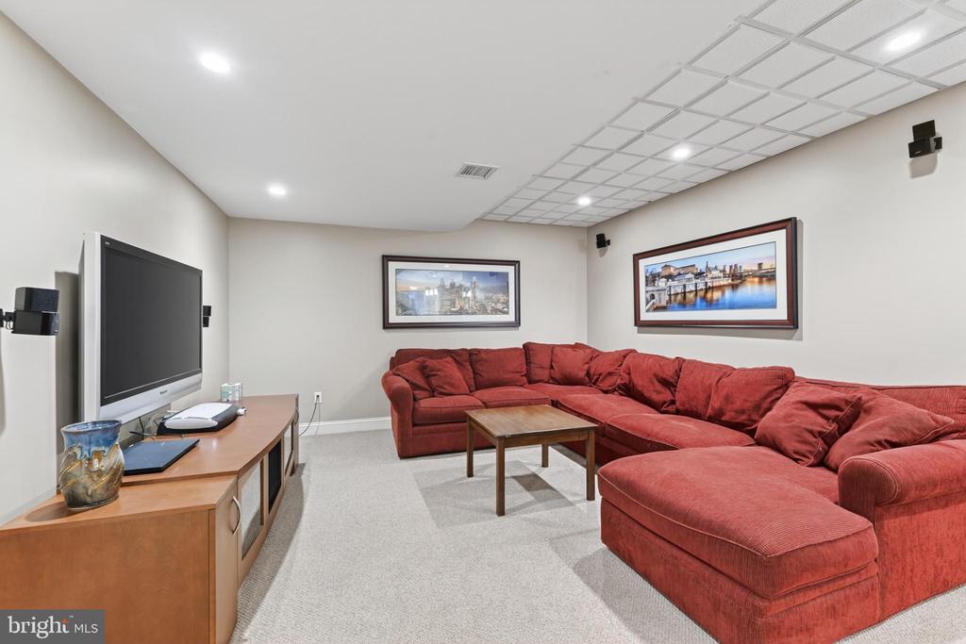
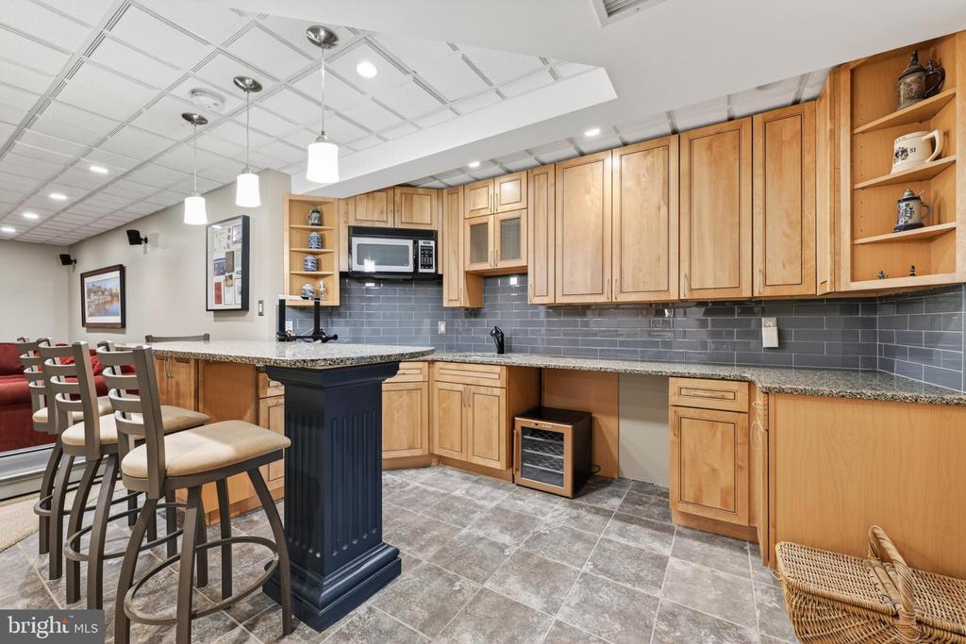
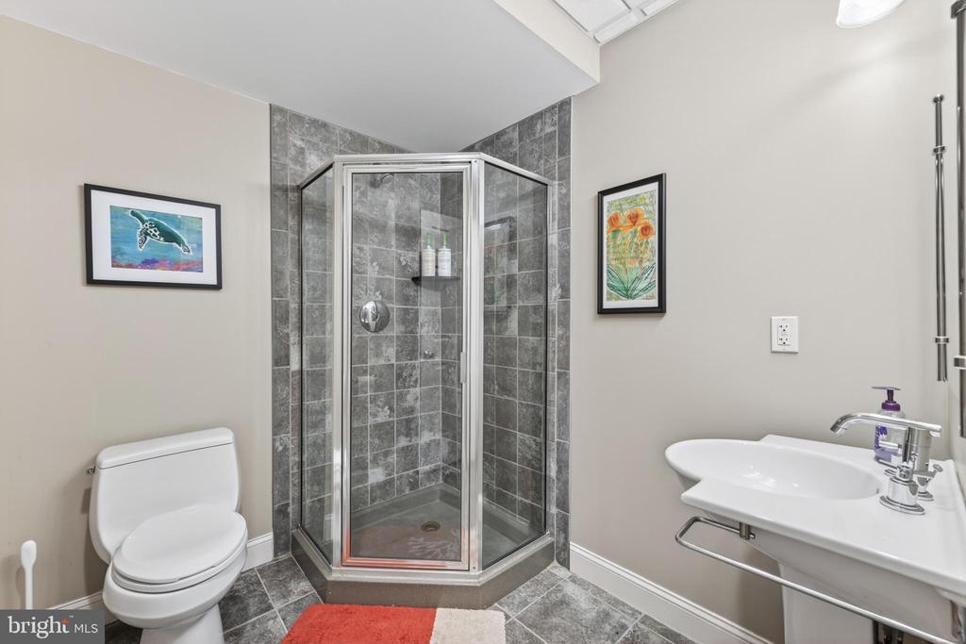
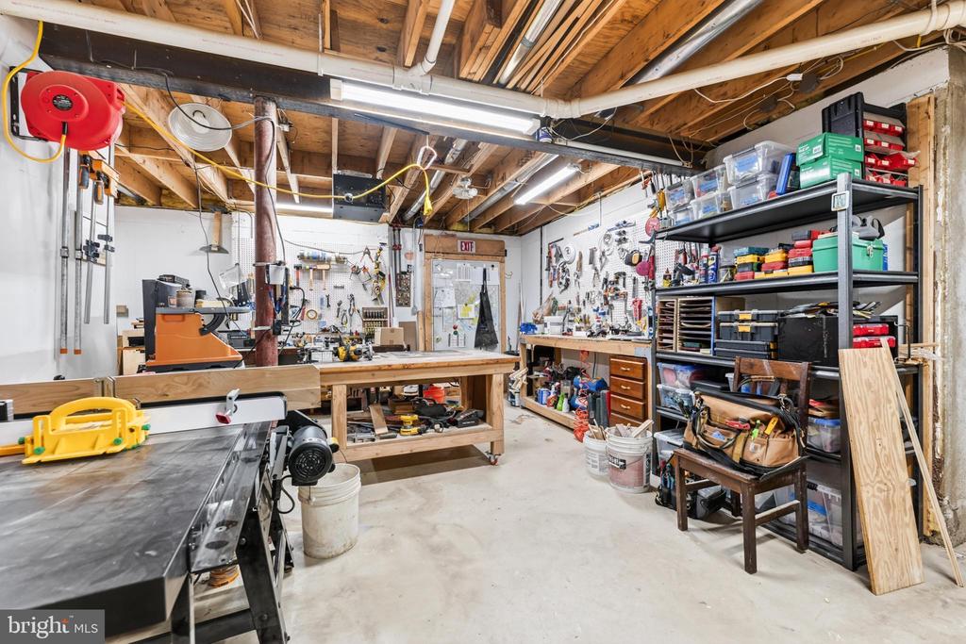
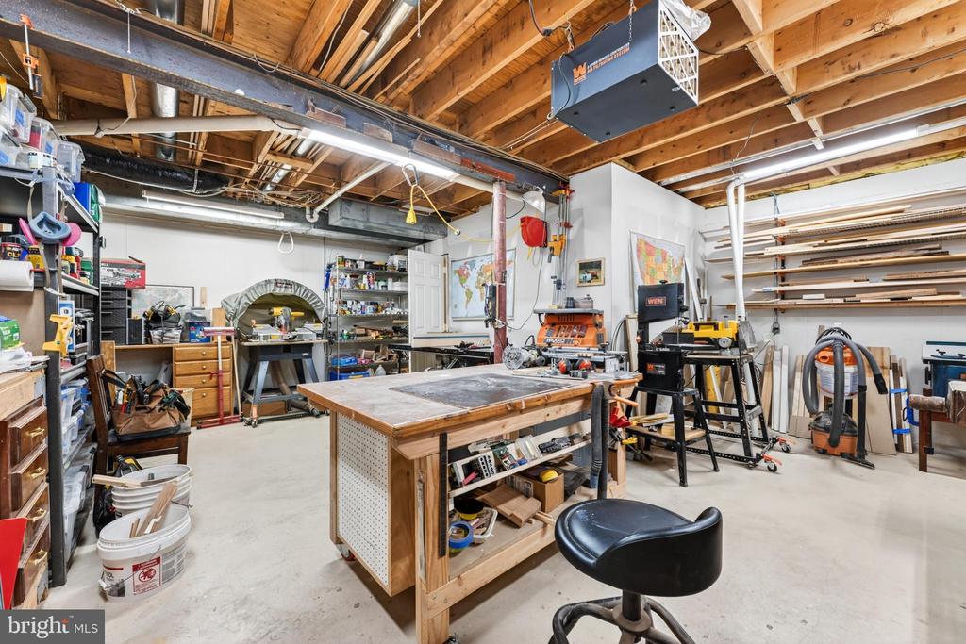
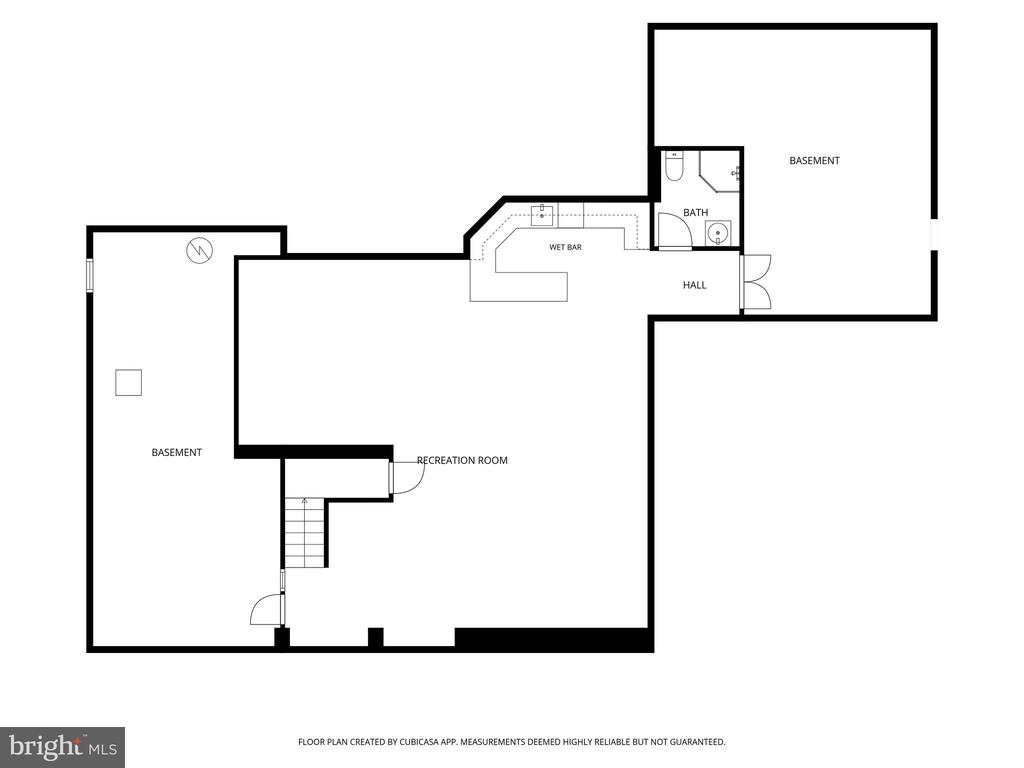
The basement includes a large FINISHED LIVING AREA with kitchenette and FULL BATH, plenty of STORAGE, workshop, and exterior access.
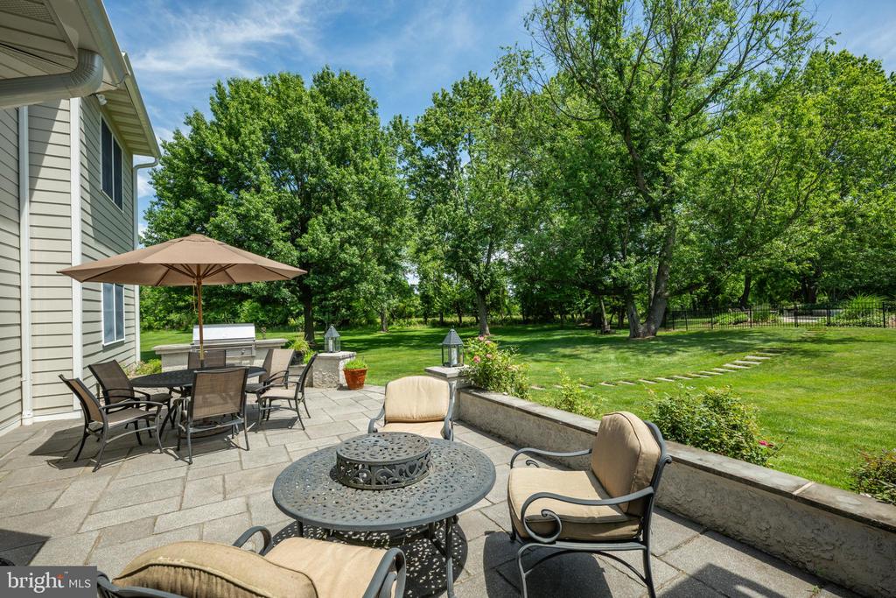
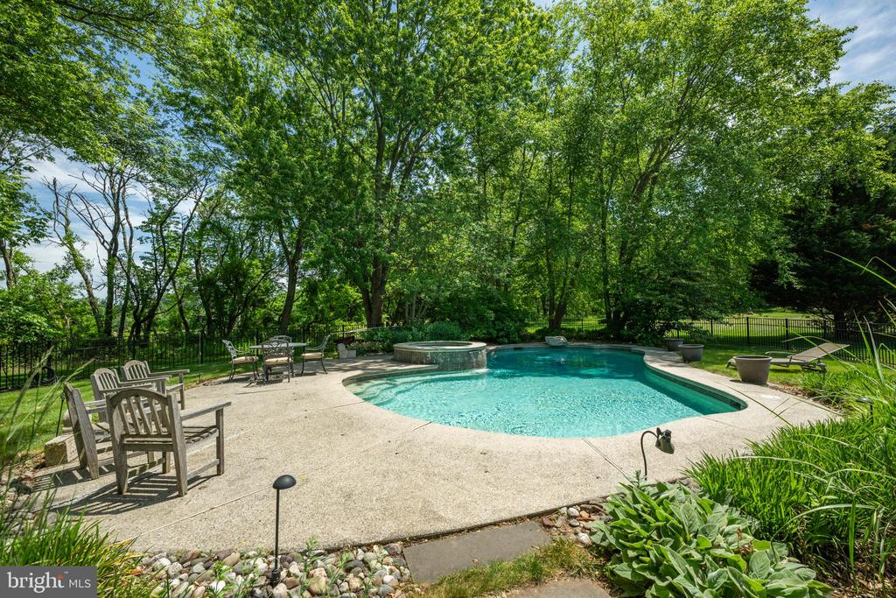
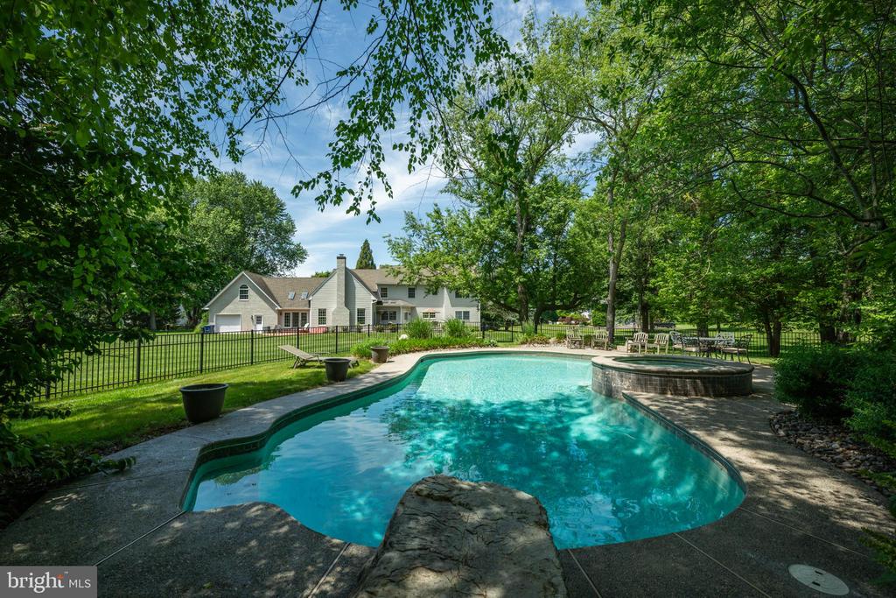
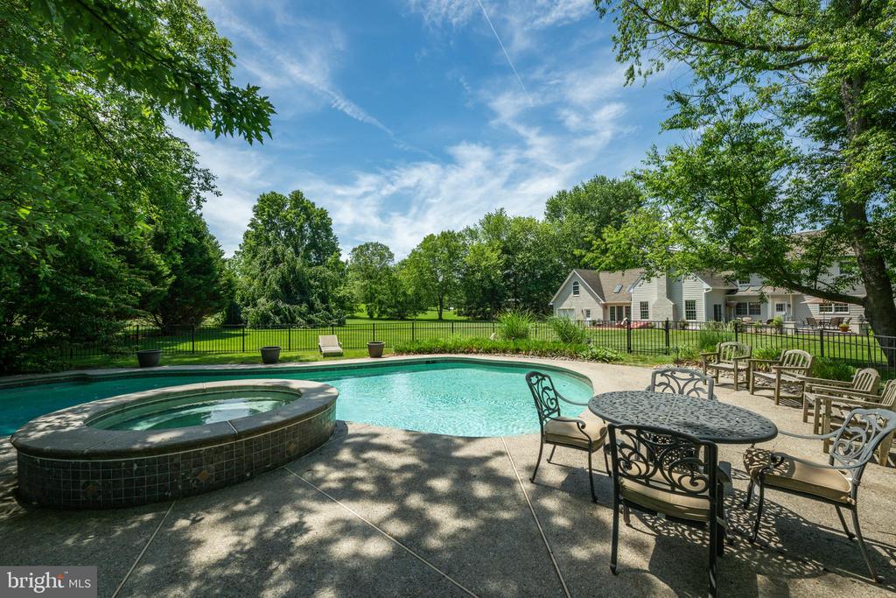
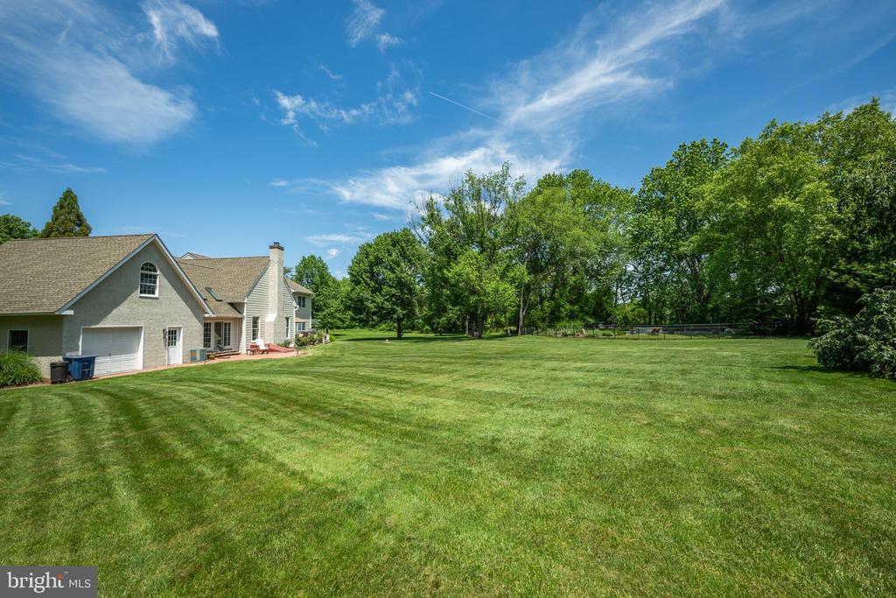
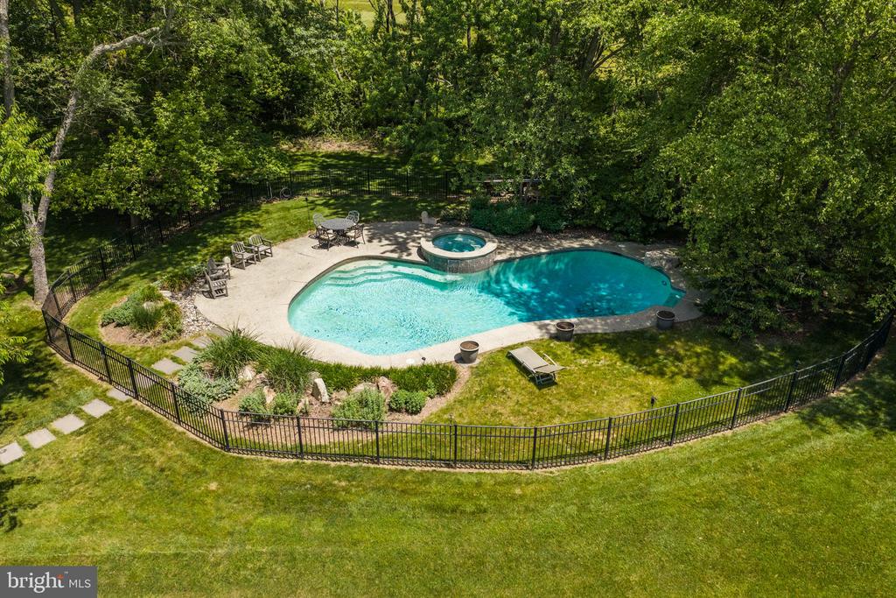
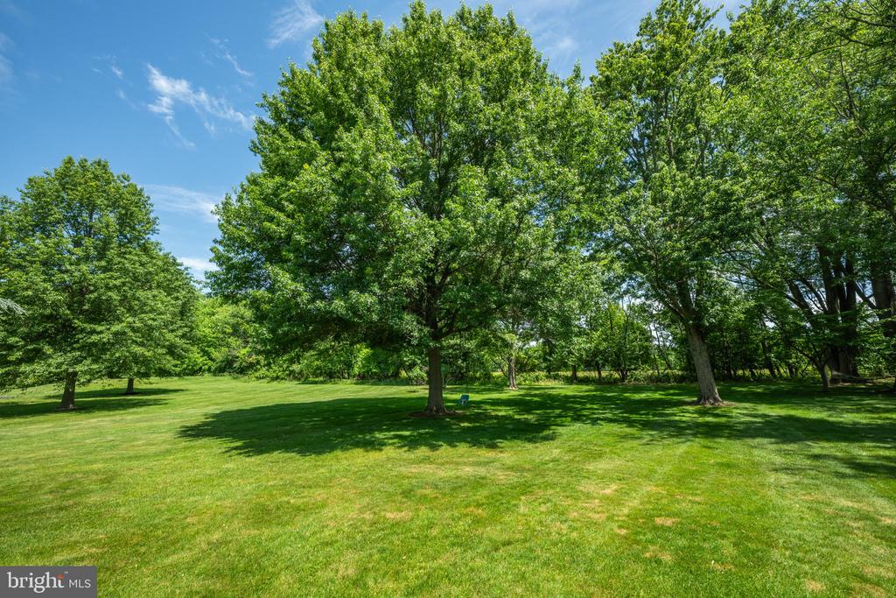
The property offers beautiful outdoor space. There's a STONE PATIO accessible from the kitchen and family room; a path leading to a completely FENCED, PRIVATE POOL oasis; and an EXPANSIVE YARD for games, sports, and relaxation.
This welcoming estate is ready for its next owners. Luxury living with a rural setting; close proximity to Lansdale, Ambler, Collegeville; easy access to major routes and Philadelphia. You really have to see it - make an appointment today!

4
beds

4
baths

5,448 Sq.Ft. LIVING AREA

2.76 Acres lot

Features & Amenities

Interior

  • total bedrooms4
  • Total bathrooms4
  • full bathrooms3
  • half bathroom1
  • Laundry room Main Floor
  • Fireplace Wood
  • other interior Features Bathroom - Soaking Tub, Bathroom - Tub Shower, Family Room Off Kitchen, Formal/Separate Dining Room, Kitchen - Eat-In, Kitchen - Island, Kitchen - Gourmet, Pantry, Upgraded Countertops, Wood Floors, Additional Stairway, Bathroom - Walk-In Shower, Walk-in Closet(s), Built-Ins

Area & Lot

  • Status Sold
  • Date Sold September 3, 2026
  • Living Area5,448 Sq.Ft.
  • Total Area5,448 Sq.Ft.
  • Lot Area2.76 Acres
  • MLS® IDPAMC2182152
  • TypeResidential
  • YEAR BUILT1993
  • Architecture StylesColonial
  • Elementary SchoolWORCESTER
  • Middle SchoolARCOLA
  • High SchoolMETHACTON
  • School DistrictMETHACTON

Exterior

  • STORIES2
  • Garage Space4.0
  • water SourcePublic
  • PoolYes - Personal
  • parkingAttached Garage, Driveway
  • HEAT TYPEForced Air
  • AIR CONDITIONINGCentral A/C
  • sewerOn Site Septic
  • SubstructureBlock, Concrete Perimeter
  • Disability FeaturesNone

Financial

  • Sales Price$1,225,000
  • Real Estate Tax $16,699/yr
  • Zoning 1101 RES: 1 FAM

Work With Patty

Experience unparalleled real estate service backed by over 35 years of expertise in design, sales, and staging, ensuring your buying or selling journey is a seamless and rewarding life event.

Follow Me on Instagram