1203 Meissen Ct
1203 Meissen Ct
1203 Meissen Ct
1203 Meissen Ct
1203 Meissen Ct
1203 Meissen Ct
1203 Meissen Ct
1203 Meissen Ct
1203 Meissen Ct
1203 Meissen Ct
1203 Meissen Ct
1203 Meissen Ct
1203 Meissen Ct
1203 Meissen Ct
1203 Meissen Ct
1203 Meissen Ct
1203 Meissen Ct
1203 Meissen Ct
1203 Meissen Ct
1203 Meissen Ct
1203 Meissen Ct
1203 Meissen Ct
1203 Meissen Ct
1203 Meissen Ct
1203 Meissen Ct
1203 Meissen Ct
1203 Meissen Ct
1203 Meissen Ct
1203 Meissen Ct
1203 Meissen Ct
1203 Meissen Ct
1203 Meissen Ct
1203 Meissen Ct
1203 Meissen Ct
1203 Meissen Ct
1203 Meissen Ct
SEE ALL PHOTOS
1203 Meissen Ct
1203 Meissen Ct
1203 Meissen Ct
1203 Meissen Ct
1203 Meissen Ct
1203 Meissen Ct
1203 Meissen Ct
1203 Meissen Ct
1203 Meissen Ct
1203 Meissen Ct
1203 Meissen Ct
1203 Meissen Ct
1203 Meissen Ct
1203 Meissen Ct
1203 Meissen Ct
1203 Meissen Ct
1203 Meissen Ct
1203 Meissen Ct
1203 Meissen Ct
1203 Meissen Ct
1203 Meissen Ct
1203 Meissen Ct
1203 Meissen Ct
1203 Meissen Ct
1203 Meissen Ct
1203 Meissen Ct
1203 Meissen Ct
1203 Meissen Ct
1203 Meissen Ct
1203 Meissen Ct
1203 Meissen Ct
1203 Meissen Ct
1203 Meissen Ct
1203 Meissen Ct
1203 Meissen Ct
1203 Meissen Ct
Sold

1203 Meissen Ct

1203 Meissen Ct, Ambler, PA 19002

$645,000
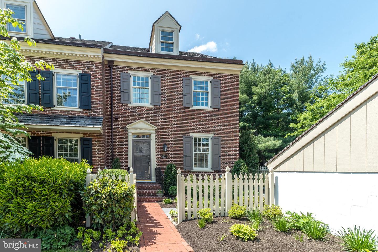
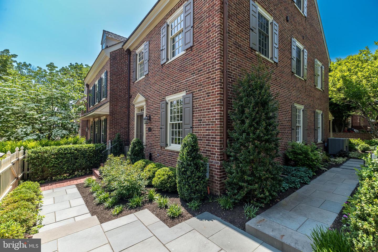
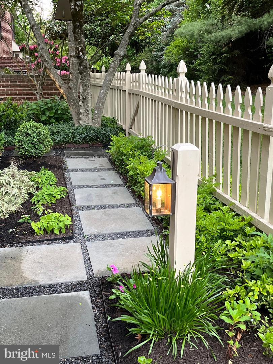
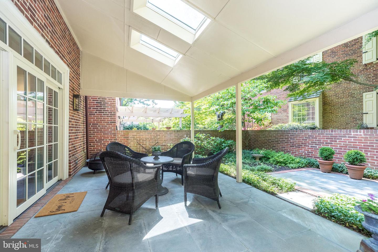
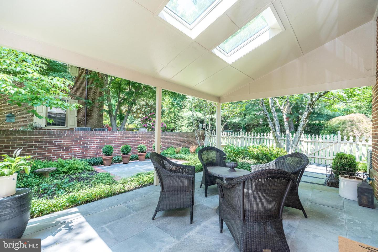
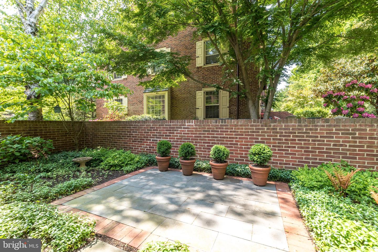
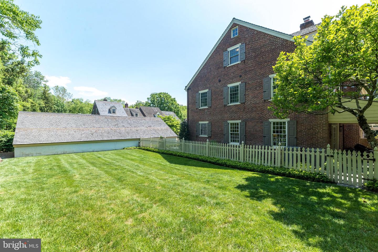
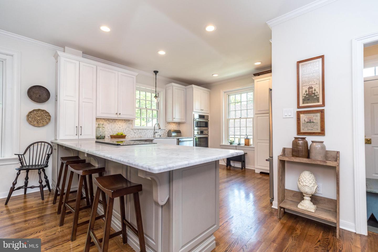
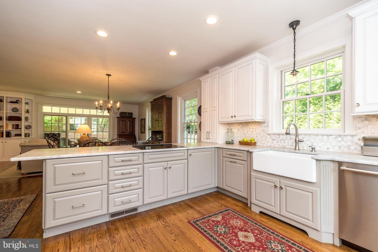
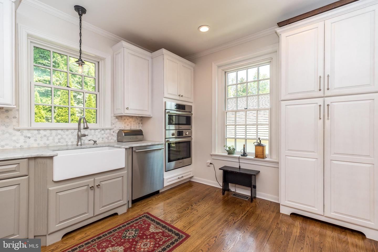
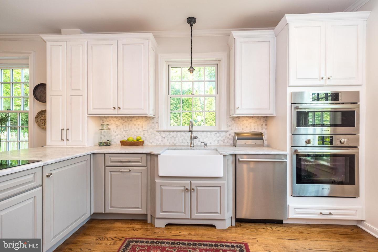
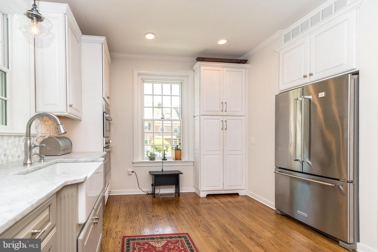
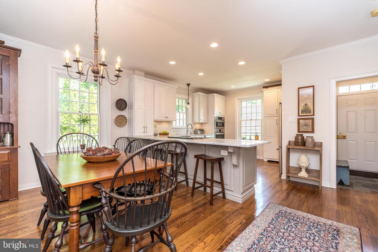
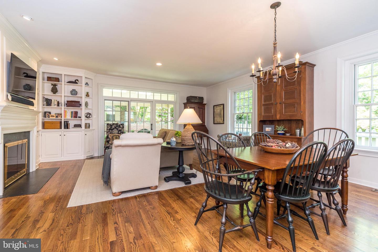
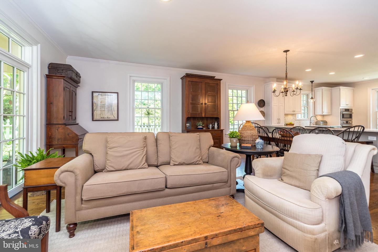
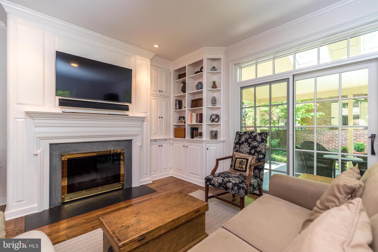
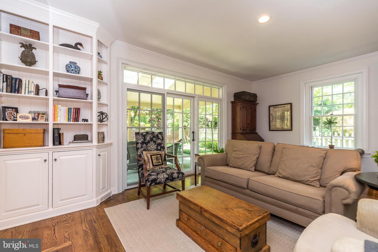
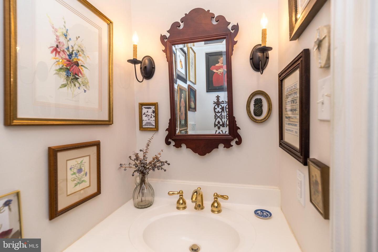
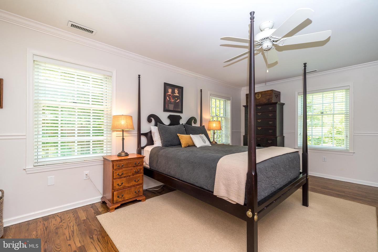
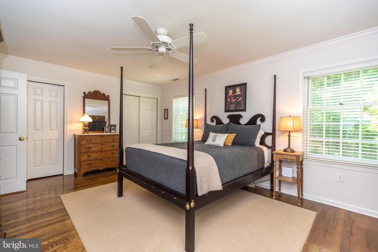
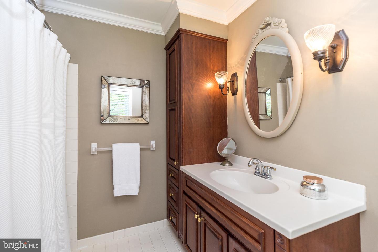
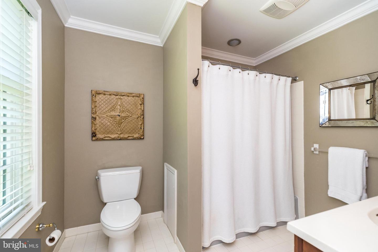
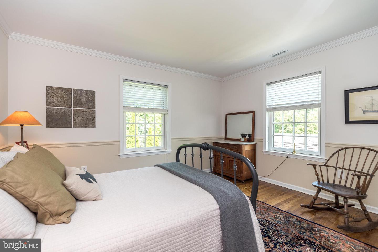
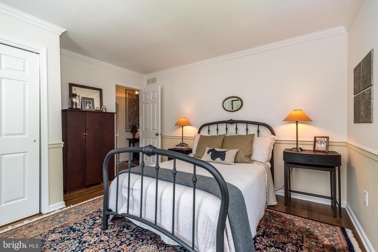
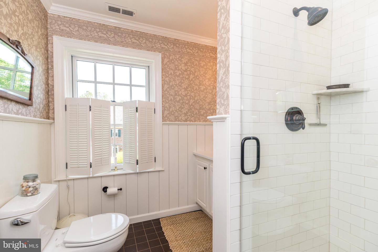
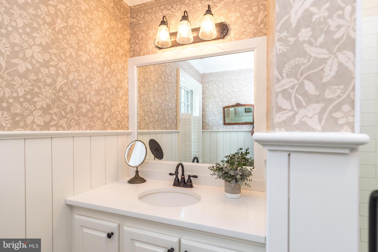
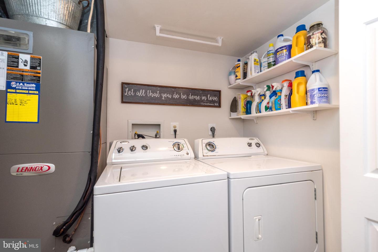
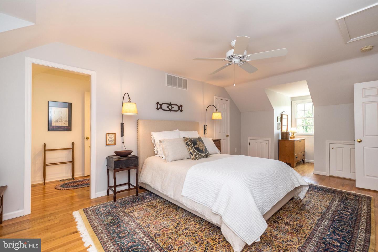
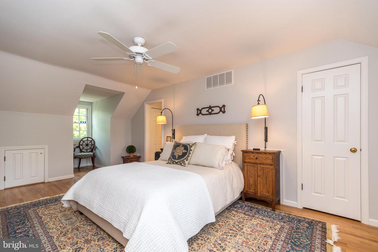
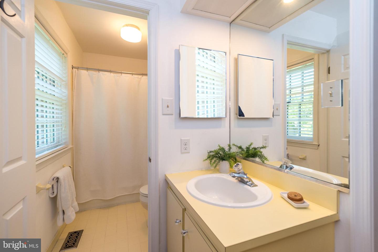
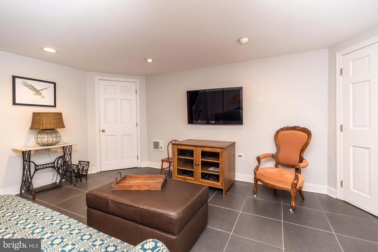
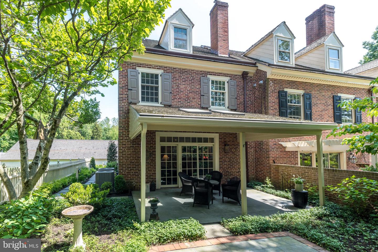
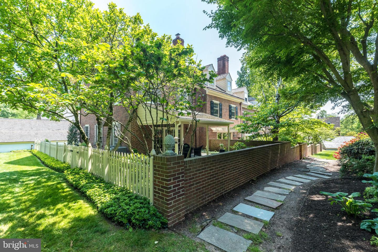
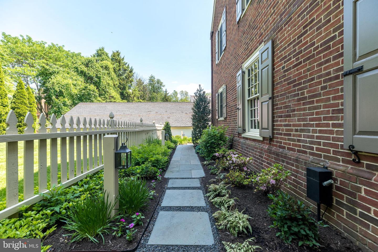
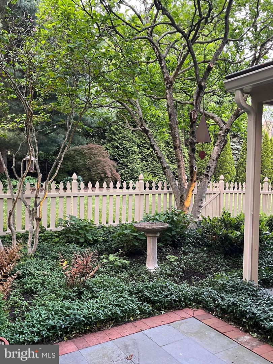
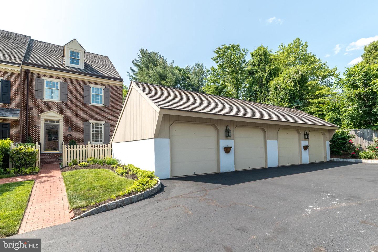
Prepare to fall in love with this absolutely stunning, renovated, 3-story, end unit, townhouse located at the end of a cul-de-sac in Upper Dublin's coveted "Willowmere," with an exciting totally open first floor, finished basement, over $125,000 in recent updates and breathtaking outdoor living space. A charming gated courtyard entrance features a brick path to the front porch as well as a new flagstone walkway leading to the rear patio. The entire exterior facade is brick, and the cedar shake roof was replaced in 2014, with new gutters added by Gutter Helmets. The Entrance Foyer with flagstone tile, Coat Closet and Powder Room, opens to the entire first floor which includes refinished hardwood floors, new Pella 12 over 12 double hung windows, custom millwork and rarely offered 9' ceilings. A Dream Kitchen, completely updated in 2014, offers gleaming white marble counters, a peninsula with seating for 4, Bosch appliances including an induction stove, stainless dishwasher, stainless microwave and self-cleaning wall oven with convection, stainless refrig, garbage disposal, tiled backsplash, farm sink and 42" cabinets. The Kitchen opens to the combined Living and Dining Rooms, with new period chandelier, wood-burning working fireplace, custom bookshelves and cabinets and a new Pella triple sliding French door. Refinished hardwood stairs lead to the 2nd floor also with refinished hardwood floors and new Pella 8 over 12 double hung windows through out. The Primary Bedroom features crown molding, chair rail and two double closets. Primary Bath includes a large vanity with corian counter, ample drawers and cabinets, soaking tub with shower, newer Toto toilet and tiled floor. The 2nd Bedroom, also with custom millwork, is located adjacent to the lovely newly renovated Full Bath with new stall shower, tile surround and frameless glass door, vanity with new quartz counter and newer Toto toilet. The hall Laundry Closet includes washer and dryer, shelving, recessed lighting, tile floor and second heat pump. The cozy yet spacious 3rd floor Bedroom again features hardwood flooring, new Pella dormer windows, 3 closets (2 walk-in) and a Full Bath with vanity, soaking tub with shower, tile floor and toilet. This floor also includes multiple easy to access storage areas. Hardwood floor stairs takes you to the finished Basement/Family Room with newer tiled flooring, 2 new wall heaters, recessed lighting, storage closet, and concealed sump pump. The separate utility room includes an 80 gallon hot water heater, new Lenox heat pump (2018), new water softener (2022), irrigation system and a radon remediation system with new motor and industrial shelving. Adding to this homes charm and ambiance is the tranquil outdoor space. The entire rear and side hardscaping and landscaping was redone in 2017 and includes a covered flagstone Patio with 2 skylights, an uncovered flagstone Patio, brick wall, beautiful trees and shrubs with up-lighting and irrigation. A new fence, with 3 lamp posts, accents the side garden. The entire property is fenced in. Open common grass area adjoins property creating natural window views. A 1-car Detached Garage accompanies ample overflow parking. Located in highly rated Upper Dublin School District and within walking distance to the special downtown area of Ambler with fabulous restaurants and the notable 1st run Ambler theater, plus minutes to Route 309 and the PA turnpike.

3
beds

4
baths

2,320 Sq.Ft. LIVING AREA

2,277 Sq.Ft. lot

Features & Amenities

Interior

  • total bedrooms3
  • Total bathrooms4
  • full bathrooms3
  • half bathroom1
  • Flooring Wood, Hardwood
  • Fireplace Wood Burning
  • APPLIANCES Cooktop, Dishwasher, Disposal, Refrigerator, Microwave, Oven, Electric Water Heater
  • other interior Features Eat-in Kitchen, Walk-In Closet(s)

Area & Lot

  • Status Sold
  • Date Sold July 28, 2023
  • Living Area2,320 Sq.Ft.
  • Lot Area2,277 Sq.Ft.
  • MLS® IDPAMC2072720
  • TypeTownhouse
  • YEAR BUILT1984
  • Architecture StylesColonial
  • School DistrictUPPER DUBLIN

Exterior

  • STORIES3
  • Garage Space1.0
  • water SourcePublic
  • lot featuresCul-De-Sac
  • parkingDetached
  • HEAT TYPEForced Air, Electric
  • AIR CONDITIONINGCentral Air, Ceiling Fan(s)
  • sewerPublic Sewer

Financial

  • Sales Price$645,000
  • Real Estate Tax $9,877/yr
  • HOA $1,006/3 mos
View Virtual Tour

Work With Patty

Experience unparalleled real estate service backed by over 35 years of expertise in design, sales, and staging, ensuring your buying or selling journey is a seamless and rewarding life event.

Follow Me on Instagram