12 Washington Ln
12 Washington Ln
12 Washington Ln
12 Washington Ln
12 Washington Ln
12 Washington Ln
12 Washington Ln
12 Washington Ln
12 Washington Ln
12 Washington Ln
12 Washington Ln
12 Washington Ln
12 Washington Ln
12 Washington Ln
12 Washington Ln
12 Washington Ln
12 Washington Ln
12 Washington Ln
12 Washington Ln
12 Washington Ln
12 Washington Ln
12 Washington Ln
12 Washington Ln
12 Washington Ln
12 Washington Ln
12 Washington Ln
12 Washington Ln
12 Washington Ln
12 Washington Ln
12 Washington Ln
12 Washington Ln
12 Washington Ln
12 Washington Ln
12 Washington Ln
12 Washington Ln
12 Washington Ln
12 Washington Ln
12 Washington Ln
12 Washington Ln
12 Washington Ln
12 Washington Ln
12 Washington Ln
12 Washington Ln
12 Washington Ln
12 Washington Ln
12 Washington Ln
12 Washington Ln
12 Washington Ln
12 Washington Ln
12 Washington Ln
12 Washington Ln
12 Washington Ln
12 Washington Ln
12 Washington Ln
12 Washington Ln
12 Washington Ln
12 Washington Ln
12 Washington Ln
12 Washington Ln
12 Washington Ln
12 Washington Ln
12 Washington Ln
12 Washington Ln
12 Washington Ln
12 Washington Ln
12 Washington Ln
12 Washington Ln
12 Washington Ln
12 Washington Ln
12 Washington Ln
12 Washington Ln
12 Washington Ln
12 Washington Ln
12 Washington Ln
12 Washington Ln
12 Washington Ln
12 Washington Ln
12 Washington Ln
12 Washington Ln
12 Washington Ln
SEE ALL PHOTOS
12 Washington Ln
12 Washington Ln
12 Washington Ln
12 Washington Ln
12 Washington Ln
12 Washington Ln
12 Washington Ln
12 Washington Ln
12 Washington Ln
12 Washington Ln
12 Washington Ln
12 Washington Ln
12 Washington Ln
12 Washington Ln
12 Washington Ln
12 Washington Ln
12 Washington Ln
12 Washington Ln
12 Washington Ln
12 Washington Ln
12 Washington Ln
12 Washington Ln
12 Washington Ln
12 Washington Ln
12 Washington Ln
12 Washington Ln
12 Washington Ln
12 Washington Ln
12 Washington Ln
12 Washington Ln
12 Washington Ln
12 Washington Ln
12 Washington Ln
12 Washington Ln
12 Washington Ln
12 Washington Ln
12 Washington Ln
12 Washington Ln
12 Washington Ln
12 Washington Ln
12 Washington Ln
12 Washington Ln
12 Washington Ln
12 Washington Ln
12 Washington Ln
12 Washington Ln
12 Washington Ln
12 Washington Ln
12 Washington Ln
12 Washington Ln
12 Washington Ln
12 Washington Ln
12 Washington Ln
12 Washington Ln
12 Washington Ln
12 Washington Ln
12 Washington Ln
12 Washington Ln
12 Washington Ln
12 Washington Ln
12 Washington Ln
12 Washington Ln
12 Washington Ln
12 Washington Ln
12 Washington Ln
12 Washington Ln
12 Washington Ln
12 Washington Ln
12 Washington Ln
12 Washington Ln
12 Washington Ln
12 Washington Ln
12 Washington Ln
12 Washington Ln
12 Washington Ln
12 Washington Ln
12 Washington Ln
12 Washington Ln
12 Washington Ln
12 Washington Ln
Sold

12 Washington Ln

12 WASHINGTON LANE, CHADDS FORD, PA 19317

$645,000
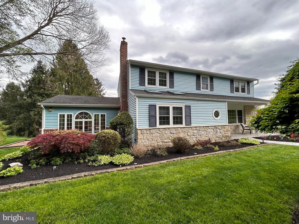
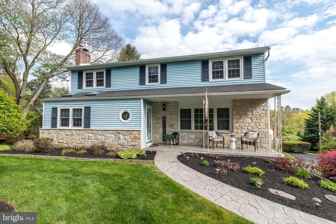
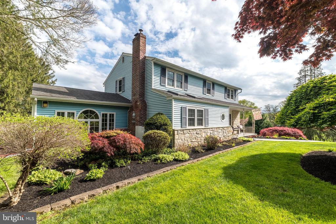
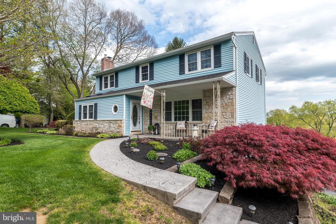
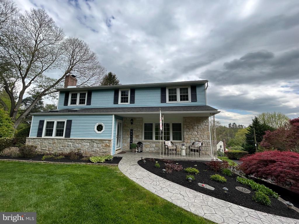
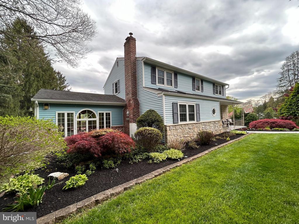
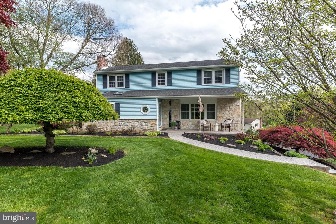
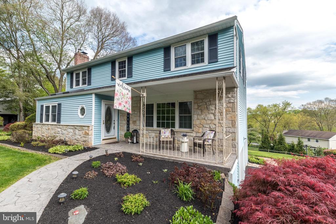
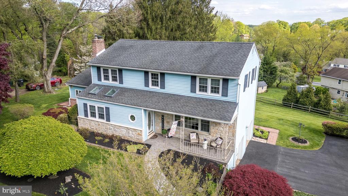
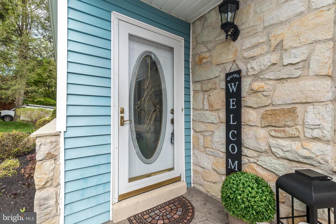
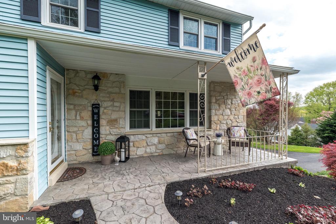
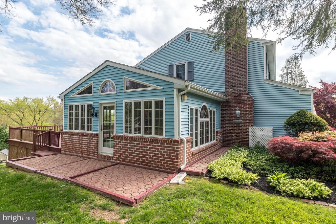
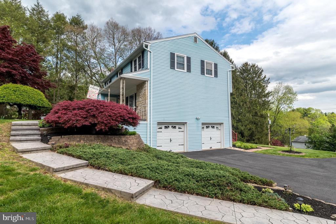
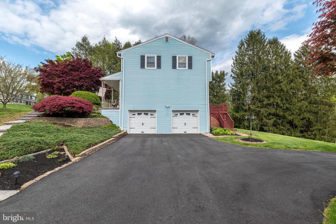
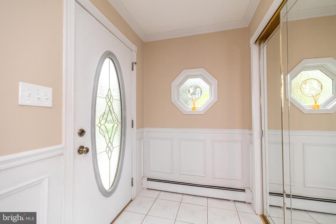
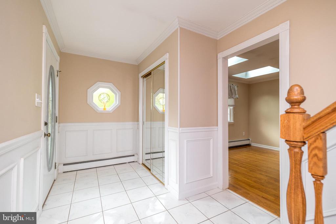
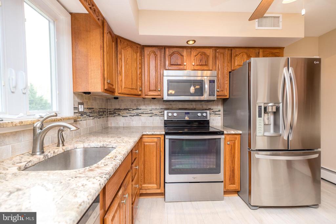
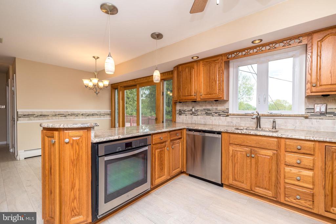
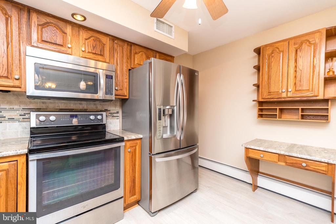
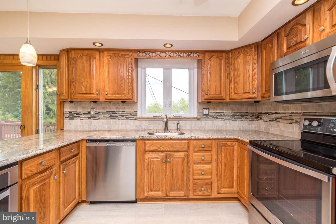
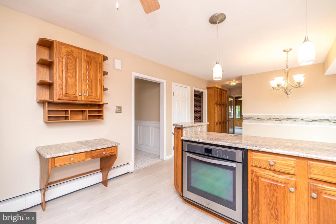
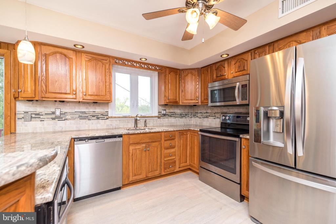
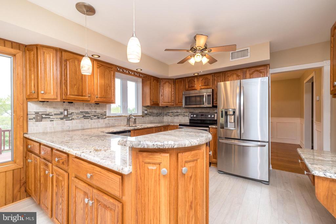
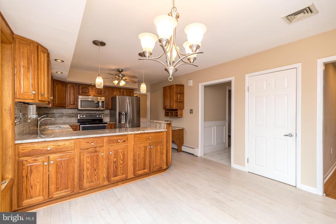
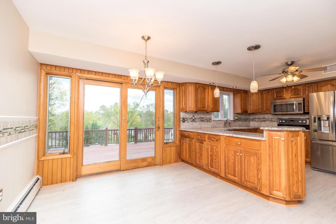
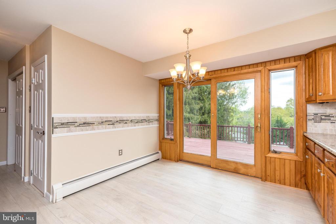
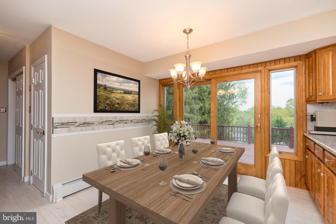
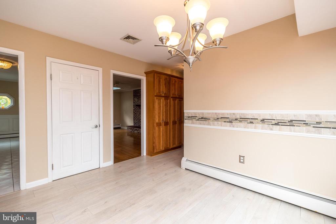
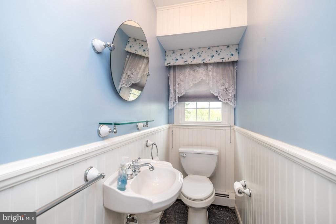
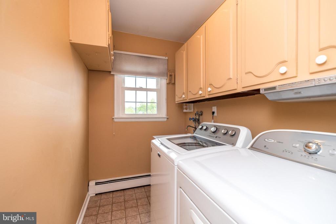
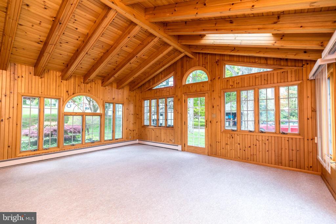
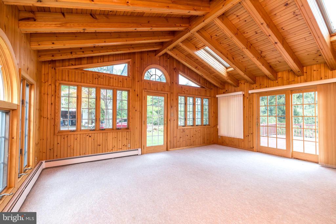
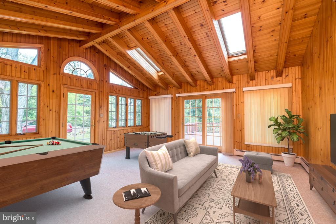
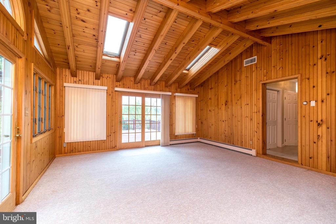
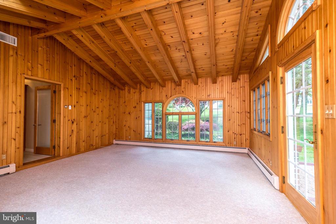
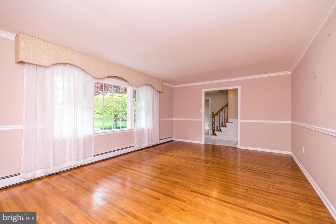
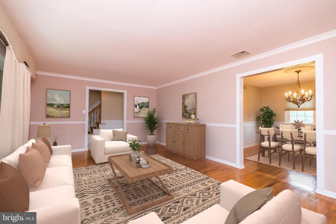
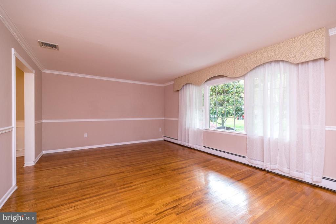
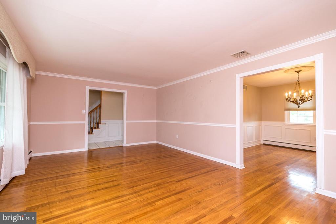
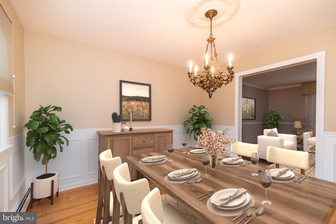
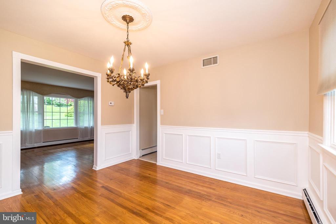
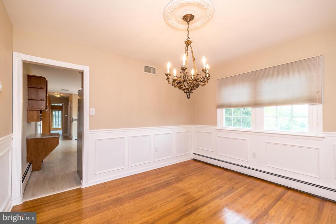
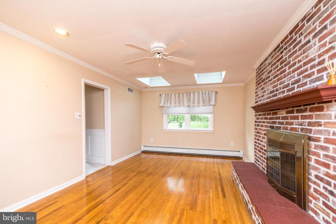
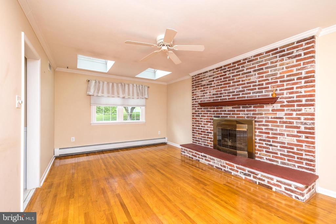
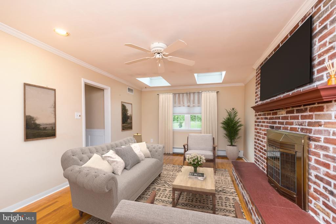
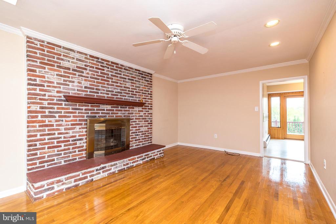
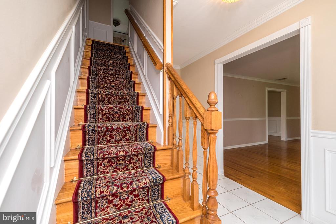
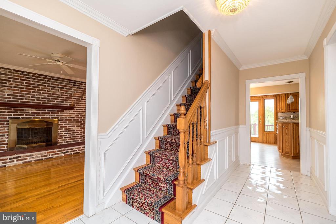
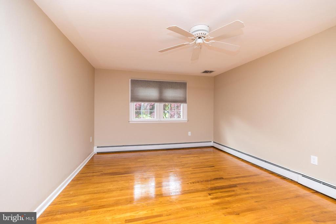
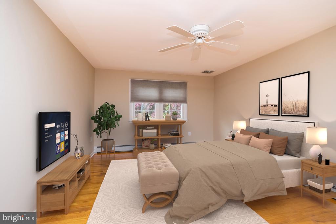
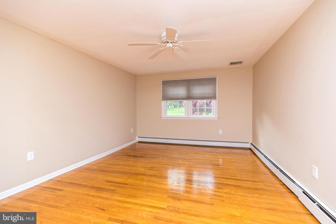
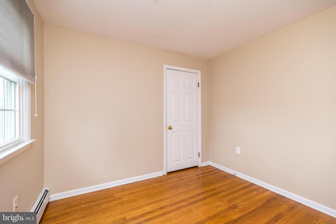
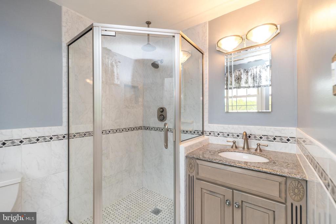
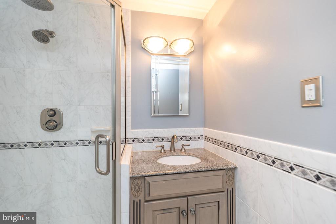
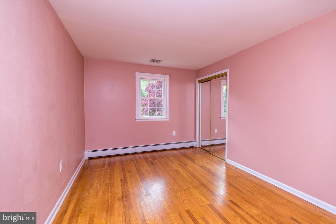
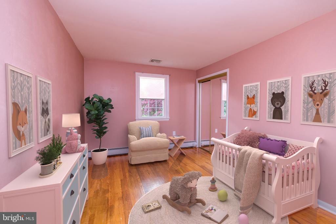
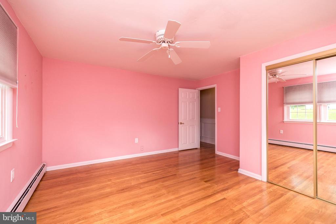
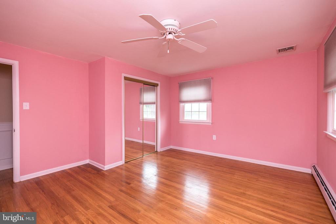
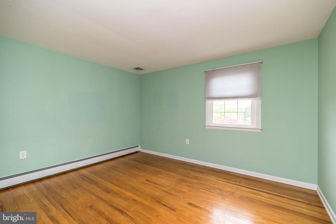
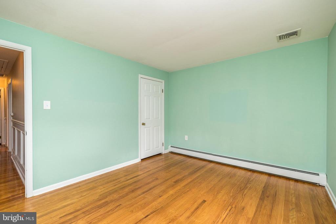
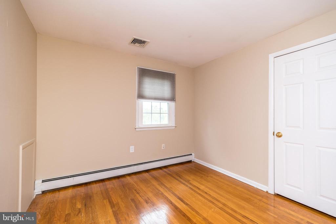
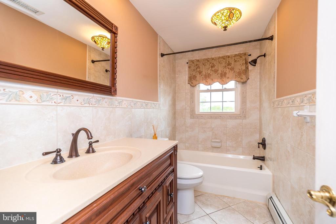
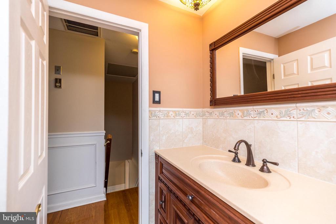
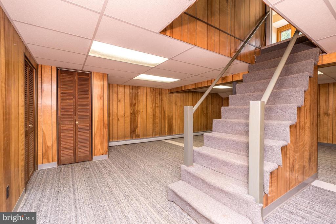
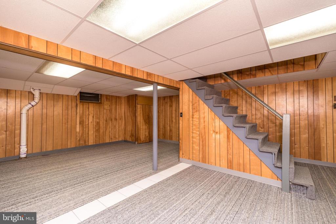
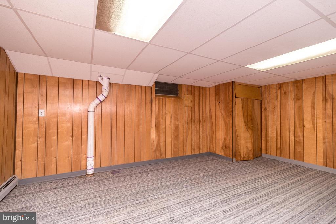
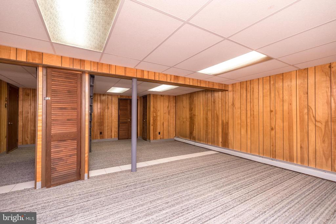
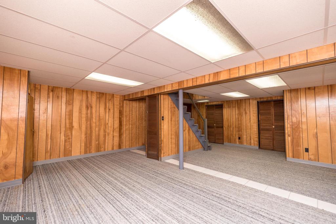
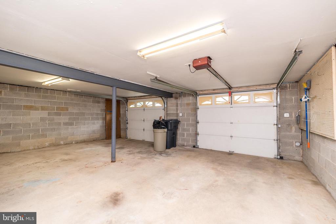
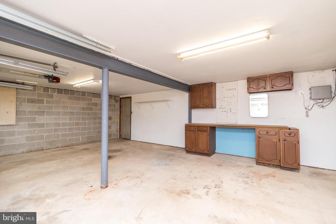
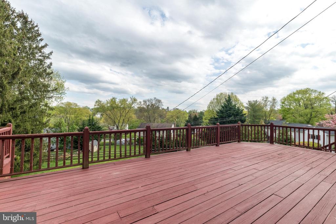
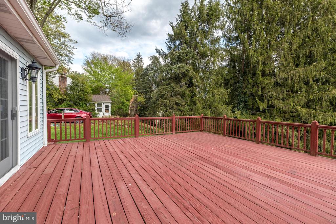
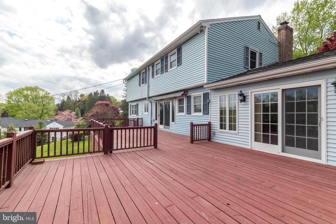
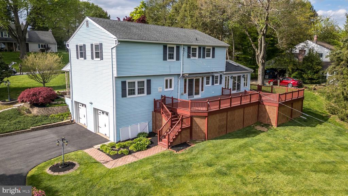
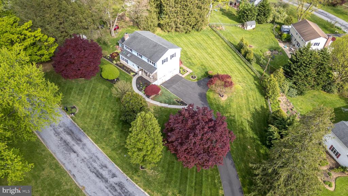
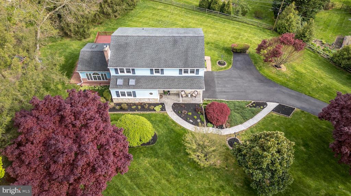
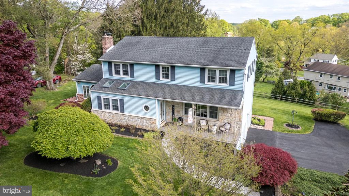
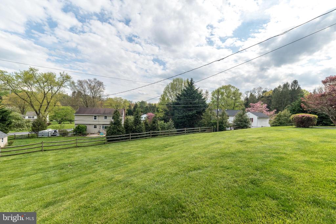
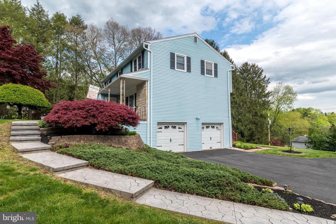
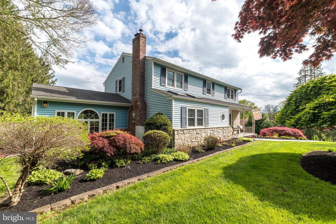
Welcome to this charming and meticulously maintained 5 Bedroom, 2.5 Bath Colonial located in the highly desirable neighborhood of Chadds Ford Knoll. This home exudes curb appeal with a well manicured lawn and lush landscaping. The tastefully stamped concrete steps lead you to a welcoming front porch providing a gateway to the front of this warm and inviting property. As you step through the front door, you're greeted by a foyer with freshly painted neutral walls, cream colored floor tiles, beveled glass closet doors, and classic moldings setting the tone for the home's traditional charm. To your right is the expansive living room, featuring a large picture window that floods the space with abundant natural light, showcasing stunning views of the surrounding landscape. Perfect for formal and holiday gatherings, this room radiates warmth and sophistication. The Living Room flows directly into the formal Dining Room, a refined and welcoming space for special meals and hosting social occasions. Adjacent to the Living Room is the Family Room, designed for relaxed living and casual entertainment; after a busy day, the room's propane powered fireplace provides a cozy ambience that helps you unwind and decompress. From the family room or foyer, you enter the heart of the home. This well appointed Kitchen is where modern convenience meets timeless elegance. The kitchen is a chef's delight appointed with custom cabinetry, stainless steel appliances that include two ovens and plenty of storage, in addition to pantry, prep and granite counter space. And, a sunny breakfast area provides the right spot for casual meals. The convenient First Floor Powder Room is located off the kitchen. And, the icing on the cake is the All Season Sunroom. This room adds a contemporary touch to the home's colonial design, adding more living/entertaining space. Your new home's sunroom provides a transitional space that blurs the boundaries between indoor and outdoor living. Moving to the the second level are 5 nice sized bedrooms and 2 full bathrooms. The Primary Bedroom is a serene retreat, boasting 2 Double Closets and an Updated Ensuite with a tastefully tiled shower and handsome vanity. Four Additional Bedrooms with a Center Hall Bath offer comfort and flexibility, perfect for accommodating guests, a growing family or creating a home office, library or hobby/media space. Additional features of this home include hardwood floors throughout, timeless wainscoting, crown molding and chair rails, a dedicated laundry room on the first floor, skylights and an oversized 2 car garage with plenty of storage space and inside access from the lower level. And, the finished basement offers additional living space. This versatile area is perfect for a home theater, game room, or home gym - the possibilities are endless and ensures there's room for everyone to spread out and enjoy. Discover your own private paradise; this property's backyard is an entertainer's dream. A spacious wrap around deck overlooks the sprawling backyard providing the ideal backdrop for outdoor entertaining, al fresco dining, relaxing in the sun or sitting under the shade of the retractable awning. The expansive yard offers endless opportunities for gardening, a weekend barbecue with family and friends and the superb retreat for outdoor enthusiasts alike. With top-rated schools and parks nearby, it's the perfect place to call home. This idyllic property, located in the center of the historic Brandywine Countryside, and close to Route One, offers the ultimate retreat while still providing convenient access to community treasures such as Longwood Gardens and the Brandywine Museum and Battlefield. For the discerning consumer, the Shops at Brinton Lake and Concord Mall, offer upscale shops, restaurants, cafes and service facilities. This expansive home offers the perfect blend of tranquility and convenience. Don't miss your opportunity to make this dream home yours.

5
beds

3
baths

2,741 Sq.Ft. LIVING AREA

0.55 Acres lot

Features & Amenities

Interior

  • total bedrooms5
  • Total bathrooms3
  • full bathrooms2
  • half bathroom1
  • Flooring Carpet, Hardwood, Tile/Brick
  • Fireplace Gas/Propane
  • APPLIANCES Dryer - Electric, Washer, Oven/Range - Electric, Dishwasher
  • other interior Features Attic, Carpet, Chair Railings, Crown Moldings, Dining Area, Family Room Off Kitchen, Floor Plan - Traditional, Formal/Separate Dining Room, Kitchen - Eat-In, Primary Bath(s), Recessed Lighting, Skylight(s), Bathroom - Stall Shower, Bathroom - Tub Shower, Wainscotting, Window Treatments, Wood Floors, Pantry, Upgraded Countertops

Area & Lot

  • Status Sold
  • Date Sold July 5, 2024
  • Living Area2,741 Sq.Ft.
  • Lot Area0.55 Acres
  • MLS® IDPACT2061502
  • TypeResidential
  • YEAR BUILT1969
  • Architecture StylesColonial, Traditional
  • View DescriptionStreet
  • Elementary SchoolHILLENDALE
  • Middle SchoolCHARLES F. PATTON
  • High SchoolUNIONVILLE

Exterior

  • STORIES3
  • Garage Space2.0
  • water SourcePublic
  • utilitiesCable TV
  • roofArchitectural Shingle
  • lot featuresLandscaping, Rear Yard
  • parkingAttached Garage, Driveway
  • HEAT TYPEHot Water
  • AIR CONDITIONINGCentral A/C
  • sewerOn Site Septic
  • SubstructureBlock
  • Disability FeaturesNone

Financial

  • Sales Price$645,000
  • Real Estate Tax $7,060/yr
  • Zoning R10 RESIDENTIAL

Work With Patty

Experience unparalleled real estate service backed by over 35 years of expertise in design, sales, and staging, ensuring your buying or selling journey is a seamless and rewarding life event.

Follow Me on Instagram