1184 Wright St
1184 Wright St
1184 Wright St
1184 Wright St
1184 Wright St
1184 Wright St
1184 Wright St
1184 Wright St
1184 Wright St
1184 Wright St
1184 Wright St
1184 Wright St
1184 Wright St
1184 Wright St
1184 Wright St
1184 Wright St
1184 Wright St
1184 Wright St
1184 Wright St
1184 Wright St
1184 Wright St
1184 Wright St
1184 Wright St
1184 Wright St
1184 Wright St
1184 Wright St
1184 Wright St
1184 Wright St
1184 Wright St
1184 Wright St
1184 Wright St
1184 Wright St
1184 Wright St
1184 Wright St
1184 Wright St
1184 Wright St
1184 Wright St
1184 Wright St
1184 Wright St
SEE ALL PHOTOS
1184 Wright St
1184 Wright St
1184 Wright St
1184 Wright St
1184 Wright St
1184 Wright St
1184 Wright St
1184 Wright St
1184 Wright St
1184 Wright St
1184 Wright St
1184 Wright St
1184 Wright St
1184 Wright St
1184 Wright St
1184 Wright St
1184 Wright St
1184 Wright St
1184 Wright St
1184 Wright St
1184 Wright St
1184 Wright St
1184 Wright St
1184 Wright St
1184 Wright St
1184 Wright St
1184 Wright St
1184 Wright St
1184 Wright St
1184 Wright St
1184 Wright St
1184 Wright St
1184 Wright St
1184 Wright St
1184 Wright St
1184 Wright St
1184 Wright St
1184 Wright St
1184 Wright St
Sold

1184 Wright St

1184 WRIGHT STREET, HATFIELD, PA 19440

$658,900
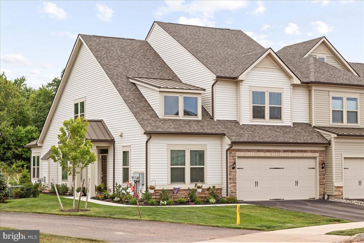
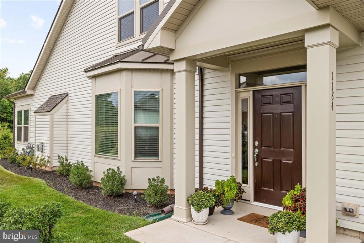
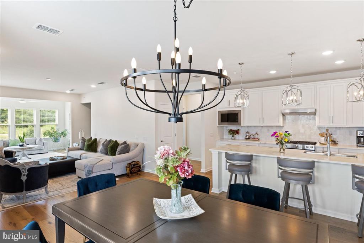
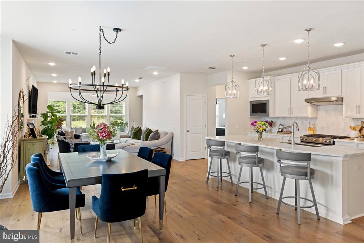
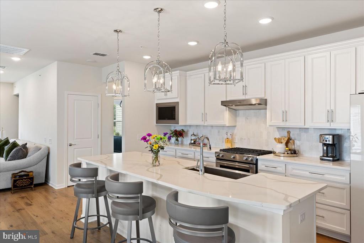
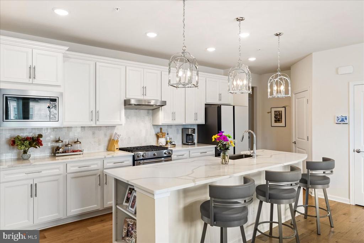
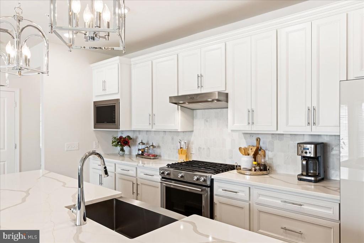
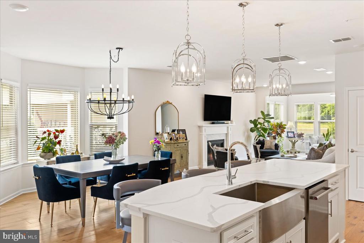
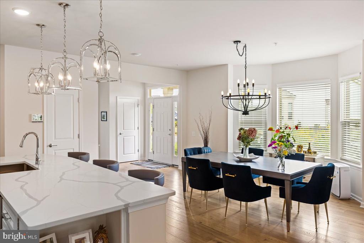
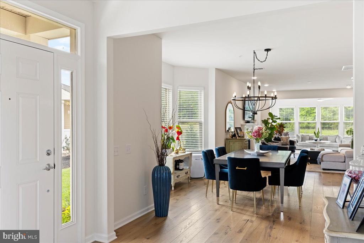
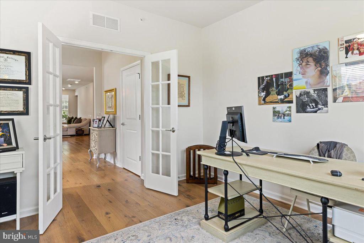
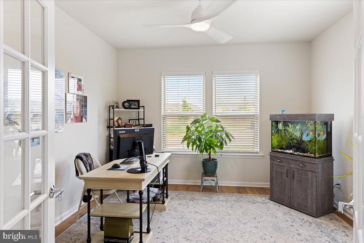
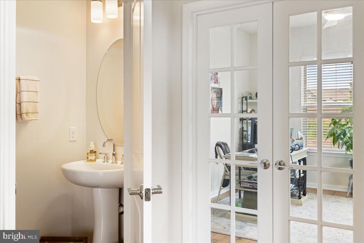
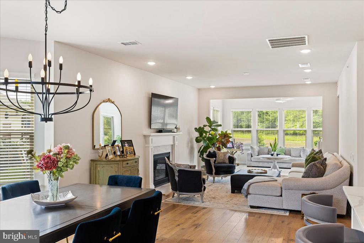
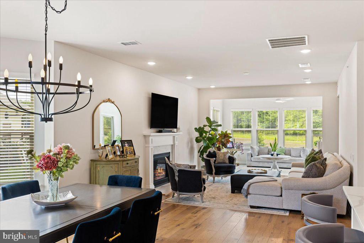
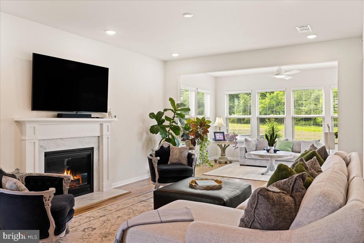
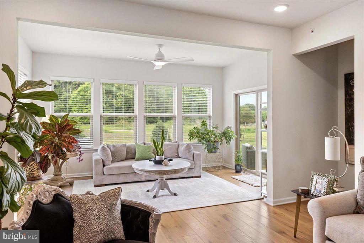
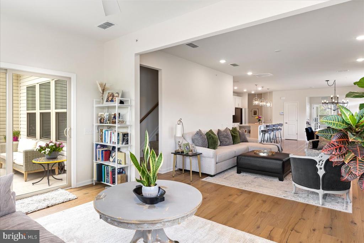
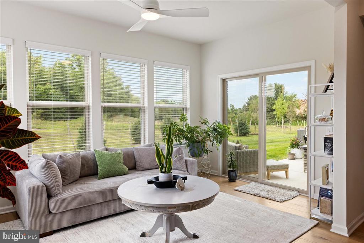
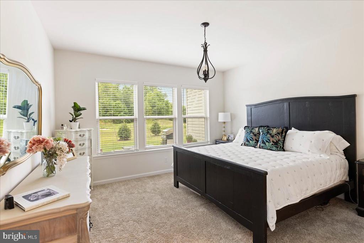
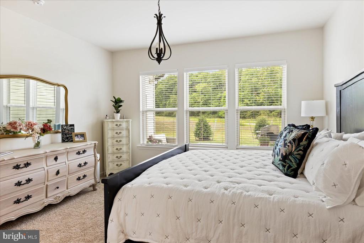
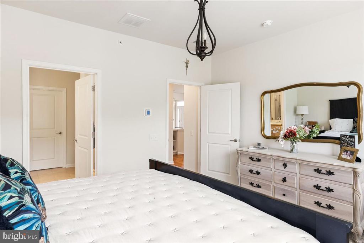
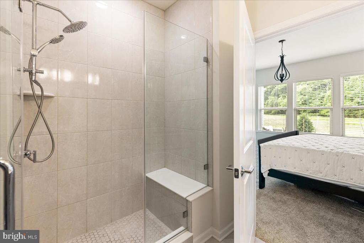
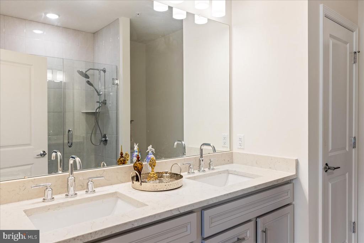
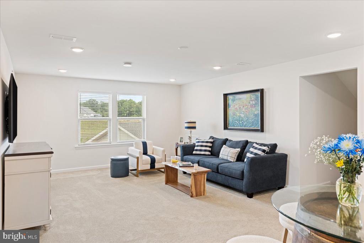
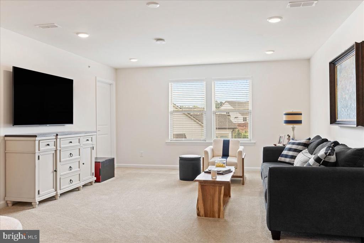
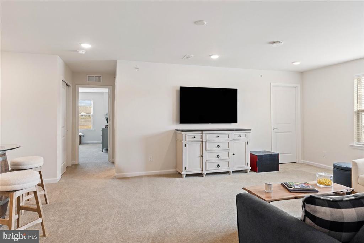
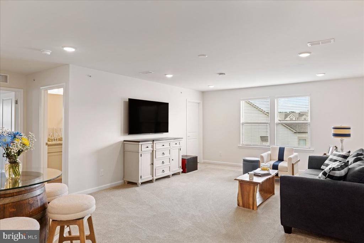
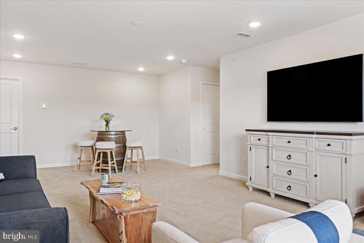
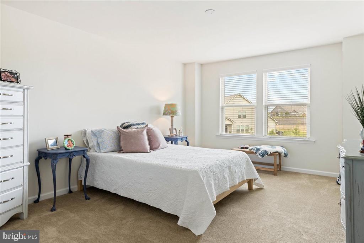
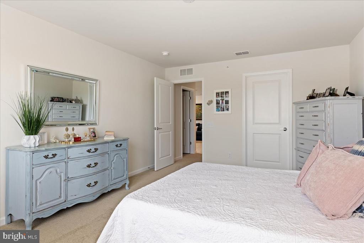
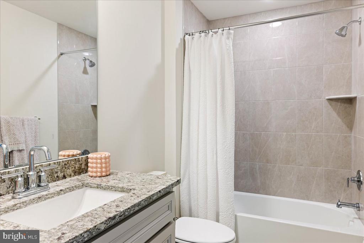
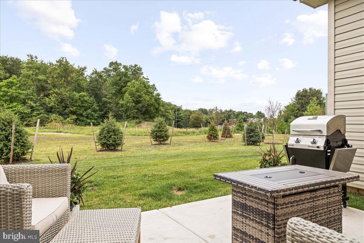
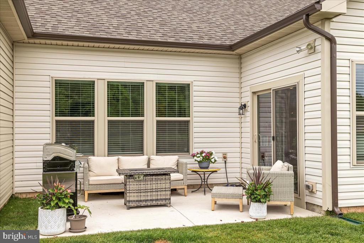
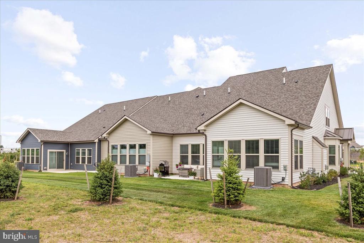
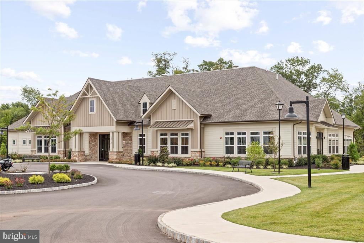
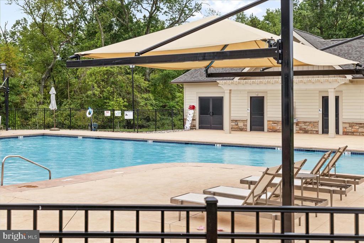
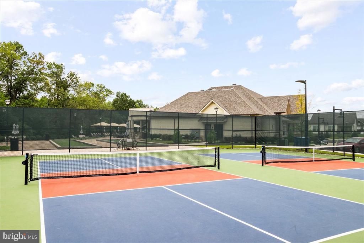
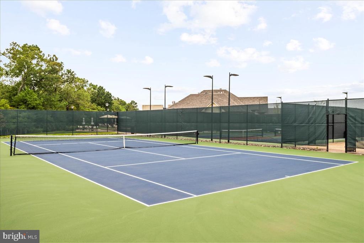
Welcome to 1184 Wright St in Hatfield. This 2 BR, 2.5BA end unit townhome is located in Del Webb North Penn - an active 55+ community. Many amenities await including an 8000+ sqft clubhouse w/ fitness center, tennis, bocce and pickleball courts and a swimming pool. The association provides a low maintenance lifestyle with common area maintenance, landscaping of front, side and rear yards, entrance gates, snow removal of driveway aprons and sidewalks and trash/recycling all included in your monthly fees. This Florence model townhome is an end-unit that has been meticulously cared for and has over 100k in upgrades. Some of the upgrades include; full lite french doors to the flex room/office on the main level, fireplace, bay window, upgraded shower and shower tiles, sunroom and patio. Lots of natural light from the windows and sunroom make this a welcoming floor plan. Top of the line hardwood floors run throughout the first floor. Highlights in the kitchen include a large island with seating, quartz counters, tile backsplash, 42" cabinets with crown molding and stainless appliances. The upgraded lighting above the island and the beautiful chandelier that hangs above the table gives this kitchen a "one of a kind" look. The added sunroom allows for additional space for entertaining and provides easy access to the back patio. The owner's suite features a walk in closet, tile bathroom and shower with seat and a double vanity. The downstairs flex room is currently used as an office and it can provide other options to suit your needs. A laundry room, powder room and attached garage access round out this level of the home. Upstairs you will find the 2nd bedroom with a walk-in closet, a full bath, a large loft area (24 x 14), mechanical closet and extra storage space. Open space behind this property, unobstructed views out front and quick access to the paved walking path that runs throughout the community make this lot one of the best lots in the neighborhood. This property is conveniently located close to routes 63, 476, 309, 202 and minutes away from regional rail lines. There are plenty of shopping and restaurant options throughout the area too. Call today to schedule your showing!

2
beds

3
baths

2,581 Sq.Ft. LIVING AREA

6,146 Sq.Ft. lot

Features & Amenities

Interior

  • total bedrooms2
  • Total bathrooms3
  • full bathrooms2
  • half bathroom1

Area & Lot

  • Status Sold
  • Date Sold September 23, 2024
  • Living Area2,581 Sq.Ft.
  • Total Area2,581 Sq.Ft.
  • Lot Area6,146 Sq.Ft.
  • MLS® IDPAMC2113552
  • TypeTownhouse
  • YEAR BUILT2023
  • Architecture StylesColonial
  • School DistrictNORTH PENN

Exterior

  • STORIES2
  • Garage Space2.0
  • water SourcePublic
  • PoolYes - Community
  • parkingAttached Garage, Driveway
  • HEAT TYPEForced Air
  • AIR CONDITIONINGCentral A/C
  • sewerPublic Sewer
  • SubstructureSlab
  • Disability FeaturesNone

Financial

  • Sales Price$658,900
  • Real Estate Tax $7,949/yr
  • HOA $333/mo
  • Zoning RESIDENTIAL

Work With Patty

Experience unparalleled real estate service backed by over 35 years of expertise in design, sales, and staging, ensuring your buying or selling journey is a seamless and rewarding life event.

Follow Me on Instagram