1181 Peterman Ln
1181 Peterman Ln
1181 Peterman Ln
1181 Peterman Ln
1181 Peterman Ln
1181 Peterman Ln
1181 Peterman Ln
1181 Peterman Ln
1181 Peterman Ln
1181 Peterman Ln
1181 Peterman Ln
1181 Peterman Ln
1181 Peterman Ln
1181 Peterman Ln
1181 Peterman Ln
1181 Peterman Ln
1181 Peterman Ln
1181 Peterman Ln
1181 Peterman Ln
1181 Peterman Ln
1181 Peterman Ln
1181 Peterman Ln
1181 Peterman Ln
1181 Peterman Ln
1181 Peterman Ln
1181 Peterman Ln
1181 Peterman Ln
1181 Peterman Ln
1181 Peterman Ln
1181 Peterman Ln
1181 Peterman Ln
1181 Peterman Ln
1181 Peterman Ln
1181 Peterman Ln
1181 Peterman Ln
1181 Peterman Ln
1181 Peterman Ln
1181 Peterman Ln
1181 Peterman Ln
1181 Peterman Ln
1181 Peterman Ln
1181 Peterman Ln
1181 Peterman Ln
1181 Peterman Ln
1181 Peterman Ln
1181 Peterman Ln
1181 Peterman Ln
1181 Peterman Ln
1181 Peterman Ln
1181 Peterman Ln
1181 Peterman Ln
SEE ALL PHOTOS
1181 Peterman Ln
1181 Peterman Ln
1181 Peterman Ln
1181 Peterman Ln
1181 Peterman Ln
1181 Peterman Ln
1181 Peterman Ln
1181 Peterman Ln
1181 Peterman Ln
1181 Peterman Ln
1181 Peterman Ln
1181 Peterman Ln
1181 Peterman Ln
1181 Peterman Ln
1181 Peterman Ln
1181 Peterman Ln
1181 Peterman Ln
1181 Peterman Ln
1181 Peterman Ln
1181 Peterman Ln
1181 Peterman Ln
1181 Peterman Ln
1181 Peterman Ln
1181 Peterman Ln
1181 Peterman Ln
1181 Peterman Ln
1181 Peterman Ln
1181 Peterman Ln
1181 Peterman Ln
1181 Peterman Ln
1181 Peterman Ln
1181 Peterman Ln
1181 Peterman Ln
1181 Peterman Ln
1181 Peterman Ln
1181 Peterman Ln
1181 Peterman Ln
1181 Peterman Ln
1181 Peterman Ln
1181 Peterman Ln
1181 Peterman Ln
1181 Peterman Ln
1181 Peterman Ln
1181 Peterman Ln
1181 Peterman Ln
1181 Peterman Ln
1181 Peterman Ln
1181 Peterman Ln
1181 Peterman Ln
1181 Peterman Ln
1181 Peterman Ln
Sold

1181 Peterman Ln

1181 Peterman Ln, Ambler, PA 19002

$970,000
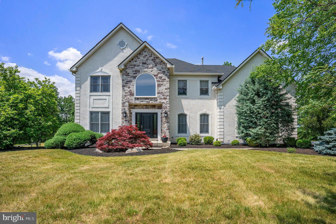
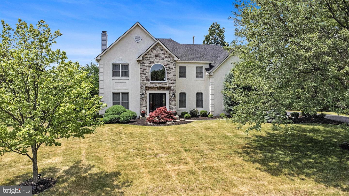
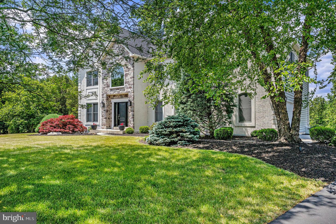
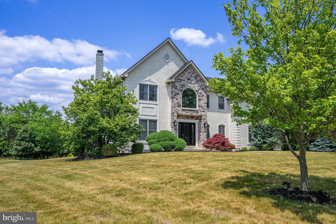
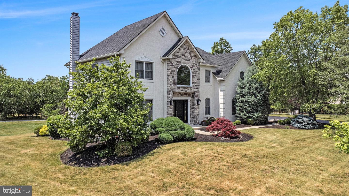
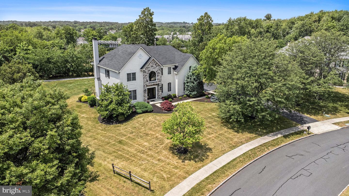
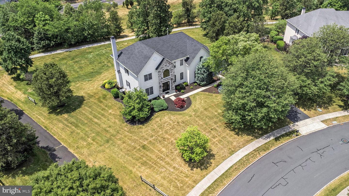
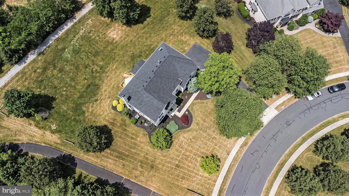
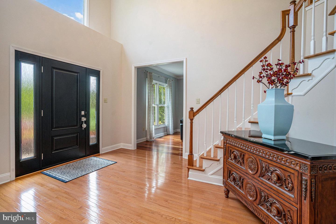
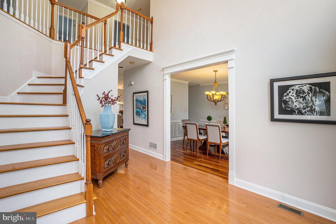
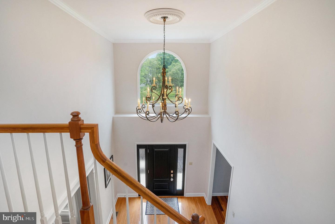
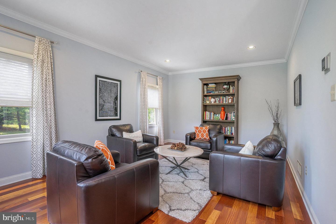
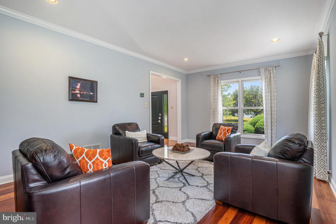
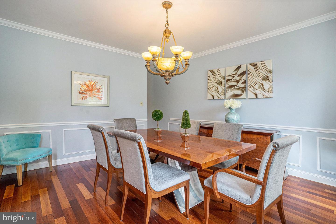
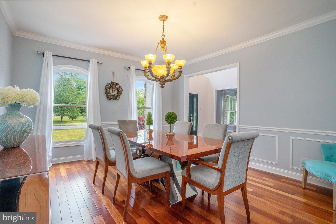
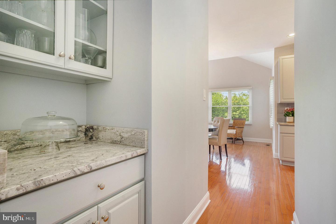
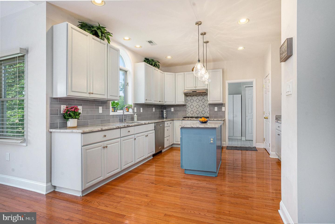
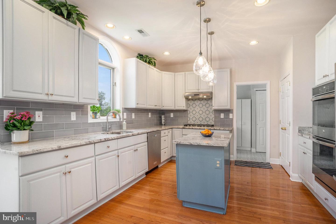
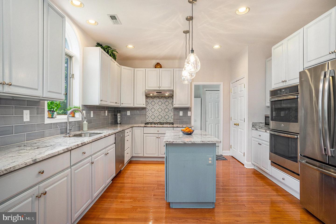
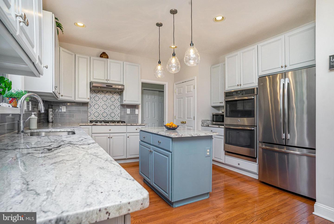
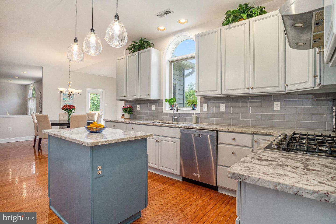
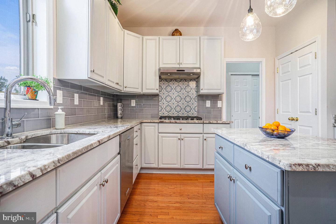
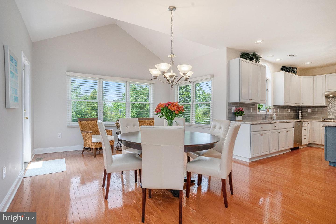
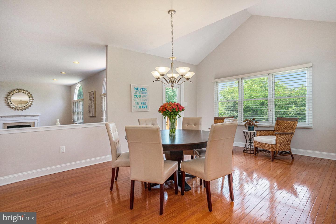
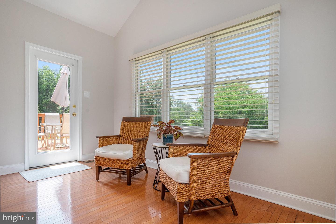
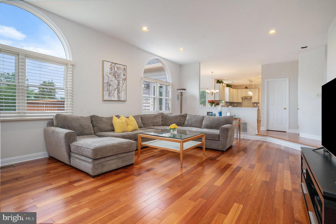
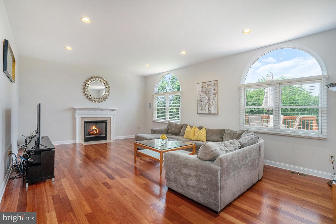
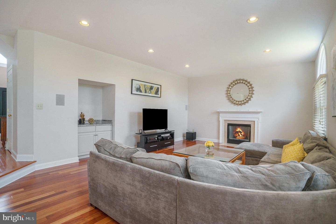
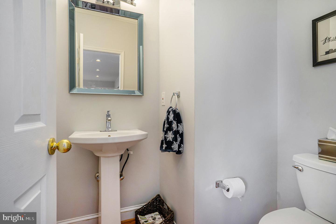
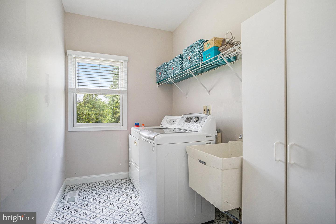
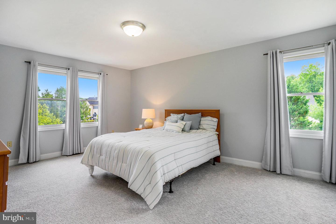
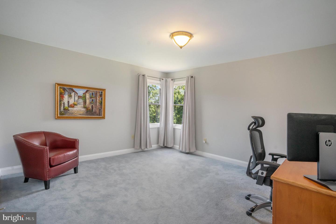
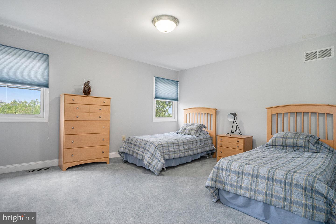
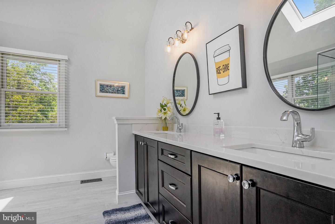
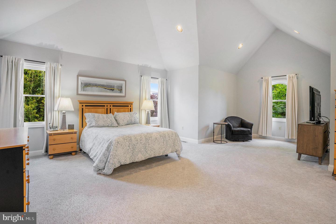
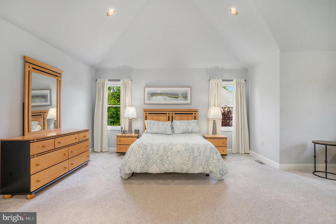
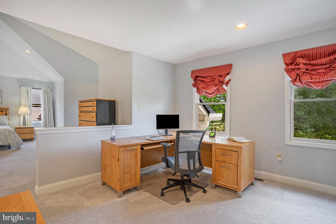
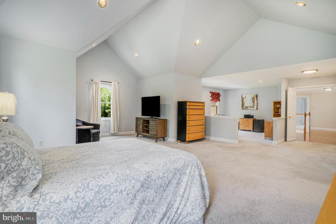
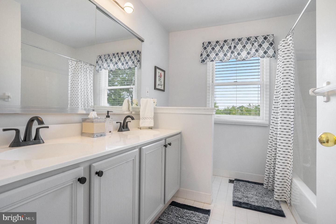
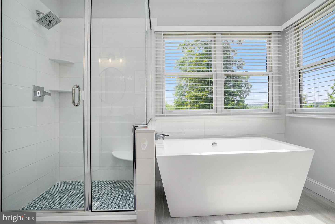
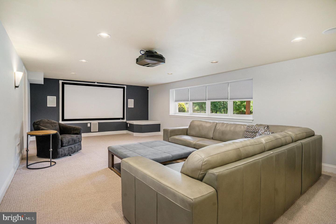
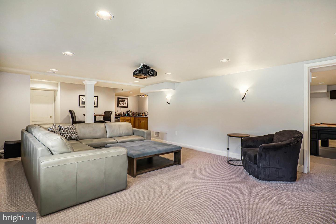
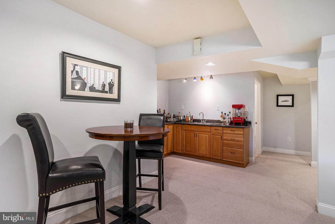
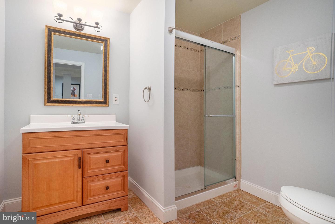
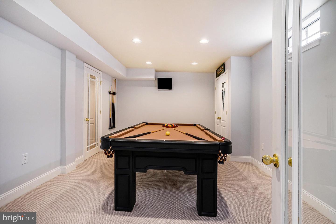
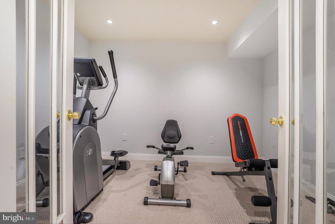
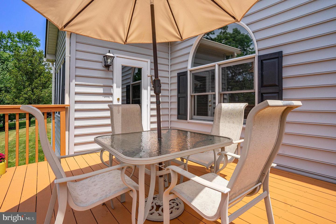
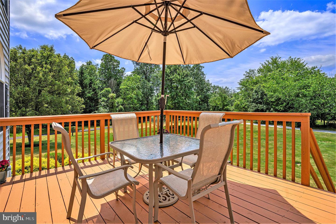
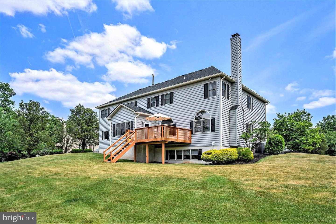
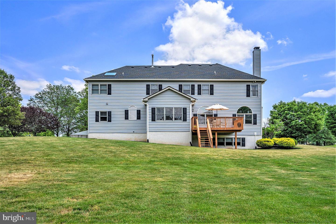
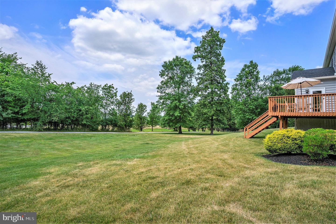
Welcome to the Estates at Cedar Hill in Lower Gwynedd, where luxury meets comfort in this stunning 4-bedroom, 3.5-bath home. Boasting an expansive 3,600 square feet of living space, this residence offers the perfect blend of elegance and functionality. Step inside and be greeted by an open floor plan that effortlessly connects the main living areas. The spacious living room features abundant natural light streaming in through large windows, creating a warm and inviting ambiance. Across from the living room is a stylish dining room, perfect for hosting memorable gatherings with friends and family. The heart of the home lies in the beautifully designed kitchen, equipped with top-of-the-line appliances, ample cabinetry, and a convenient center island. The kitchen/dining area opens to the family room, making this space ideal for both everyday living and entertaining. An oversize two-car garage, laundry/mud room and powder room complete the first floor. Retreat to the serene primary suite, complete with en-suite bathroom, walk-in closets, and a large space for a home office. The additional three bedrooms offer generous space and comfort, ensuring that everyone has their own private haven. As you make your way downstairs, you'll discover a finished basement that presents endless possibilities. This entertainment hub features a comfortable area to watch the latest films, bar area, gym, full bathroom, billiard room and storage room with outside exit. Outside, a beautifully landscaped yard beckons you to relax and unwind. Enjoy the fresh air on the deck and host memorable barbecues in the lush backyard. This home offers the perfect combination of luxury, convenience, and tranquility. Enjoy the benefits of a prestigious neighborhood, with nearby amenities such as shopping, dining, and entertainment options. Only a few minutes' drive to the train station and major roadways. Don't miss the opportunity to make this stunning property your new home.

4
beds

4
baths

3,561 Sq.Ft. LIVING AREA

0.69 Acres lot

Features & Amenities

Interior

  • total bedrooms4
  • Total bathrooms4
  • full bathrooms3
  • half bathroom1
  • Laundry room Main Level
  • Flooring Carpet, Hardwood, Laminate
  • APPLIANCES Cooktop, Dishwasher, Disposal, Dryer, Refrigerator, Oven, Washer
  • other interior Features Eat-in Kitchen, Cathedral Ceiling(s), Walk-In Closet(s)

Area & Lot

  • Status Sold
  • Date Sold August 15, 2023
  • Living Area3,561 Sq.Ft.
  • Lot Area0.69 Acres
  • MLS® IDPAMC2075672
  • TypeResidential
  • YEAR BUILT2001
  • Architecture StylesColonial
  • Elementary SchoolLOWER GWYNEDD
  • Middle SchoolWISSAHICKON
  • High SchoolWISSAHICKON SENIOR
  • School DistrictWISSAHICKON

Exterior

  • STORIES2
  • Garage Space2.0
  • water SourcePublic
  • roofShingle
  • parkingGarage Door Opener, On Street, Attached
  • HEAT TYPEForced Air, Natural Gas
  • AIR CONDITIONINGCentral Air, Ceiling Fan(s)
  • sewerPublic Sewer

Financial

  • Sales Price$970,000
  • Real Estate Tax $11,413/yr

Work With Patty

Experience unparalleled real estate service backed by over 35 years of expertise in design, sales, and staging, ensuring your buying or selling journey is a seamless and rewarding life event.

Follow Me on Instagram