1177 HORSESHOE DRIVE
SEE ALL PHOTOS
1177 HORSESHOE DRIVE
Sold

1177 HORSESHOE DRIVE

1177 HORSESHOE DRIVE, BLUE BELL, PA 19422

$630,000
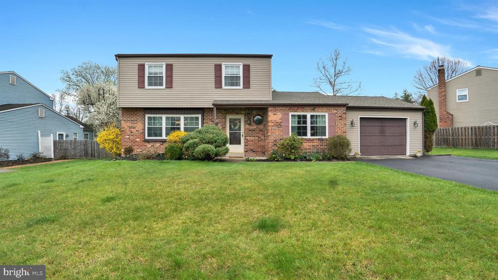
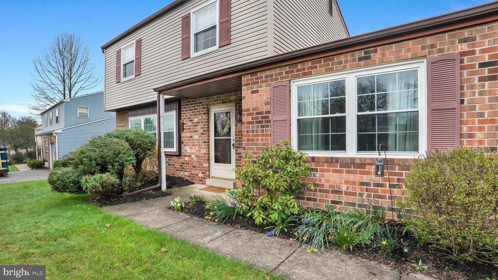
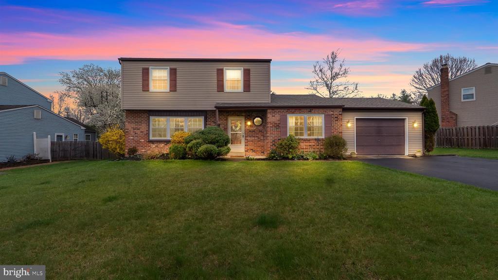
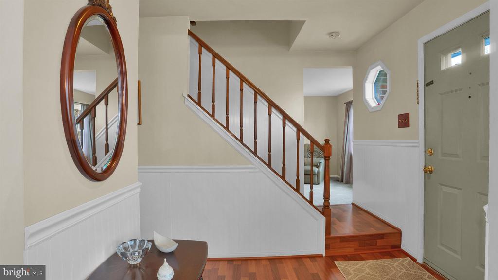
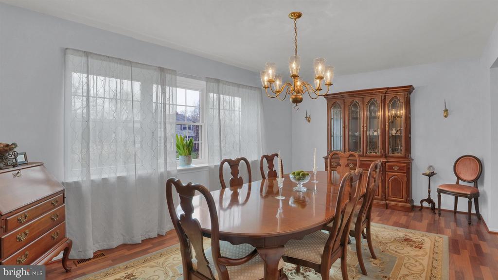
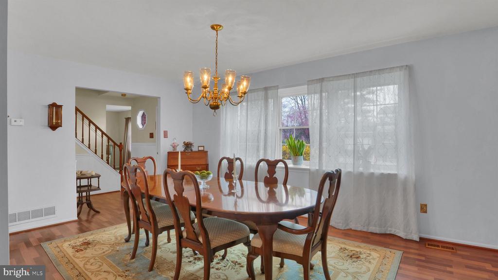
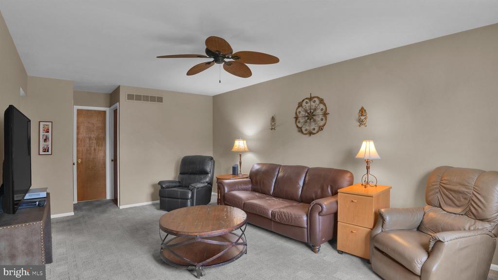
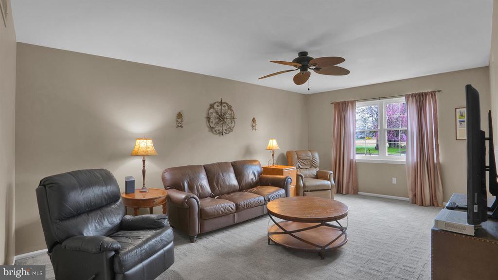
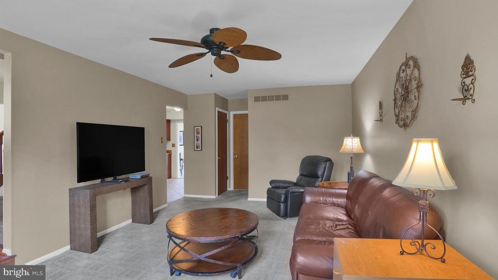
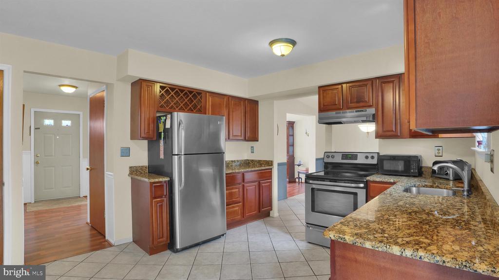
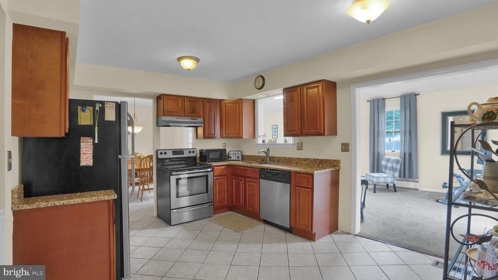
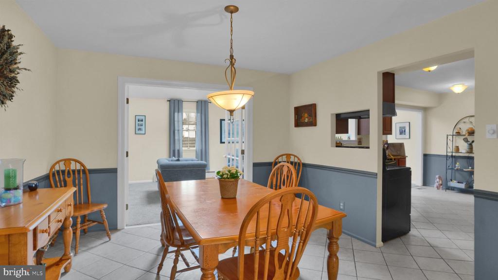
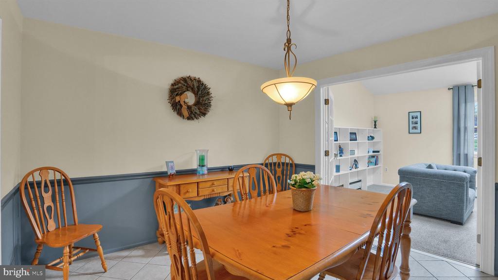
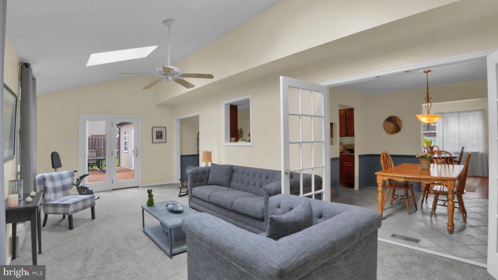
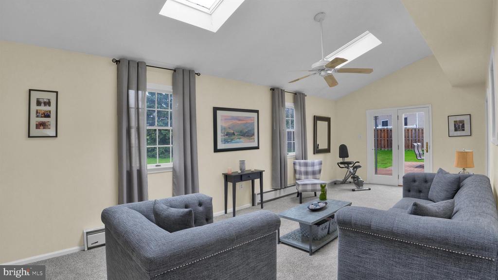
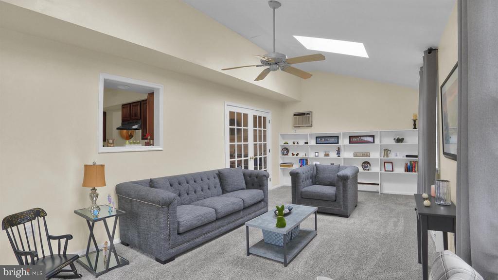
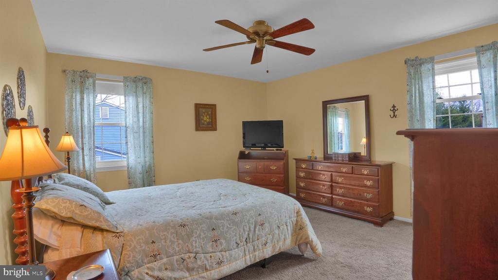
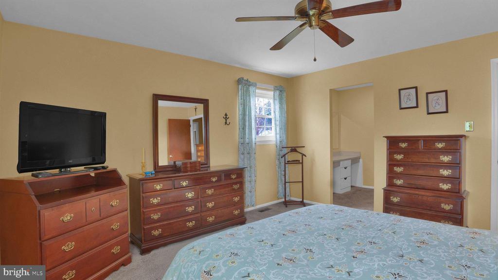
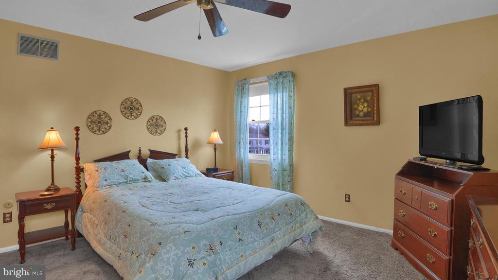
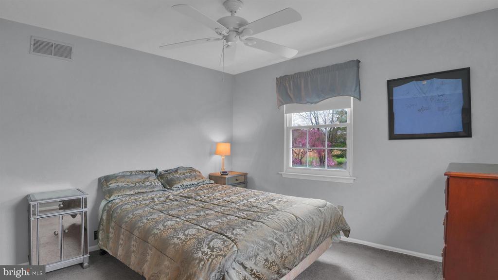
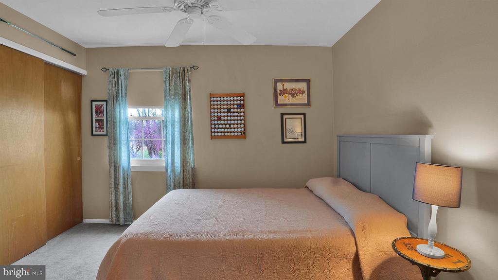
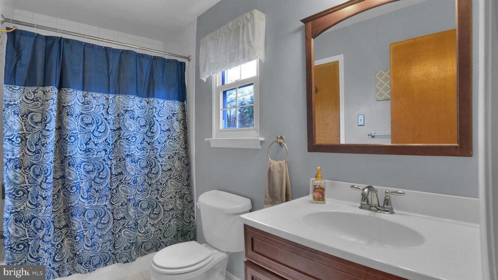
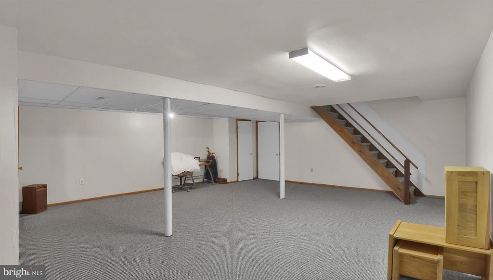
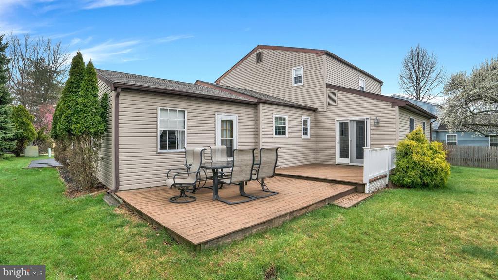
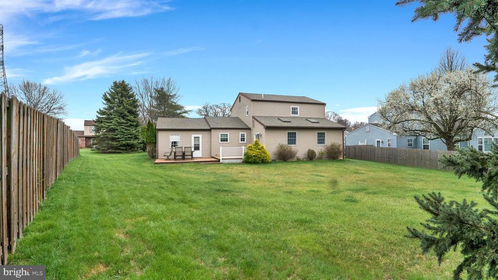
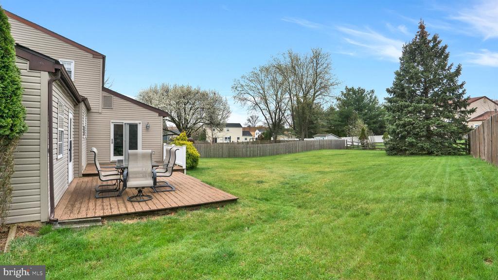
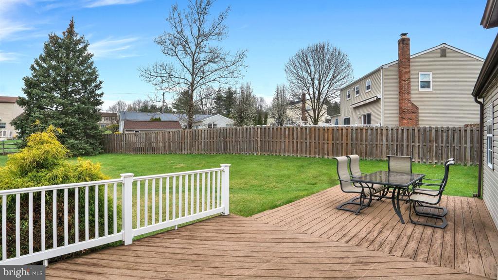
Welcome to 1177 Horseshoe Drive. This well maintained 3 bedroom, 1.5 bath colonial home is located in highly desirable Blue Bell, within the award winning Wissahickon School District. The main level features a classic center hall layout with the foyer opening to a light filled dining room with generous windows and a comfortable sized living/family room. The updated kitchen offers modern finishes with ample cabinet space and is complemented by a generously sized breakfast room positioned between the kitchen and dining room. A standout feature of the first floor is the 12' x 26' great room that spans the rear of the home and provides direct access to a two tier Trex deck, overlooking a spacious backyard with mature plantings that offer added privacy. The second level offers three well proportioned bedrooms, each with ample closet space and a hall bathroom. Main bedroom features a dressing area and walk-in closet. This move in ready home includes a finished basement with cedar closet and additional space for recreation, storage, or flexible use and an oversized 1 car garage housing a custom garage organizational system. Conveniently located near major roadways, parks, restaurants, and shopping, this property offers easy access to area amenities while being situated in a quiet residential neighborhood.

3
beds

2
baths

1,940 Sq.Ft. LIVING AREA

Features & Amenities

Interior

  • total bedrooms3
  • Total bathrooms2
  • full bathroom1
  • half bathroom1
  • Laundry room Has Laundry, Main Floor
  • Flooring Partially Carpeted, Other
  • APPLIANCES Dishwasher, Refrigerator, Oven/Range - Electric, Dryer - Electric
  • other interior Features Attic, Bathroom - Tub Shower, Breakfast Area, Carpet, Dining Area, Family Room Off Kitchen, Formal/Separate Dining Room, Window Treatments

Area & Lot

  • Status Sold
  • Date Sold May 14, 2026
  • Living Area1,940 Sq.Ft.
  • Total Area1,940 Sq.Ft.
  • MLS® IDPAMC2172414
  • TypeResidential
  • YEAR BUILT1985
  • NeighborhoodBlue Bell
  • Architecture StylesColonial
  • High SchoolWISSAHICKN
  • School DistrictWISSAHICKON

Exterior

  • STORIES2
  • Garage Space2.0
  • water SourcePublic
  • PoolNo Pool
  • roofPitched
  • lot featuresFront Yard, Landscaping, Level, Private
  • parkingAttached Garage
  • HEAT TYPECentral
  • AIR CONDITIONINGCentral A/C
  • sewerPublic Sewer
  • SubstructureConcrete Perimeter
  • Disability FeaturesNone
  • other exterior FeaturesExterior Lighting, Sidewalks

Financial

  • Sales Price$630,000
  • Real Estate Tax $6,257/yr
  • Zoning RESIDENTIAL

Blue Bell

Explore

Work With Patty

Experience unparalleled real estate service backed by over 35 years of expertise in design, sales, and staging, ensuring your buying or selling journey is a seamless and rewarding life event.

Follow Me on Instagram