117 ABERNETHY DRIVE
117 ABERNETHY DRIVE
117 ABERNETHY DRIVE
117 ABERNETHY DRIVE
117 ABERNETHY DRIVE
117 ABERNETHY DRIVE
117 ABERNETHY DRIVE
117 ABERNETHY DRIVE
117 ABERNETHY DRIVE
117 ABERNETHY DRIVE
117 ABERNETHY DRIVE
117 ABERNETHY DRIVE
117 ABERNETHY DRIVE
117 ABERNETHY DRIVE
117 ABERNETHY DRIVE
117 ABERNETHY DRIVE
117 ABERNETHY DRIVE
117 ABERNETHY DRIVE
117 ABERNETHY DRIVE
117 ABERNETHY DRIVE
117 ABERNETHY DRIVE
117 ABERNETHY DRIVE
117 ABERNETHY DRIVE
117 ABERNETHY DRIVE
117 ABERNETHY DRIVE
117 ABERNETHY DRIVE
117 ABERNETHY DRIVE
117 ABERNETHY DRIVE
SEE ALL PHOTOS
117 ABERNETHY DRIVE
117 ABERNETHY DRIVE
117 ABERNETHY DRIVE
117 ABERNETHY DRIVE
117 ABERNETHY DRIVE
117 ABERNETHY DRIVE
117 ABERNETHY DRIVE
117 ABERNETHY DRIVE
117 ABERNETHY DRIVE
117 ABERNETHY DRIVE
117 ABERNETHY DRIVE
117 ABERNETHY DRIVE
117 ABERNETHY DRIVE
117 ABERNETHY DRIVE
117 ABERNETHY DRIVE
117 ABERNETHY DRIVE
117 ABERNETHY DRIVE
117 ABERNETHY DRIVE
117 ABERNETHY DRIVE
117 ABERNETHY DRIVE
117 ABERNETHY DRIVE
117 ABERNETHY DRIVE
117 ABERNETHY DRIVE
117 ABERNETHY DRIVE
117 ABERNETHY DRIVE
117 ABERNETHY DRIVE
117 ABERNETHY DRIVE
117 ABERNETHY DRIVE
Pending

117 ABERNETHY DRIVE

117 ABERNETHY DRIVE, TRENTON, NJ 08618

$309,990
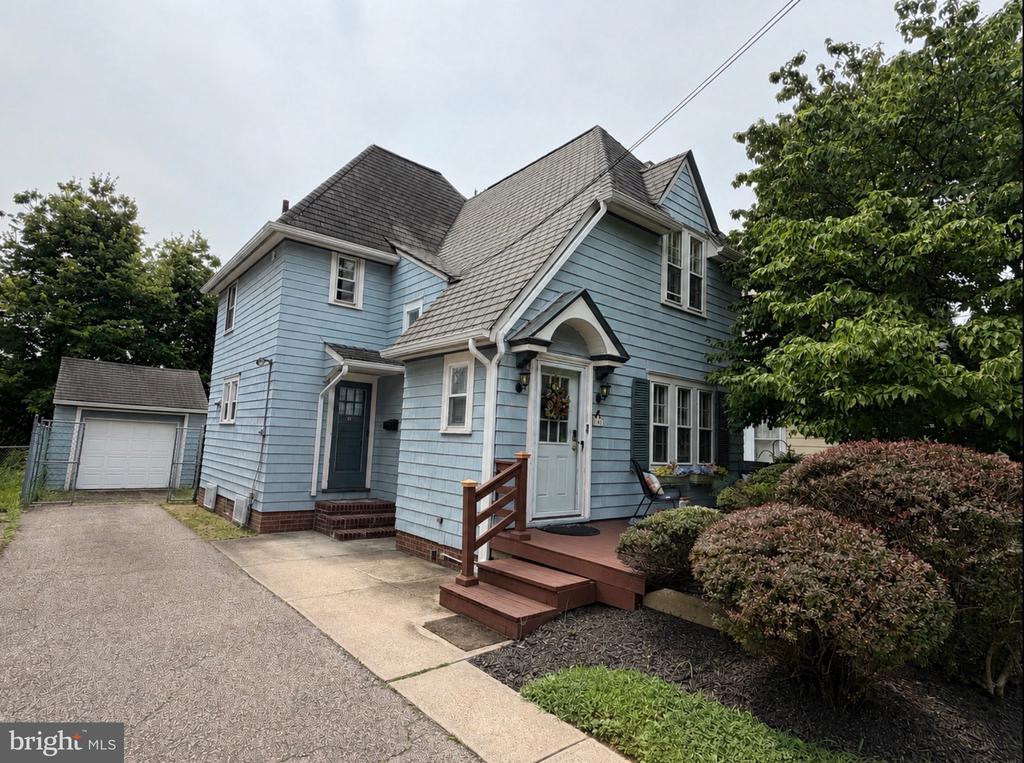
Welcome to this heartwarming home nestled in Trenton's historic Glen Afton neighborhood! Situated on a beautiful tree-lined street, this well-maintained residence blends timeless character with thoughtful updates, creating the perfect place to call home.
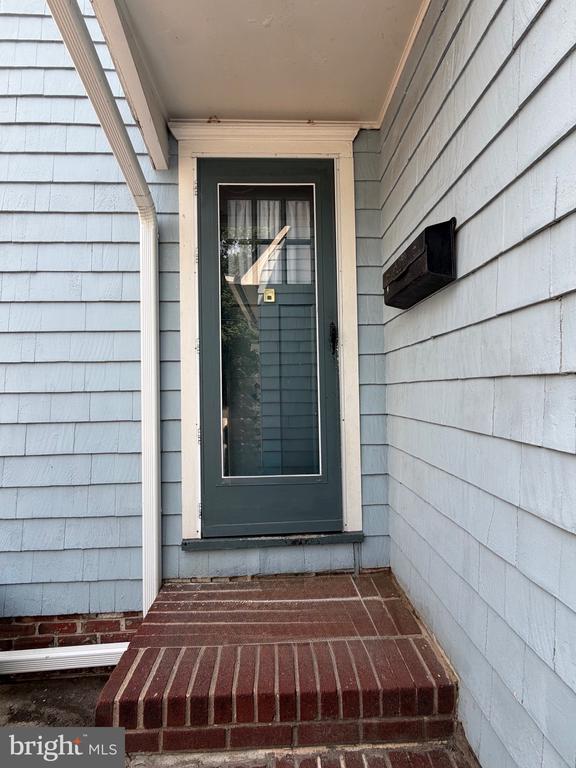
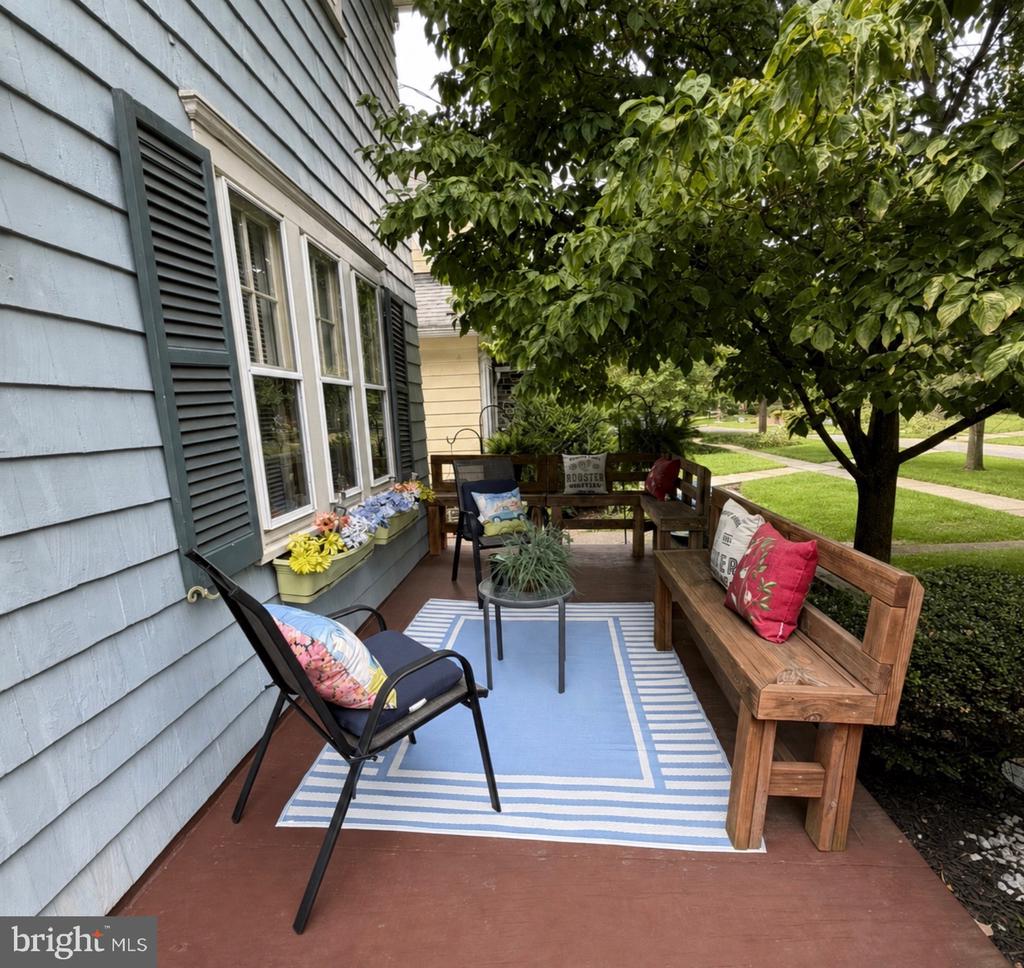
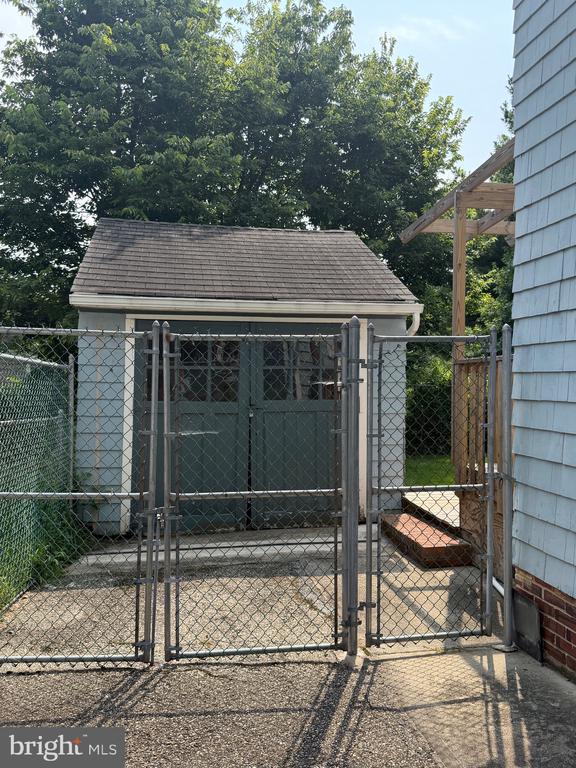
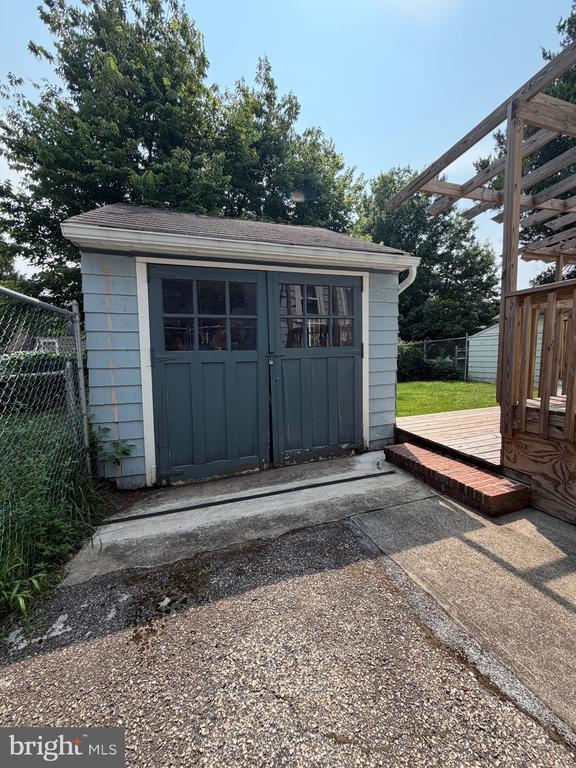
From the moment you arrive, the inviting front porch welcomes you to slow down, relax with a cup of coffee or tea, and enjoy the peaceful surroundings. A three-car driveway provides ample off-street parking, while the convenient side entrance opens directly into the kitchen, making it easy to bring in groceries and everyday essentials.
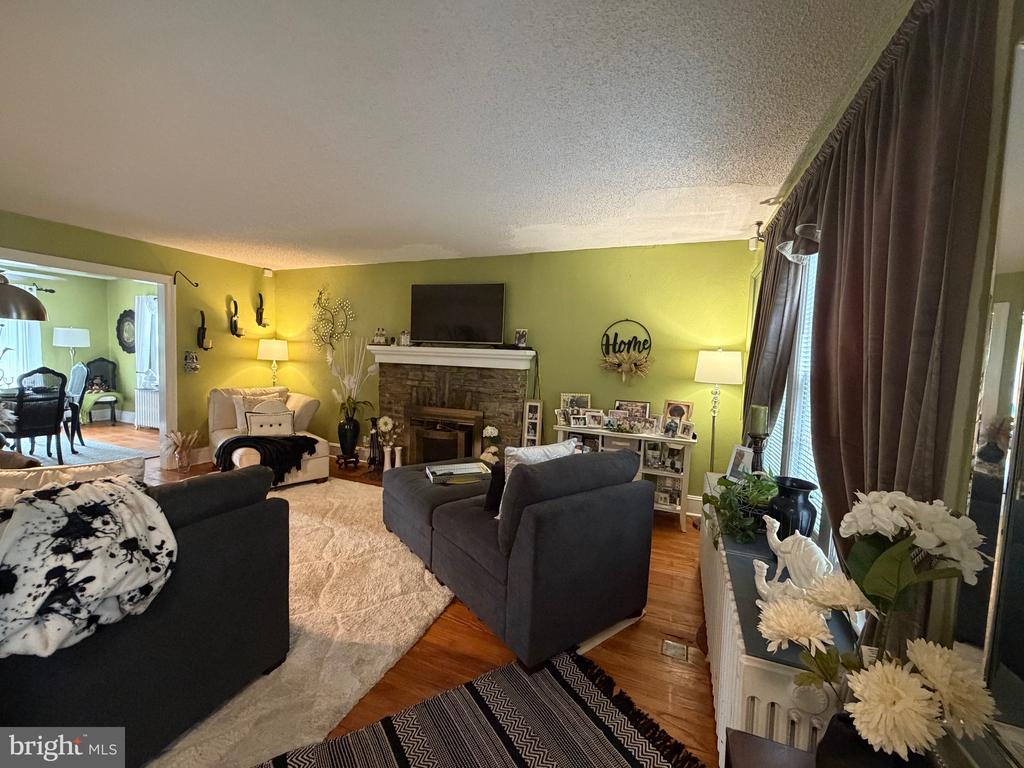
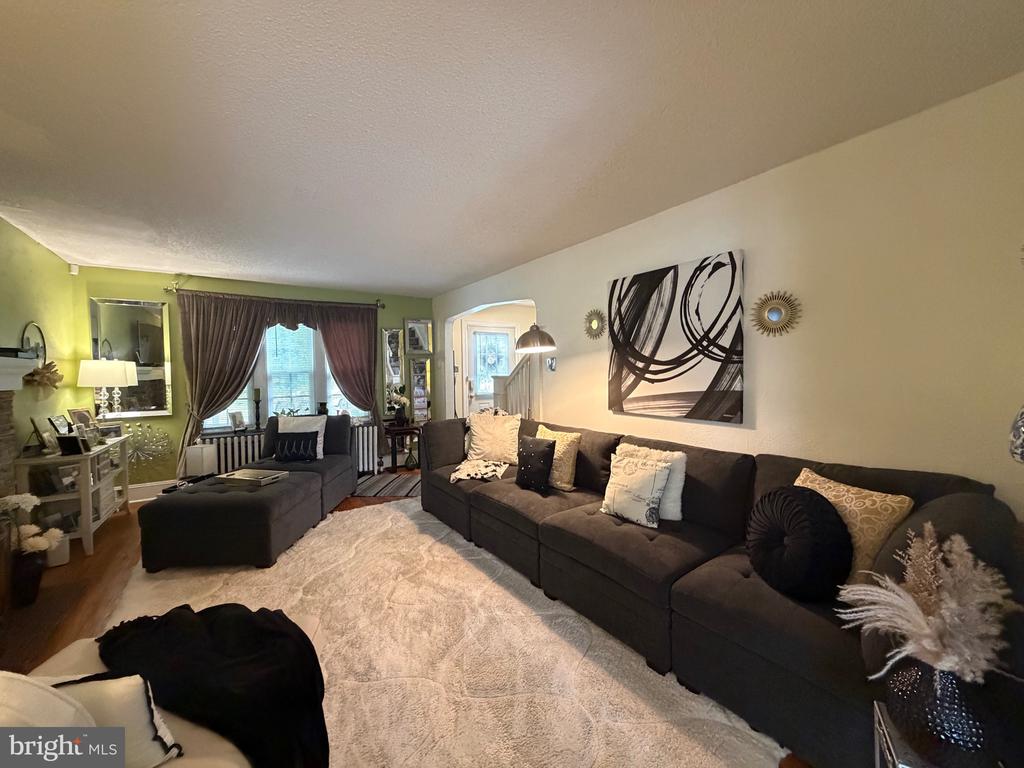
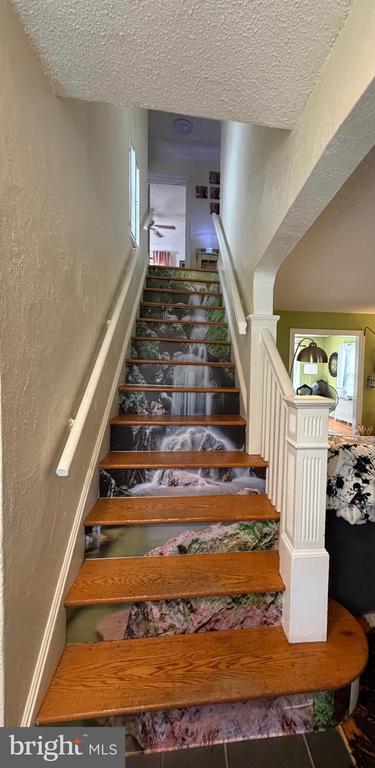
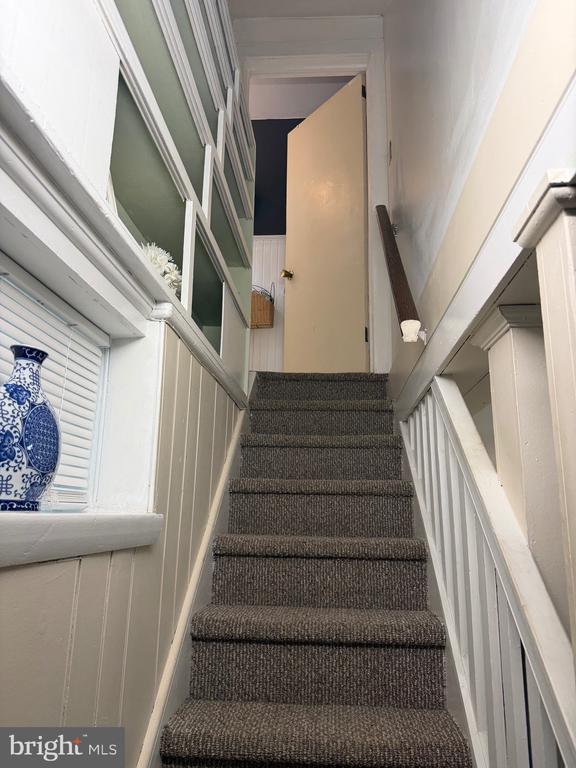
Step inside the front door to discover a beautiful decorative staircase that leads into the spacious living room, featuring gleaming hardwood floors and a cozy fireplace, the perfect gathering place for making lasting memories!
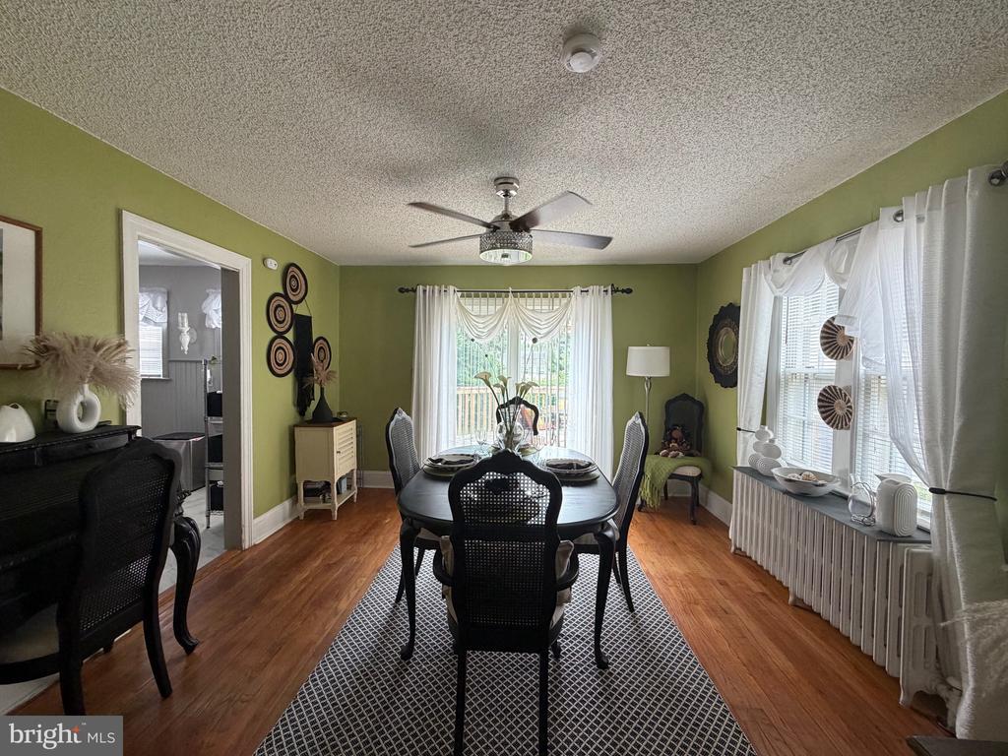
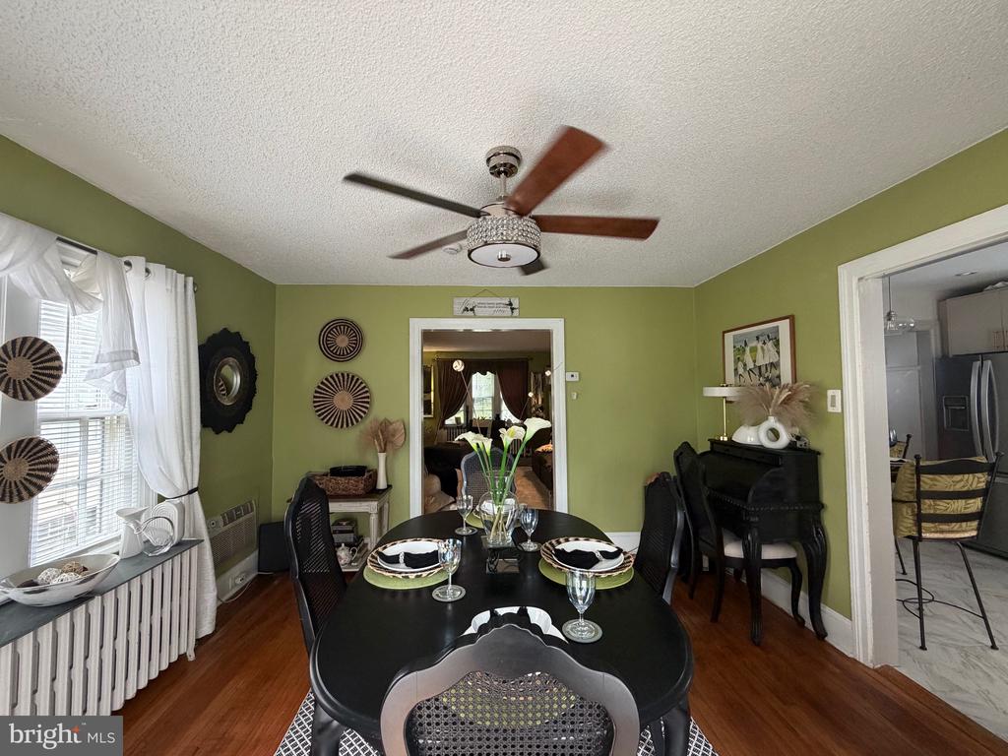
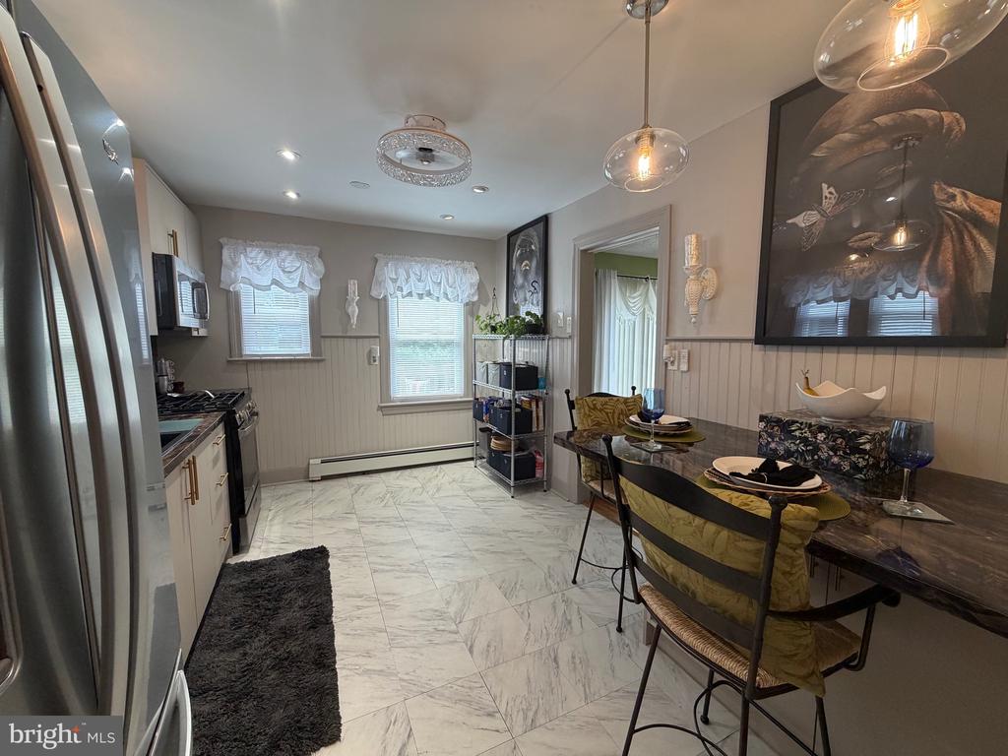
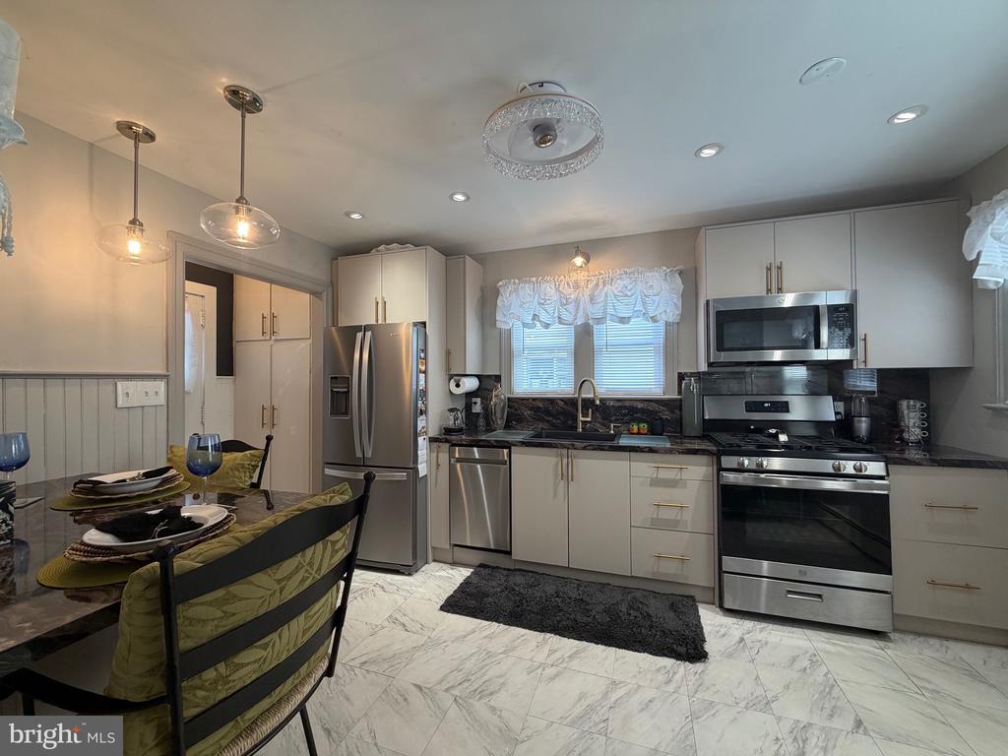
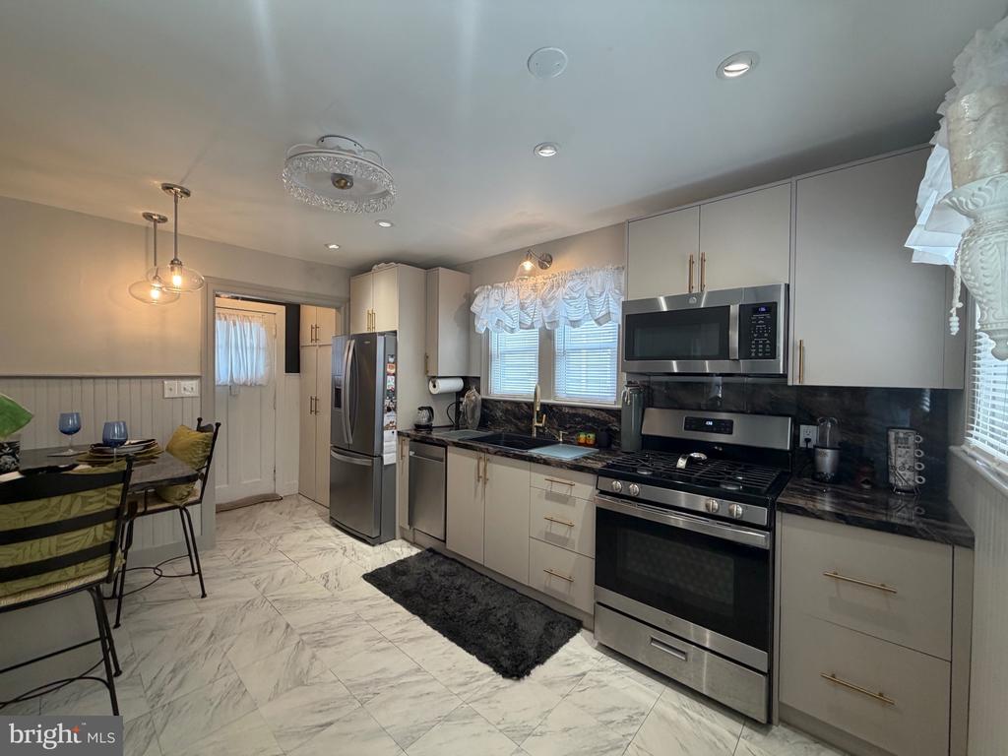
The updated kitchen showcases custom-designed countertops, stainless steel appliances, and a layout that flows seamlessly into the elegant formal dining room, making everyday meals and entertaining effortless.
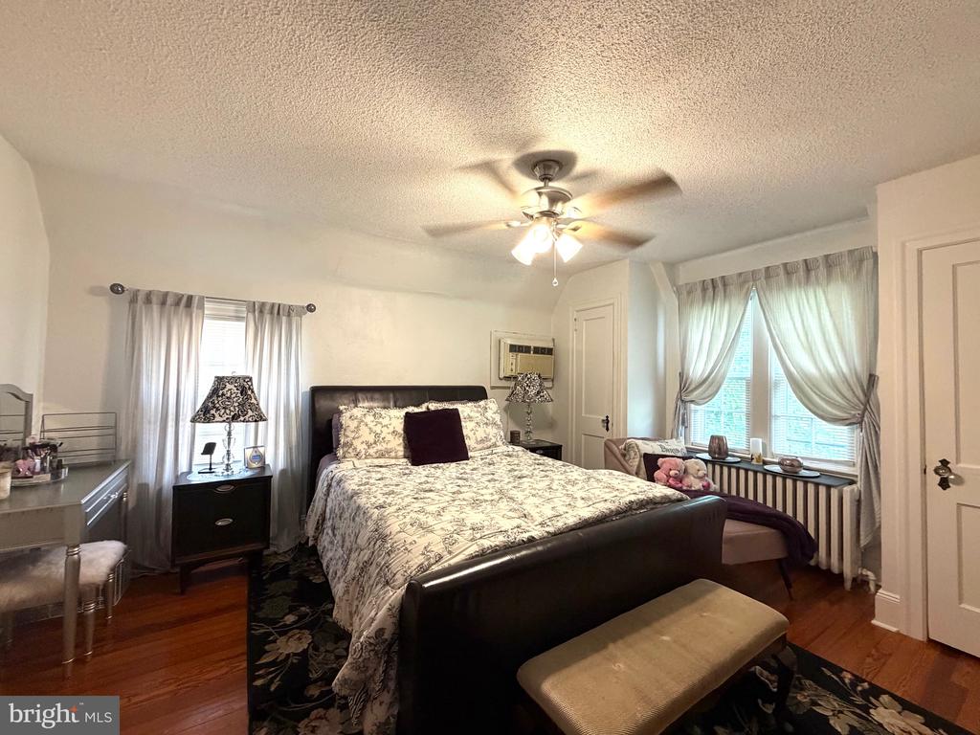
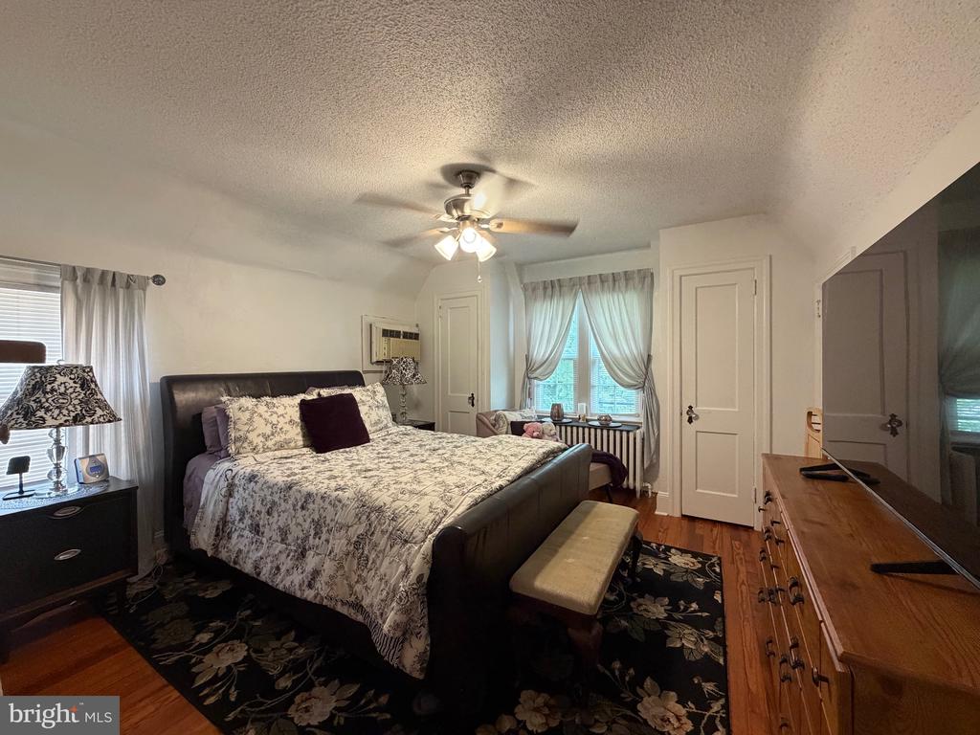
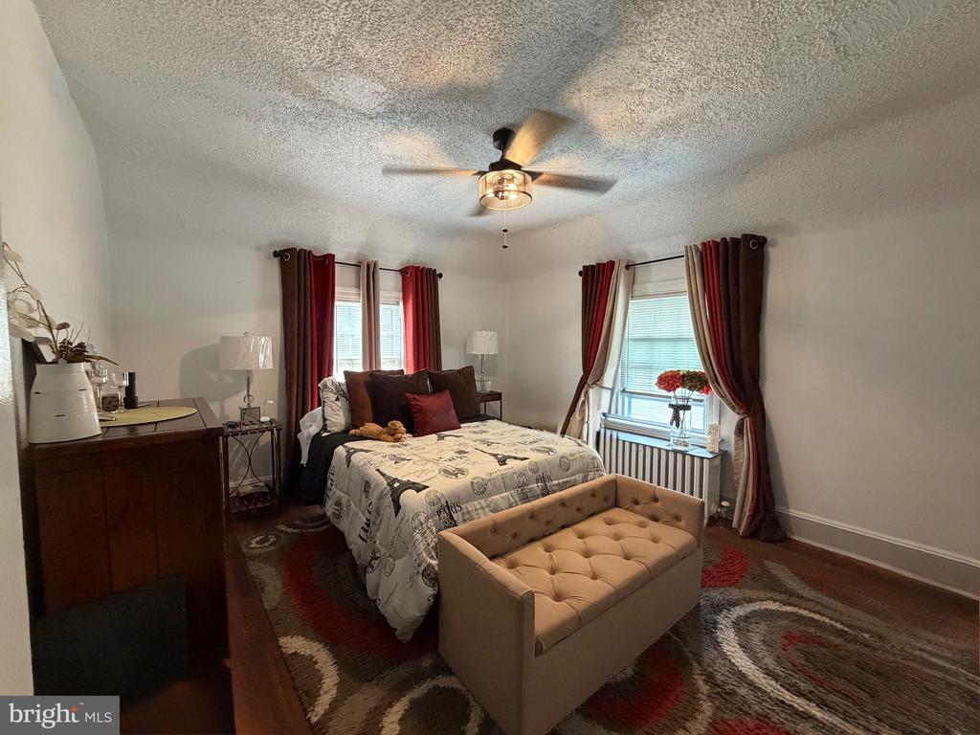
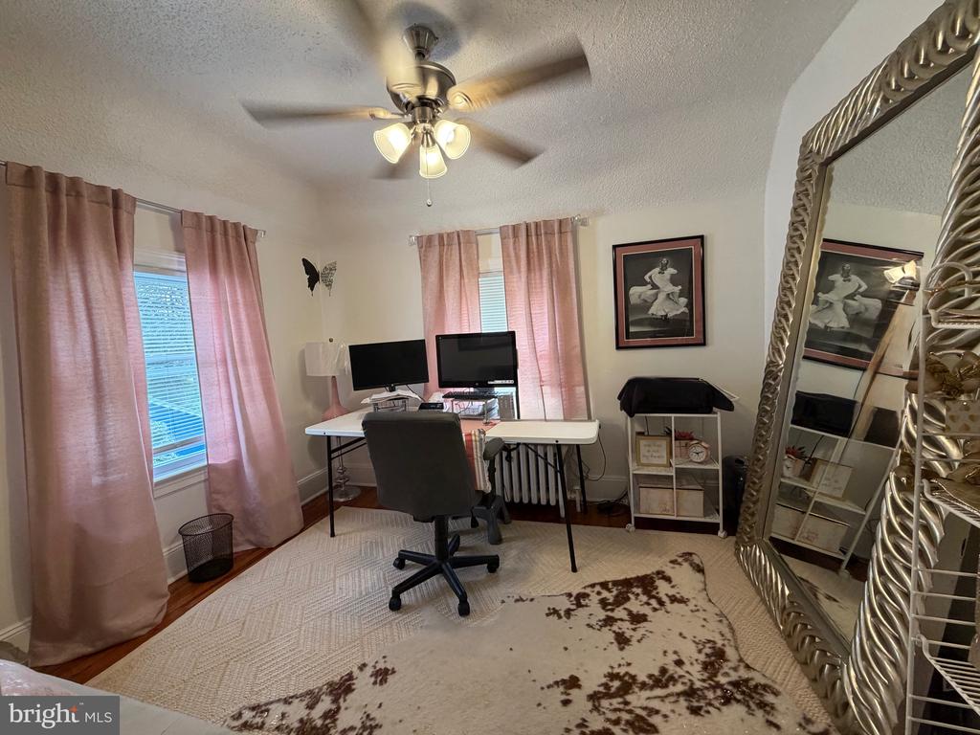
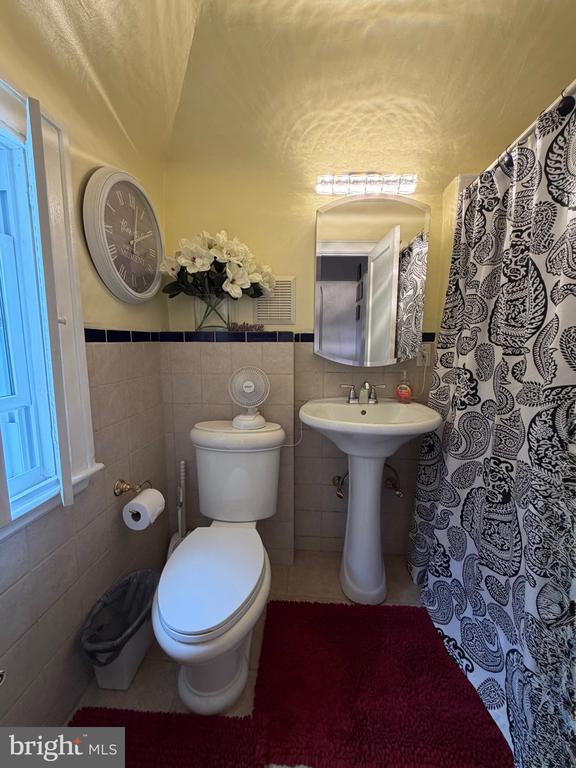
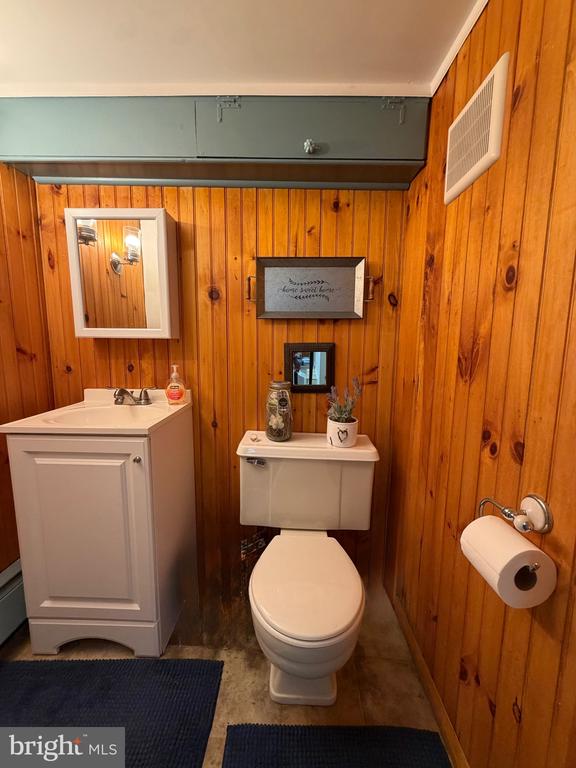
Upstairs, you'll find a generously sized primary bedroom, along with two additional bedrooms that offer flexibility to fit your lifestyle. Whether you need guest accommodations, a home office, or additional living space, these rooms provide comfort and versatility. A beautifully updated full hall bathroom completes the second floor.
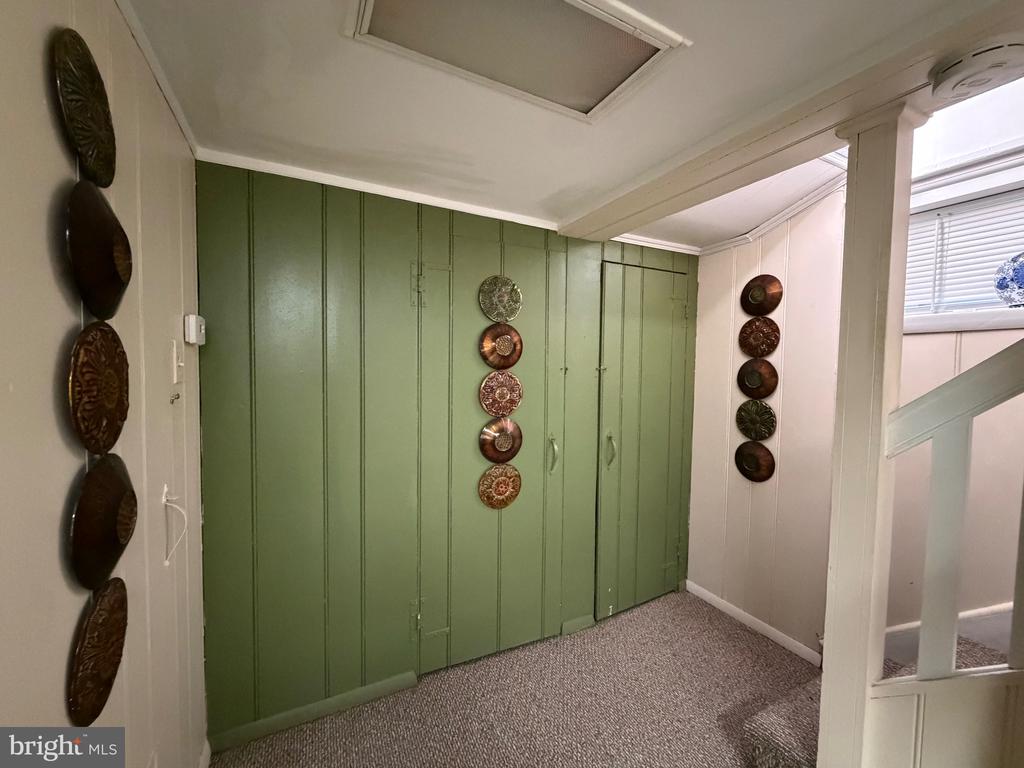
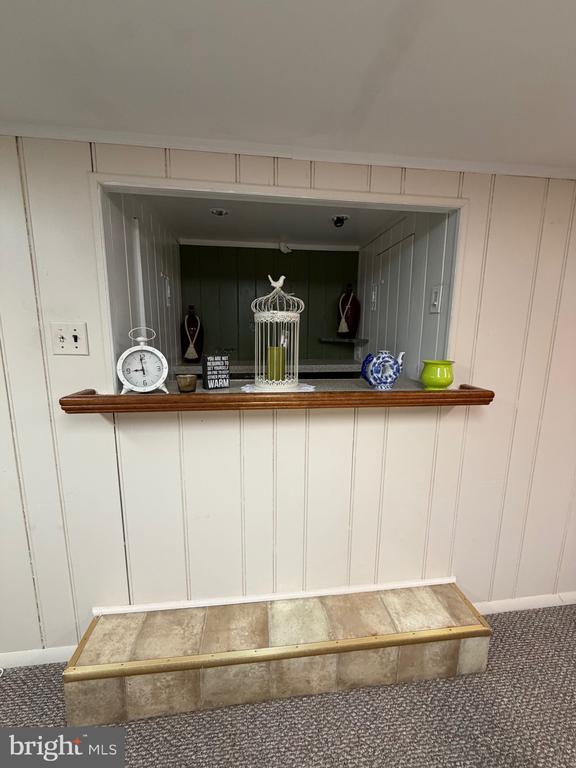
The finished basement expands your living space with endless possibilities. Create the recreation room, home gym, workshop, or hobby area you've always wanted, while still enjoying plenty of storage.
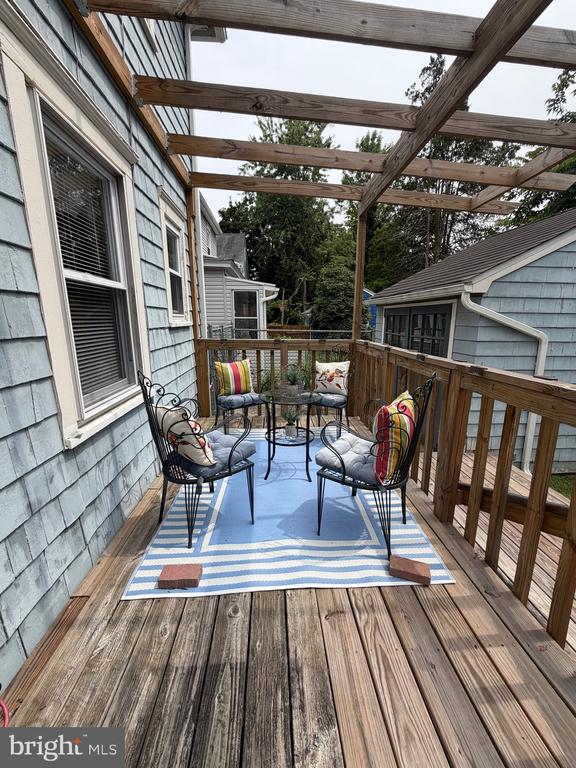
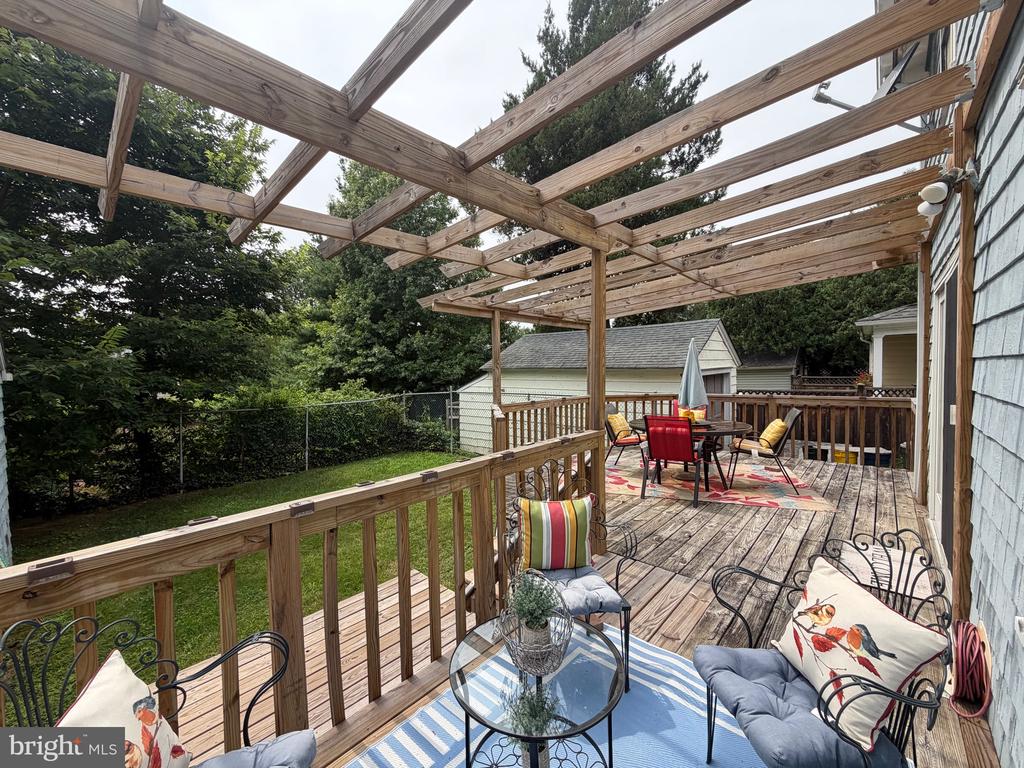
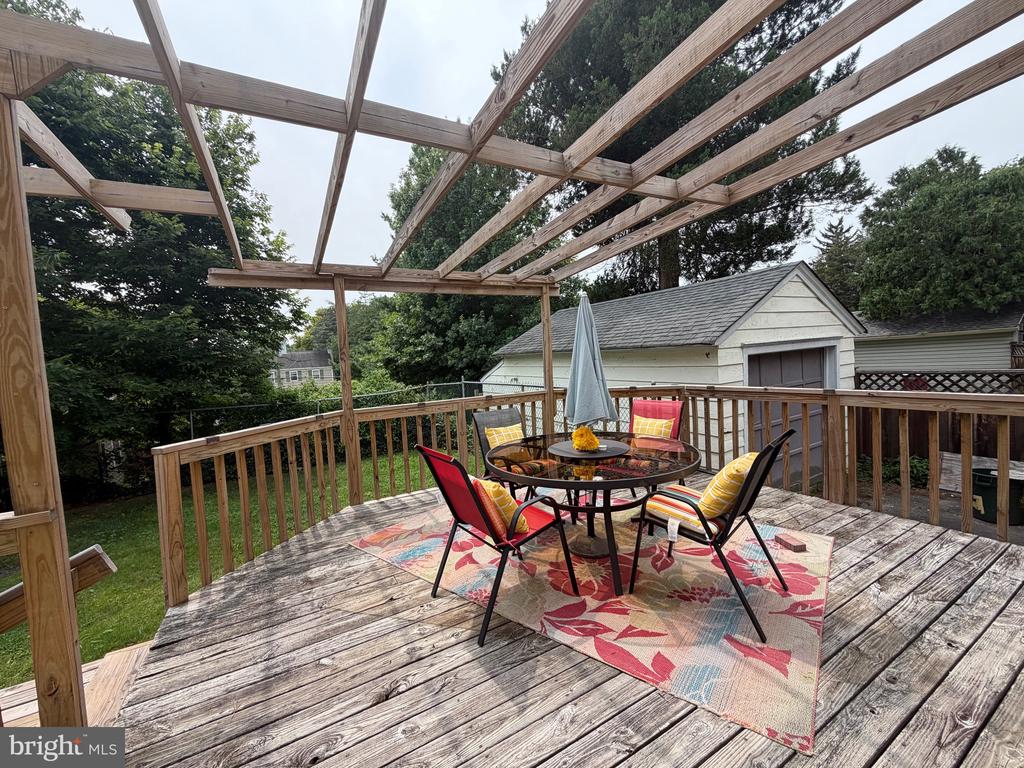
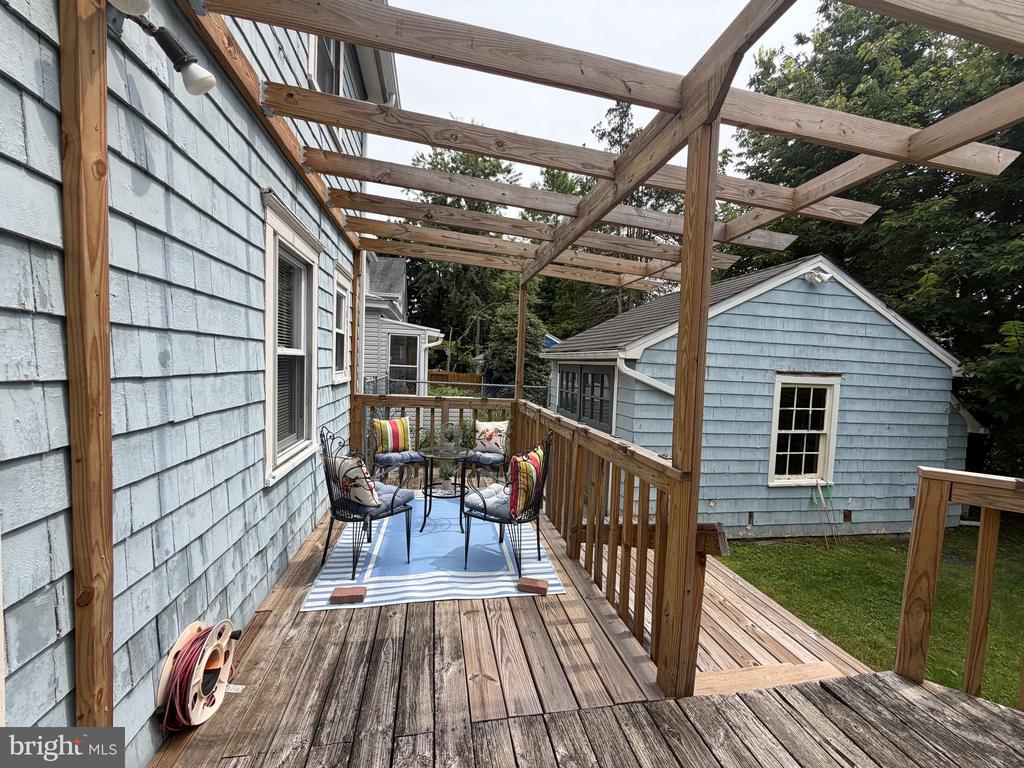
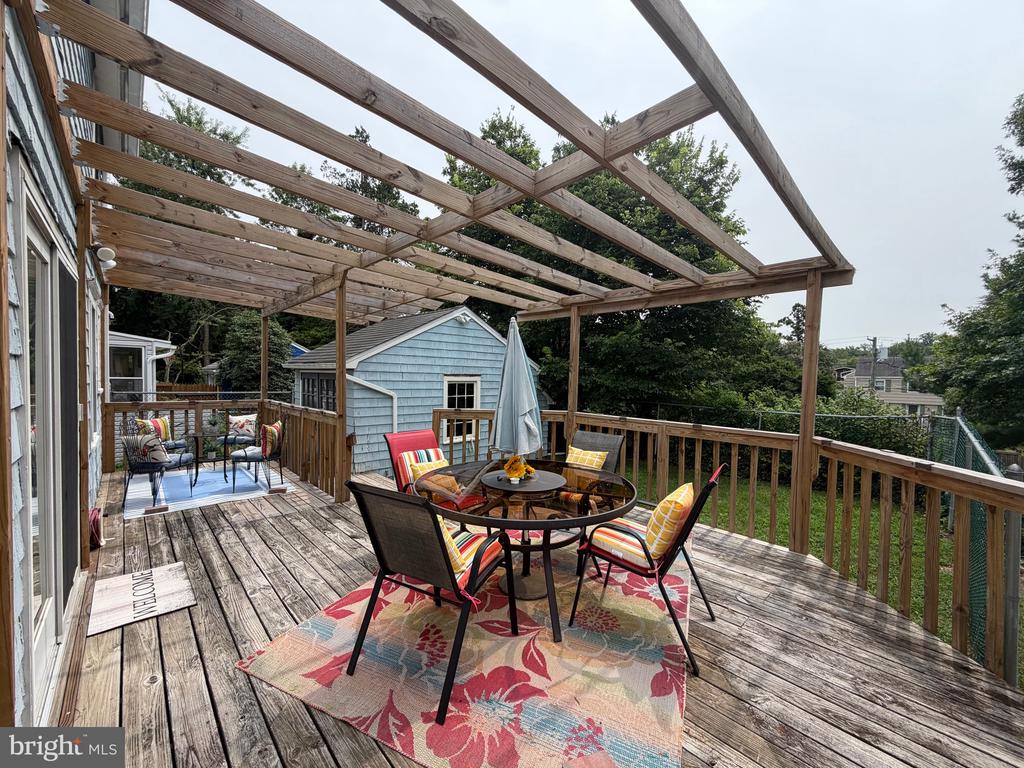
Outside, step out from the dining room onto the expanded deck, featuring two inviting sitting areas designed for easy conversation and relaxation. From here, the private fenced backyard truly shines! Enjoy the perfect setting for peaceful mornings with a book, lively summer barbecues and outdoor games.
Conveniently located, this home offers easy access to the Delaware River and the D&R Canal, where you can enjoy kayaking, hiking, biking, and scenic walking trails. Golf enthusiasts will appreciate being just minutes from Trenton Country Club, while nearby Lambertville, New Hope, Washington Crossing, and downtown Princeton provide endless opportunities for shopping, dining, and weekend adventures.
With NJ Transit, major highways, excellent shopping, and a wide variety of restaurants just moments away, this exceptional home offers the perfect blend of historic charm, modern convenience, and an outstanding lifestyle.
Come experience everything Glen Afton has to offer! You'll be proud to call this special property home.

3
beds

2
baths

1,373 Sq.Ft. LIVING AREA

3,999 Sq.Ft. lot

Features & Amenities

Interior

  • total bedrooms3
  • Total bathrooms2
  • full bathroom1
  • half bathroom1
  • Laundry room Basement
  • Fireplace Stone
  • other interior Features Kitchen - Eat-In

Area & Lot

  • Status Pending
  • Living Area1,373 Sq.Ft.
  • Total Area1,373 Sq.Ft.
  • Lot Area3,999 Sq.Ft.
  • MLS® IDNJME2082254
  • TypeResidential
  • YEAR BUILT1929
  • Architecture StylesColonial
  • School DistrictTRENTON PUBLIC SCHOOLS

Exterior

  • STORIES2
  • Garage Space1.0
  • water SourcePublic
  • PoolNo Pool
  • parkingDetached Garage, Driveway
  • HEAT TYPERadiator
  • AIR CONDITIONINGCeiling Fan(s)
  • sewerPublic Sewer
  • SubstructureBlock
  • Disability FeaturesNone
  • other exterior FeaturesSidewalks, Street Lights

Financial

  • Sales Price$309,990
  • Real Estate Tax $7,857/yr
  • Zoning RES
image

Schedule a Showing

We would love to show you our beautiful property. Please select your preferred date and time below. An agent will be in touch shortly to confirm your appointment.

Schedule a Showing

We would love to show you our beautiful property. Please select your preferred date and time below. An agent will be in touch shortly to confirm your appointment.

Thank you for your interest in 117 ABERNETHY DRIVE, TRENTON, NJ 08618. We are reviewing your request and will be in touch shortly!

Mortgage Calculator

Estimate your monthly mortgage payment, including the principal and interest, property taxes, and HOA. Adjust the values to generate a more accurate rate.

All estimates are provided for informational purposes only. Actual amounts may vary.
$0,000 Your Payment 20 15 65
$0,000 Your Payment

Work With Patty

Experience unparalleled real estate service backed by over 35 years of expertise in design, sales, and staging, ensuring your buying or selling journey is a seamless and rewarding life event.

Follow Me on Instagram