116 TARTAN TERRACE
116 TARTAN TERRACE
116 TARTAN TERRACE
116 TARTAN TERRACE
116 TARTAN TERRACE
116 TARTAN TERRACE
116 TARTAN TERRACE
116 TARTAN TERRACE
116 TARTAN TERRACE
116 TARTAN TERRACE
116 TARTAN TERRACE
116 TARTAN TERRACE
116 TARTAN TERRACE
116 TARTAN TERRACE
116 TARTAN TERRACE
116 TARTAN TERRACE
116 TARTAN TERRACE
116 TARTAN TERRACE
116 TARTAN TERRACE
116 TARTAN TERRACE
116 TARTAN TERRACE
116 TARTAN TERRACE
116 TARTAN TERRACE
116 TARTAN TERRACE
116 TARTAN TERRACE
116 TARTAN TERRACE
116 TARTAN TERRACE
SEE ALL PHOTOS
116 TARTAN TERRACE
116 TARTAN TERRACE
116 TARTAN TERRACE
116 TARTAN TERRACE
116 TARTAN TERRACE
116 TARTAN TERRACE
116 TARTAN TERRACE
116 TARTAN TERRACE
116 TARTAN TERRACE
116 TARTAN TERRACE
116 TARTAN TERRACE
116 TARTAN TERRACE
116 TARTAN TERRACE
116 TARTAN TERRACE
116 TARTAN TERRACE
116 TARTAN TERRACE
116 TARTAN TERRACE
116 TARTAN TERRACE
116 TARTAN TERRACE
116 TARTAN TERRACE
116 TARTAN TERRACE
116 TARTAN TERRACE
116 TARTAN TERRACE
116 TARTAN TERRACE
116 TARTAN TERRACE
116 TARTAN TERRACE
116 TARTAN TERRACE
Sold

116 TARTAN TERRACE

116 TARTAN TERRACE, CHALFONT, PA 18914

$355,000
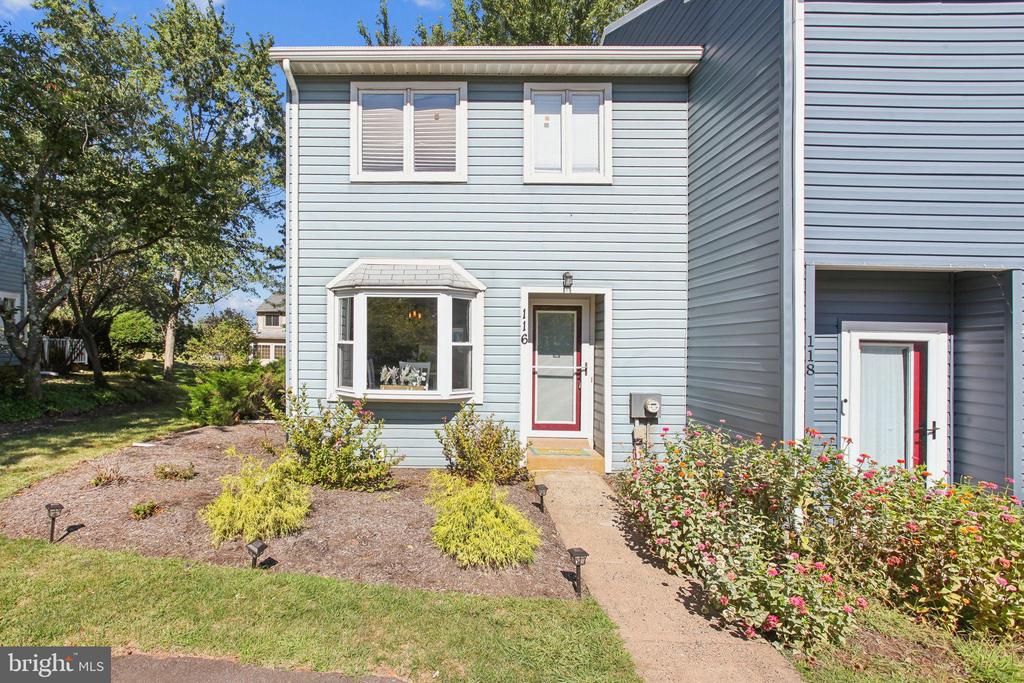
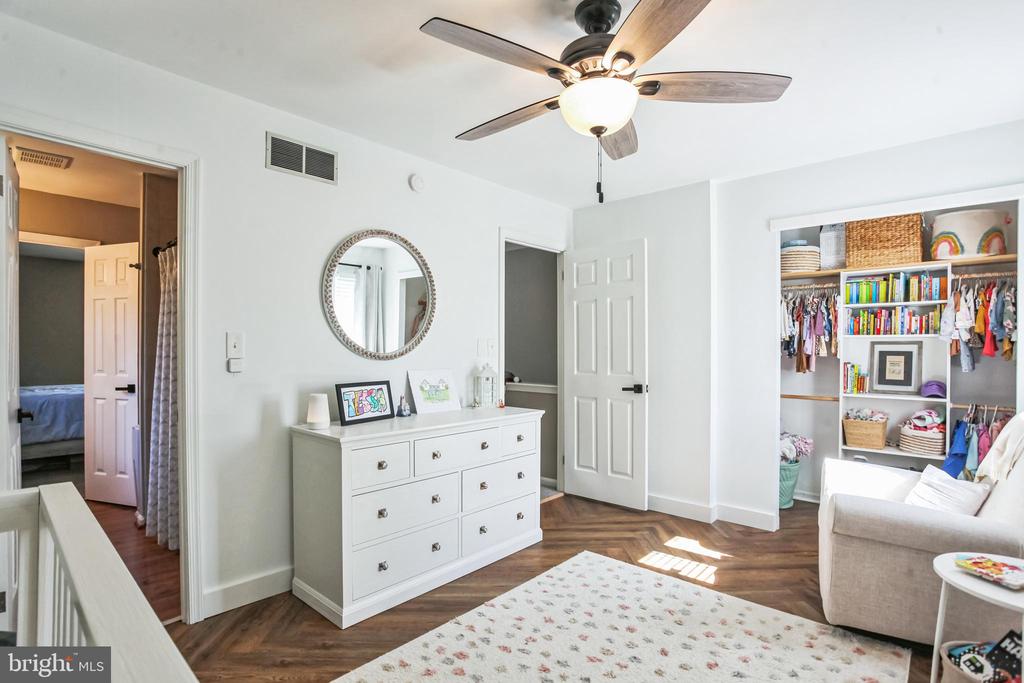
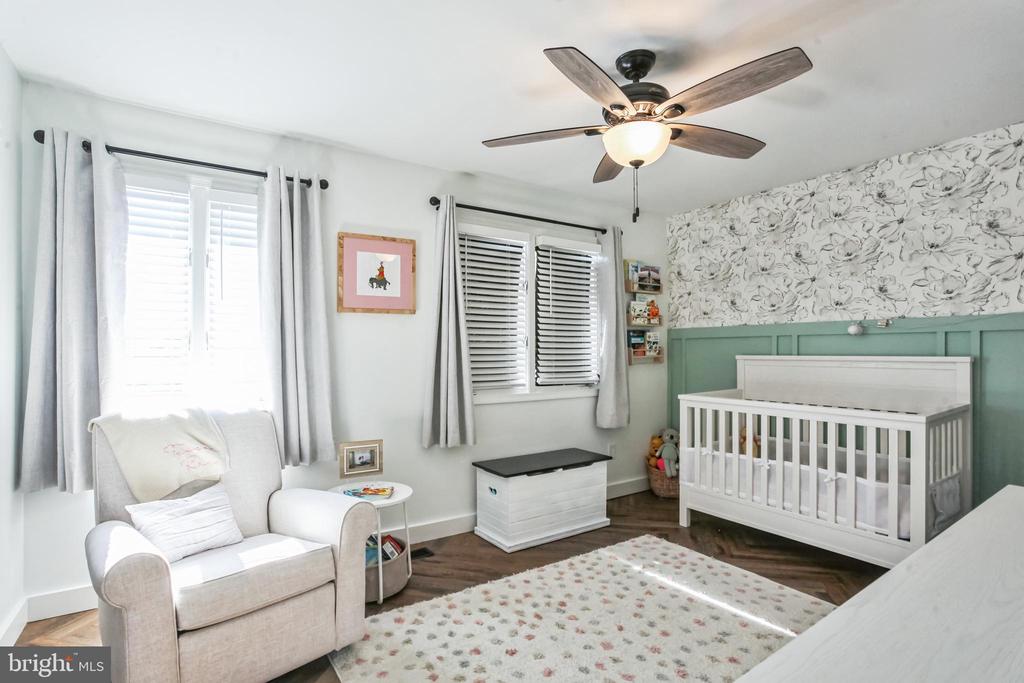
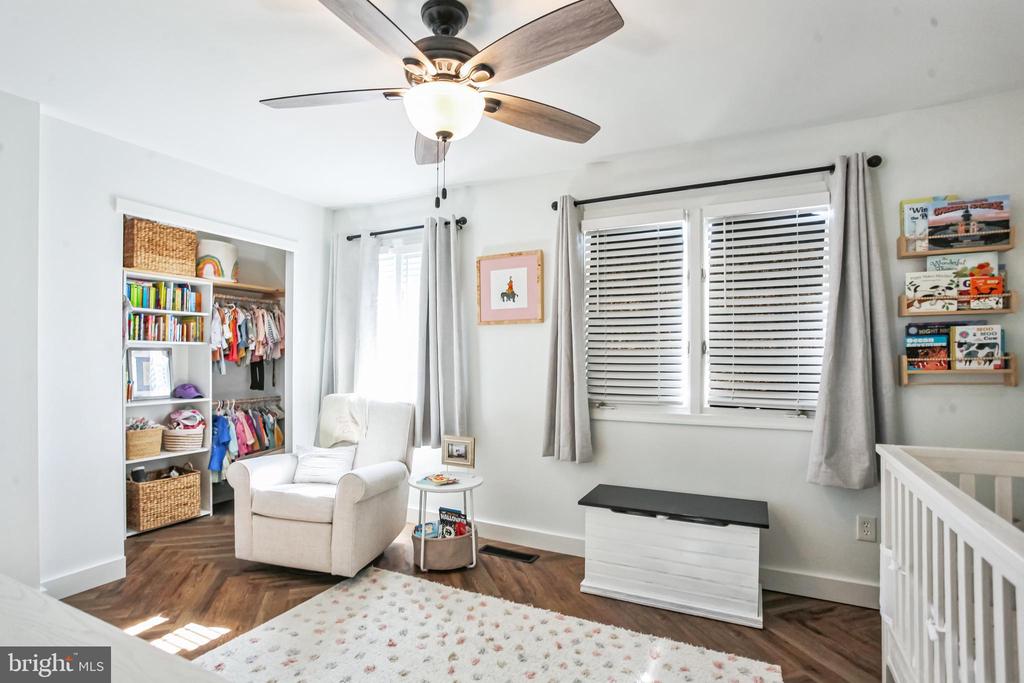
Welcome to this sun-filled end-unit townhome in Chalfont, offering 2 bedrooms and 1.5 baths. Natural light fills the home, creating a warm and inviting feel throughout.

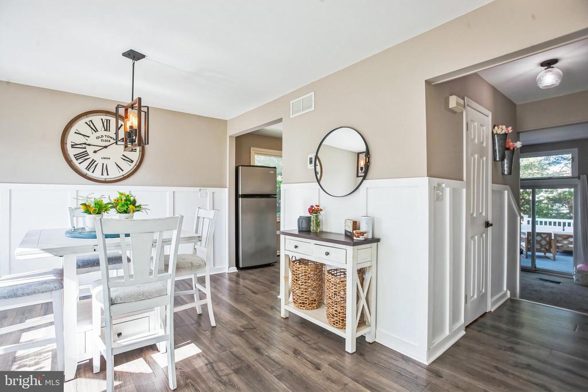
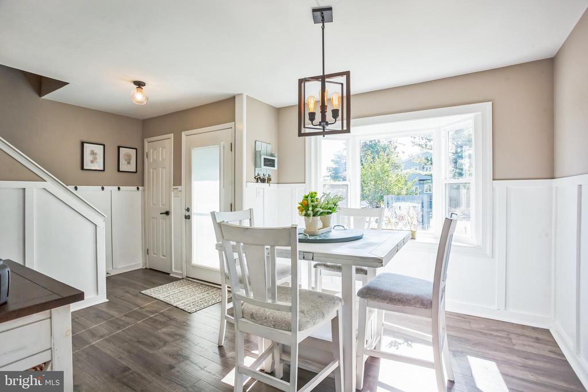
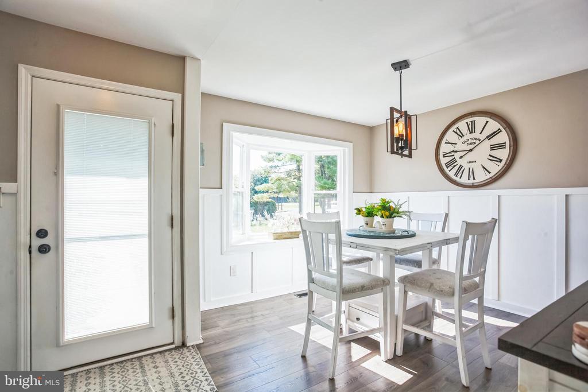
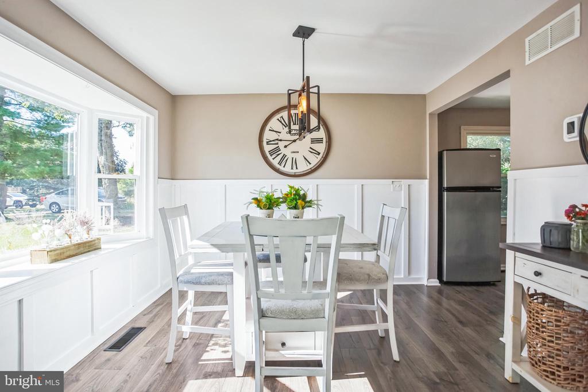
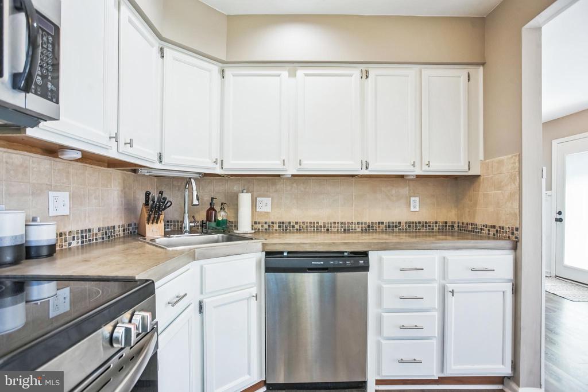
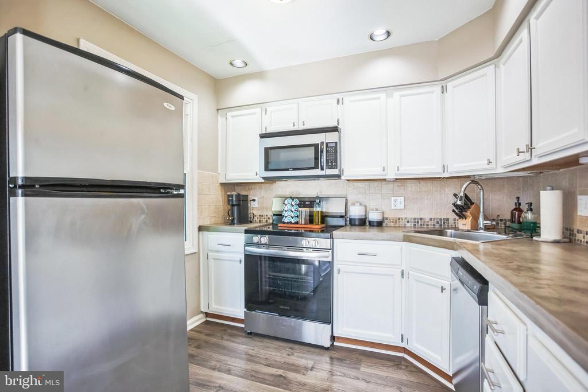
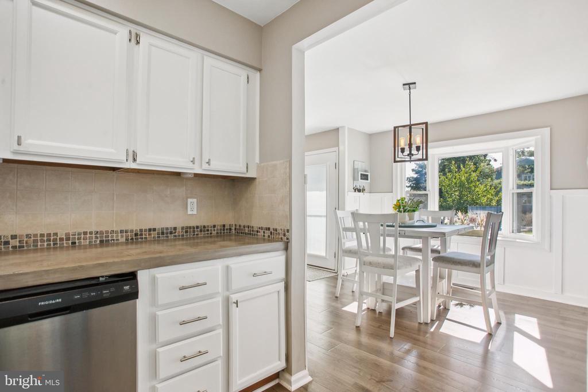
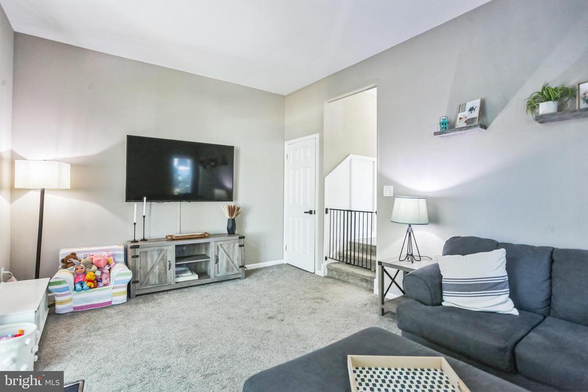
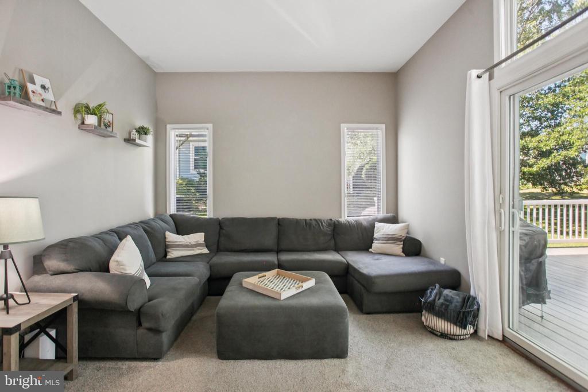
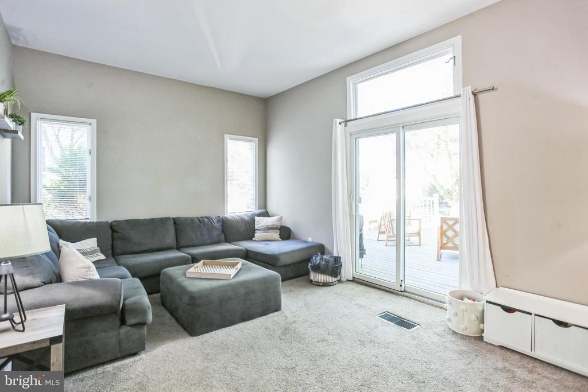
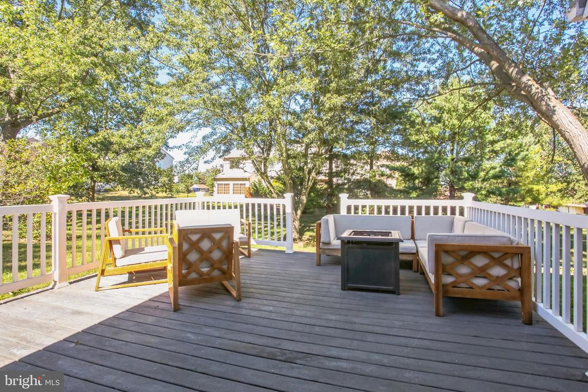
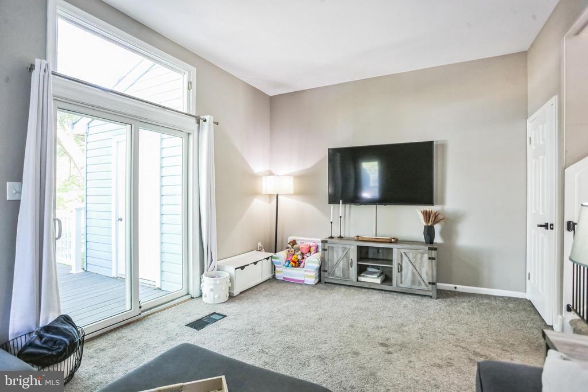
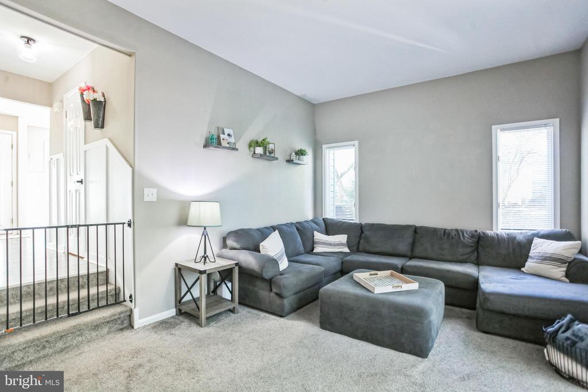
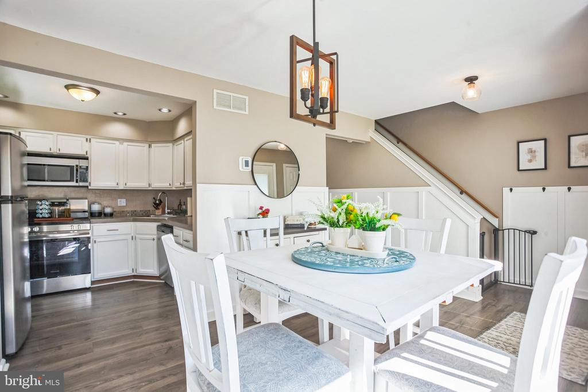
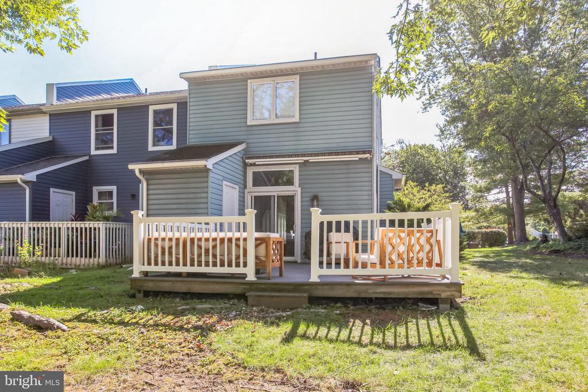
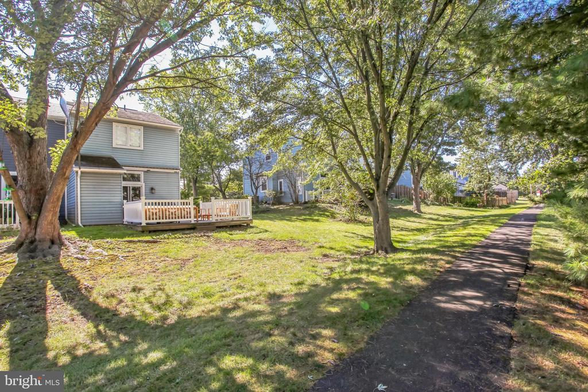
The main level features a dining room with a large bay window, an updated kitchen, and an open living area with tall ceilings and sliding glass doors leading outside. Step onto the spacious low-maintenance deck, where tree-lined views create a private, park-like backdrop. The SunSetter awning adds shade and comfort, making it an ideal spot for morning coffee, summer gatherings, or simply relaxing outdoors.

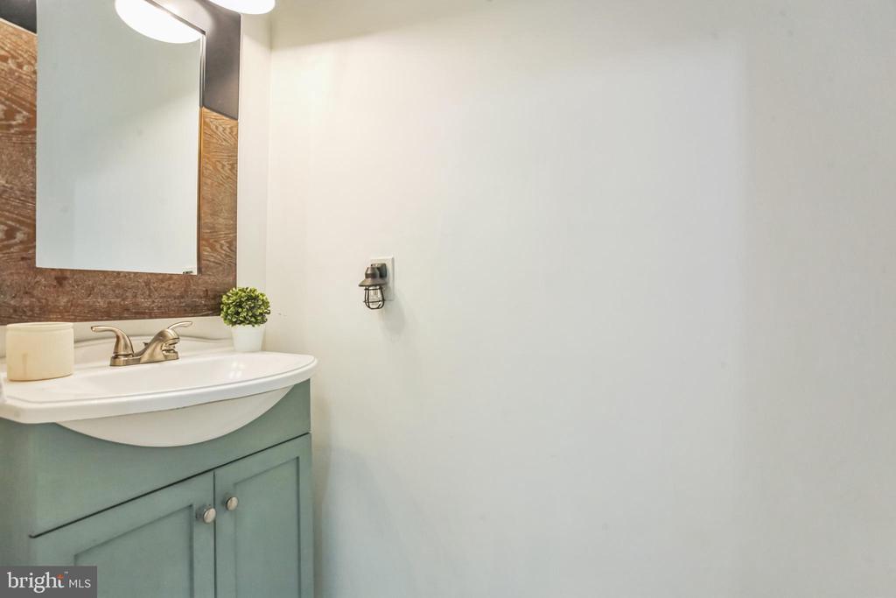
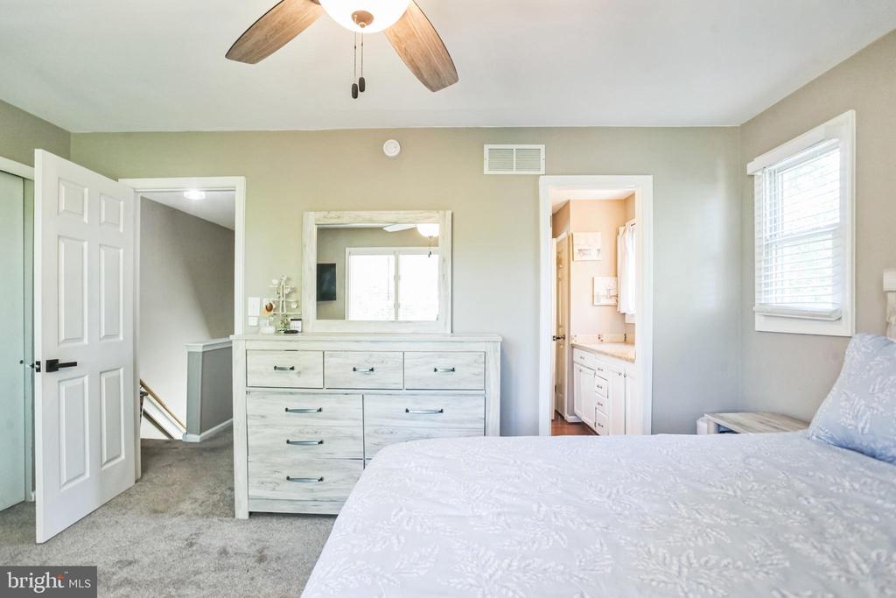
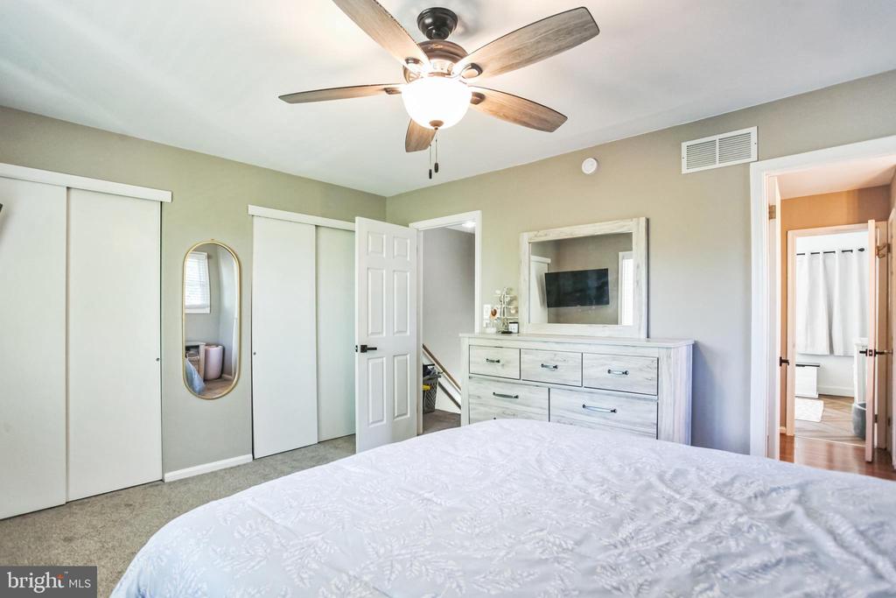
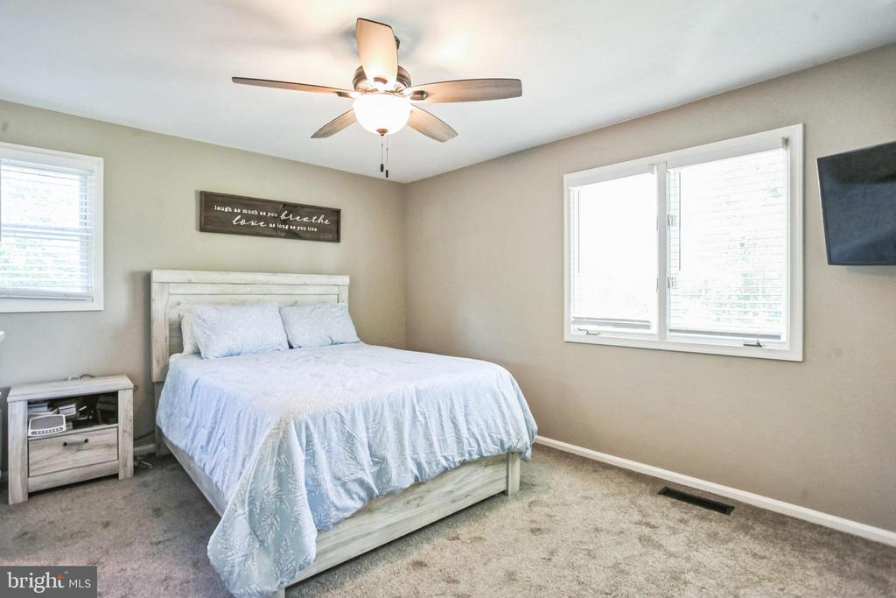
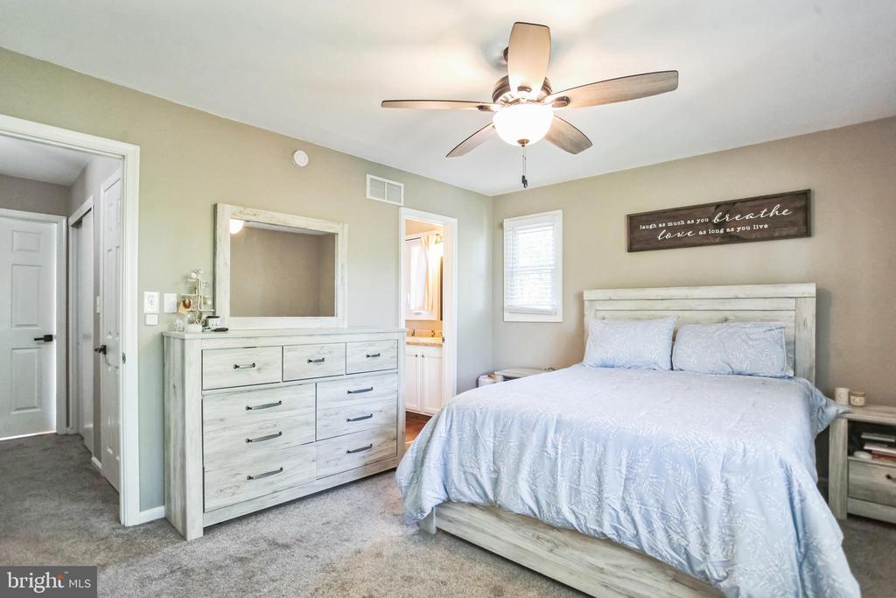
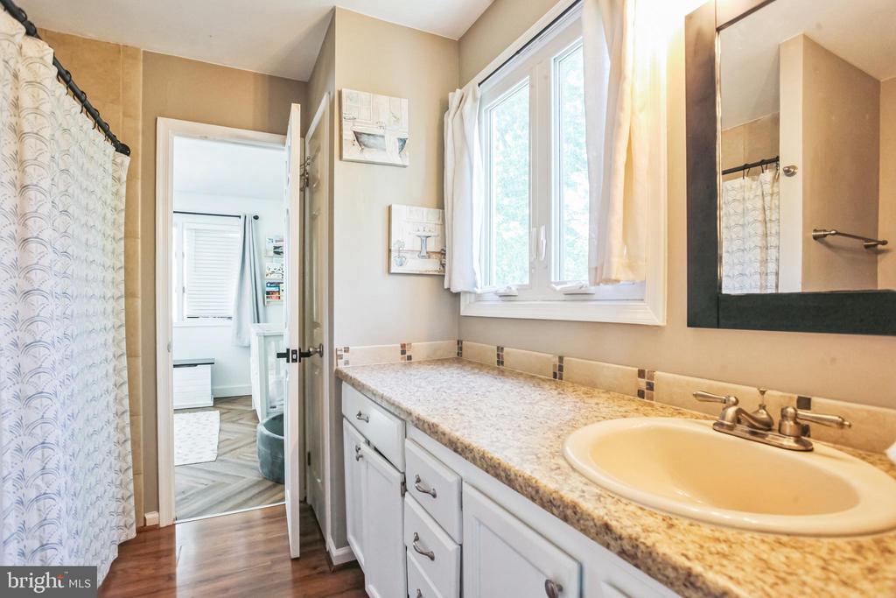
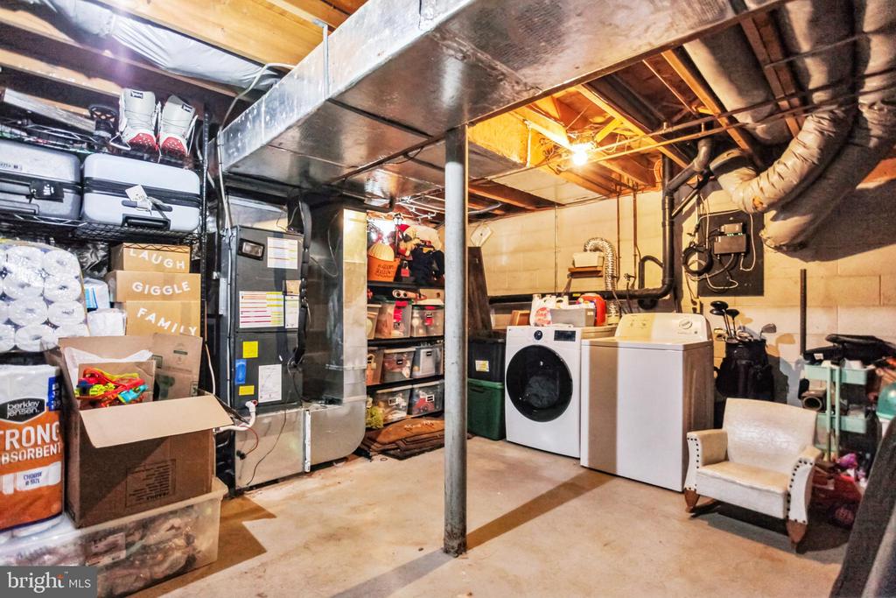
Upstairs, two spacious bedrooms are connected by a Jack and Jill full bath, providing both convenience and privacy. A half bath on the main level adds extra ease for guests, while a newer HVAC system (2019) and other updates throughout the home provide comfort and peace of mind.

Parking is simple with your own driveway, an assigned space, and additional guest parking nearby. A park and playground are just down the block, and the home's location within Central Bucks School District adds to its appeal. Shops, dining, and commuter routes are also only minutes away.

2
beds

2
baths

1,152 Sq.Ft. LIVING AREA

2,310 Sq.Ft. lot

Features & Amenities

Interior

  • total bedrooms2
  • Total bathrooms2
  • full bathroom1
  • half bathroom1

Area & Lot

  • Status Sold
  • Date Sold October 17, 2025
  • Living Area1,152 Sq.Ft.
  • Total Area1,152 Sq.Ft.
  • Lot Area2,310 Sq.Ft.
  • MLS® IDPABU2105004
  • TypeTownhouse
  • YEAR BUILT1985
  • Architecture StylesOther
  • School DistrictCENTRAL BUCKS

Exterior

  • STORIES2
  • water SourcePublic
  • PoolNo Pool
  • parkingOther, Driveway
  • HEAT TYPEForced Air
  • AIR CONDITIONINGCentral A/C
  • sewerPublic Sewer
  • SubstructureOther
  • Disability FeaturesNone

Financial

  • Sales Price$355,000
  • Real Estate Tax $3,577/yr
  • HOA $170/mo
  • Zoning PRD
View Virtual Tour

Work With Patty

Experience unparalleled real estate service backed by over 35 years of expertise in design, sales, and staging, ensuring your buying or selling journey is a seamless and rewarding life event.

Follow Me on Instagram