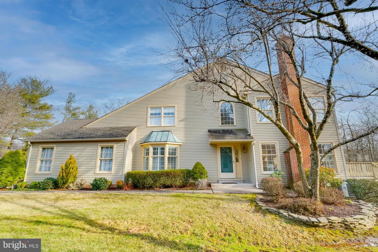
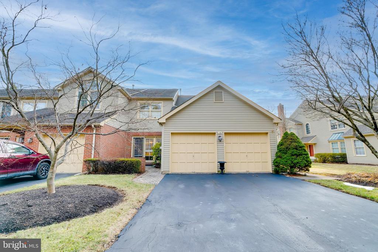
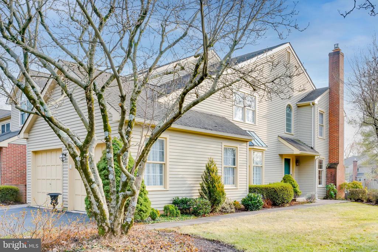
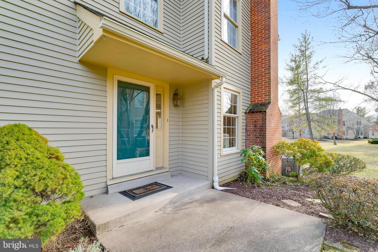
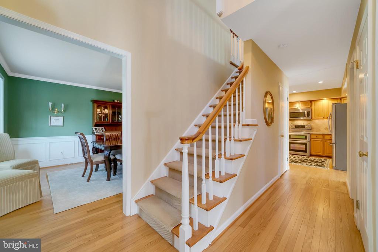
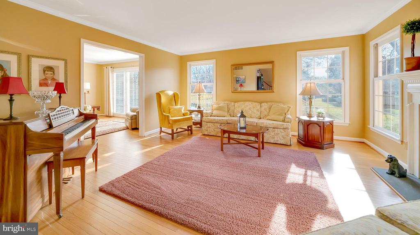
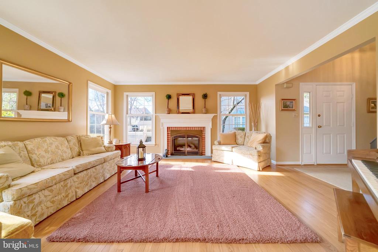
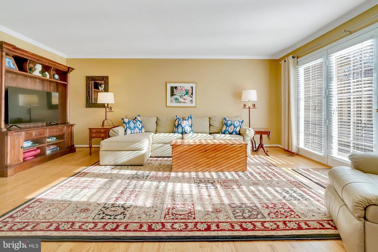
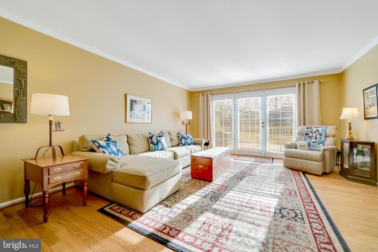
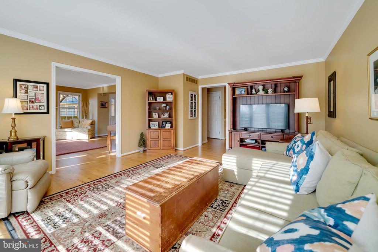
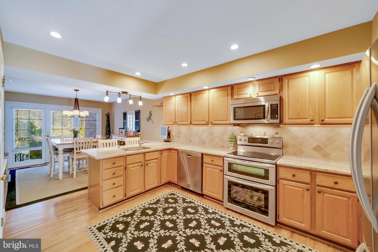
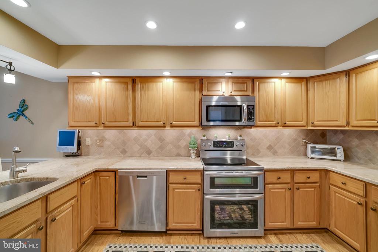
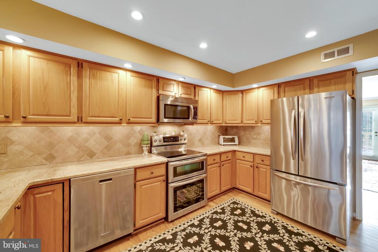
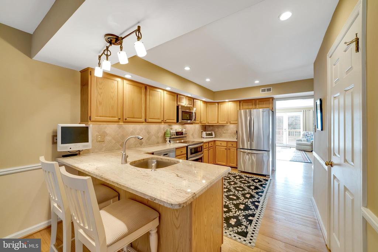
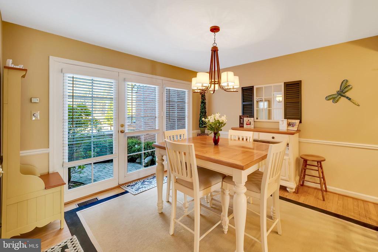
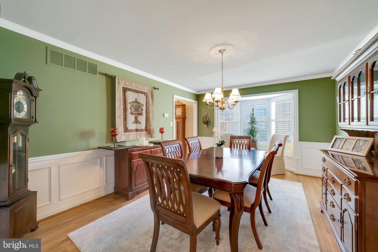
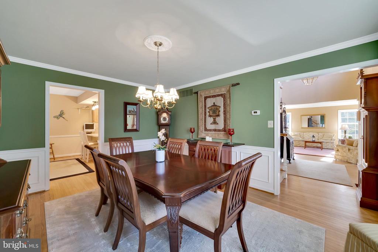
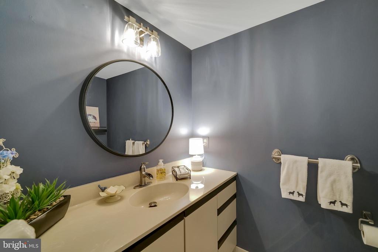
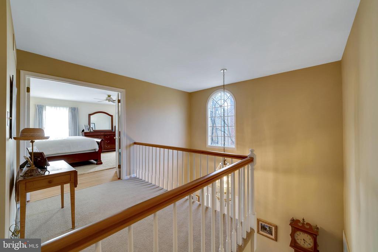
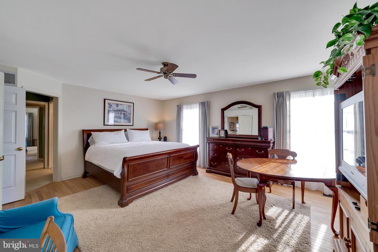
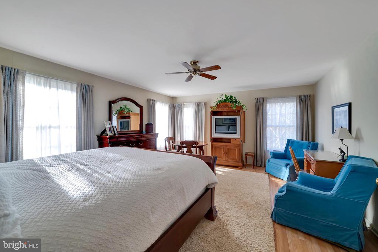
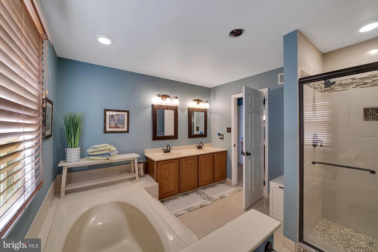
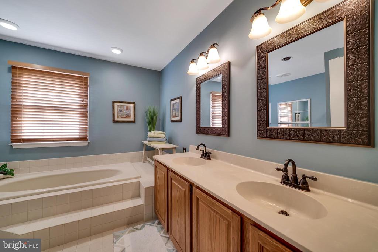
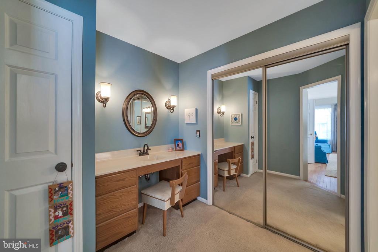
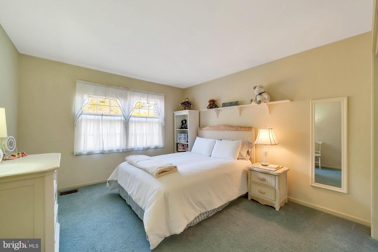
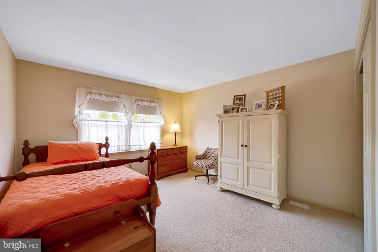
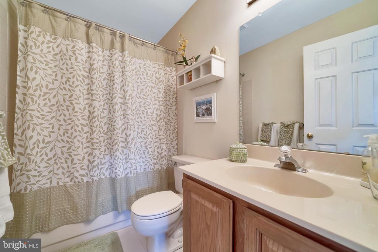
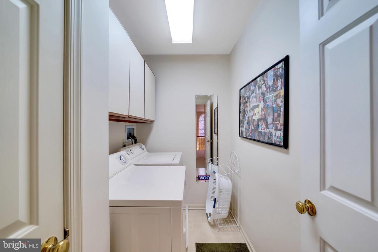
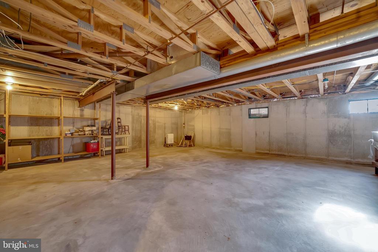
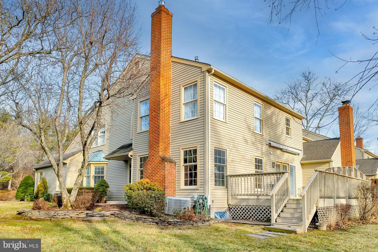
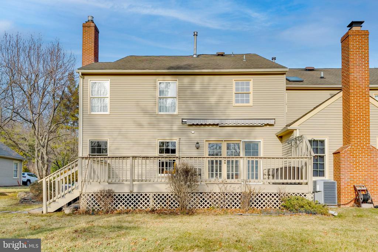
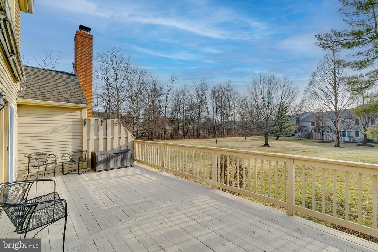
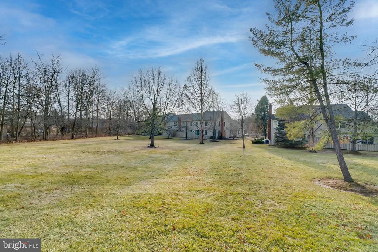
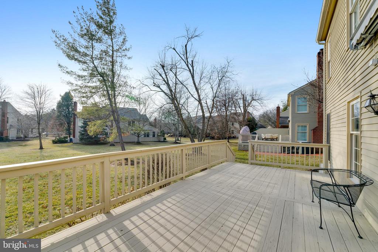
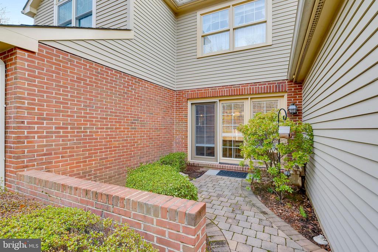
Welcome to 116 Bridle Lane, a lovely turnkey home, located in the sought after community of Gwynedd Hunt. This home has been meticulously cared for and features elegant appointments throughout. End unit townhomes featuring a two garage are few and far between in Gwynedd Hunt, so this opportunity is not to be missed! Inside you will find a gracious two story foyer with views into the kitchen, living room, dining room, and second floor above. The pristine hardwood flooring that greets you, runs throughout the entire first floor of the house. To your right, you will find a beautiful living room bathed in natural light, which pours in from the oversized cottage style windows. The custom gas fireplace provides warmth and ambiance at the touch of a button. Through the formal living room, you will find a cozy den featuring three panel French doors that open onto a sizable deck. Both the living room and den offer crown molding. Through the den, you will find a spacious kitchen boasting granite countertops, custom stone backsplash, plenty of storage in the wood cabinets, an abundance of recessed lighting, stainless steel appliances, counter seating and a pantry. The kitchen opens into a breakfast room, which features another set of three panel French doors that look out onto the charming front courtyard. Whether you're hosting a dinner party or simply sipping coffee at the breakfast bar, this space is perfect for both entertaining and everyday living. Off the kitchen, the formal dining room boasts crown molding, wainscoting, and a stunning walk-in bay window with plantation shutters. The first floor also offers a powder room, coat closet, and access to the attached two car garage. Upstairs, you will find a dramatic approach to the primary bedroom featuring a loft style view of the first floor, second story radius window, and double door entry into the bedroom. Bountiful natural light and hardwood flooring take center stage in this spacious, ensuite bedroom. You will be pleased to see a separate dressing area, complete with vanity and two closets (including a walk-in). The dressing area leads into a generous ensuite bathroom which features a dual vanity, nicely remodeled shower, and large soaking tub. Two additional bedrooms, hall bathroom, and laundry room complete the second floor. Down below, the large basement allows for plenty of storage and tons of potential. The attached 2 car garage offers convenient inside access and covered parking, which certainly comes in handy this time of year. Outside, you will find two splendid areas for enjoyment. Out back, off the den, you'll find an expansive deck with a convenient retractable awning, overlooking open space. Out front, off the breakfast room, you'll find a lovely courtyard. Making this outdoor space even more enjoyable is the fact that there is no grass to cut or landscaping to maintain, as the association takes care of it for you. This quality, Guidi built, home offers a fantastic flow and layout, perfectly scaled rooms, and thoughtful design. If natural light is important to you, this home will make you very happy. Lastly, the location cannot be beat! Enjoy the convenience of walking to the nearby Springhouse Shopping Center, where you'll find Whole Foods, Starbucks, multiple dining options, including the fantastic Arpeggio Restaurant, & shopping. Treweryn Farm Trail is just up the road offering a gorgeous walking trail & creek. Vibrant downtown Ambler is minutes away boasting an exciting array of restaurants & shopping, a historic theater, playhouse, seasonal farmers' market, & more. For commuters, Route 309, other major routes, & the Septa train are all close by, making your daily commute a breeze. Rounding out the phenomenal benefits, 116 Bridle is located within the catchment of the coveted Wissahickon School District. A fantastic location in an attractive community that offers a very low maintenance living; this is not just a home, it's a lifestyle.