1149 Harrogate Way
1149 Harrogate Way
1149 Harrogate Way
1149 Harrogate Way
1149 Harrogate Way
1149 Harrogate Way
1149 Harrogate Way
1149 Harrogate Way
1149 Harrogate Way
1149 Harrogate Way
1149 Harrogate Way
1149 Harrogate Way
1149 Harrogate Way
1149 Harrogate Way
1149 Harrogate Way
1149 Harrogate Way
1149 Harrogate Way
1149 Harrogate Way
1149 Harrogate Way
1149 Harrogate Way
1149 Harrogate Way
1149 Harrogate Way
1149 Harrogate Way
1149 Harrogate Way
1149 Harrogate Way
1149 Harrogate Way
1149 Harrogate Way
1149 Harrogate Way
1149 Harrogate Way
1149 Harrogate Way
1149 Harrogate Way
1149 Harrogate Way
1149 Harrogate Way
1149 Harrogate Way
1149 Harrogate Way
1149 Harrogate Way
1149 Harrogate Way
1149 Harrogate Way
1149 Harrogate Way
SEE ALL PHOTOS
1149 Harrogate Way
1149 Harrogate Way
1149 Harrogate Way
1149 Harrogate Way
1149 Harrogate Way
1149 Harrogate Way
1149 Harrogate Way
1149 Harrogate Way
1149 Harrogate Way
1149 Harrogate Way
1149 Harrogate Way
1149 Harrogate Way
1149 Harrogate Way
1149 Harrogate Way
1149 Harrogate Way
1149 Harrogate Way
1149 Harrogate Way
1149 Harrogate Way
1149 Harrogate Way
1149 Harrogate Way
1149 Harrogate Way
1149 Harrogate Way
1149 Harrogate Way
1149 Harrogate Way
1149 Harrogate Way
1149 Harrogate Way
1149 Harrogate Way
1149 Harrogate Way
1149 Harrogate Way
1149 Harrogate Way
1149 Harrogate Way
1149 Harrogate Way
1149 Harrogate Way
1149 Harrogate Way
1149 Harrogate Way
1149 Harrogate Way
1149 Harrogate Way
1149 Harrogate Way
1149 Harrogate Way
Sold

1149 Harrogate Way

1149 HARROGATE WAY, AMBLER, PA 19002

$635,000
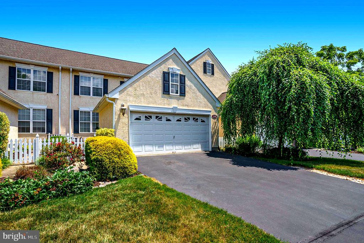
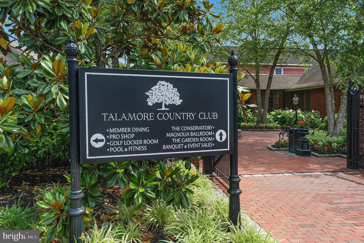
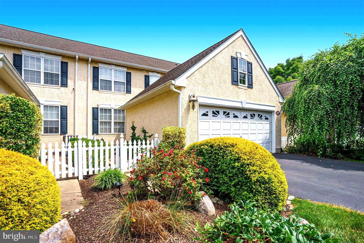
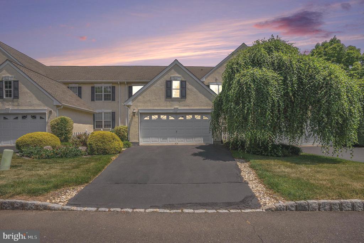
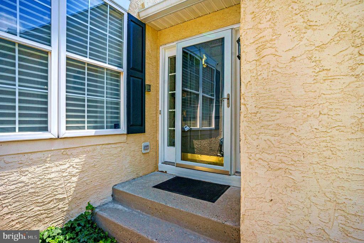
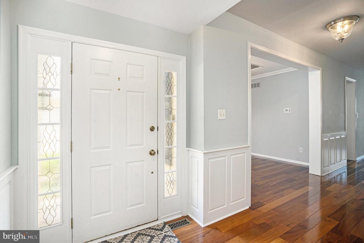
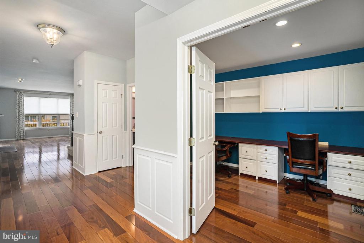
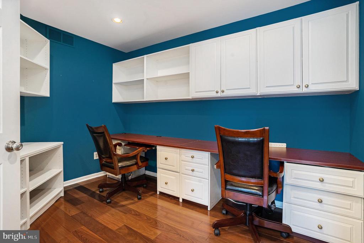
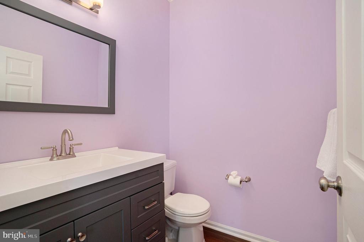
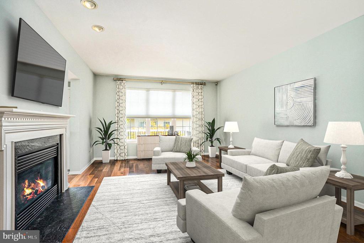
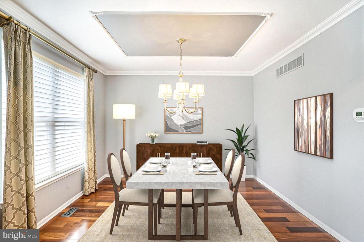
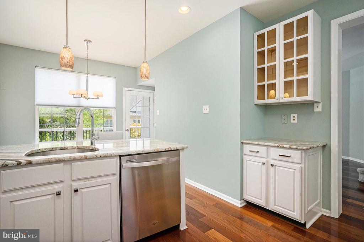
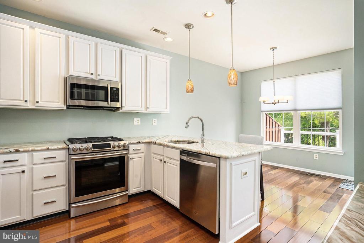
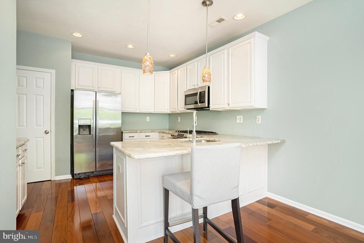
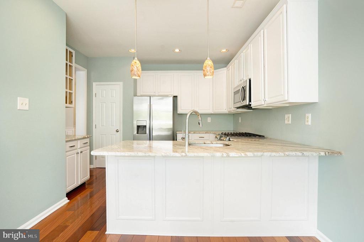
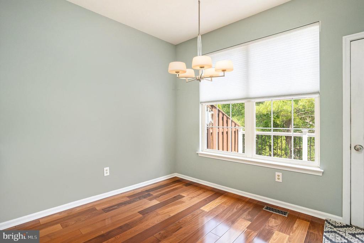
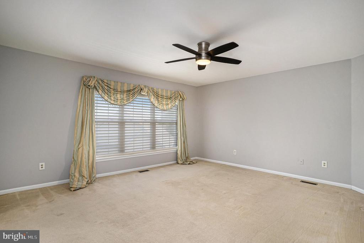
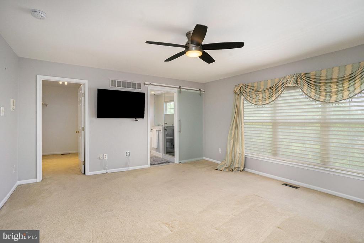
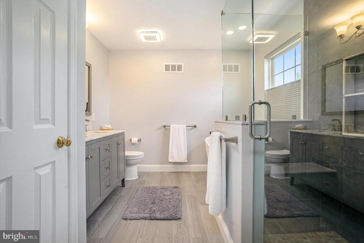
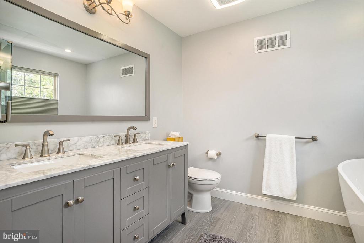
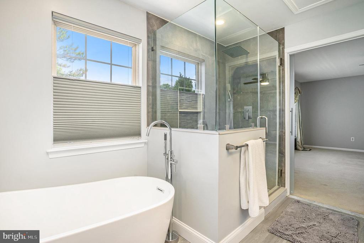
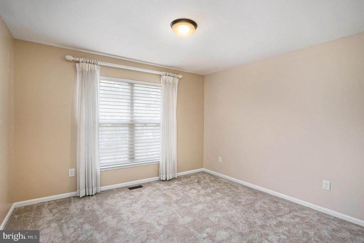
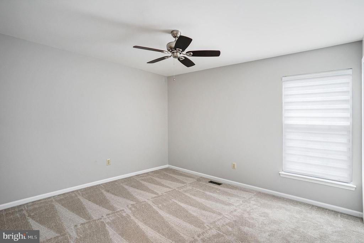
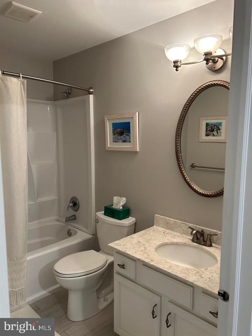
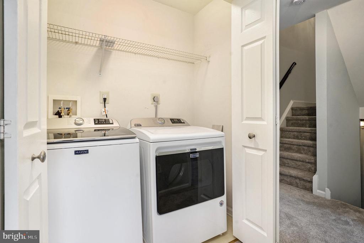
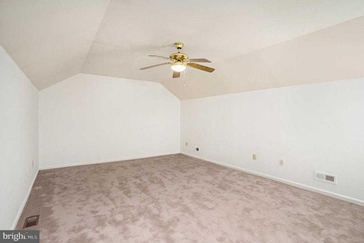
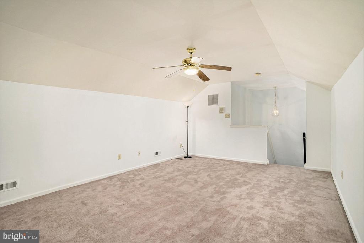
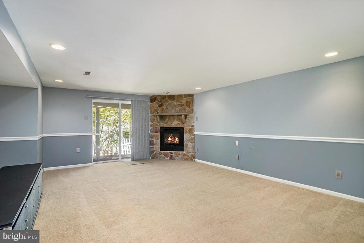
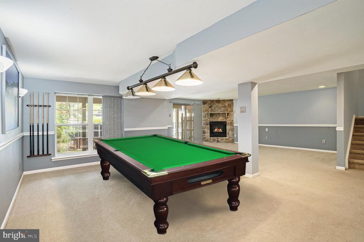
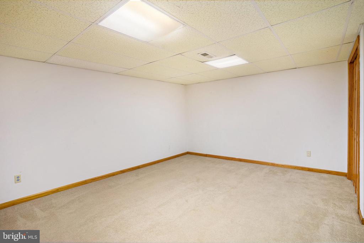
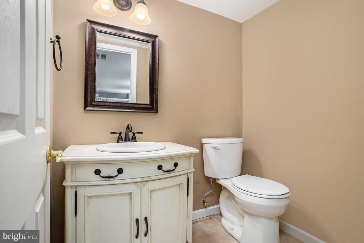
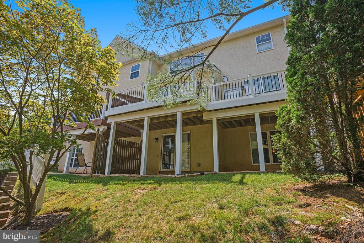
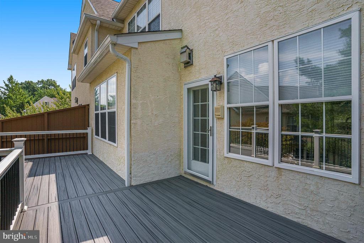
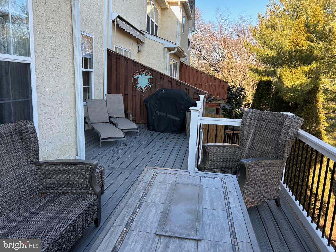
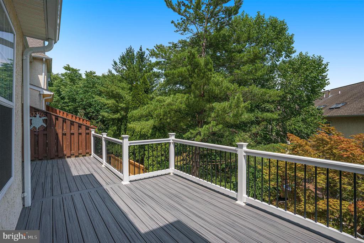
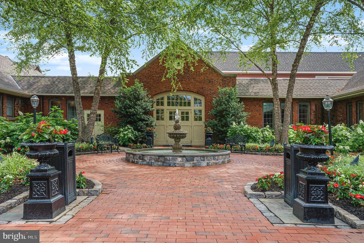
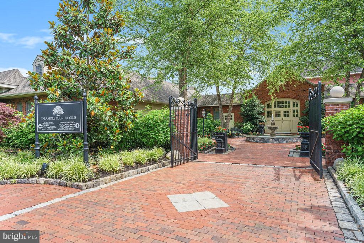
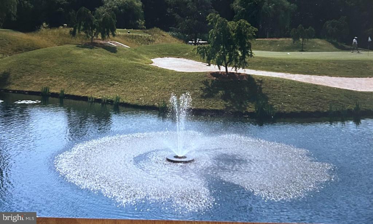
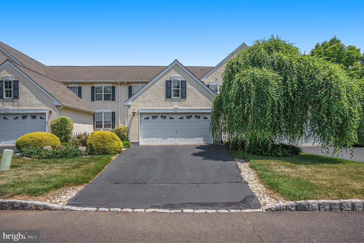
Welcome to this stunning, totally refurbished townhome located in the scenic Talamore Golf Course Community. - One of the Best and Most Beautiful Golf Courses in Montgomery County. What a Bonus!!! This residence is one of the largest model townhomes with approximately 3100 sf which includes the finished walk out lower level and the 4th level dormitory bonus room. With 3+ bedrooms, 2 full baths, and two powder rooms, this property blends modern amenities with classic charm, perfect for comfortable living and entertaining. Enter into the foyer will you will notice all the lovely millwork including wainscoting and sparkling hardwood floors that extend throughout the main level. French doors lead into a private first-floor library/office, complete with built-in cabinets, bookshelves, and two desks and recessed lights. The bright and cheery formal dining room features custom window treatments and stunning lighting fixture. The great room boasts a gas-burning fireplace. This house was recently professionally painted with neutral colors throughout. The stunning kitchen is equipped with top-of-the-line stainless steel appliances, including a 5-burner range, a built-in microwave, and granite countertops. An area with a glass cabinet - a perfect spot to be used as a coffee bar. A pantry closet provides ample storage. Double windows and a glass door in the breakfast room leads you out to a brand new, maintenance-free deck, perfect for you to BBQ with friends or enjoy your morning coffee. The first floor is completed by a refurbished powder room and two-car garage. The lower level walk-out basement is fully finished and includes a floor-to-ceiling gas stone fireplace, a playroom, entertainment room, a bathroom, ample storage space with a utility sink, a fitness room/bedroom, and replaced heater and hot water heater. On the upper level, you'll find replaced carpeting and three bedrooms with newer carpeting and a utility room with a newer washer and dryer. The hall bath has been refurbished, as well as the main bedroom bathroom, which features stone tile in the new shower, a built-in seat, top of the line fixtures, and a free-standing modern bathtub. Don't miss out on this great home and the opportunity to live in this highly-rated golf course community, with 6 rounds a golf free, great bars and restaurants, a gorgeous pool and spa, with outdoor bar/restaurant, a golf shop, fitness center with dressing room,
tennis courts, and so much more!! What a great new life style for you!

4
beds

4
baths

3,100 Sq.Ft. LIVING AREA

3,303 Sq.Ft. lot

Features & Amenities

Interior

  • total bedrooms4
  • Total bathrooms4
  • full bathrooms2
  • half bathrooms2
  • Laundry room Upper Floor
  • Flooring Carpet, Hardwood
  • Fireplace Gas/Propane
  • APPLIANCES Built-In Microwave, Built-In Range, Dishwasher, Oven/Range - Gas, Range Hood
  • other interior Features Breakfast Area, Ceiling Fan(s), Crown Moldings, Dining Area, Recessed Lighting, Bathroom - Stall Shower, Wainscotting, Walk-in Closet(s), Window Treatments, Wood Floors

Area & Lot

  • Status Sold
  • Date Sold February 10, 2025
  • Living Area3,100 Sq.Ft.
  • Total Area3,100 Sq.Ft.
  • Lot Area3,303 Sq.Ft.
  • MLS® IDPAMC2110332
  • TypeTownhouse
  • YEAR BUILT1995
  • Architecture StylesColonial
  • School DistrictHATBORO-HORSHAM

Exterior

  • STORIES4
  • Garage Space2.0
  • water SourcePublic
  • utilitiesCable TV Available, Electric Available, Natural Gas Available, Phone Available, Water Available, Under Ground, Sewer Available
  • PoolYes - Community
  • roofShingle
  • parkingDriveway, Attached Garage
  • HEAT TYPEForced Air
  • AIR CONDITIONINGCentral A/C
  • sewerPublic Sewer
  • SubstructureConcrete Perimeter
  • Disability FeaturesNone
  • HOA AmenitiesClub House, Fitness Center, Swimming Pool, Tennis Courts, Spa, Common Grounds, Golf Course, Golf Course Membership Available
  • security FeaturesSurveillance Sys
  • other exterior FeaturesExterior Lighting

Financial

  • Sales Price$635,000
  • Real Estate Tax $7,801/yr
  • HOA $437/mo
  • Zoning RESIDENTIAL

Work With Patty

Experience unparalleled real estate service backed by over 35 years of expertise in design, sales, and staging, ensuring your buying or selling journey is a seamless and rewarding life event.

Follow Me on Instagram