1147 Jericho Rd
1147 Jericho Rd
1147 Jericho Rd
1147 Jericho Rd
1147 Jericho Rd
1147 Jericho Rd
1147 Jericho Rd
1147 Jericho Rd
1147 Jericho Rd
1147 Jericho Rd
1147 Jericho Rd
1147 Jericho Rd
1147 Jericho Rd
1147 Jericho Rd
1147 Jericho Rd
1147 Jericho Rd
1147 Jericho Rd
1147 Jericho Rd
1147 Jericho Rd
1147 Jericho Rd
1147 Jericho Rd
1147 Jericho Rd
1147 Jericho Rd
1147 Jericho Rd
1147 Jericho Rd
1147 Jericho Rd
SEE ALL PHOTOS
1147 Jericho Rd
1147 Jericho Rd
1147 Jericho Rd
1147 Jericho Rd
1147 Jericho Rd
1147 Jericho Rd
1147 Jericho Rd
1147 Jericho Rd
1147 Jericho Rd
1147 Jericho Rd
1147 Jericho Rd
1147 Jericho Rd
1147 Jericho Rd
1147 Jericho Rd
1147 Jericho Rd
1147 Jericho Rd
1147 Jericho Rd
1147 Jericho Rd
1147 Jericho Rd
1147 Jericho Rd
1147 Jericho Rd
1147 Jericho Rd
1147 Jericho Rd
1147 Jericho Rd
1147 Jericho Rd
1147 Jericho Rd
Sold

1147 Jericho Rd

1147 JERICHO ROAD, ABINGTON, PA 19001

$650,000
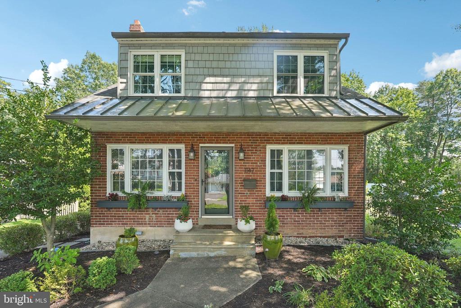
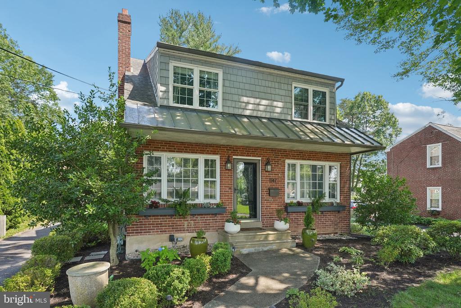
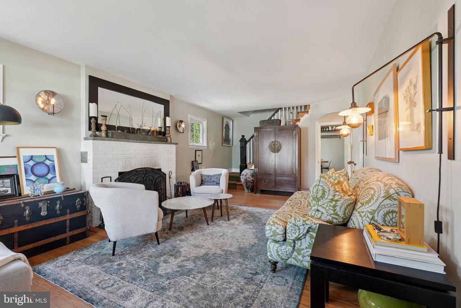
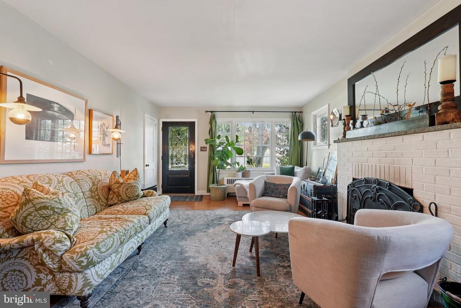
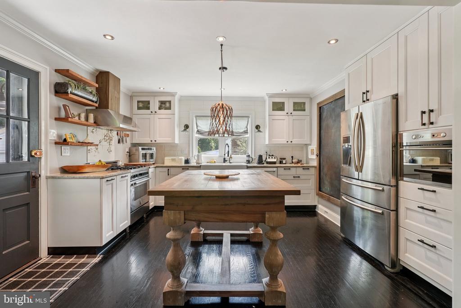
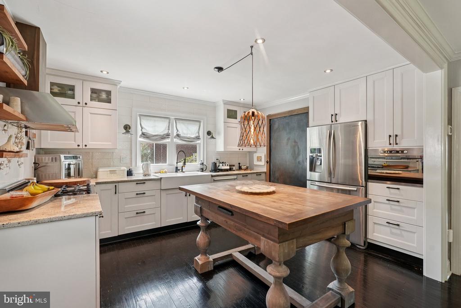
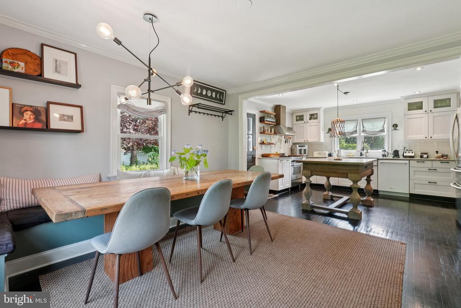
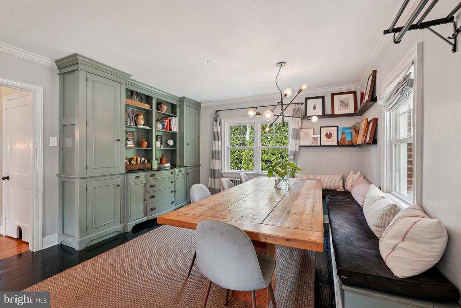
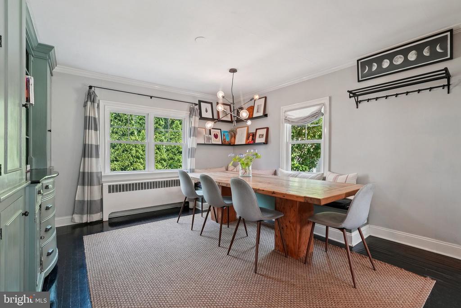
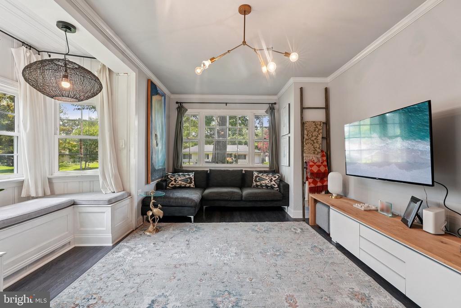
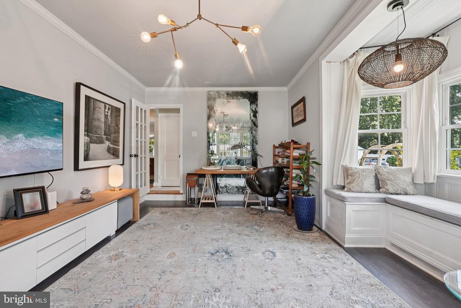
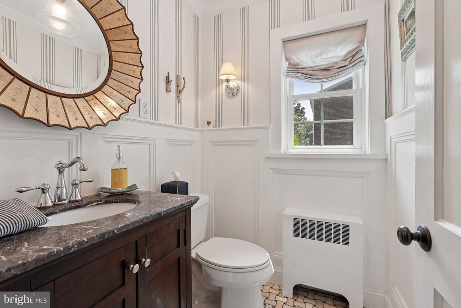
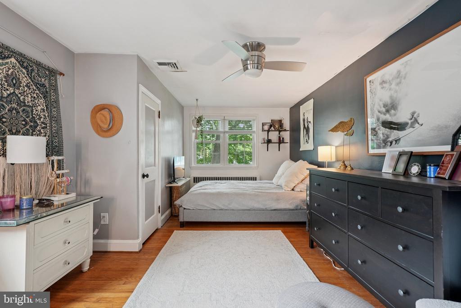
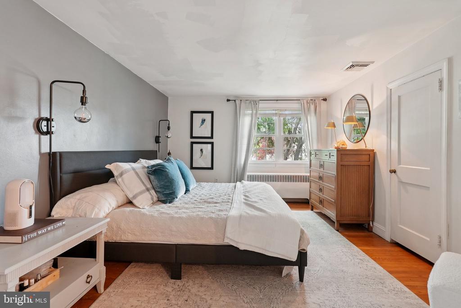
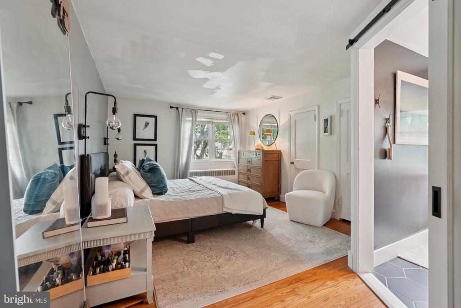
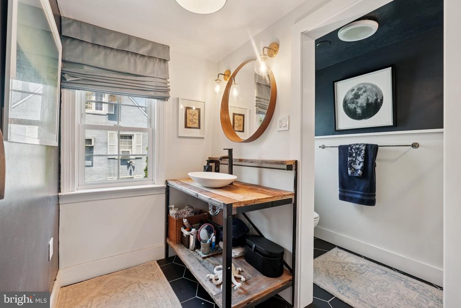
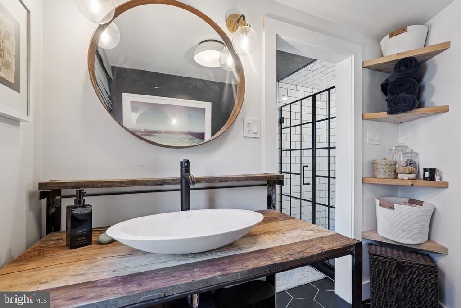
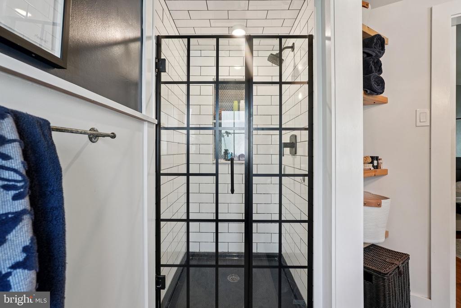
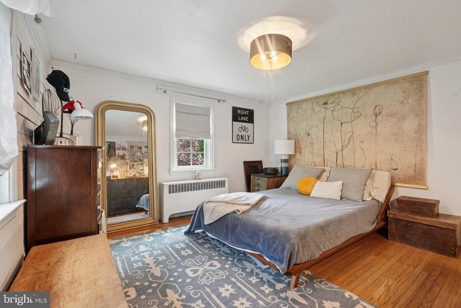
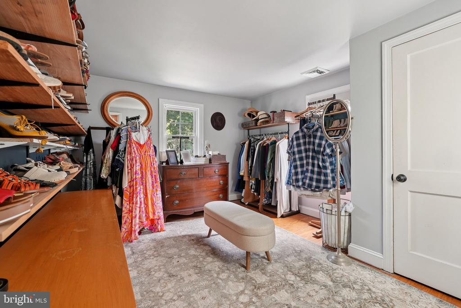
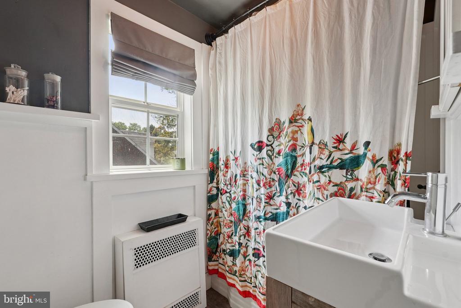
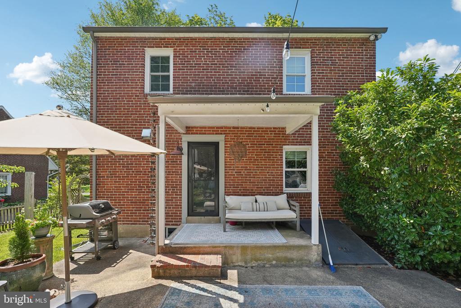
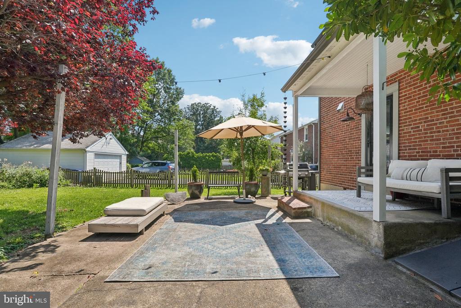
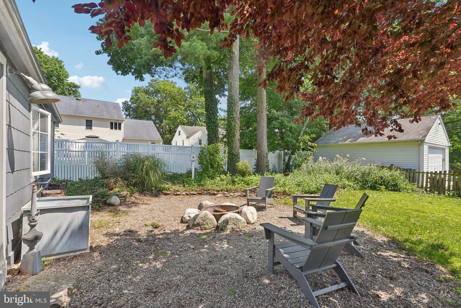
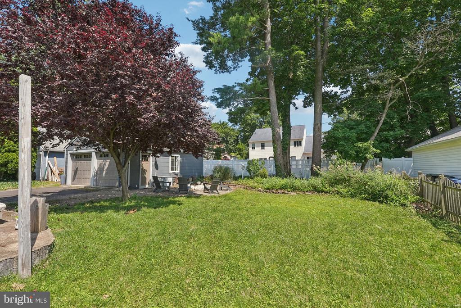
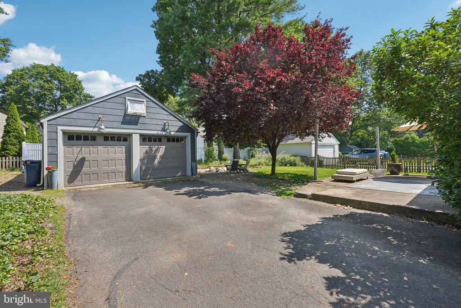
Step inside this stunning 4-bedroom, 2.5-bath residence and discover a home that blends high design with everyday comfort offering a rare mix of style, substance, and walkability. The cozy living room invites you in with rich wood floors and a wood-burning fireplace--perfect for cozy evenings at home. The kitchen is a true showstopper, expertly designed for both form and function. With handmade artisan tile, a custom-built hutch featured in Better Homes and Gardens, modern appliances, a wood butcher block island, and a spacious dining area with built-in bench seating and hidden storage, this kitchen is straight out of an HGTV dream. Off the kitchen, you'll find a convenient half bath and a spacious den flooded with natural light--a perfect home office or secondary living space. Upstairs are four well-sized bedrooms with ample closet space. The primary bath has been tastefully remodeled to evoke a serene, spa-like feel. This home features updated Anderson windows for energy efficiency and abundant natural light, plus central air on the second floor for year-round comfort. The fully fenced yard offers space to garden, play, or unwind. A heated, detached 2-car garage with upgraded electric is ideal for car enthusiasts, a home gym, or workshop. The basement provides additional space for hobbies, projects, or storage. All of this is walkable to Highland Elementary, Abington Junior and Senior High Schools, Jefferson Abington Hospital, the train station, and great local shopping and dining. If you've been searching for a home in Abington that feels like it was styled by a designer but lives like a dream--this is it.

4
beds

3
baths

1,852 Sq.Ft. LIVING AREA

0.26 Acres lot

Features & Amenities

Interior

  • total bedrooms4
  • Total bathrooms3
  • full bathrooms2
  • half bathroom1
  • Laundry room Basement
  • Flooring Hardwood, Carpet
  • Fireplace Wood
  • APPLIANCES Dishwasher, Disposal, Dryer, Freezer, Oven/Range - Gas, Refrigerator, Stainless Steel Appliances, Washer, Water Heater
  • other interior Features Bathroom - Walk-In Shower, Bathroom - Tub Shower, Breakfast Area, Built-Ins, Combination Kitchen/Dining, Family Room Off Kitchen, Kitchen - Eat-In, Kitchen - Island, Primary Bath(s), Upgraded Countertops, Wood Floors

Area & Lot

  • Status Sold
  • Date Sold August 29, 2025
  • Living Area1,852 Sq.Ft.
  • Total Area1,852 Sq.Ft.
  • Lot Area0.26 Acres
  • MLS® IDPAMC2145542
  • TypeResidential
  • YEAR BUILT1952
  • Architecture StylesColonial
  • Elementary SchoolHIGHLAND
  • Middle SchoolABINGTON JUNIOR HIGH SCHOOL
  • High SchoolABINGTON SENIOR
  • School DistrictABINGTON

Exterior

  • STORIES2
  • Garage Space2.0
  • water SourcePublic
  • PoolNo Pool
  • parkingDriveway, Detached Garage
  • HEAT TYPEForced Air
  • AIR CONDITIONINGCentral A/C
  • sewerPublic Sewer
  • SubstructureConcrete Perimeter
  • Disability FeaturesNone
  • other exterior FeaturesExterior Lighting, Sidewalks, Street Lights

Financial

  • Sales Price$650,000
  • Real Estate Tax $7,416/yr
  • Zoning RES
View Virtual Tour

Work With Patty

Experience unparalleled real estate service backed by over 35 years of expertise in design, sales, and staging, ensuring your buying or selling journey is a seamless and rewarding life event.

Follow Me on Instagram