1144 Oxford Cir
1144 Oxford Cir
1144 Oxford Cir
1144 Oxford Cir
1144 Oxford Cir
1144 Oxford Cir
1144 Oxford Cir
1144 Oxford Cir
1144 Oxford Cir
1144 Oxford Cir
1144 Oxford Cir
1144 Oxford Cir
1144 Oxford Cir
1144 Oxford Cir
1144 Oxford Cir
1144 Oxford Cir
1144 Oxford Cir
1144 Oxford Cir
1144 Oxford Cir
1144 Oxford Cir
1144 Oxford Cir
1144 Oxford Cir
1144 Oxford Cir
SEE ALL PHOTOS
1144 Oxford Cir
1144 Oxford Cir
1144 Oxford Cir
1144 Oxford Cir
1144 Oxford Cir
1144 Oxford Cir
1144 Oxford Cir
1144 Oxford Cir
1144 Oxford Cir
1144 Oxford Cir
1144 Oxford Cir
1144 Oxford Cir
1144 Oxford Cir
1144 Oxford Cir
1144 Oxford Cir
1144 Oxford Cir
1144 Oxford Cir
1144 Oxford Cir
1144 Oxford Cir
1144 Oxford Cir
1144 Oxford Cir
1144 Oxford Cir
1144 Oxford Cir
Sold

1144 Oxford Cir

1144 OXFORD CIRCLE, LANSDALE, PA 19446

$410,000
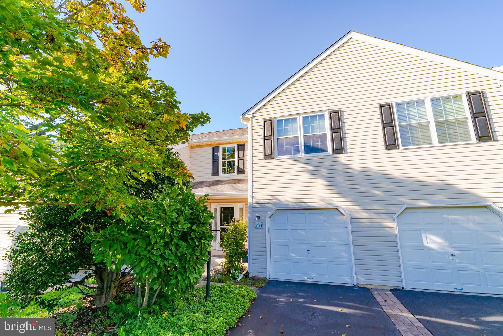
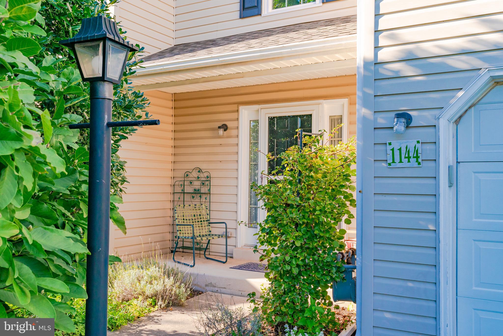
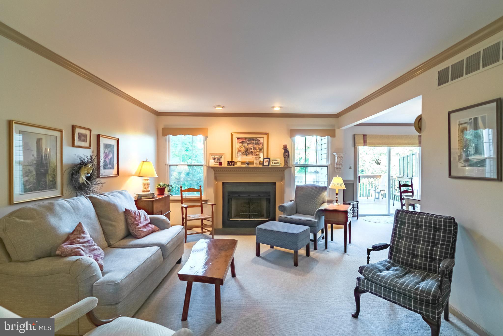
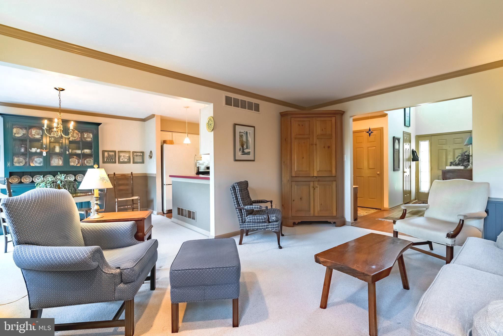
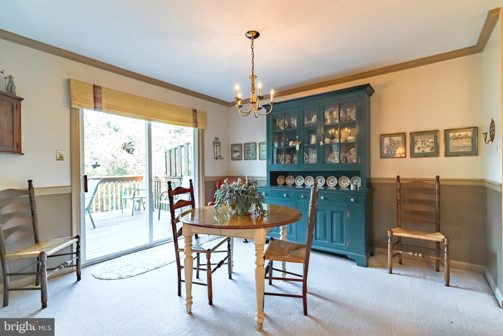
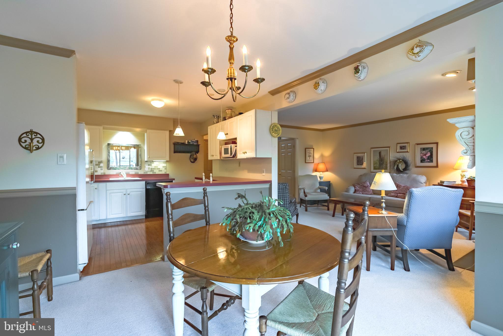
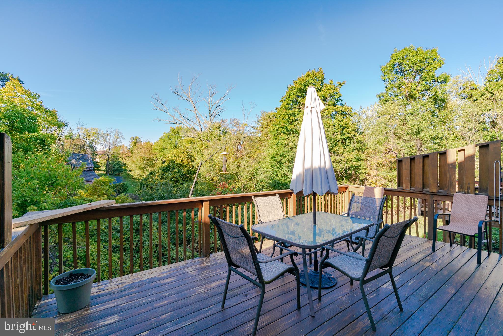
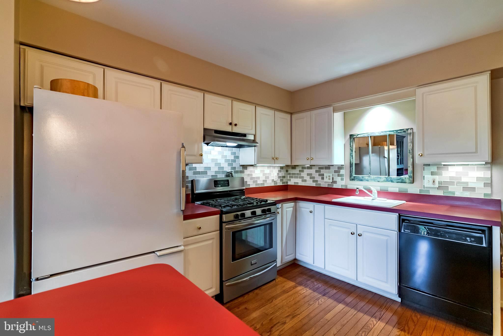
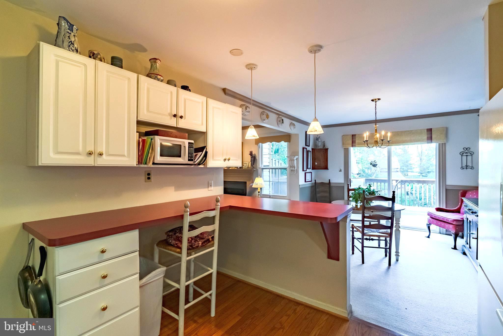
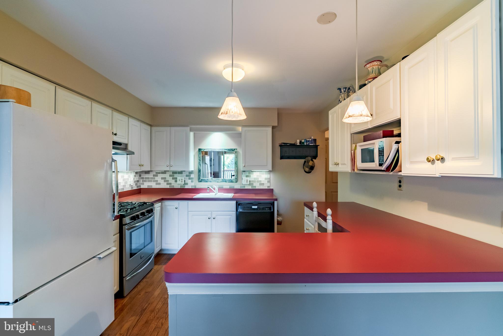
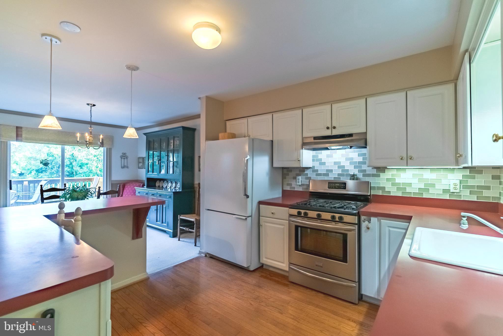
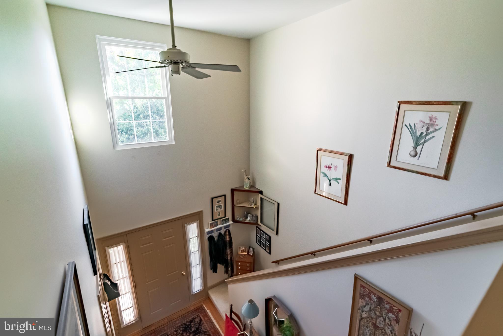
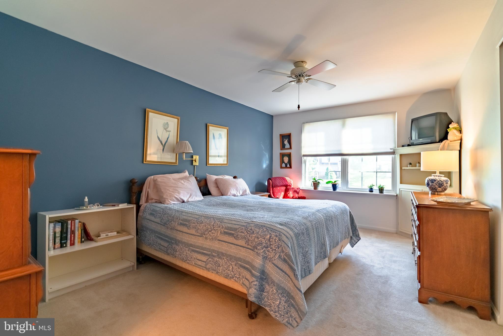
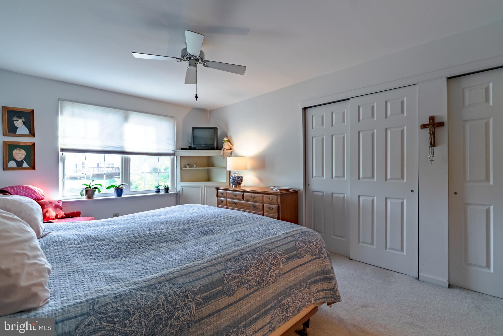
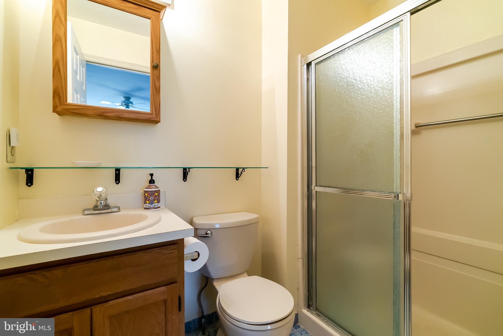
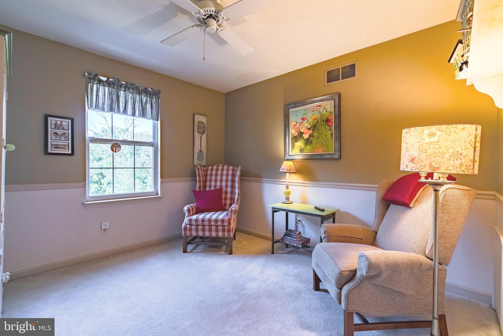
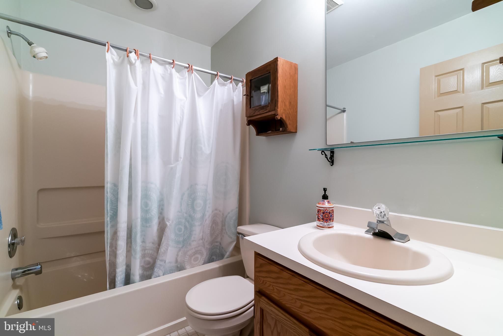
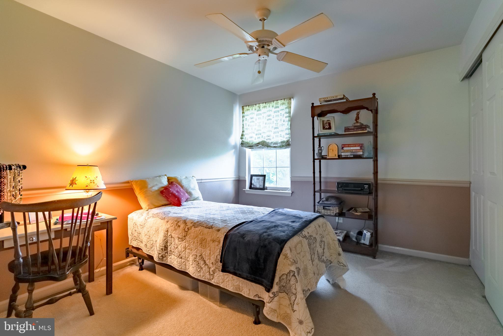
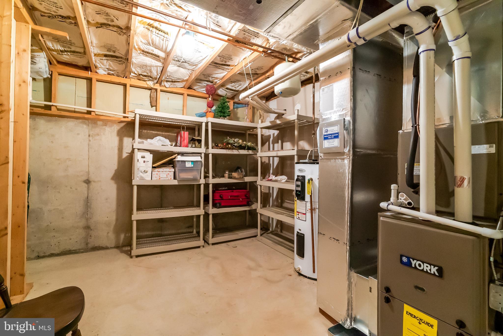
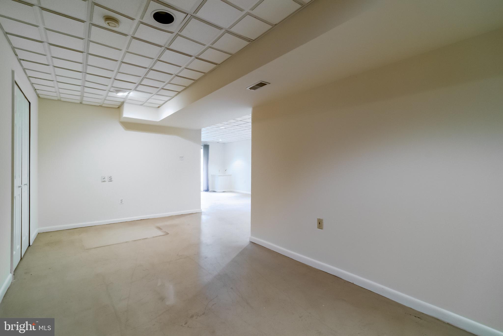
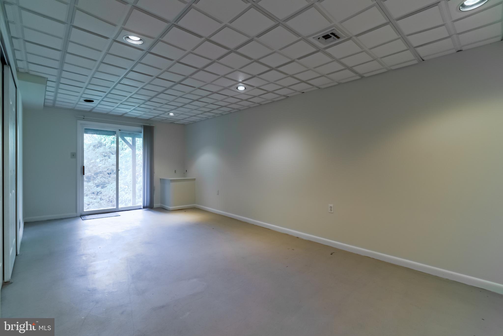
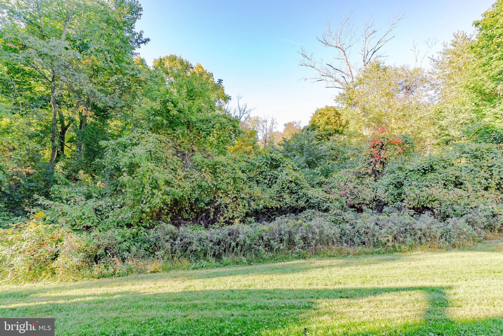
Welcome to the community of Stonegate conveniently located in Upper Gwynedd Township close to Merck, township parks, community pool, trails, shops and restaurants. Step inside and you will love the light-filled two story foyer accented by hardwood floors with views into the living room and overall open floor plan of this most popular model. The kitchen features white cabinets, hardwood floors and a peninsula with bar stool height seating offering a great place for casual meals. You will also find plenty of counter space and cabinets for all your meal prep here! The spacious living room boasts a gas fireplace flanked by two newer windows providing views to the tree lined backyard. The dining room is positioned off the living room and flows easily from both the kitchen and living room and features a sliding glass door to a spacious deck( recently refinished) which is large enough for an outdoor dining table and grill. Inside garage access from the foyer as well as a convenient powder room complete the first floor. Heading upstairs you'll find 3 generously sized bedrooms, a laundry room and 2 full bathrooms. The primary suite is accented with newer windows, a large closet and private bathroom with stall shower. The second and third bedrooms have large closets, windows with views of the wooded area behind the home and share a hall bath with tub and shower. Looking for more space? The finished walkout out basement is freshly painted, has high ceilings, recessed lighting, large storage closet and sliding glass door to the outside. Just add your favorite flooring to complete the space. In addition, there is a new HVAC system (2021) & Roof (2017) All the big ticket items are taken care of so you can move in and enjoy your new home! Listing agent is related to the sellers.

3
beds

3
baths

2,266 Sq.Ft. LIVING AREA

2,265 Sq.Ft. lot

Features & Amenities

Interior

  • total bedrooms3
  • Total bathrooms3
  • full bathrooms2
  • half bathroom1
  • Flooring Carpet, Ceramic Tile, Hardwood
  • Fireplace Gas
  • APPLIANCES Gas Water Heater, Dishwasher, Disposal, Microwave, Refrigerator
  • other interior Features Eat-in Kitchen

Area & Lot

  • Status Sold
  • Date Sold September 27, 2023
  • Living Area2,266 Sq.Ft.
  • Lot Area2,265 Sq.Ft.
  • MLS® IDPAMC2079204
  • TypeTownhouse
  • YEAR BUILT1995
  • Architecture StylesColonial
  • View DescriptionTrees/Woods
  • School DistrictNORTH PENN

Exterior

  • Garage Space1.0
  • water SourcePublic
  • utilitiesUnderground Utilities
  • parkingAsphalt, Attached
  • HEAT TYPENatural Gas, Forced Air
  • AIR CONDITIONINGCentral Air
  • sewerPublic Sewer
  • SubstructureConcrete Perimeter, Slab
  • HOA AmenitiesTennis Court(s)

Financial

  • Sales Price$410,000
  • Real Estate Tax $4,259/yr
  • HOA $250/3 mos
  • Zoning RESIDENTIAL

Work With Patty

Experience unparalleled real estate service backed by over 35 years of expertise in design, sales, and staging, ensuring your buying or selling journey is a seamless and rewarding life event.

Follow Me on Instagram