112 Wentworth Dr
112 Wentworth Dr
112 Wentworth Dr
112 Wentworth Dr
112 Wentworth Dr
112 Wentworth Dr
112 Wentworth Dr
112 Wentworth Dr
112 Wentworth Dr
112 Wentworth Dr
112 Wentworth Dr
112 Wentworth Dr
112 Wentworth Dr
112 Wentworth Dr
112 Wentworth Dr
112 Wentworth Dr
112 Wentworth Dr
112 Wentworth Dr
112 Wentworth Dr
112 Wentworth Dr
112 Wentworth Dr
112 Wentworth Dr
112 Wentworth Dr
112 Wentworth Dr
112 Wentworth Dr
112 Wentworth Dr
112 Wentworth Dr
112 Wentworth Dr
112 Wentworth Dr
112 Wentworth Dr
112 Wentworth Dr
112 Wentworth Dr
112 Wentworth Dr
112 Wentworth Dr
SEE ALL PHOTOS
112 Wentworth Dr
112 Wentworth Dr
112 Wentworth Dr
112 Wentworth Dr
112 Wentworth Dr
112 Wentworth Dr
112 Wentworth Dr
112 Wentworth Dr
112 Wentworth Dr
112 Wentworth Dr
112 Wentworth Dr
112 Wentworth Dr
112 Wentworth Dr
112 Wentworth Dr
112 Wentworth Dr
112 Wentworth Dr
112 Wentworth Dr
112 Wentworth Dr
112 Wentworth Dr
112 Wentworth Dr
112 Wentworth Dr
112 Wentworth Dr
112 Wentworth Dr
112 Wentworth Dr
112 Wentworth Dr
112 Wentworth Dr
112 Wentworth Dr
112 Wentworth Dr
112 Wentworth Dr
112 Wentworth Dr
112 Wentworth Dr
112 Wentworth Dr
112 Wentworth Dr
112 Wentworth Dr
Sold

112 Wentworth Dr

112 WENTWORTH DRIVE, LANSDALE, PA 19446

$689,000
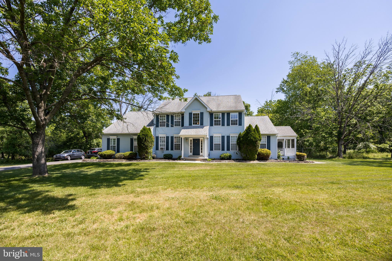
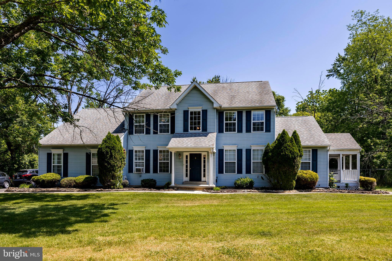
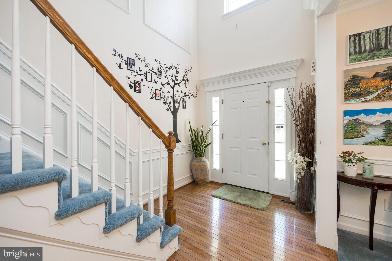
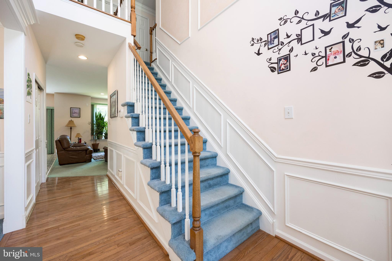
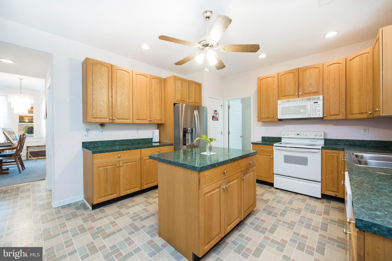
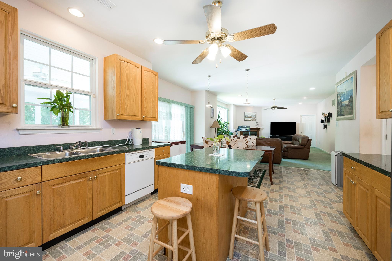
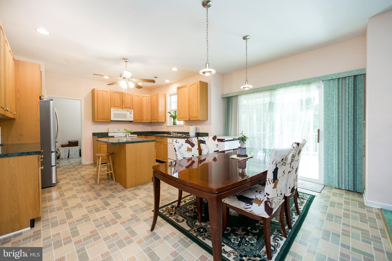
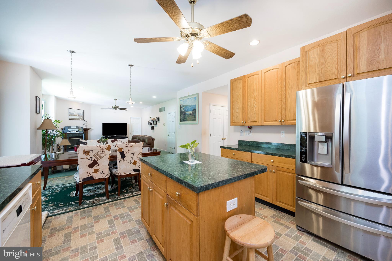
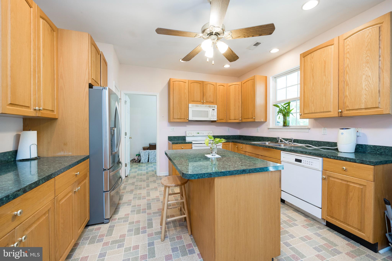
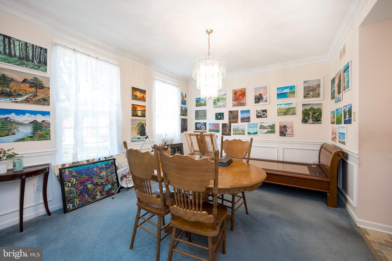
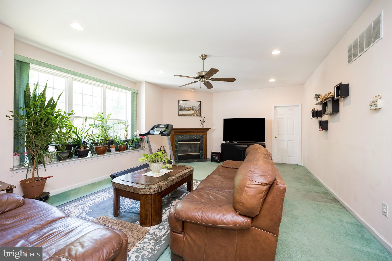
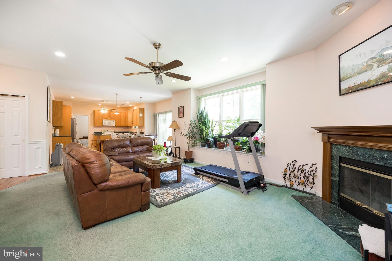
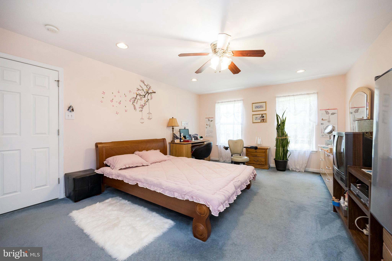
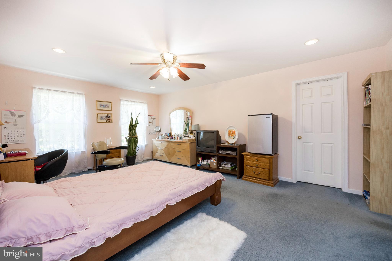
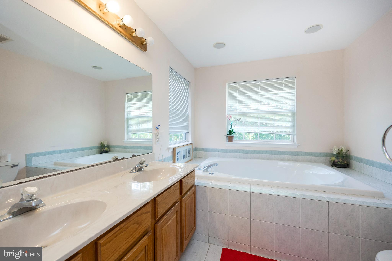
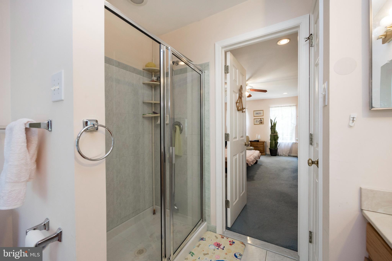
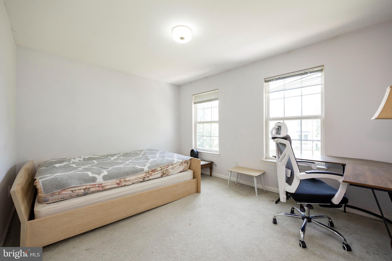
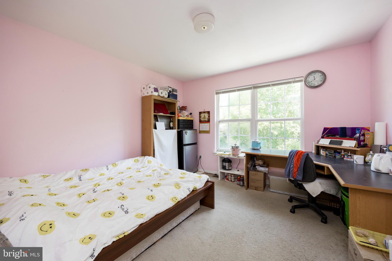
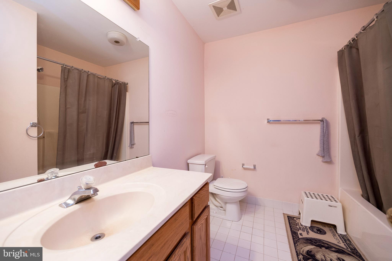
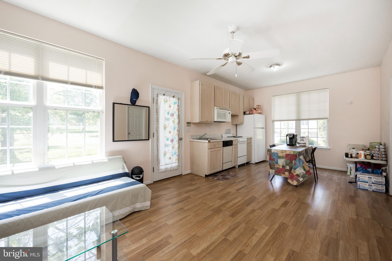
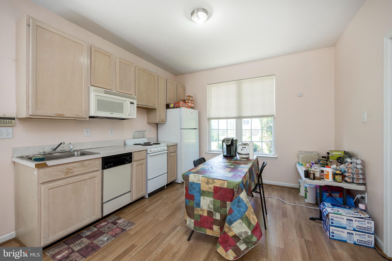
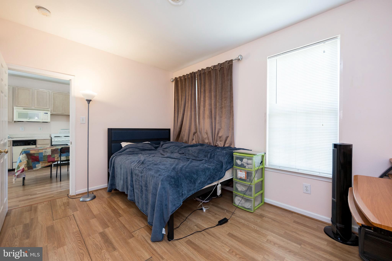
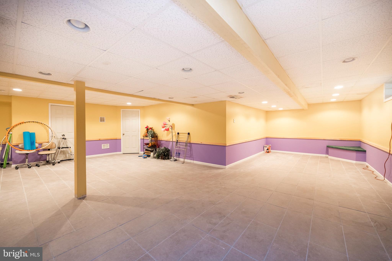
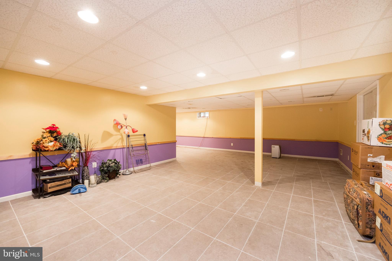
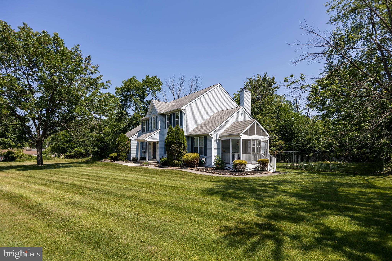
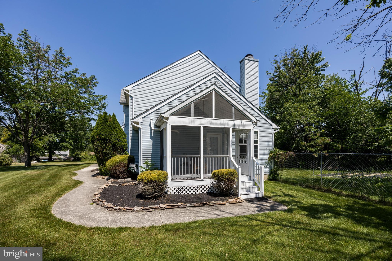
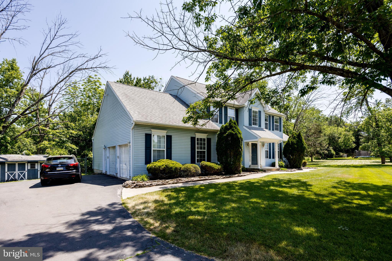
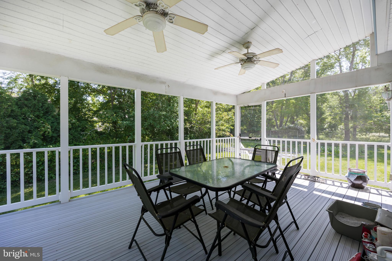
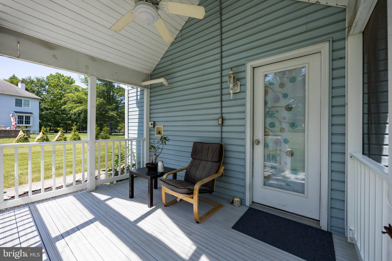
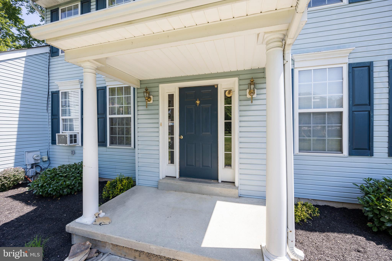
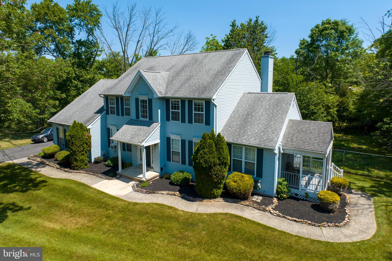
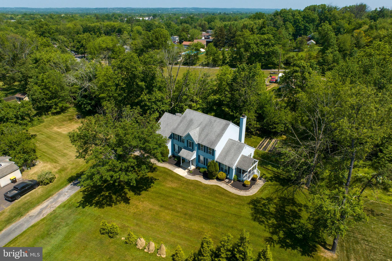
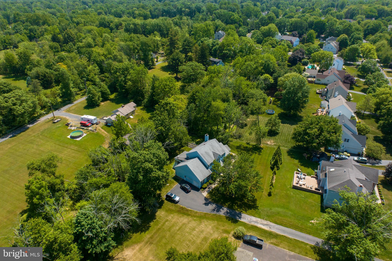
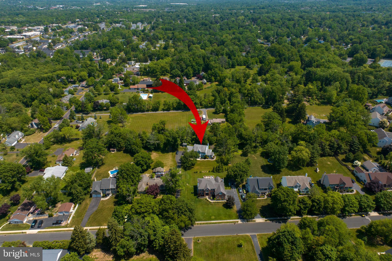
Welcome to this 5 bedroom 3.1 bath finished basement with 2 car garage home situated in a private flag lot with two porches. 1st floor features 2 story Foyer with hardwood floors. Bright Dining room with crown moldings and chair rails. Large Kitchen with island, recessed lights, and adjoined Breakfast area with a large slider door to the back covered porch that offers private and cozy setting, and large back yard. Large Family room with a wood-burning fireplace for winter family gatherings. The 5th bedroom with additional living space is located on the 1st floor which can be used as an in-law suite with a full bath and separate entrance. 1st floor Laundry with door to oversized two-car garage and back yard. 2nd floor offers the Main bedroom with a full bath with tub and shower, walk-in closet, recessed lights, and ceiling fan. Three other ample-sized bedrooms with a hallway full bath to complete the 2nd floor. Finished basement for additional spaces. Great location! Close to schools, shops, restaurants, and easy access to highways (Rt. 63, Rt. 202, Rt. 309, and PA Turn Pike).

5
beds

4
baths

2,812 Sq.Ft. LIVING AREA

0.63 Acres lot

Features & Amenities

Interior

  • total bedrooms5
  • Total bathrooms4
  • full bathrooms3
  • half bathroom1
  • Flooring Carpet, Wood, Vinyl
  • APPLIANCES Range, Oven, Gas Water Heater, Built-In Range, Dishwasher, Disposal
  • other interior Features Eat-in Kitchen, Kitchen Island, Ceiling Fan(s)

Area & Lot

  • Status Sold
  • Date Sold September 6, 2023
  • Living Area2,812 Sq.Ft.
  • Lot Area0.63 Acres
  • MLS® IDPAMC2074308
  • TypeResidential
  • YEAR BUILT1999
  • Architecture StylesColonial
  • High SchoolNORTH PENN SENIOR
  • School DistrictNORTH PENN

Exterior

  • Garage Space2.0
  • water SourcePublic
  • utilitiesCable Available
  • roofShingle
  • lot featuresLevel, Front Yard
  • parkingGarage Door Opener, Attached
  • HEAT TYPEPropane, Forced Air
  • AIR CONDITIONINGCentral Air, Ceiling Fan(s)
  • sewerPublic Sewer
  • SubstructureConcrete Perimeter
  • security FeaturesSecurity System

Financial

  • Sales Price$689,000
  • Real Estate Tax $8,283/yr
  • Zoning R2

Work With Patty

Experience unparalleled real estate service backed by over 35 years of expertise in design, sales, and staging, ensuring your buying or selling journey is a seamless and rewarding life event.

Follow Me on Instagram