
112 Station Ave
112 Station Ave
112 Station Ave
112 Station Ave
112 Station Ave
112 Station Ave
112 Station Ave
112 Station Ave
112 Station Ave
112 Station Ave
112 Station Ave
112 Station Ave
112 Station Ave
112 Station Ave
112 Station Ave
112 Station Ave
112 Station Ave
112 Station Ave
112 Station Ave
112 Station Ave
112 Station Ave
112 Station Ave
112 Station Ave
112 Station Ave
112 Station Ave
112 Station Ave
112 Station Ave
112 Station Ave
112 Station Ave
112 Station Ave
112 Station Ave
112 Station Ave
112 Station Ave
SEE ALL PHOTOS
112 Station Ave
112 Station Ave
112 Station Ave
112 Station Ave
112 Station Ave
112 Station Ave
112 Station Ave
112 Station Ave
112 Station Ave
112 Station Ave
112 Station Ave
112 Station Ave
112 Station Ave
112 Station Ave
112 Station Ave
112 Station Ave
112 Station Ave
112 Station Ave
112 Station Ave
112 Station Ave
112 Station Ave
112 Station Ave
112 Station Ave
112 Station Ave
112 Station Ave
112 Station Ave
112 Station Ave
112 Station Ave
112 Station Ave
112 Station Ave
112 Station Ave
112 Station Ave
112 Station Ave
Sold

112 Station Ave

112 STATION AVENUE, GLENSIDE, PA 19038

$525,000
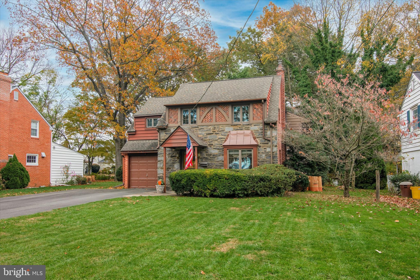
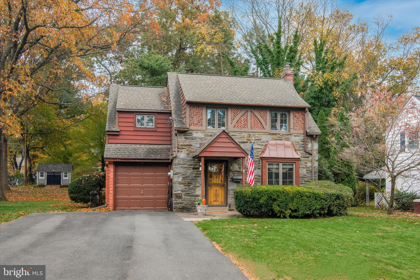
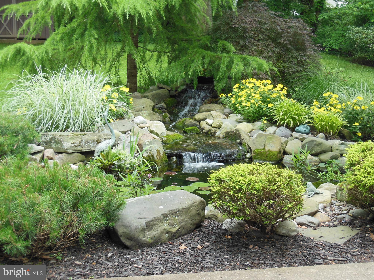
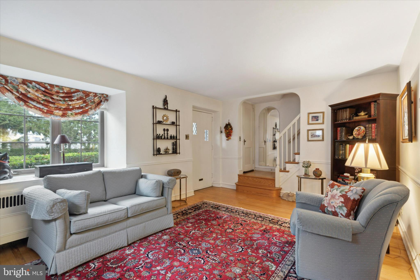
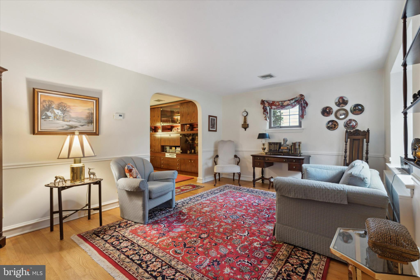
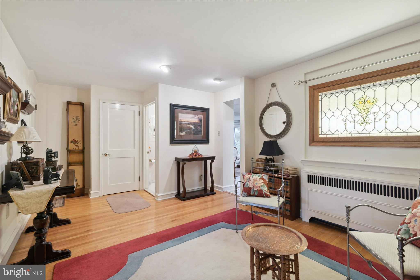
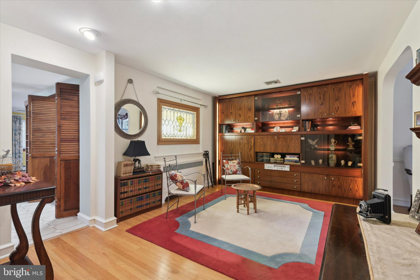
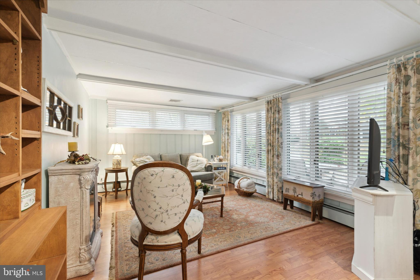
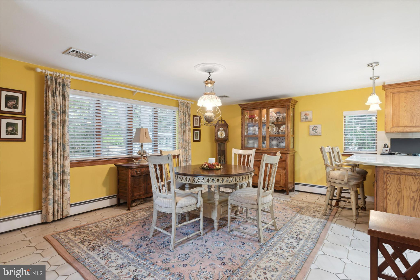
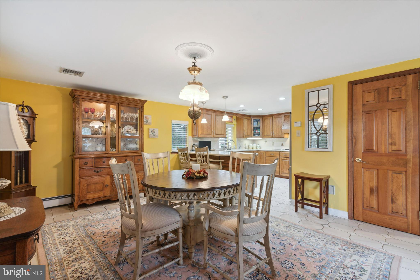
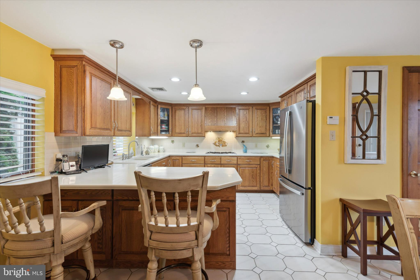
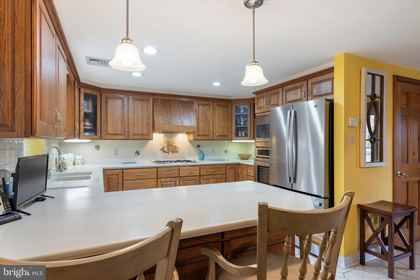
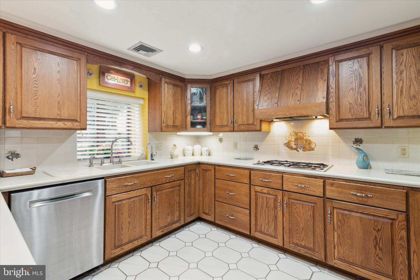
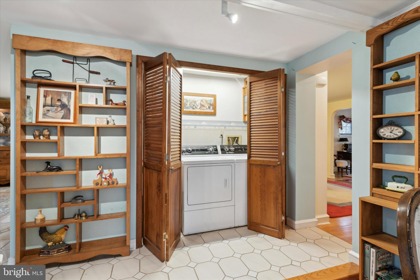
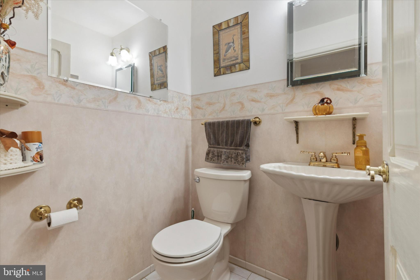
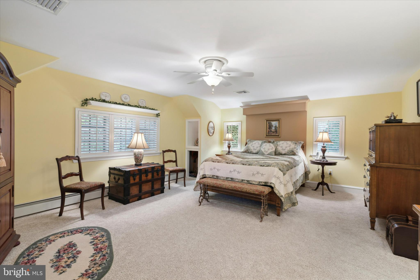
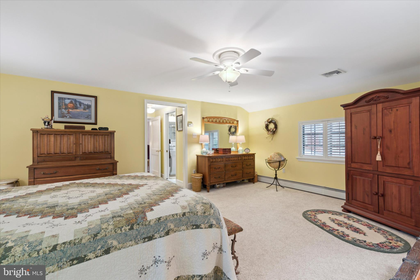
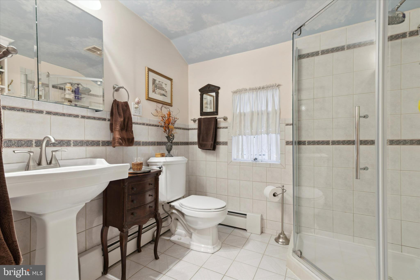
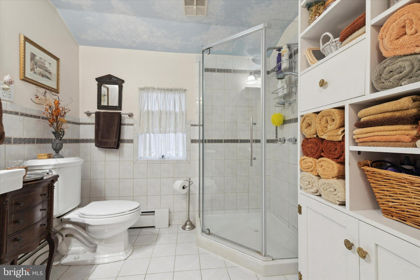
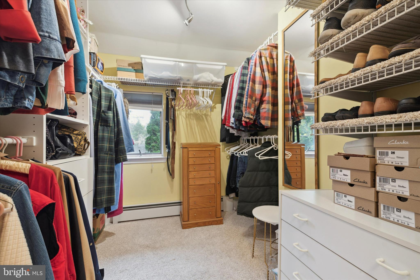
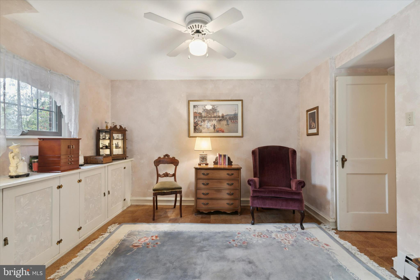
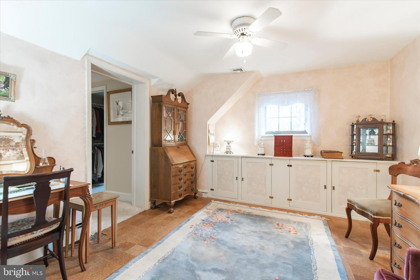
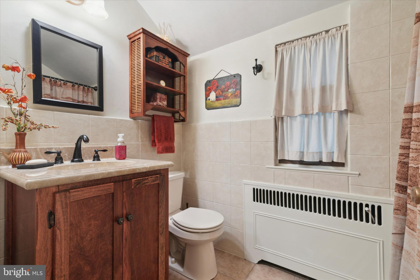
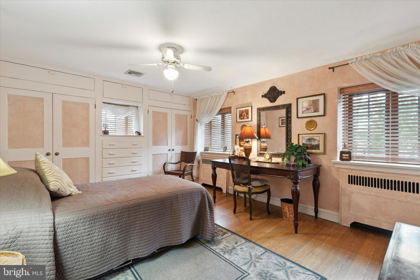
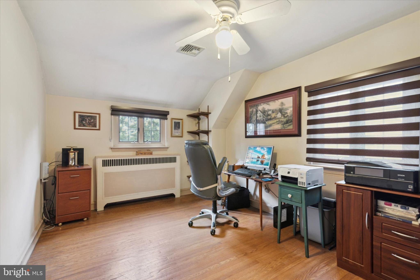
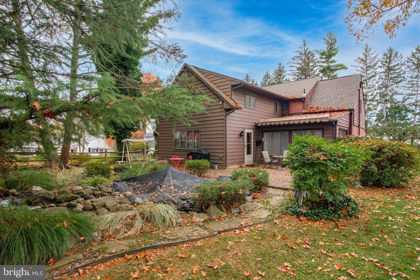
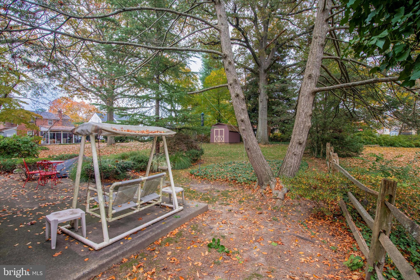
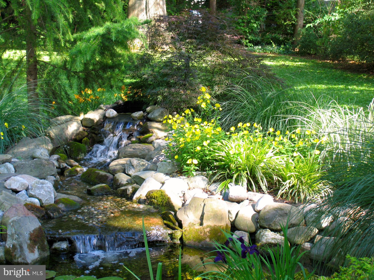
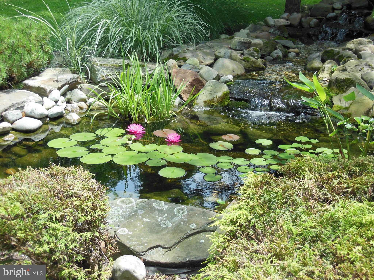
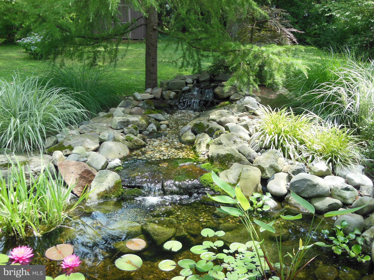
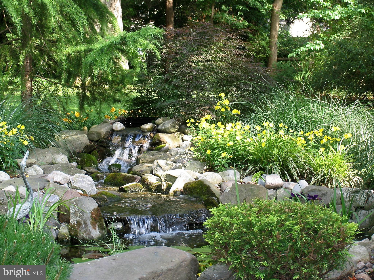
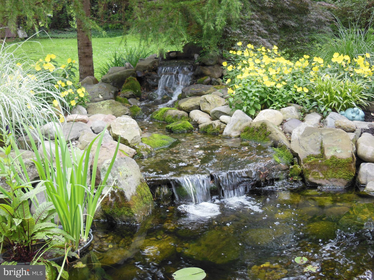
Exceptional three bedroom nestled in the heart of Glenside, with views of North HIlls Country Club. This three-bedroom home has been so well cared, you will move right in with nothing to do but relax! Hardwood floors and curved entryways offer a perfect blend of timeless charm with modern comforts. Brick and natural stone adorn the exterior, facing a long front lawn. The entrance invites you into the living room, displaying a bay window and deep window sill perfect, for your plants or favorite pieces. Solid hardwood floors lead you through an arched entryway into a delightful sitting room, graced by a spectacular stained glass window pane. The den is a cozy retreat, adorned with a beadboard wall, subtle wood ceiling beams, and a wall of windows that open to a peaceful view of the backyard patio, garden pond and beautiful lawn. The dining area opens to the kitchen with a door to the back yard. Tall closets and soft lighting make this an inviting space. The kitchen offers custom cabinetry extending into a long and deep peninsula counter. Full pantry closet, a large lazy susan cabinet and pull-out drawers for pots and pans, make organization a breeze! The kitchen also treats you to a garden box window above the sink, providing a scenic view of the backyard. New stainless steel appliances, including a Bosch dishwasher and GE refrigerator, add a modern touch. A stylish tile backsplash and Corian countertops offer both functionality and aesthetic appeal. The ceramic tile floor extends seamlessly into the dining room and hall. There is a first floor powder room. The laundry area is carefully tucked away behind wooden doors just outside the den. A Central Vacuum System makes cleaning even easier! No need to drag the vacuum up the stairs. Upstairs, three spacious bedrooms await you, along with a large sitting room ensuite to the master bedroom. This additional space could serve as a fourth bedroom, office or a nursery. The master bedroom boasts custom alcoves for storage or a perfect place to display your favorite keepsakes. The lush carpeting is in perfect condition. The dressing area includes a large walk-in closet with custom cabinetry and a master bathroom. The bathroom offers more custom cabinets and a stall shower. The two smaller bedrooms are still spacious with hardwood floors, lots of closet space and cabinetry. You will love this backyard, with its expansive lawn, mature trees and large patio. There is a full sized retractable awning to cover you. The goldfish pond is well-established and easily maintained. This beautiful space will be a conversation marker when guests arrive. The storage shed holds more than just garden tools. The full basement is equipped with work benches and shelving. Tasteful and functional accents grace this home, adding to its character and appeal. You will fall in love with all this home offers! Don't forget the one car garage and generous driveway that holds more than three cars. Located minutes from the train station and proudly in the Springfield School District.

3
beds

3
baths

2,395 Sq.Ft. LIVING AREA

0.29 Acres lot

Features & Amenities

Interior

  • total bedrooms3
  • Total bathrooms3
  • full bathrooms2
  • half bathroom1
  • Flooring Wood, Ceramic Tile, Hardwood, Carpet
  • APPLIANCES Range, Gas Range, Gas Oven, Gas Water Heater, Built-In Range, Cooktop, Dishwasher, Disposal, Refrigerator, Stainless Steel Appliance(s)
  • other interior Features Central Vacuum, Eat-in Kitchen, Kitchen Island, Pantry, Recessed Lighting, Walk-In Closet(s)

Area & Lot

  • Status Sold
  • Date Sold December 20, 2023
  • Living Area2,395 Sq.Ft.
  • Lot Area0.29 Acres
  • MLS® IDPAMC2088664
  • TypeResidential
  • YEAR BUILT1940
  • Architecture StylesColonial, Tudor
  • High SchoolSPRINGFIELD TOWNSHIP
  • School DistrictSPRINGFIELD TOWNSHIP

Exterior

  • Garage Space1.0
  • water SourcePublic
  • utilitiesNatural Gas Available
  • parkingGarage Door Opener, Asphalt, Attached
  • HEAT TYPEBaseboard, Natural Gas
  • AIR CONDITIONINGCentral Air
  • sewerPublic Sewer
  • SubstructureConcrete Perimeter
  • other exterior FeaturesAwning(s)

Financial

  • Sales Price$525,000
  • Real Estate Tax $7,331/yr
  • Zoning RESIDENTIAL

Work With Patty

Experience unparalleled real estate service backed by over 35 years of expertise in design, sales, and staging, ensuring your buying or selling journey is a seamless and rewarding life event.

Follow Me on Instagram