112 Samantha Dr
112 Samantha Dr
112 Samantha Dr
112 Samantha Dr
112 Samantha Dr
112 Samantha Dr
112 Samantha Dr
112 Samantha Dr
112 Samantha Dr
112 Samantha Dr
112 Samantha Dr
112 Samantha Dr
112 Samantha Dr
112 Samantha Dr
112 Samantha Dr
112 Samantha Dr
112 Samantha Dr
112 Samantha Dr
112 Samantha Dr
112 Samantha Dr
112 Samantha Dr
112 Samantha Dr
112 Samantha Dr
112 Samantha Dr
112 Samantha Dr
112 Samantha Dr
112 Samantha Dr
112 Samantha Dr
112 Samantha Dr
112 Samantha Dr
112 Samantha Dr
112 Samantha Dr
112 Samantha Dr
112 Samantha Dr
112 Samantha Dr
112 Samantha Dr
112 Samantha Dr
112 Samantha Dr
112 Samantha Dr
SEE ALL PHOTOS
112 Samantha Dr
112 Samantha Dr
112 Samantha Dr
112 Samantha Dr
112 Samantha Dr
112 Samantha Dr
112 Samantha Dr
112 Samantha Dr
112 Samantha Dr
112 Samantha Dr
112 Samantha Dr
112 Samantha Dr
112 Samantha Dr
112 Samantha Dr
112 Samantha Dr
112 Samantha Dr
112 Samantha Dr
112 Samantha Dr
112 Samantha Dr
112 Samantha Dr
112 Samantha Dr
112 Samantha Dr
112 Samantha Dr
112 Samantha Dr
112 Samantha Dr
112 Samantha Dr
112 Samantha Dr
112 Samantha Dr
112 Samantha Dr
112 Samantha Dr
112 Samantha Dr
112 Samantha Dr
112 Samantha Dr
112 Samantha Dr
112 Samantha Dr
112 Samantha Dr
112 Samantha Dr
112 Samantha Dr
112 Samantha Dr
Sold

112 Samantha Dr

112 SAMANTHA DRIVE, LANSDALE, PA 19446

$615,000
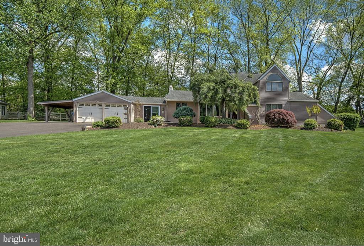
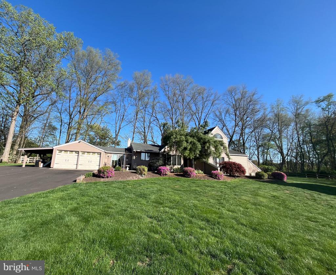
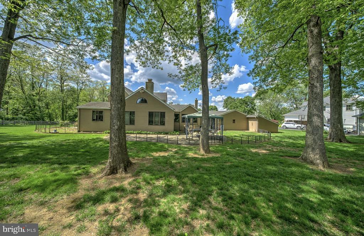
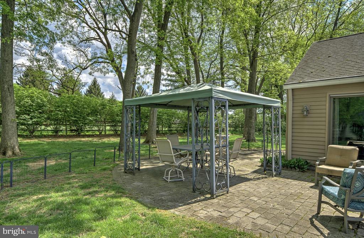
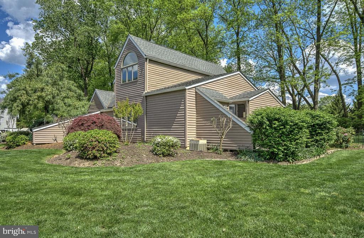
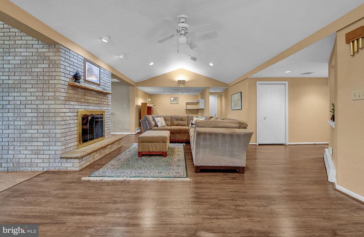
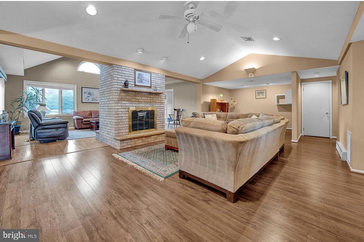
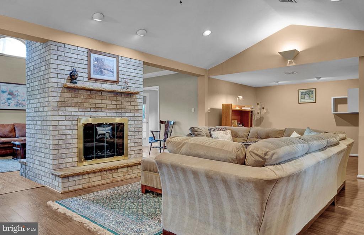
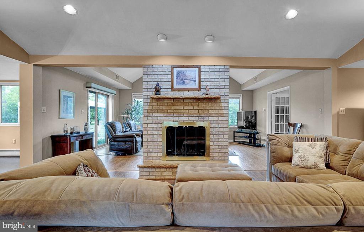
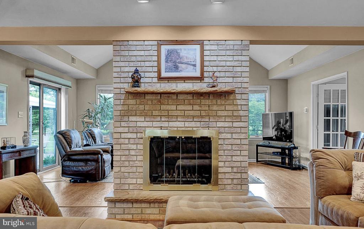
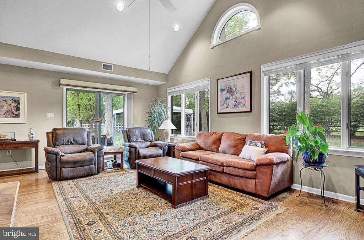
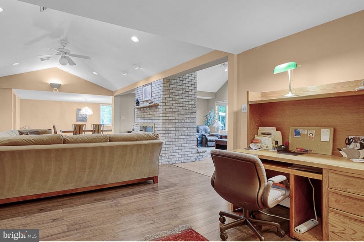
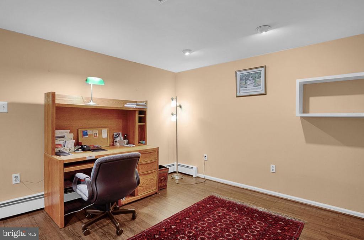
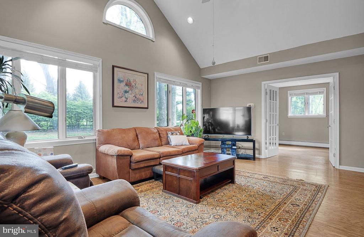
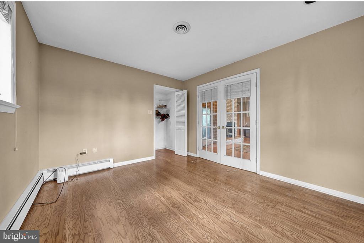
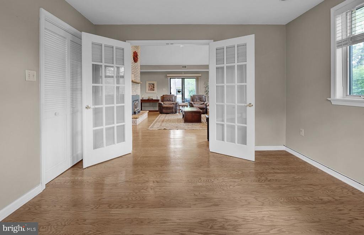
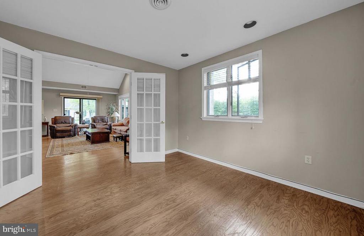
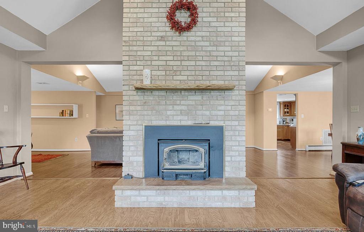
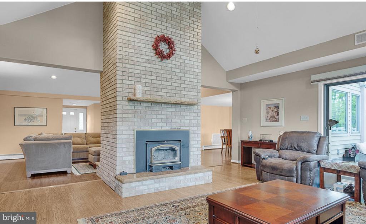
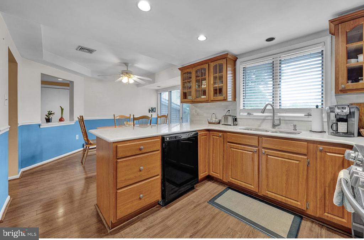
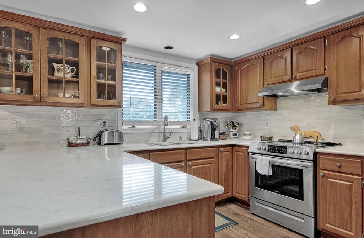
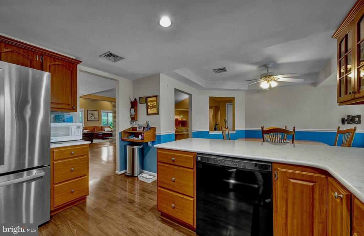
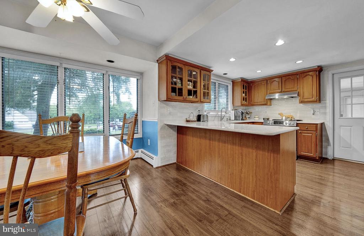
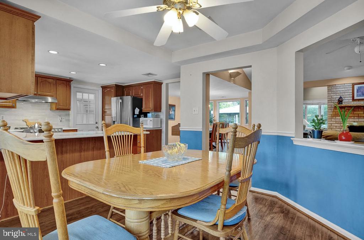
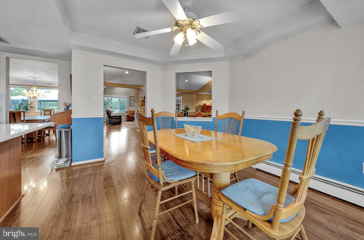
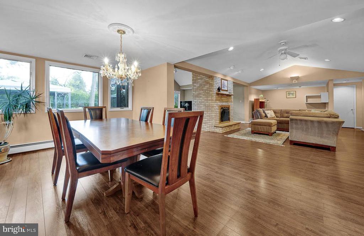
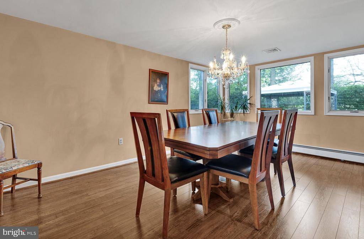
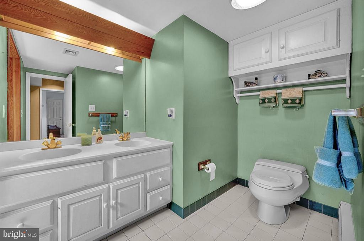
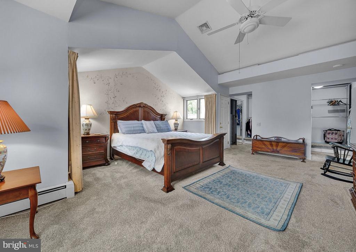
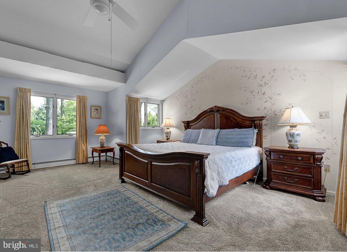
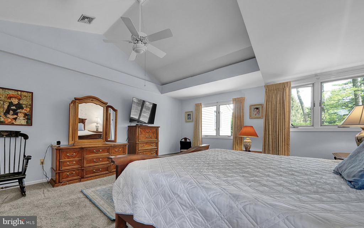
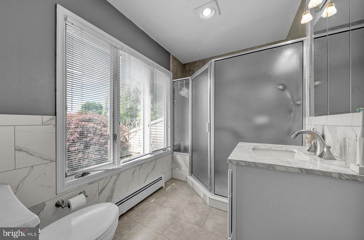
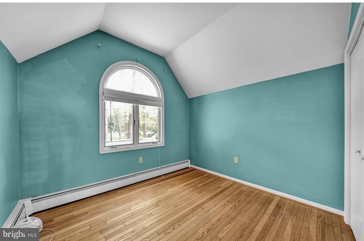
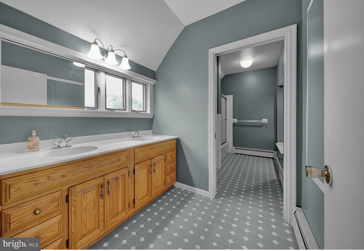
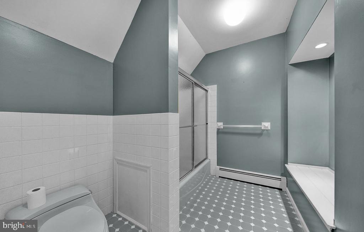
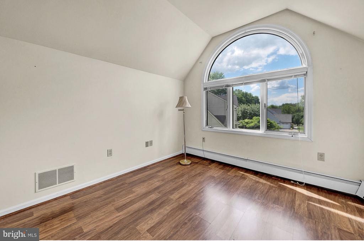
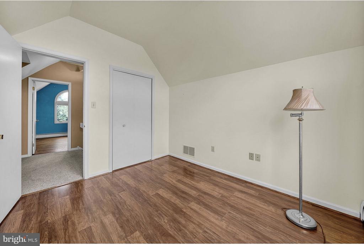
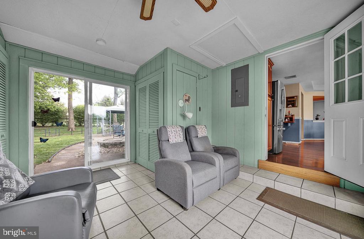
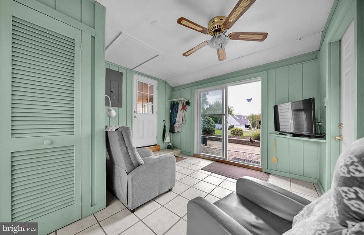
Welcome to this charming Cape Cod-style home, perfectly nestled at the exclusive top of a cul-de-sac, backing to the 13th hole on the fairway at PineCrest Country Club. Sitting on a beautifully landscaped half-acre lot this home offers privacy, scenic views and a fabulous outdoor patio-- perfect for relaxing or entertaining. Boasting over 2,550 sq. feet of living space this home feature a spacious first-floor primary suite with vaulted ceiling's, a massive walk-in closet, a full bathroom and windows that flood the space with natural light. Step outside from the primary bedroom to your own private deck--a peaceful spot anytime of day to birdwatch, or drink your coffee. At the heart of the home, a stunning see through brick fireplace with a wood burning stove creates a warm and inviting connection between the living and family rooms. Additional flexible spaces include a private den/art studio or guest room and a cozy study, reading nook or use for a music room. There's also a formal dinning room and a casual eat-in kitchen, providing plenty of room for gatherings. Additional highlights include: Desirable oil-fired baseboard heat, a secluded peaceful setting close to shopping, dining and major routes. This is a rare opportunity to own a home that offers charm, space and an unbeatable location!

3
beds

3
baths

2,551 Sq.Ft. LIVING AREA

0.54 Acres lot

Features & Amenities

Interior

  • total bedrooms3
  • Total bathrooms3
  • full bathrooms2
  • half bathroom1
  • Laundry room Main Floor
  • Flooring Wood, Tile/Brick, Carpet
  • Fireplace Brick, Insert
  • APPLIANCES Oven - Wall, Oven - Self Cleaning
  • other interior Features Primary Bath(s), Skylight(s), Kitchen - Eat-In, Breakfast Area

Area & Lot

  • Status Sold
  • Date Sold July 3, 2025
  • Living Area2,551 Sq.Ft.
  • Total Area2,551 Sq.Ft.
  • Lot Area0.54 Acres
  • MLS® IDPAMC2138290
  • TypeResidential
  • YEAR BUILT1953
  • Architecture StylesCape Cod
  • View DescriptionGolf Course, Trees/Woods
  • Elementary SchoolBRIDLE PATH
  • Middle SchoolPENNDALE
  • High SchoolNORTH PENN SENIOR
  • School DistrictNORTH PENN

Exterior

  • STORIES1
  • Garage Space1.0
  • water SourcePublic
  • utilitiesCable TV, Under Ground
  • PoolNo Pool
  • lot featuresCul-de-sac, Level, Trees/Wooded, Front Yard, Rear Yard, Side Yard(s)
  • parkingAttached Garage, Attached Carport, Driveway, Off Street
  • HEAT TYPEHot Water, Wood Burn Stove, Baseboard - Hot Water
  • AIR CONDITIONINGCentral A/C
  • sewerPublic Sewer
  • SubstructureSlab
  • Disability FeaturesNone
  • other exterior FeaturesSidewalks, Street Lights

Financial

  • Sales Price$615,000
  • Real Estate Tax $7,511/yr
  • Zoning RES

Work With Patty

Experience unparalleled real estate service backed by over 35 years of expertise in design, sales, and staging, ensuring your buying or selling journey is a seamless and rewarding life event.

Follow Me on Instagram