112 Chatham Pl
112 Chatham Pl
112 Chatham Pl
112 Chatham Pl
112 Chatham Pl
112 Chatham Pl
112 Chatham Pl
112 Chatham Pl
112 Chatham Pl
112 Chatham Pl
112 Chatham Pl
112 Chatham Pl
112 Chatham Pl
112 Chatham Pl
112 Chatham Pl
112 Chatham Pl
112 Chatham Pl
112 Chatham Pl
112 Chatham Pl
112 Chatham Pl
112 Chatham Pl
112 Chatham Pl
112 Chatham Pl
112 Chatham Pl
112 Chatham Pl
112 Chatham Pl
112 Chatham Pl
112 Chatham Pl
112 Chatham Pl
112 Chatham Pl
112 Chatham Pl
112 Chatham Pl
112 Chatham Pl
112 Chatham Pl
112 Chatham Pl
112 Chatham Pl
112 Chatham Pl
SEE ALL PHOTOS
112 Chatham Pl
112 Chatham Pl
112 Chatham Pl
112 Chatham Pl
112 Chatham Pl
112 Chatham Pl
112 Chatham Pl
112 Chatham Pl
112 Chatham Pl
112 Chatham Pl
112 Chatham Pl
112 Chatham Pl
112 Chatham Pl
112 Chatham Pl
112 Chatham Pl
112 Chatham Pl
112 Chatham Pl
112 Chatham Pl
112 Chatham Pl
112 Chatham Pl
112 Chatham Pl
112 Chatham Pl
112 Chatham Pl
112 Chatham Pl
112 Chatham Pl
112 Chatham Pl
112 Chatham Pl
112 Chatham Pl
112 Chatham Pl
112 Chatham Pl
112 Chatham Pl
112 Chatham Pl
112 Chatham Pl
112 Chatham Pl
112 Chatham Pl
112 Chatham Pl
112 Chatham Pl
Sold

112 Chatham Pl

112 CHATHAM PLACE, LANSDALE, PA 19446

$653,000
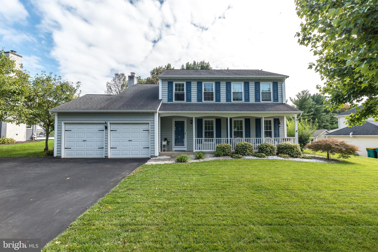
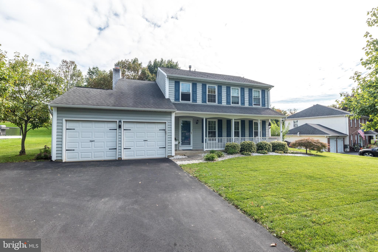
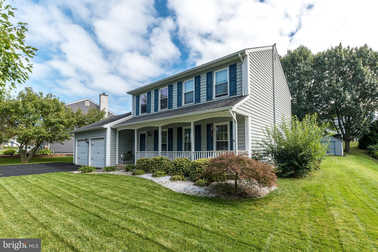
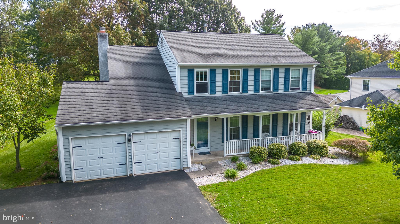
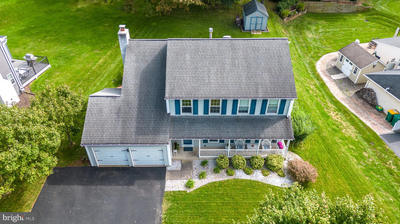
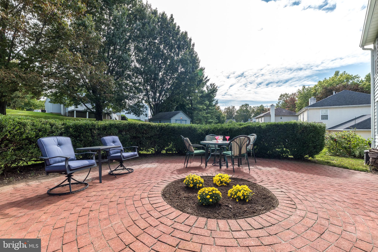
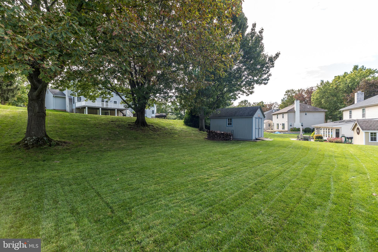
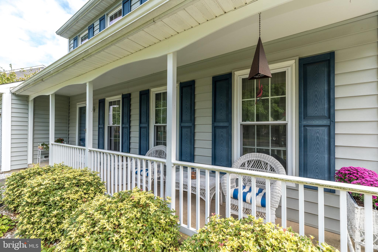
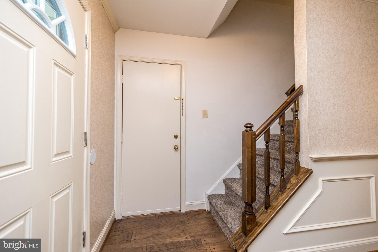
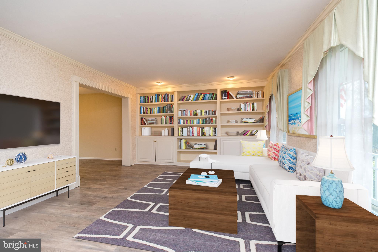
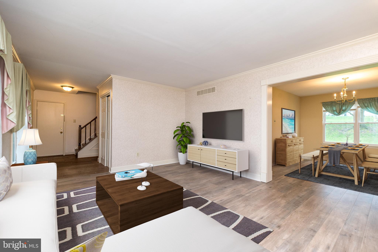
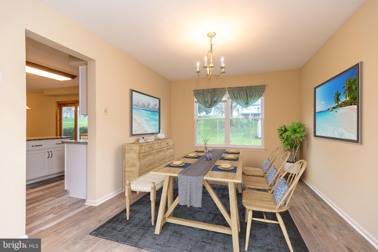
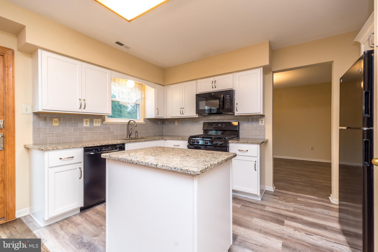
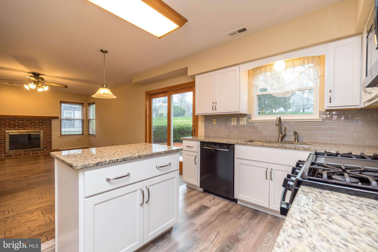
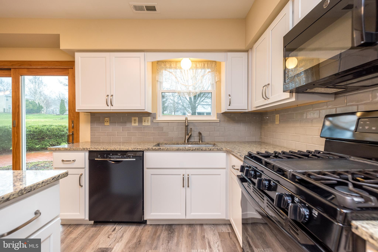
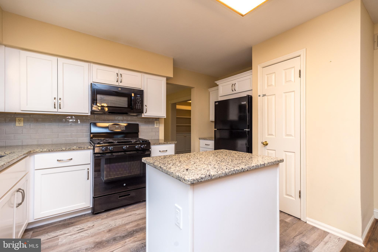
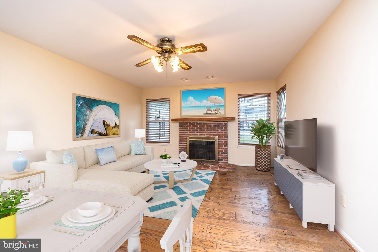
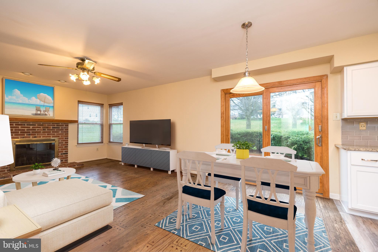
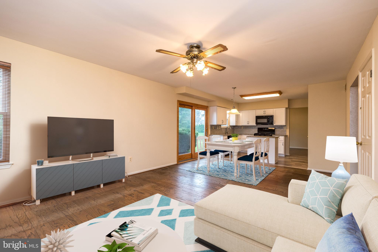
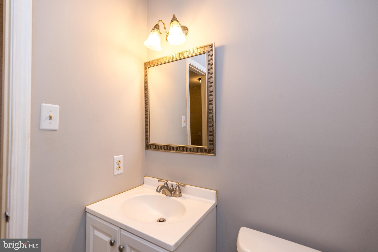
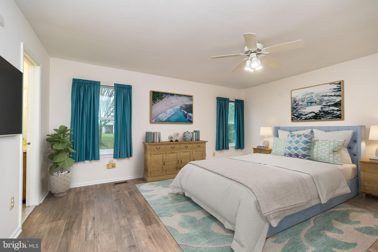
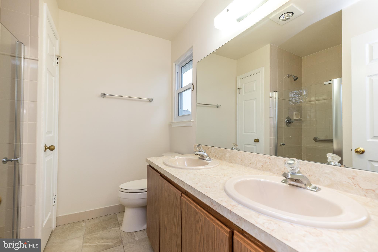
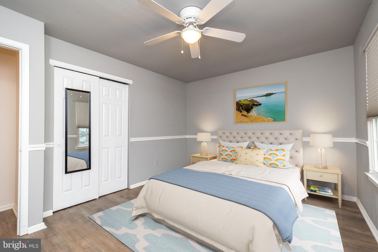
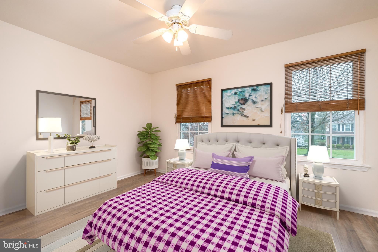
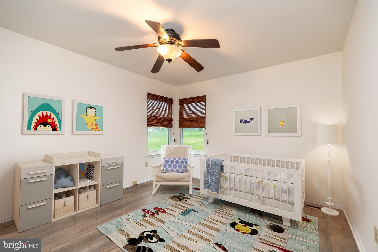
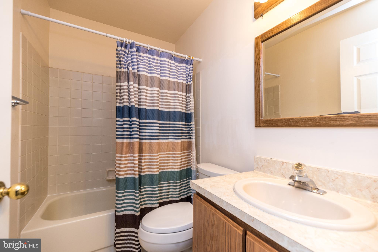
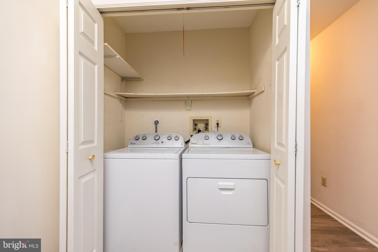
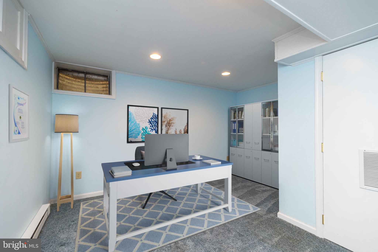
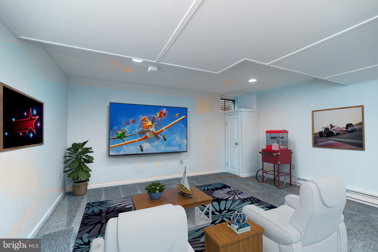
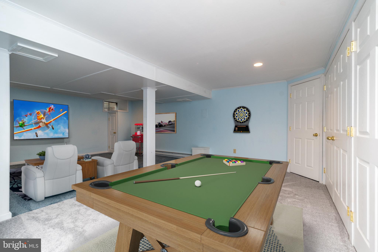
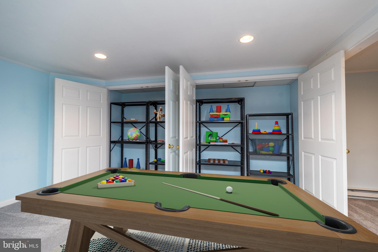
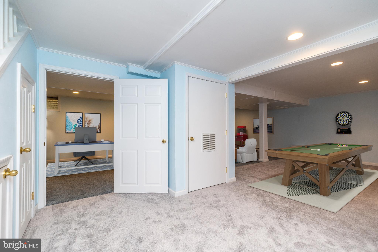
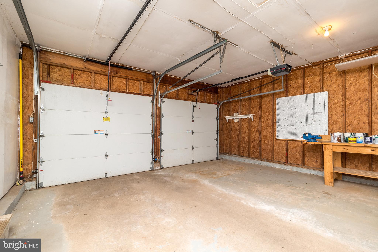
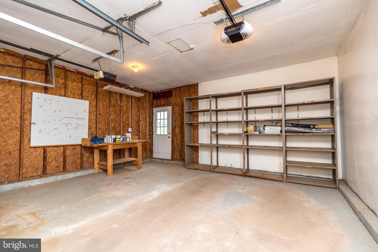
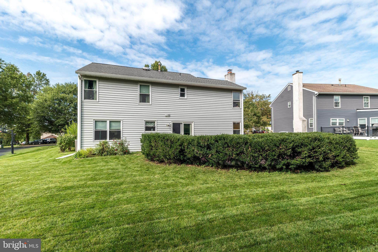
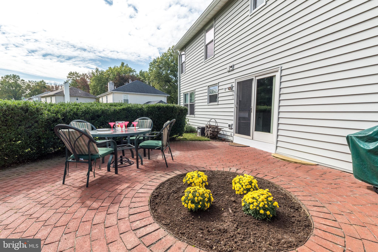
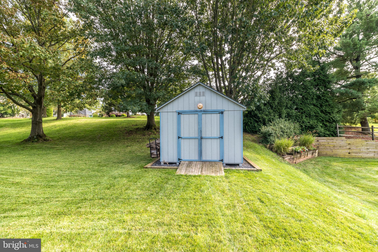
Fantastic 4 Bedroom, 2.5 Bath Colonial with finished basement and many excellent upgrades, situated on a lovely ,33-acre lot in a highly desirable neighborhood with sidewalks, with easy access to excellent shopping and major routes. The exterior features an entirely new, oversized driveway, new, insulated vinyl siding (2014), mature landscaping and a covered front porch. The welcoming entrance Foyer offers random-width hardwood floors, a coat closet and wainscoting and opens to the connecting Living and Dining Rooms, both including brand new gleaming luxury vinyl flooring (2023). Enjoy cooking, entertaining or eating in the beautifully renovated Kitchen (2021) with new luxury vinyl floor, center island, granite counters, gas stove with griddle, range with steam-cleaning feature, oversized stainless sink, tiled backsplash, microwave and included refrigerator. The Kitchen is open to the sun-filled Family Room with wide-plank hardwood floor and brick, wood-burning fireplace. The 2nd floor, with new luxury vinyl flooring throughout (2023), offers the Main Bedroom with ceiling fan, 2 closets and Full Bath with tiled floor, double vanities, stall shower and linen closet. 3 additional bedrooms all include ceiling fans and closets. The Hall Full Bath features tiled flooring, vanity, and a soaking tub with shower. A laundry closet on the 2nd Floor includes the washer and dryer. The spacious Finished Basement provides multiple opportunities including a large Recreation Room with new carpeting (2024) with ample room for Play or Exercise, a Sitting Area with excellent closet storage, plus a separate Office. Relax on the charming, circular brick patio, accessed by a sliding door from the Kitchen, overlooking the terrific yard. Other special highlights include replaced vinyl windows in most rooms, a new hot water heater (2023), a newer gas furnace with humidifier (2014), 2-car Garage with 2 automatic doors, and a hand-crafted Amish shed. Located within minutes to Costco, Trader Joe's and Wegmans and close to Routes 202, 309 and the PA turnpike. Come enjoy comfortable living in a welcoming community close to everything you need!

4
beds

3
baths

2,950 Sq.Ft. LIVING AREA

0.33 Acres lot

Features & Amenities

Interior

  • total bedrooms4
  • Total bathrooms3
  • full bathrooms2
  • half bathroom1
  • Flooring Carpet, Wood, Ceramic Tile, Hardwood, Vinyl
  • Fireplace Masonry, Wood Burning
  • APPLIANCES Gas Water Heater, Dishwasher, Disposal, Microwave, Refrigerator
  • other interior Features Eat-in Kitchen, Ceiling Fan(s), Kitchen Island, Soaking Tub

Area & Lot

  • Status Sold
  • Date Sold May 8, 2024
  • Living Area2,950 Sq.Ft.
  • Lot Area0.33 Acres
  • MLS® IDPAMC2097780
  • TypeResidential
  • YEAR BUILT1987
  • Architecture StylesColonial
  • School DistrictNORTH PENN

Exterior

  • Garage Space2.0
  • water SourcePublic
  • roofShingle
  • lot featuresFront Yard
  • parkingGarage Door Opener, Asphalt, Attached
  • HEAT TYPENatural Gas, Forced Air
  • AIR CONDITIONINGCentral Air, Ceiling Fan(s)
  • sewerPublic Sewer
  • SubstructureConcrete Perimeter

Financial

  • Sales Price$653,000
  • Real Estate Tax $6,550/yr
  • Zoning RESIDENTIAL

Work With Patty

Experience unparalleled real estate service backed by over 35 years of expertise in design, sales, and staging, ensuring your buying or selling journey is a seamless and rewarding life event.

Follow Me on Instagram