1118 Oak Leaf Ln
1118 Oak Leaf Ln
1118 Oak Leaf Ln
1118 Oak Leaf Ln
1118 Oak Leaf Ln
1118 Oak Leaf Ln
1118 Oak Leaf Ln
1118 Oak Leaf Ln
1118 Oak Leaf Ln
1118 Oak Leaf Ln
1118 Oak Leaf Ln
1118 Oak Leaf Ln
1118 Oak Leaf Ln
1118 Oak Leaf Ln
1118 Oak Leaf Ln
1118 Oak Leaf Ln
1118 Oak Leaf Ln
1118 Oak Leaf Ln
1118 Oak Leaf Ln
1118 Oak Leaf Ln
SEE ALL PHOTOS
1118 Oak Leaf Ln
1118 Oak Leaf Ln
1118 Oak Leaf Ln
1118 Oak Leaf Ln
1118 Oak Leaf Ln
1118 Oak Leaf Ln
1118 Oak Leaf Ln
1118 Oak Leaf Ln
1118 Oak Leaf Ln
1118 Oak Leaf Ln
1118 Oak Leaf Ln
1118 Oak Leaf Ln
1118 Oak Leaf Ln
1118 Oak Leaf Ln
1118 Oak Leaf Ln
1118 Oak Leaf Ln
1118 Oak Leaf Ln
1118 Oak Leaf Ln
1118 Oak Leaf Ln
1118 Oak Leaf Ln
Sold

1118 Oak Leaf Ln

1118 Oak Leaf Ln, Warminster, PA 18974

$385,000
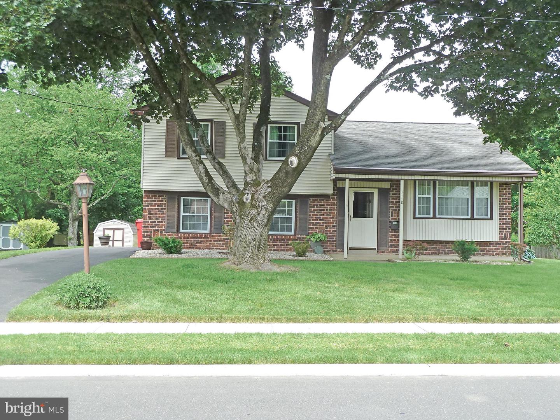
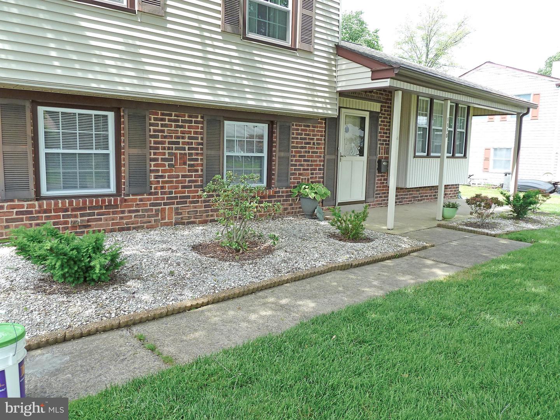
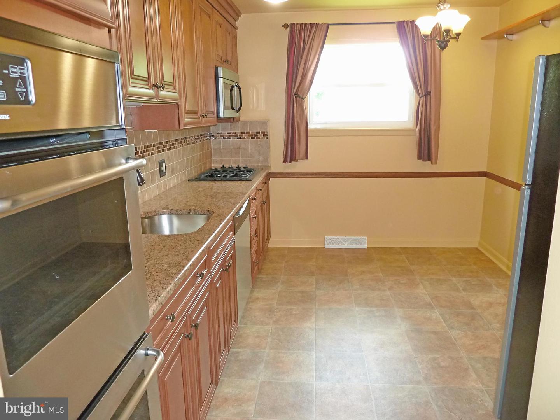
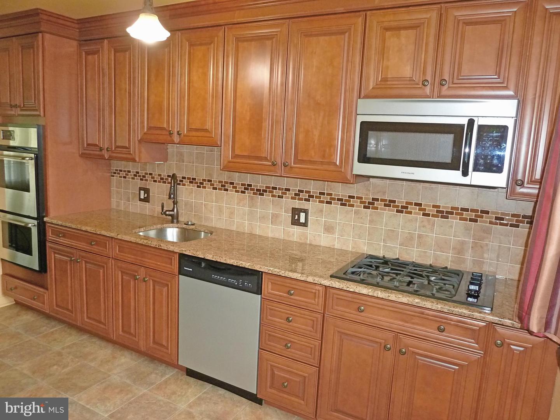
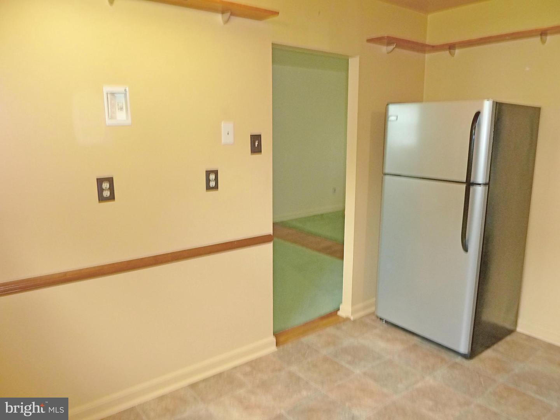
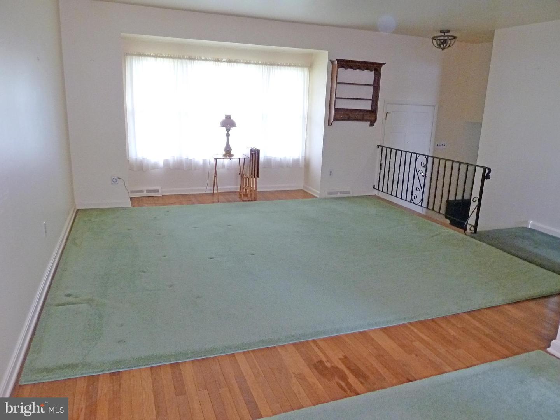
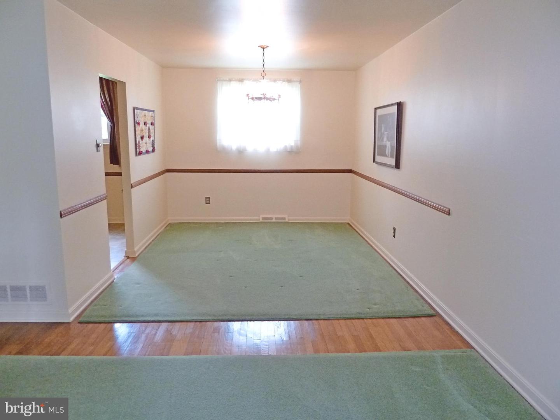
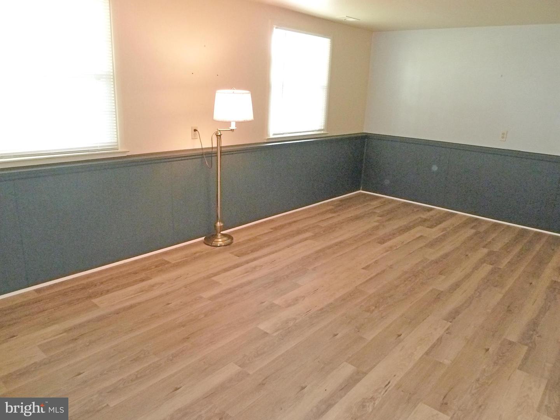
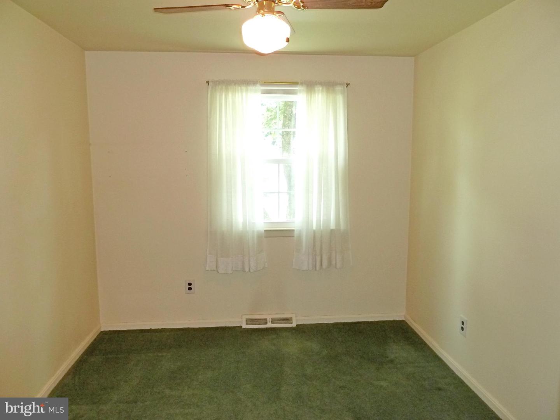
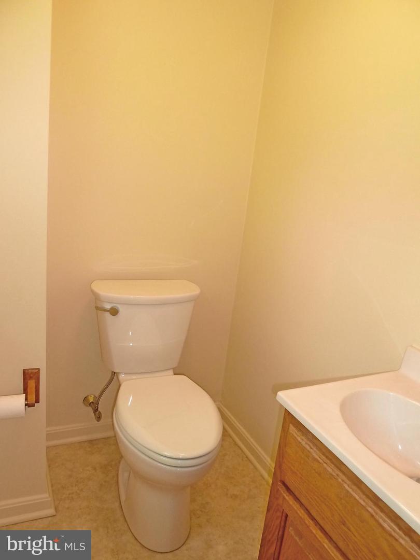
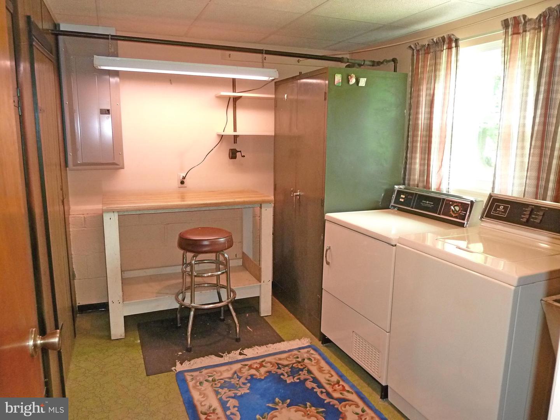
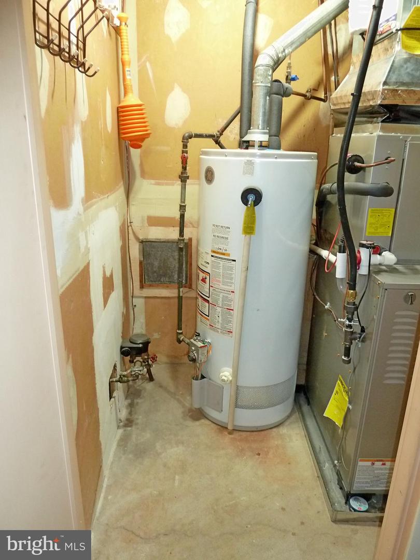
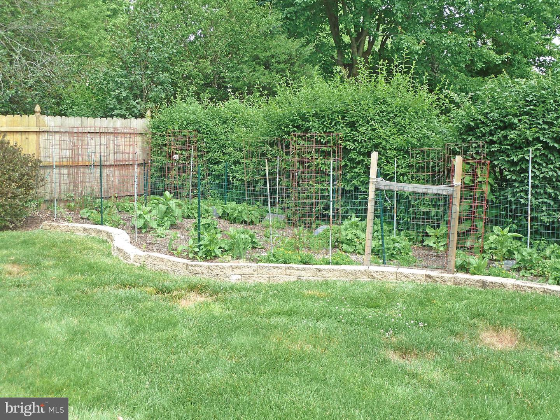
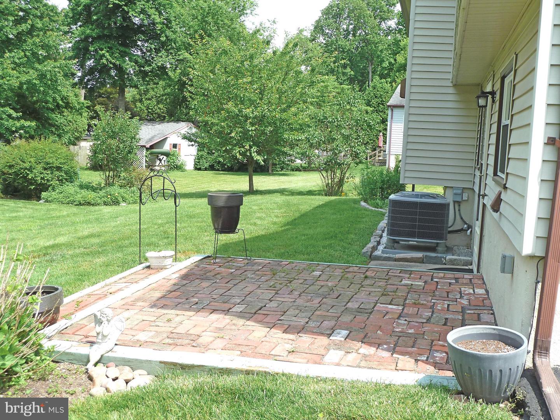
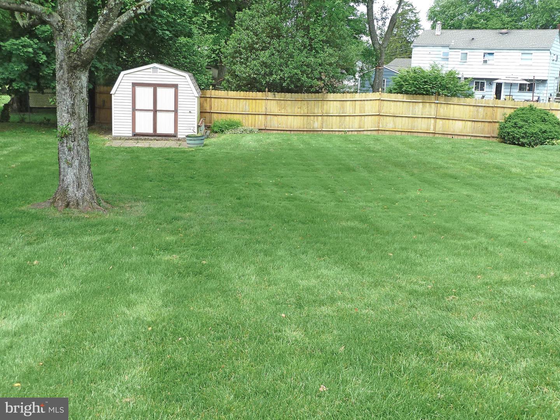
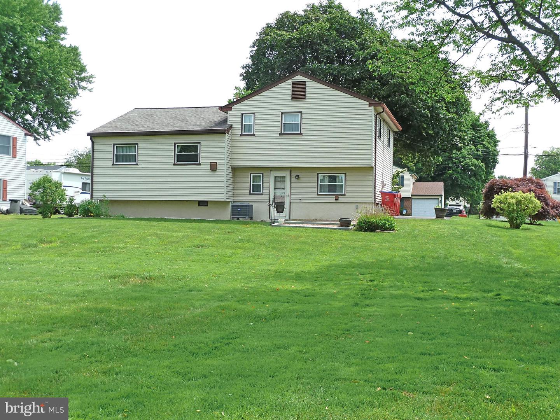
Welcome to this very nice Hartsville Park 3 Bedroom, 1.5 Bath Split Level Home with recent updates - HVAC 2019, new front sidewalk and driveway apron, new luxury vinyl plank flooring in the Family Room and recently added insulation in the attic and crawl space. The renovated kitchen has gas cooking - a wall oven and surface cooktop, nice deep sink, built in microwave, granite countertops, dishwasher, garbage disposal, refrigerator and space for a small table. Other nice features are original hardwood flooring, laundry room with workbench and storage cabinets, and a half bath on the lower level. The yard is spectacular - nicely landscaped with a paver patio, garden area and shed. Walking distance to the local park, and short distance to shopping, restaurants and more!

3
beds

2
baths

1,107 Sq.Ft. LIVING AREA

0.28 Acres lot

Features & Amenities

Interior

  • total bedrooms3
  • Total bathrooms2
  • full bathroom1
  • half bathroom1
  • Flooring Wood, Hardwood, Vinyl
  • APPLIANCES Cooktop, Dishwasher, Disposal, Refrigerator, Microwave, Oven, Washer
  • other interior Features Wood, Hardwood, Vinyl

Area & Lot

  • Status Sold
  • Date Sold July 28, 2022
  • Living Area1,107 Sq.Ft.
  • Lot Area0.28 Acres
  • MLS® IDPABU2028876
  • TypeResidential
  • YEAR BUILT1961
  • Architecture StylesSplit Level
  • Elementary SchoolWILLOW DALE
  • Middle SchoolLOG COLLEGE
  • High SchoolWILLIAM TENNENT
  • School DistrictCENTENNIAL

Exterior

  • STORIES2
  • water SourcePublic
  • roofShingle
  • HEAT TYPEForced Air, Natural Gas
  • AIR CONDITIONINGCentral Air, Ceiling Fan(s)
  • sewerPublic Sewer

Financial

  • Sales Price$385,000
  • Real Estate Tax $4,404/yr

Work With Patty

Experience unparalleled real estate service backed by over 35 years of expertise in design, sales, and staging, ensuring your buying or selling journey is a seamless and rewarding life event.

Follow Me on Instagram