1107 Greystone Rd
1107 Greystone Rd
1107 Greystone Rd
1107 Greystone Rd
1107 Greystone Rd
1107 Greystone Rd
1107 Greystone Rd
1107 Greystone Rd
1107 Greystone Rd
1107 Greystone Rd
1107 Greystone Rd
1107 Greystone Rd
1107 Greystone Rd
1107 Greystone Rd
1107 Greystone Rd
1107 Greystone Rd
1107 Greystone Rd
1107 Greystone Rd
1107 Greystone Rd
1107 Greystone Rd
1107 Greystone Rd
1107 Greystone Rd
1107 Greystone Rd
1107 Greystone Rd
1107 Greystone Rd
1107 Greystone Rd
1107 Greystone Rd
1107 Greystone Rd
1107 Greystone Rd
SEE ALL PHOTOS
1107 Greystone Rd
1107 Greystone Rd
1107 Greystone Rd
1107 Greystone Rd
1107 Greystone Rd
1107 Greystone Rd
1107 Greystone Rd
1107 Greystone Rd
1107 Greystone Rd
1107 Greystone Rd
1107 Greystone Rd
1107 Greystone Rd
1107 Greystone Rd
1107 Greystone Rd
1107 Greystone Rd
1107 Greystone Rd
1107 Greystone Rd
1107 Greystone Rd
1107 Greystone Rd
1107 Greystone Rd
1107 Greystone Rd
1107 Greystone Rd
1107 Greystone Rd
1107 Greystone Rd
1107 Greystone Rd
1107 Greystone Rd
1107 Greystone Rd
1107 Greystone Rd
1107 Greystone Rd
Sold

1107 Greystone Rd

1107 GREYSTONE ROAD, AMBLER, PA 19002

$825,818
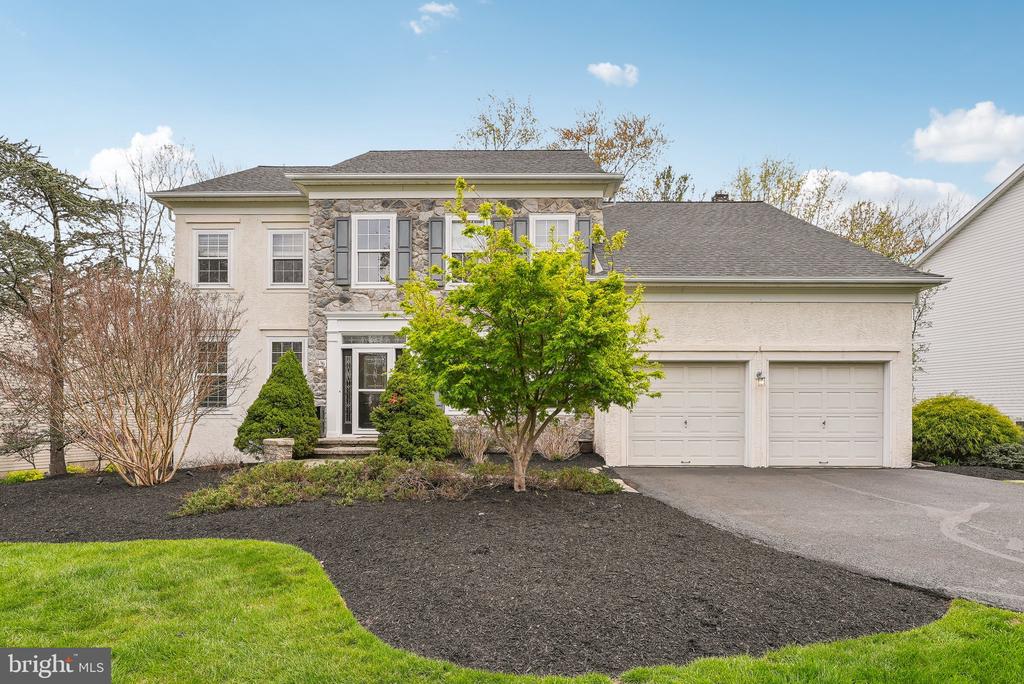
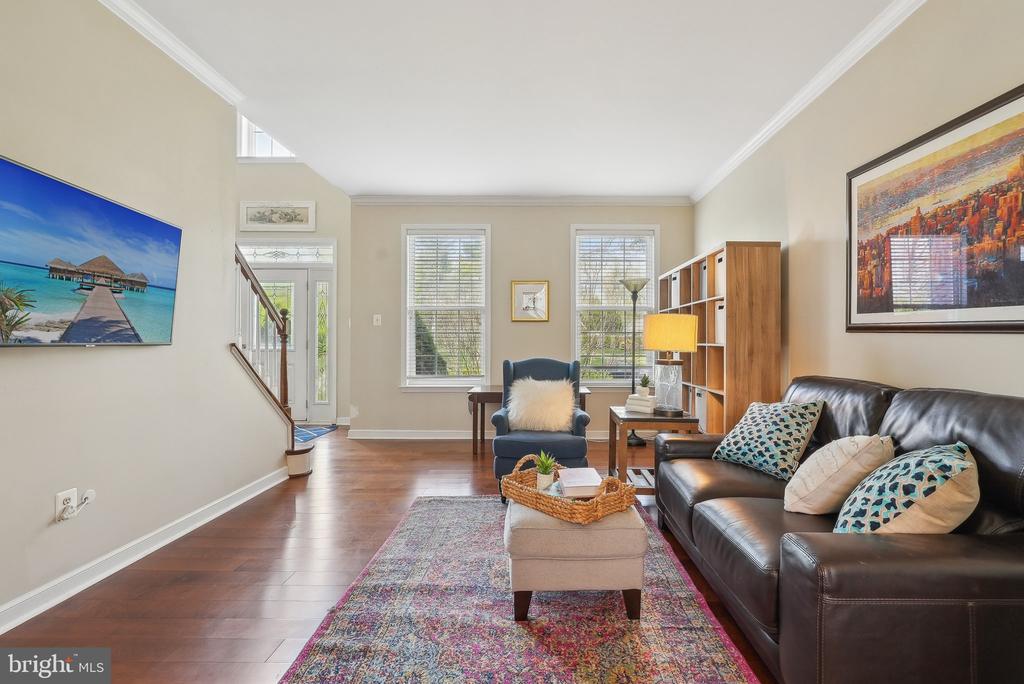
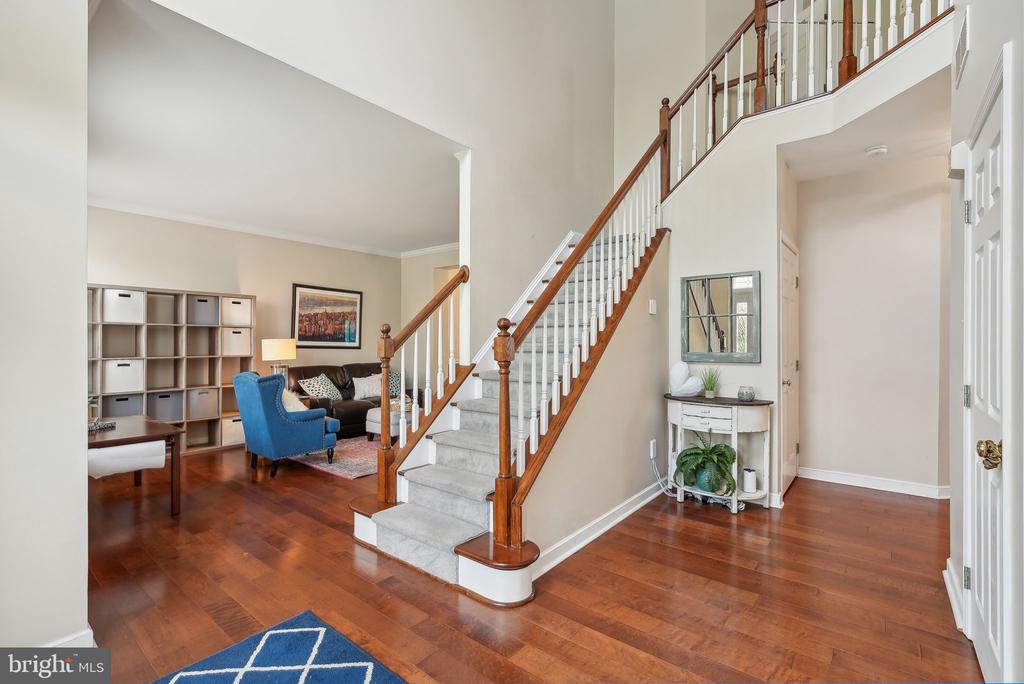
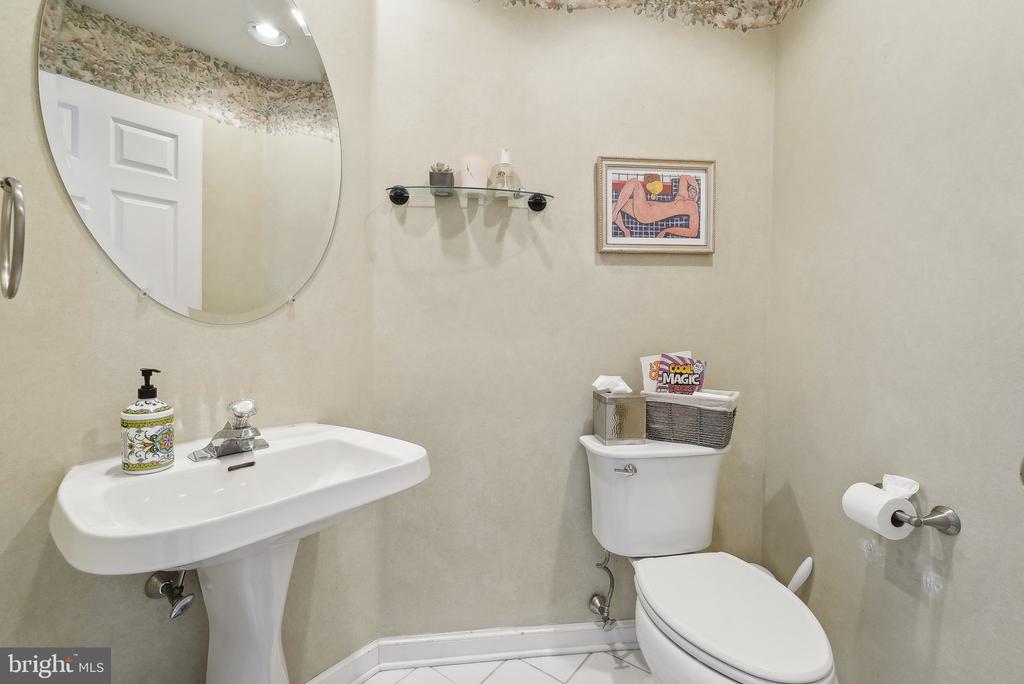
Tucked into the prestigious Talamore Country Club community, this beautifully maintained 4-bedroom, 2.5-bath single-family home offers refined living and an exceptional lifestyle. From the moment you enter the elegant two-story foyer with gleaming hardwood floors, you'll feel the warmth and sophistication this home exudes.

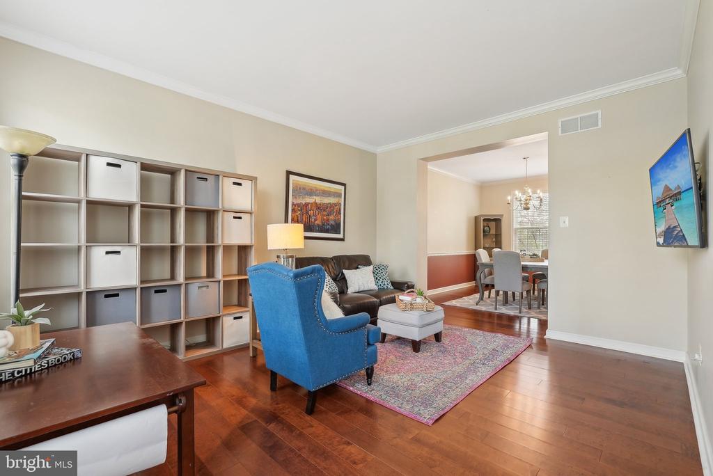
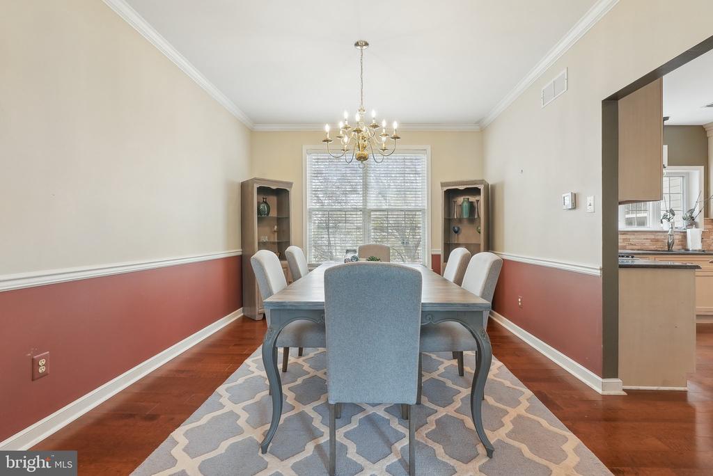
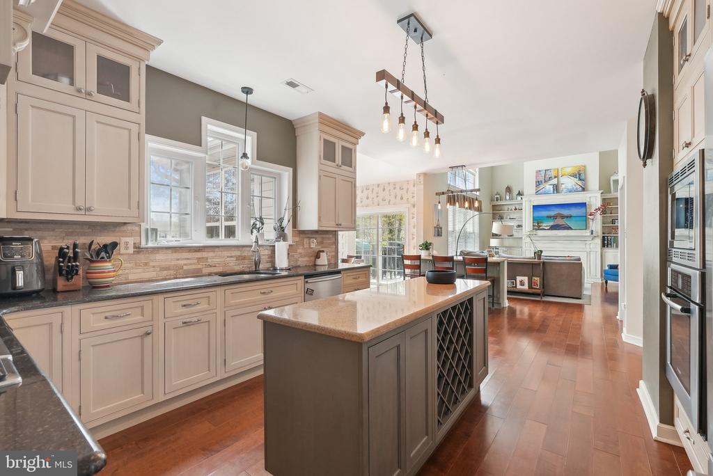
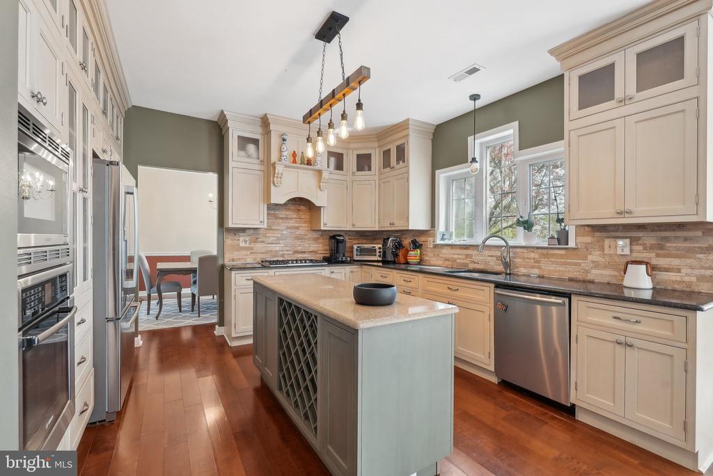
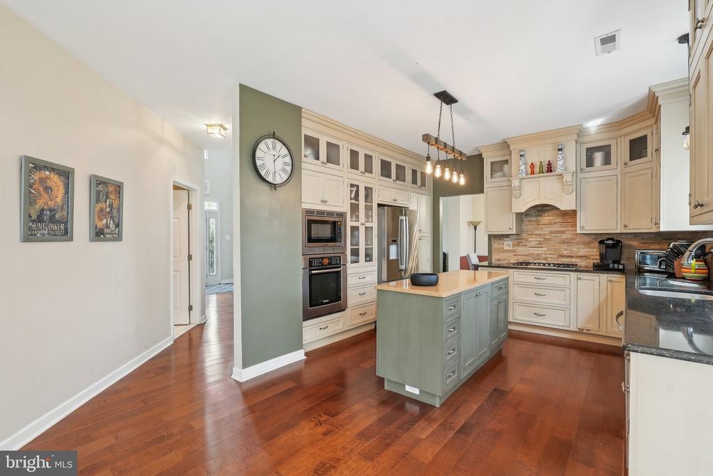
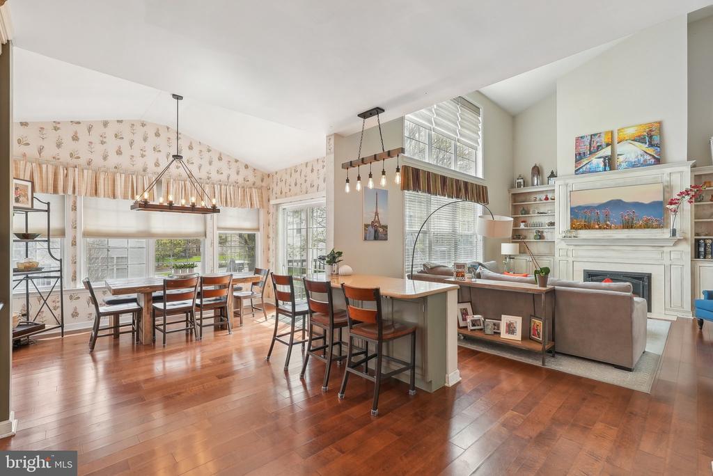
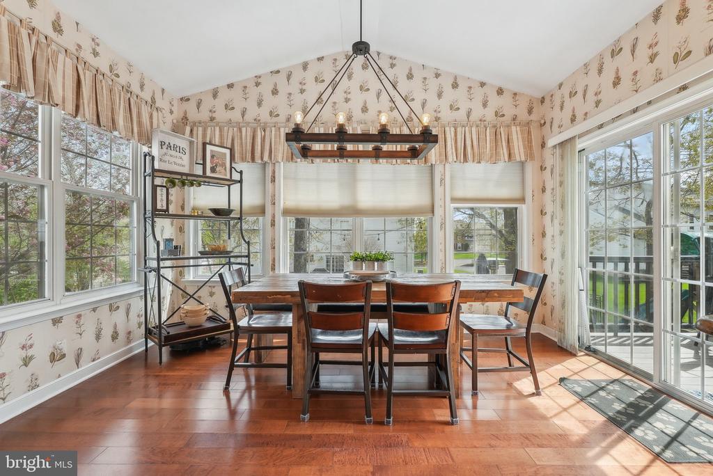
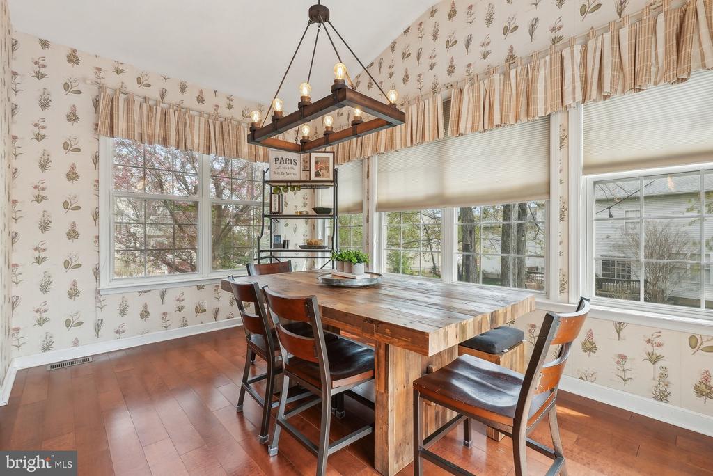
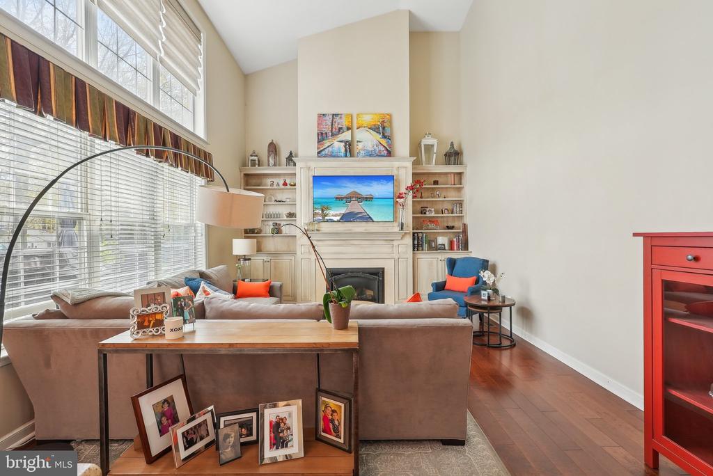
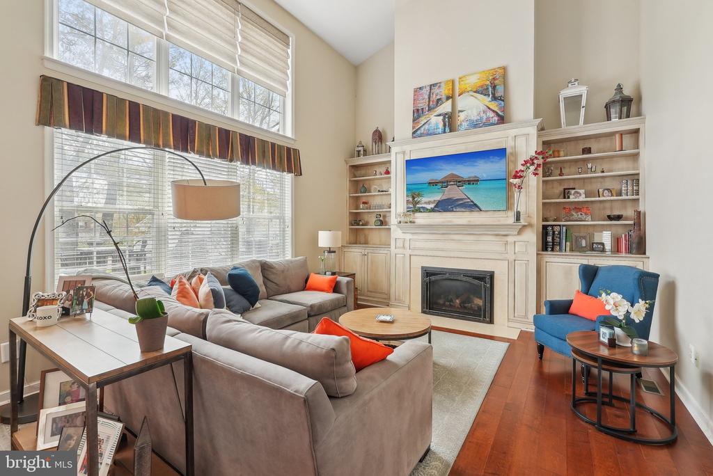
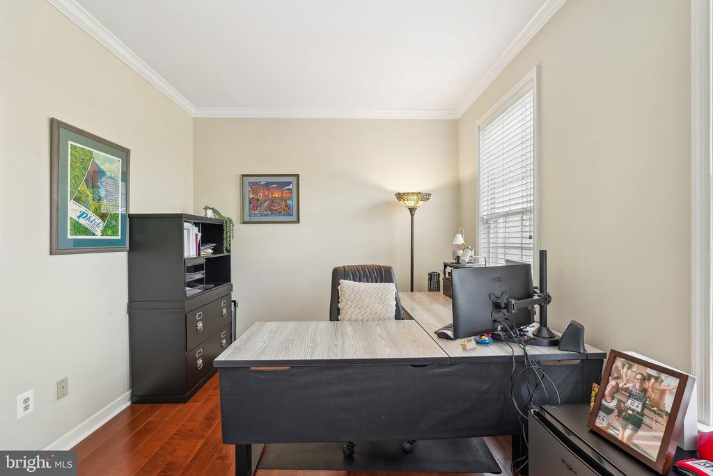
The first-floor home office with French doors offers privacy for remote work or study, while the spacious living room, bathed in natural light, flows effortlessly into the formal dining room--perfect for entertaining. The heart of the home is the gourmet kitchen, featuring upgraded designer cabinetry, a built-in refrigerator, a wall of storage, stainless steel appliances, a prep island, and a breakfast bar. It opens seamlessly into the vaulted-ceiling family room with stone fireplace and a spectacular builder-upgraded breakfast/dining area with three walls of windows, offering serene views of the lush backyard.

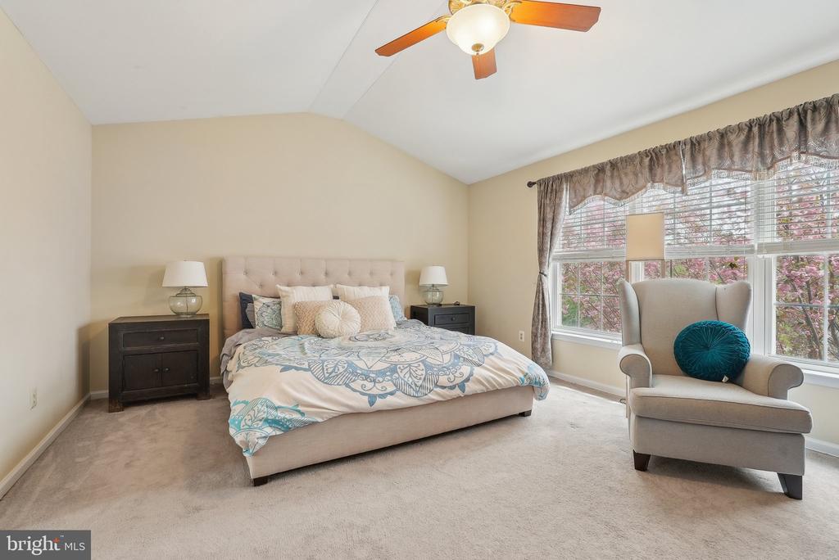
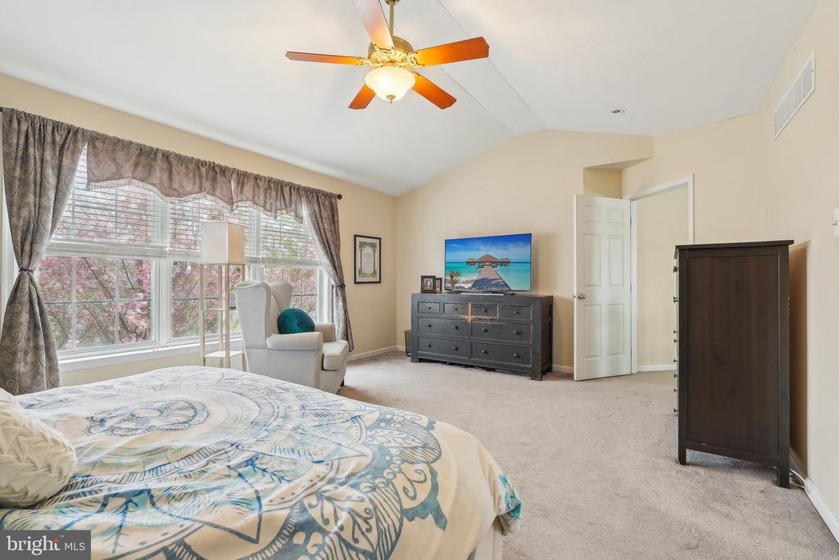
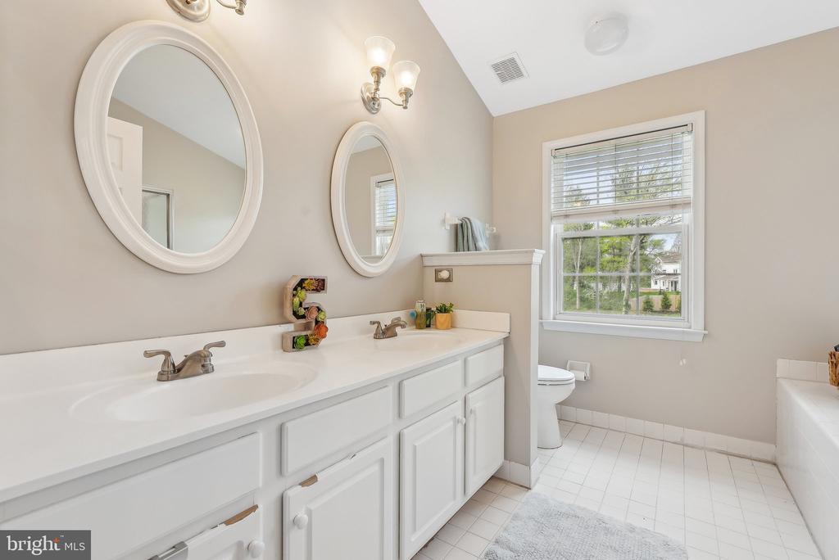
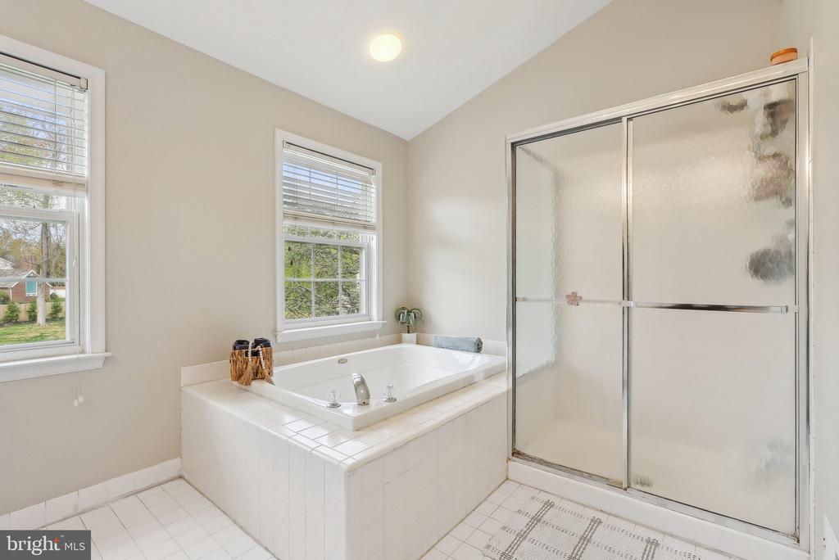
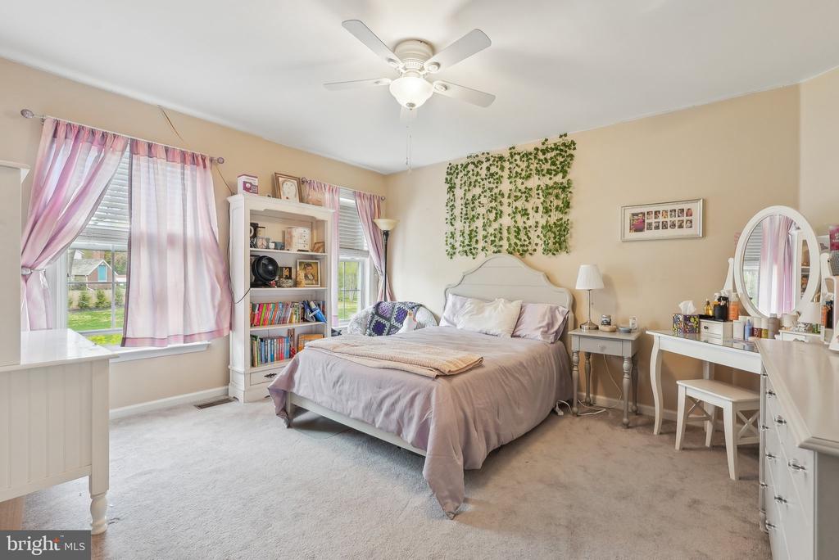
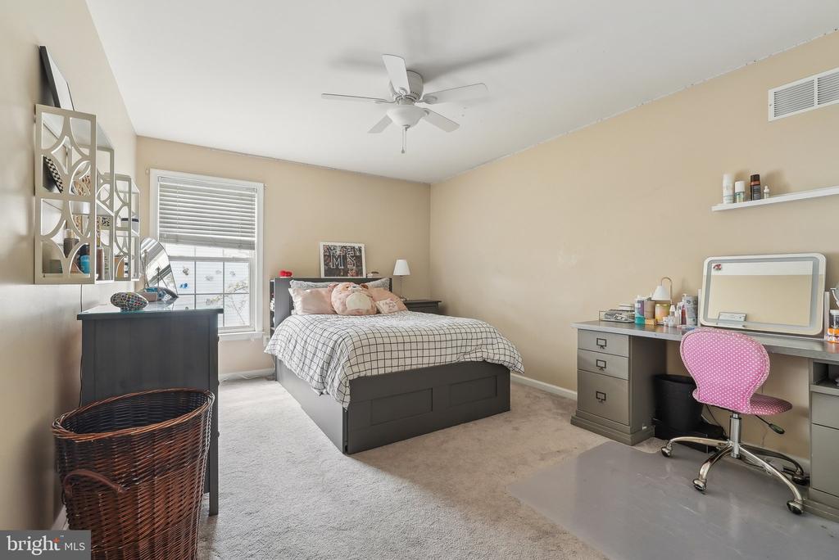
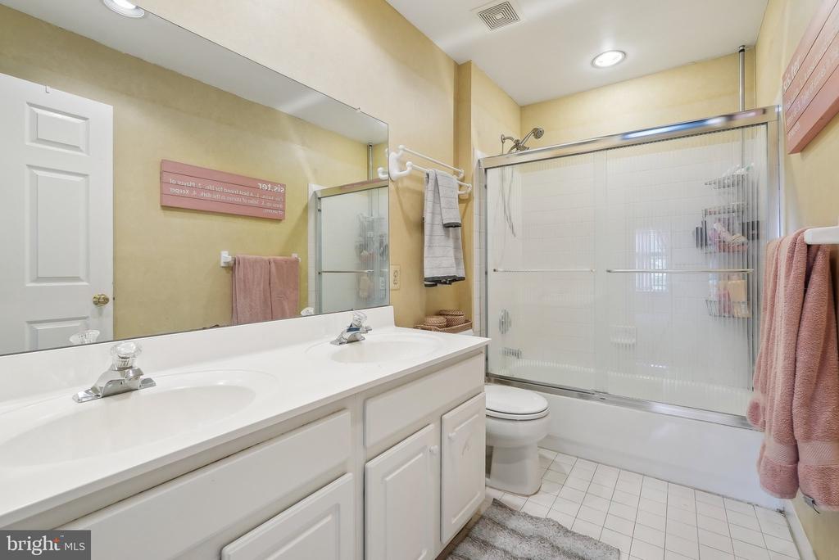
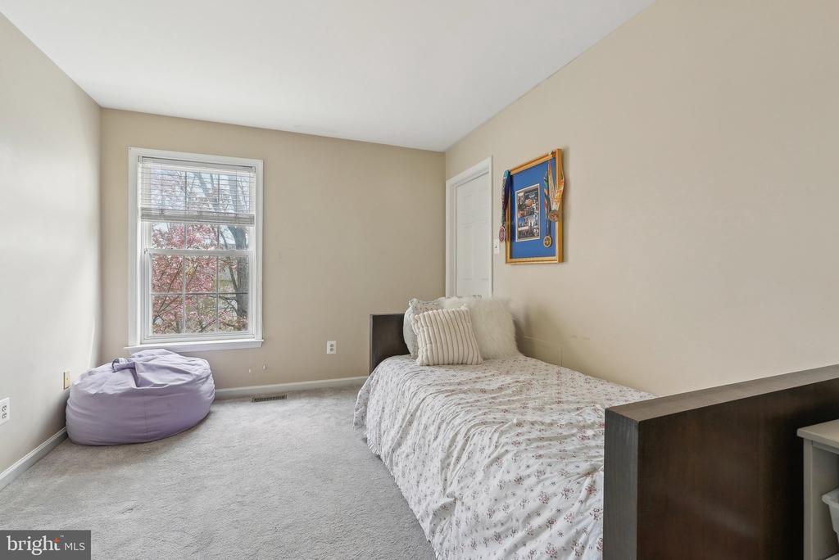
Upstairs, retreat to the generous primary suite with room for a king-sized bed and sitting area, plus two closets--one a walk-in with built-in storage. The spa-like ensuite bath features a jetted tub, stall shower, and double vanities. Three additional bedrooms, all with ample closet space, and a full hall bath complete the upper level.

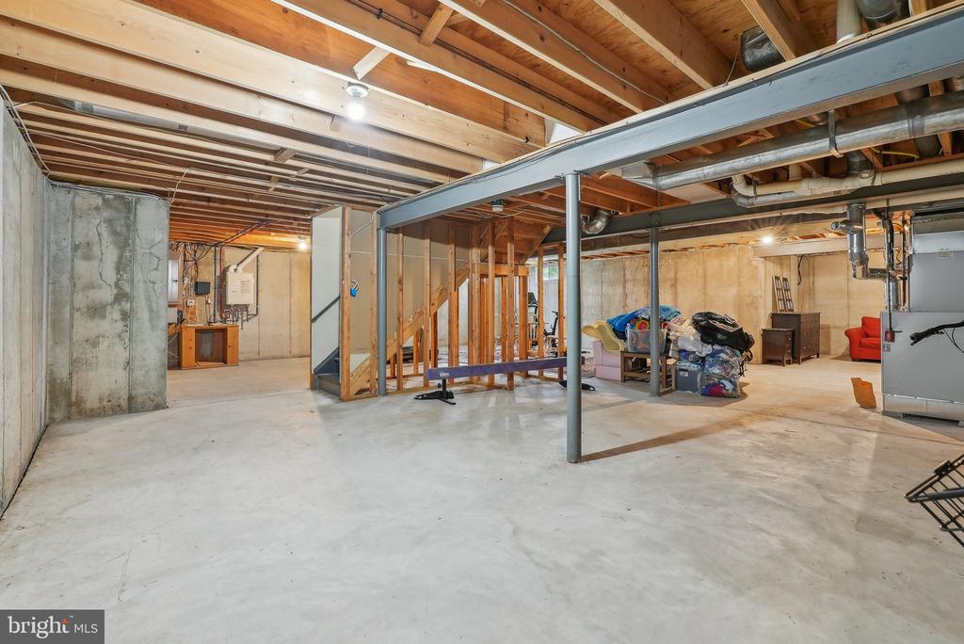
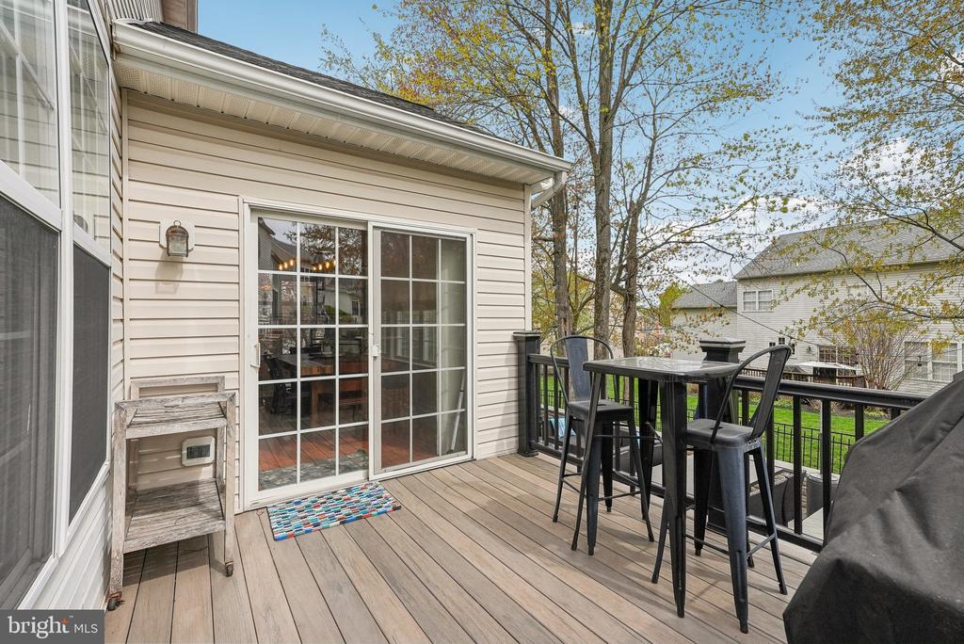
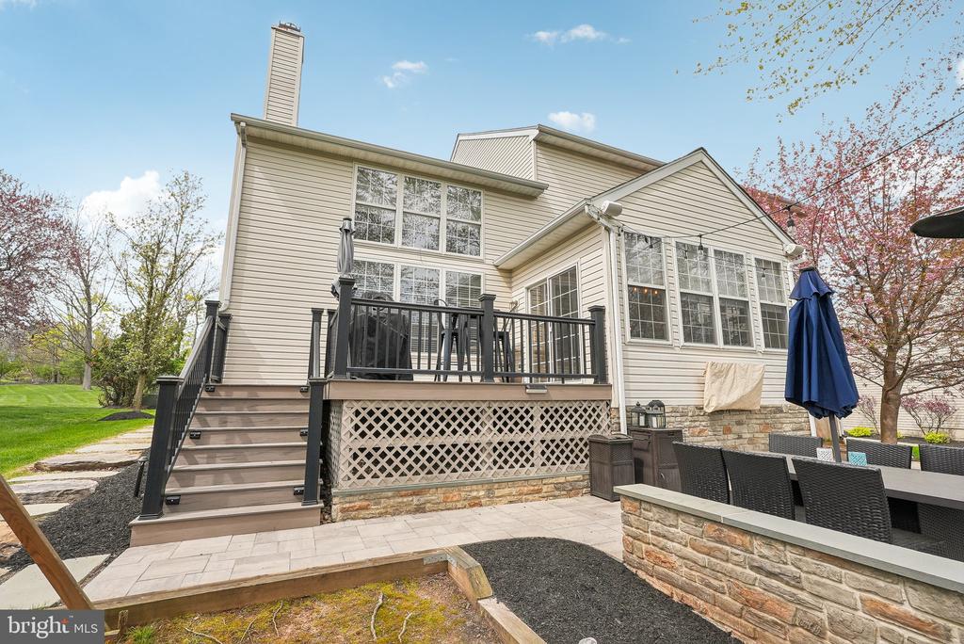
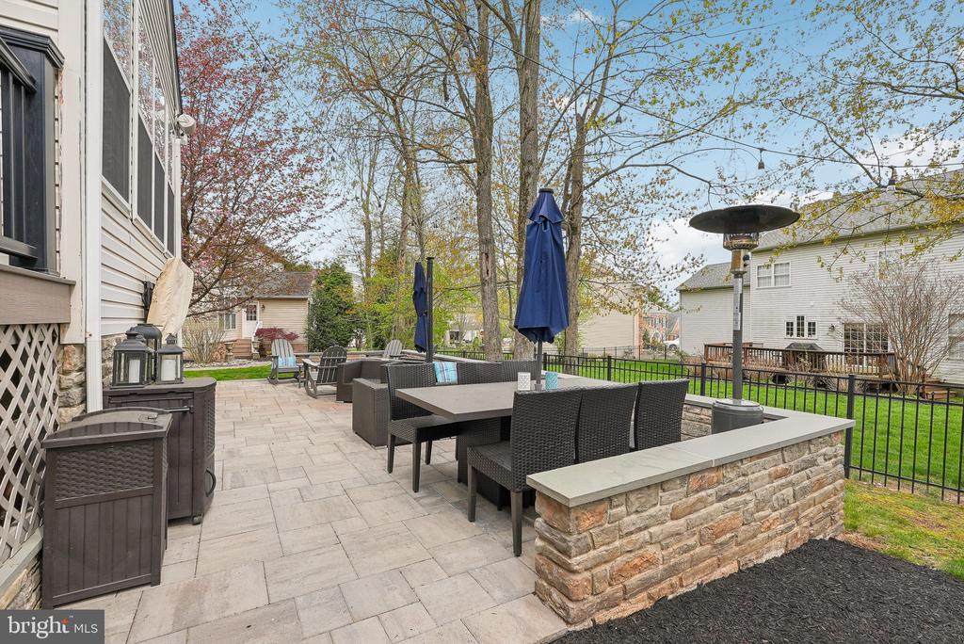
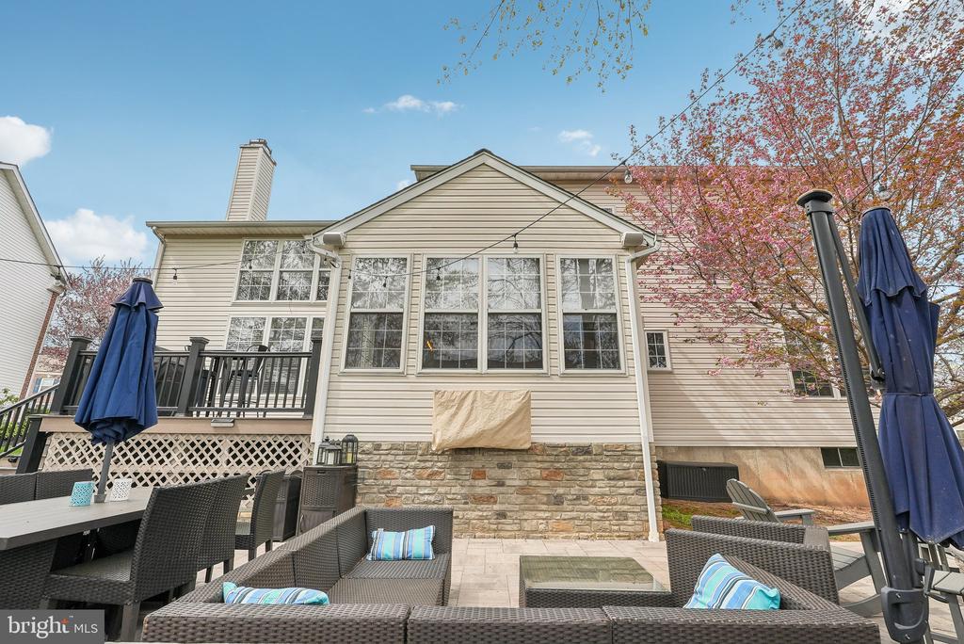
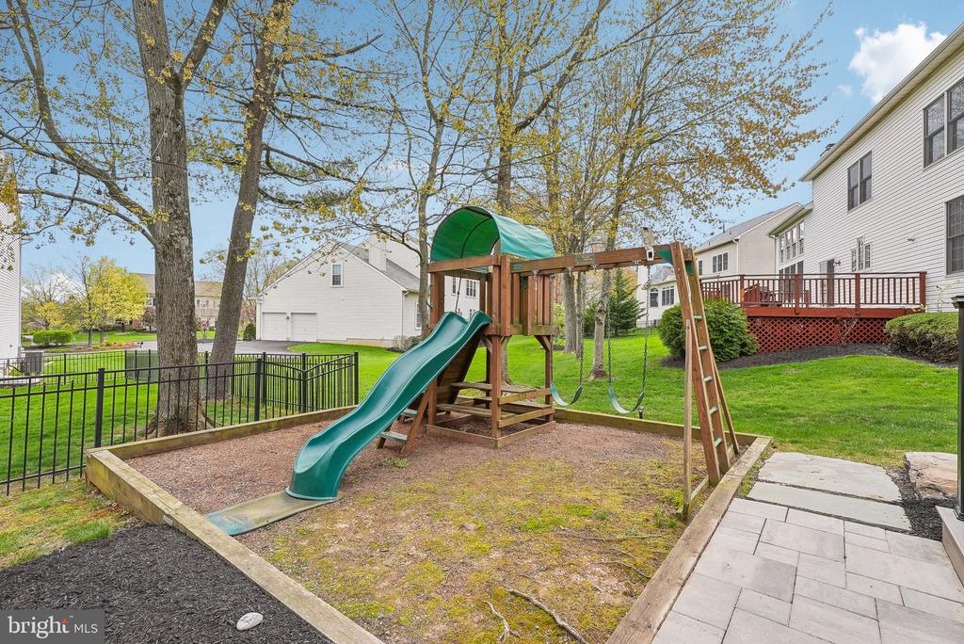
The unfinished basement provides endless potential for additional living space, with built-in storage racks already in place. Step outside to your private backyard oasis--lush landscaping, a deck off the breakfast room for al fresco dining, a paver patio for entertaining, and plenty of space to relax or entertain.

Additional highlights include a 2-car garage and a low-maintenance lifestyle with the HOA, which includes social membership to the club: enjoy access to the clubhouse, fitness center, tennis courts, scenic walking trails, fine dining (indoors and poolside), and even six rounds of golf each year.

All of this, just minutes from Route 309, English Village Shoppes, and a variety of restaurants and amenities.

4
beds

3
baths

2,770 Sq.Ft. LIVING AREA

7,488 Sq.Ft. lot

Features & Amenities

Interior

  • total bedrooms4
  • Total bathrooms3
  • full bathrooms2
  • half bathroom1
  • Laundry room Main Floor
  • Fireplace Gas/Propane
  • APPLIANCES Built-In Microwave, Dishwasher, Disposal, Dryer
  • other interior Features Bathroom - Soaking Tub, Bathroom - Stall Shower, Bathroom - Tub Shower, Breakfast Area, Built-Ins, Carpet, Combination Kitchen/Living, Dining Area, Family Room Off Kitchen, Formal/Separate Dining Room, Kitchen - Eat-In, Kitchen - Island, Primary Bath(s), Recessed Lighting, Walk-in Closet(s), Window Treatments, Wood Floors

Area & Lot

  • Status Sold
  • Date Sold July 15, 2025
  • Living Area2,770 Sq.Ft.
  • Total Area2,770 Sq.Ft.
  • Lot Area7,488 Sq.Ft.
  • MLS® IDPAMC2137358
  • TypeResidential
  • YEAR BUILT1997
  • Architecture StylesColonial
  • School DistrictHATBORO-HORSHAM

Exterior

  • STORIES2
  • Garage Space2.0
  • water SourcePublic
  • PoolYes - Community
  • roofShingle
  • parkingDriveway, Attached Garage
  • HEAT TYPEForced Air
  • AIR CONDITIONINGCentral A/C
  • sewerPublic Sewer
  • SubstructureOther
  • Disability FeaturesNone
  • HOA AmenitiesClub House, Fitness Center, Golf Course, Golf Course Membership Available, Swimming Pool, Tennis Courts

Financial

  • Sales Price$825,818
  • Real Estate Tax $12,651/yr
  • HOA $237/mo
  • Zoning RES
View Virtual Tour

Work With Patty

Experience unparalleled real estate service backed by over 35 years of expertise in design, sales, and staging, ensuring your buying or selling journey is a seamless and rewarding life event.

Follow Me on Instagram