1105 Brynhill Ct
1105 Brynhill Ct
1105 Brynhill Ct
1105 Brynhill Ct
1105 Brynhill Ct
1105 Brynhill Ct
1105 Brynhill Ct
1105 Brynhill Ct
1105 Brynhill Ct
1105 Brynhill Ct
1105 Brynhill Ct
1105 Brynhill Ct
1105 Brynhill Ct
1105 Brynhill Ct
1105 Brynhill Ct
1105 Brynhill Ct
1105 Brynhill Ct
1105 Brynhill Ct
1105 Brynhill Ct
1105 Brynhill Ct
1105 Brynhill Ct
1105 Brynhill Ct
1105 Brynhill Ct
1105 Brynhill Ct
1105 Brynhill Ct
1105 Brynhill Ct
1105 Brynhill Ct
1105 Brynhill Ct
1105 Brynhill Ct
1105 Brynhill Ct
1105 Brynhill Ct
1105 Brynhill Ct
1105 Brynhill Ct
1105 Brynhill Ct
SEE ALL PHOTOS
1105 Brynhill Ct
1105 Brynhill Ct
1105 Brynhill Ct
1105 Brynhill Ct
1105 Brynhill Ct
1105 Brynhill Ct
1105 Brynhill Ct
1105 Brynhill Ct
1105 Brynhill Ct
1105 Brynhill Ct
1105 Brynhill Ct
1105 Brynhill Ct
1105 Brynhill Ct
1105 Brynhill Ct
1105 Brynhill Ct
1105 Brynhill Ct
1105 Brynhill Ct
1105 Brynhill Ct
1105 Brynhill Ct
1105 Brynhill Ct
1105 Brynhill Ct
1105 Brynhill Ct
1105 Brynhill Ct
1105 Brynhill Ct
1105 Brynhill Ct
1105 Brynhill Ct
1105 Brynhill Ct
1105 Brynhill Ct
1105 Brynhill Ct
1105 Brynhill Ct
1105 Brynhill Ct
1105 Brynhill Ct
1105 Brynhill Ct
1105 Brynhill Ct
Sold

1105 Brynhill Ct

1105 BRYNHILL COURT, AMBLER, PA 19002

$830,000
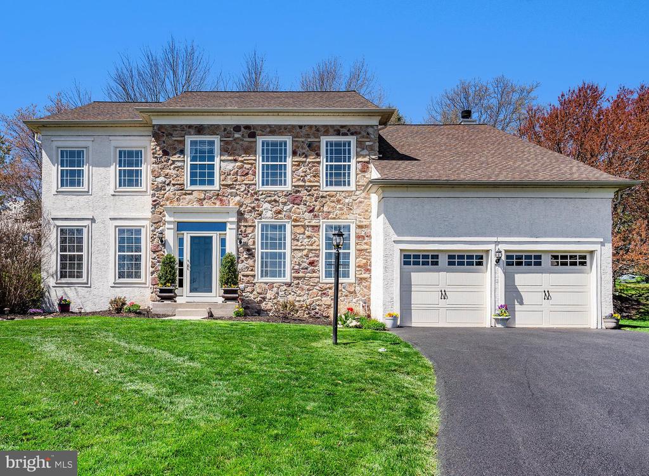
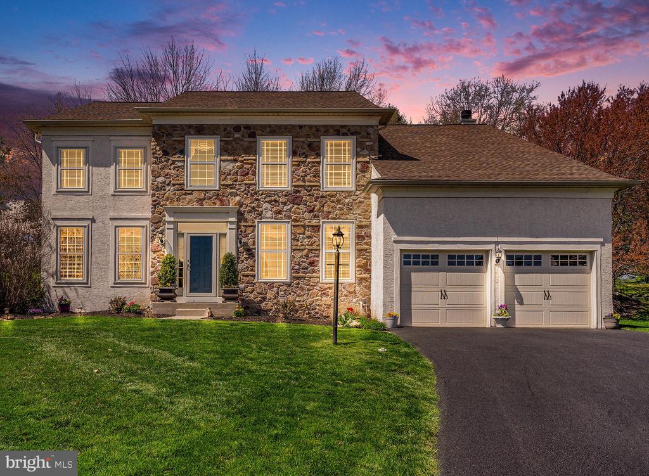
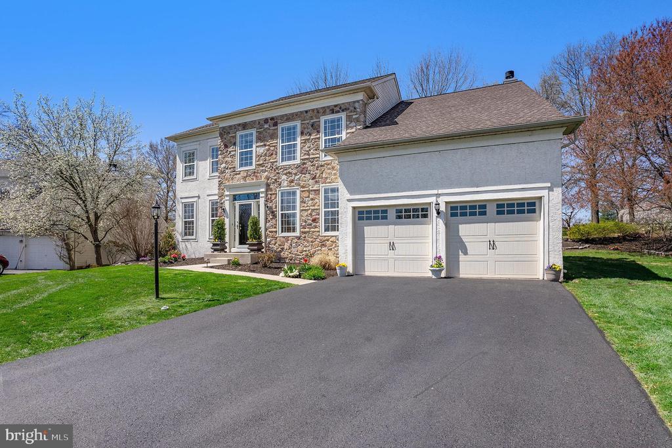
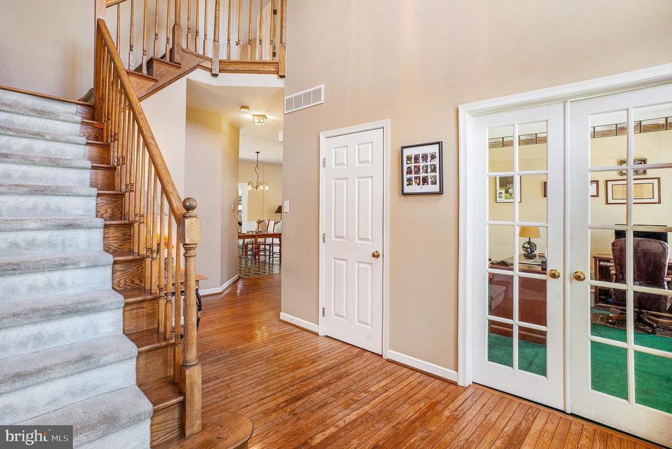
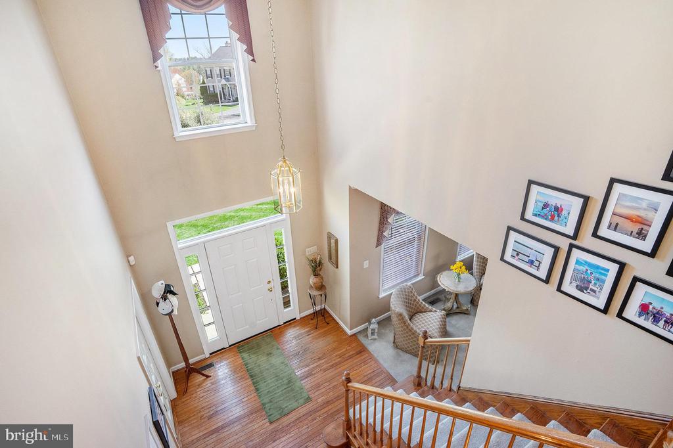
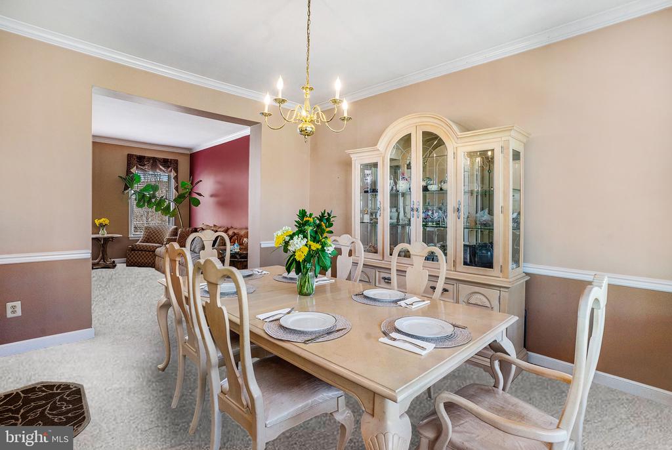
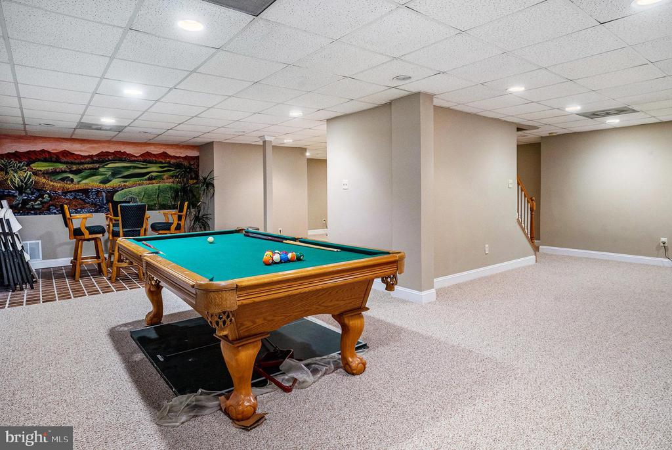
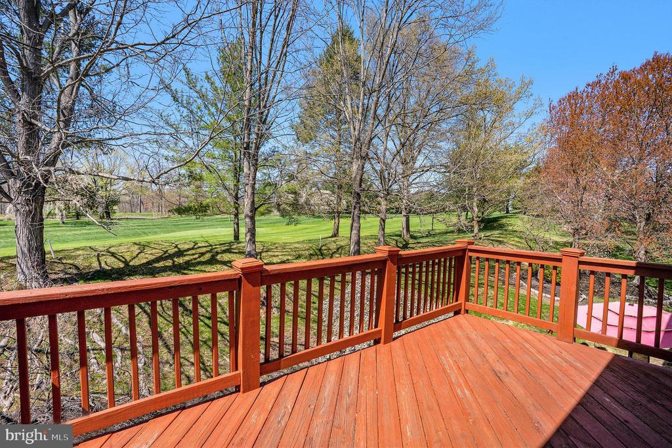
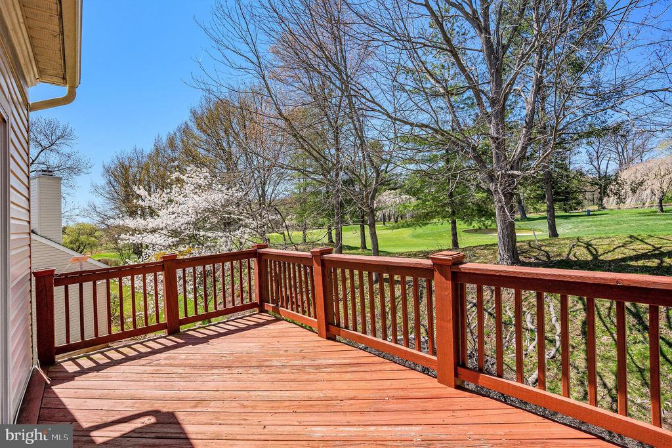
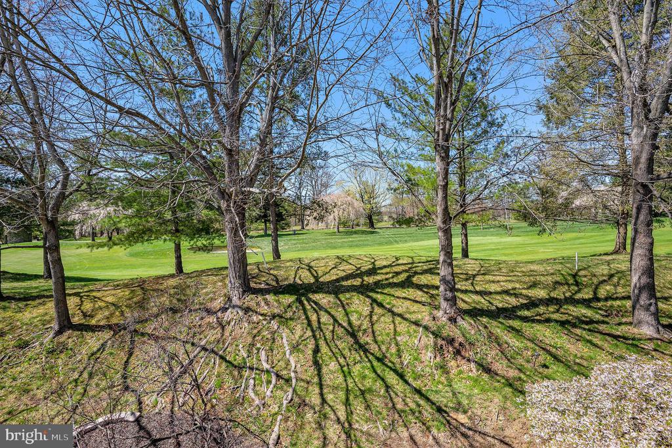
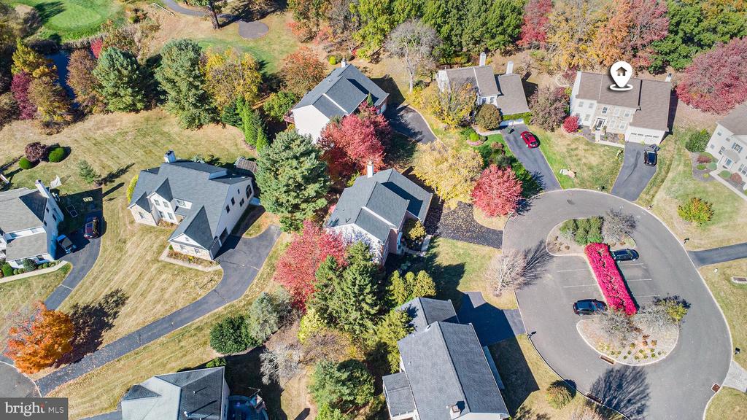
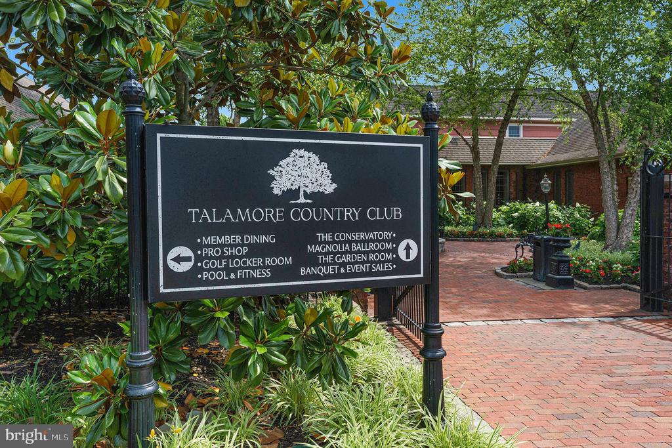
As someone who had the pleasure of living on this very pretty street, I can personally say this this is more than just a house.... it' s part of an incredible welcoming neighborhood that truly feels like home! This 4-bedroom, center-hall stone colonial with approximately 3500+ sq. ft. which includes the NEWER finish basement and nestled within the prestigious Talamore Golf Club Community This bright and cheerful home is full of charm and is situated on a peaceful cul-de-sac with breathtaking views of the 5th and 6th fairways, From the striking curb appeal--enhanced by a brand-new front door, custom garage doors, and a freshly paved NEW driveway--to the thoughtfully upgraded interior, every detail has been
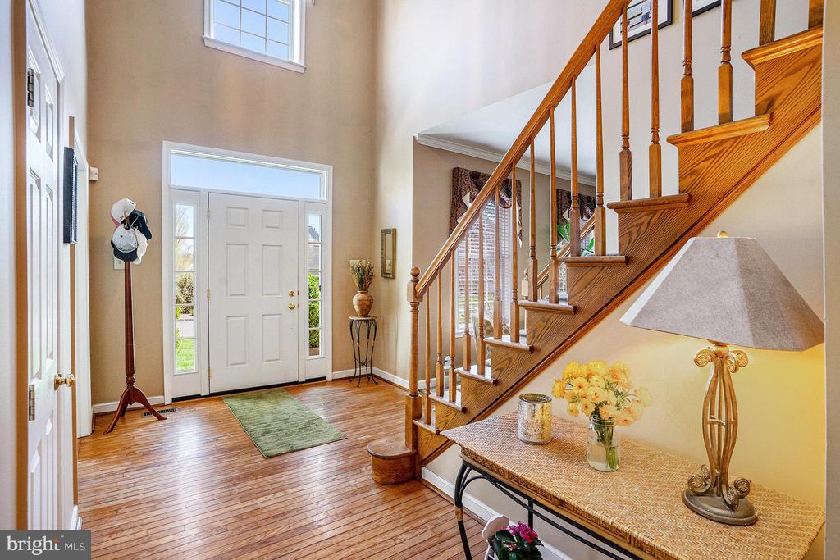
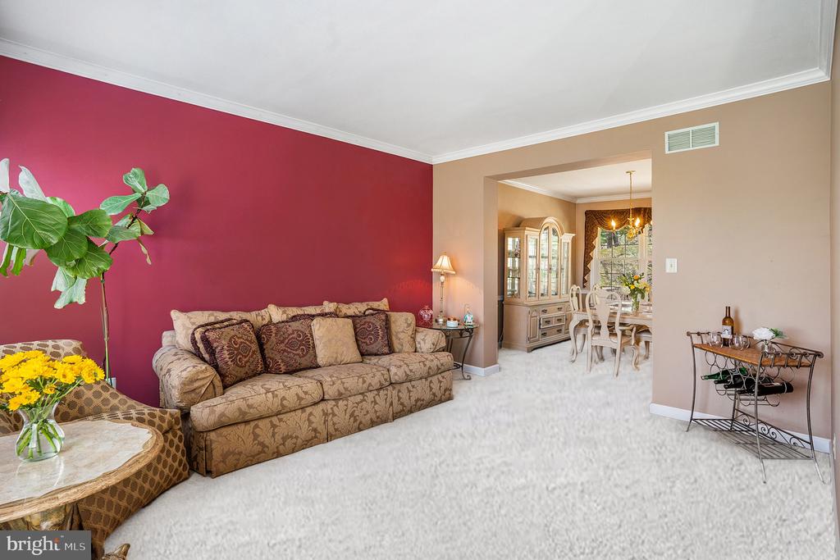
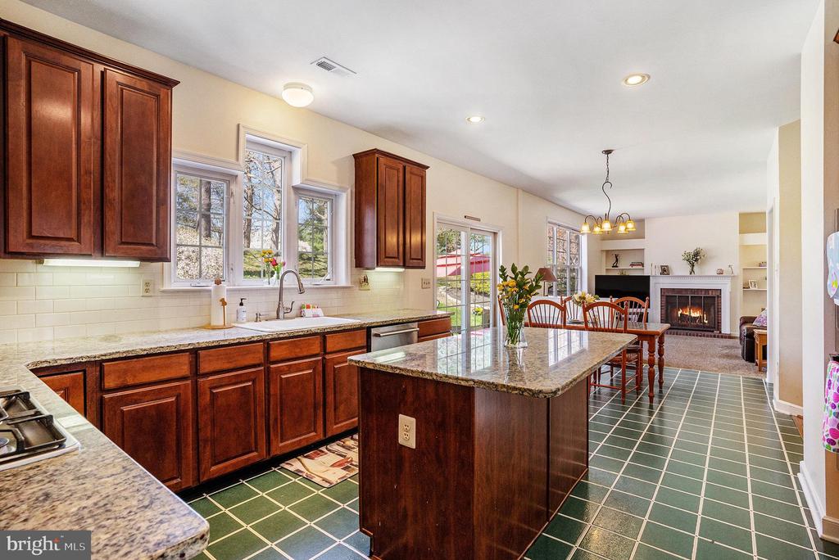
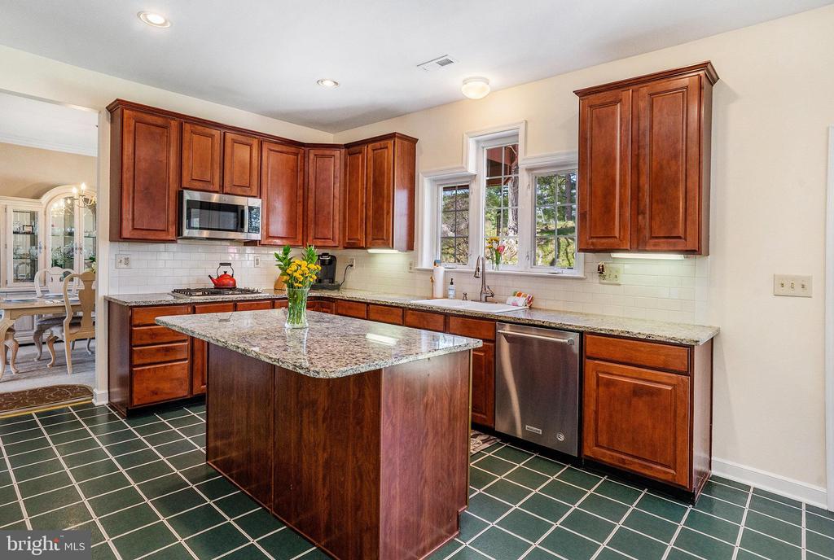
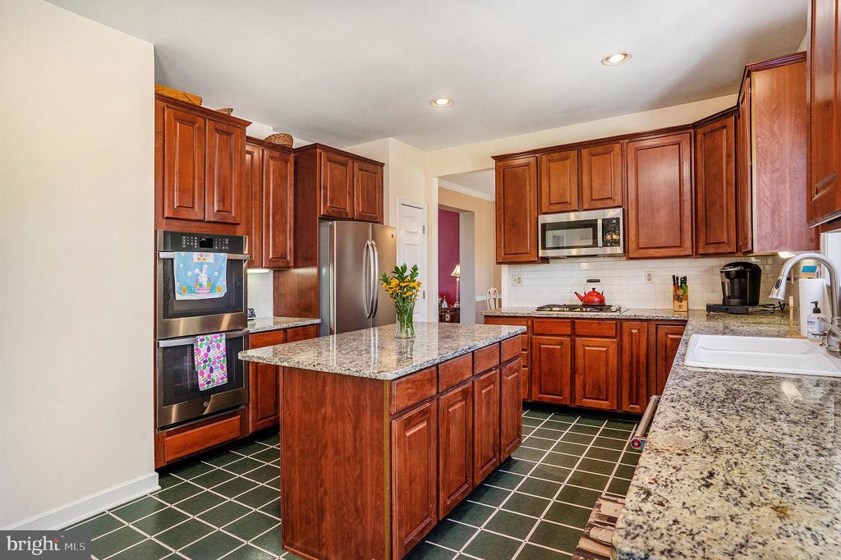
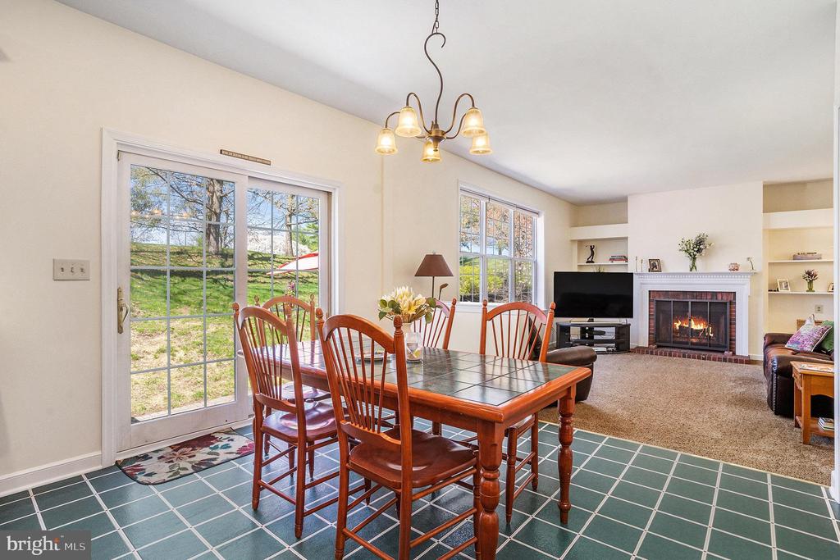
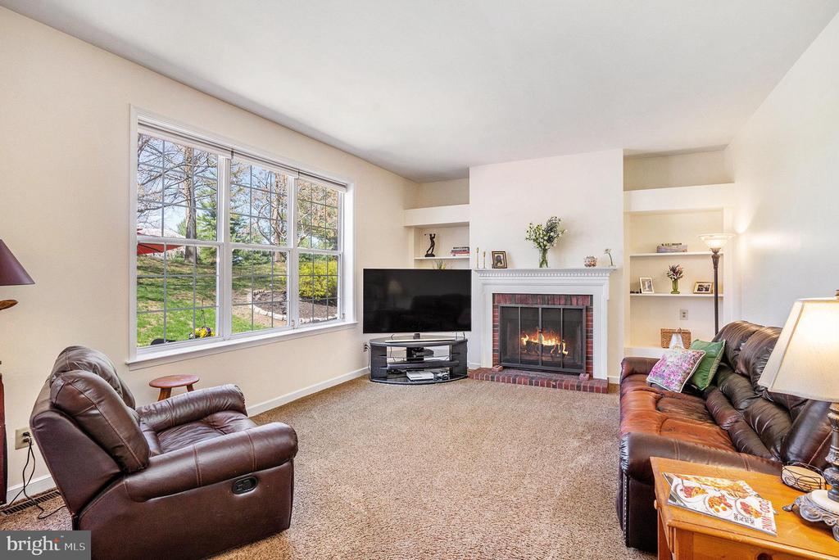
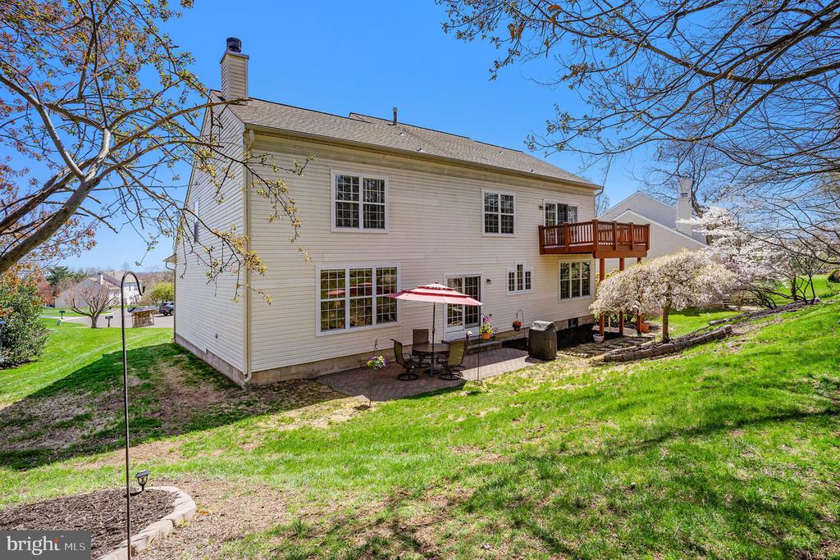
meticulously maintained. A Bonus is the brand NEW CARPETING on the staircase and the entire upstairs. Step inside the two-story foyer with gleaming hardwood floors, which leads you to a lovely private office with glass french doors, the living room open to a formal dining room. The beautifully updated kitchen boasts top-of-the-line stainless steel appliances, a double oven, and a spacious breakfast area that opens to a serene brick patio--perfect for morning coffee or evening gatherings. The adjacent family room, complete with a cozy
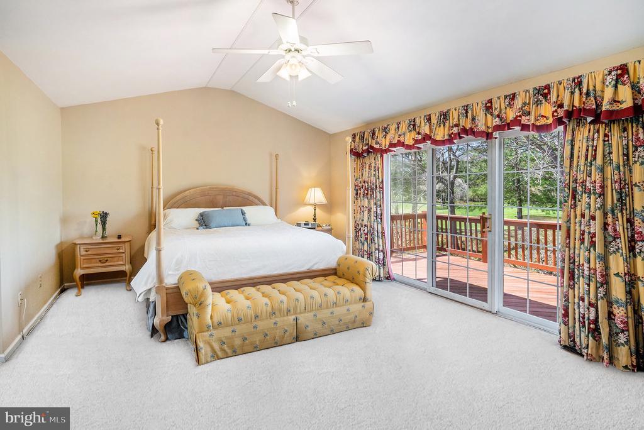
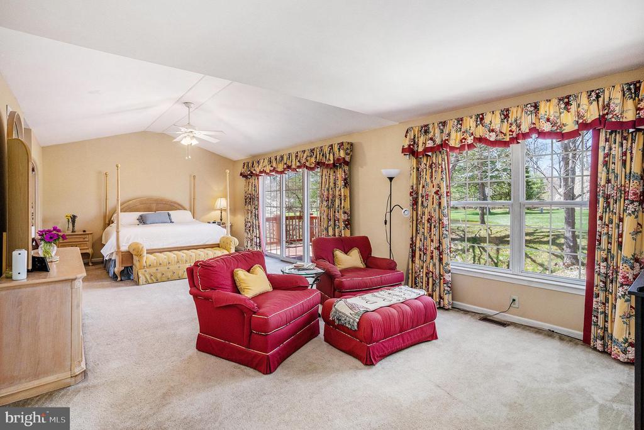
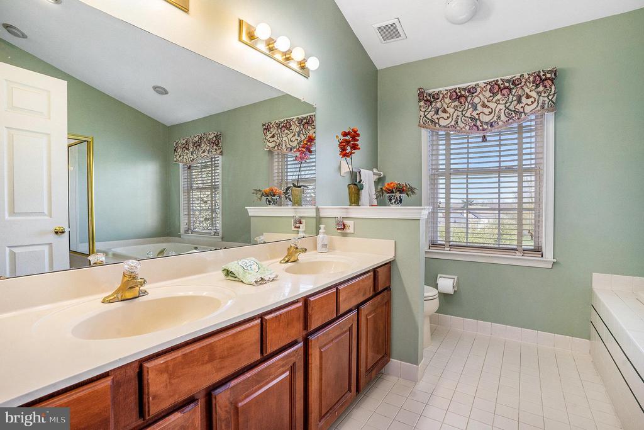
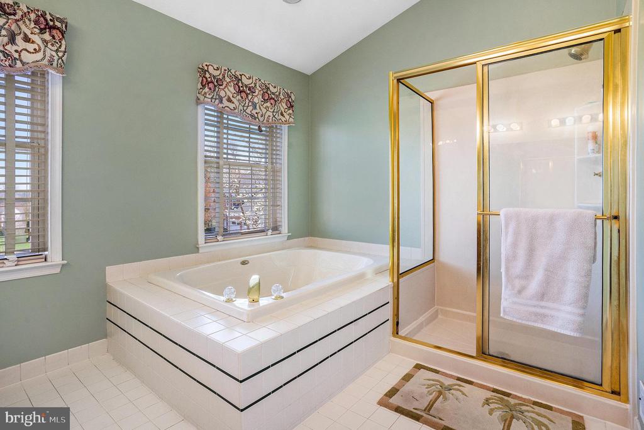
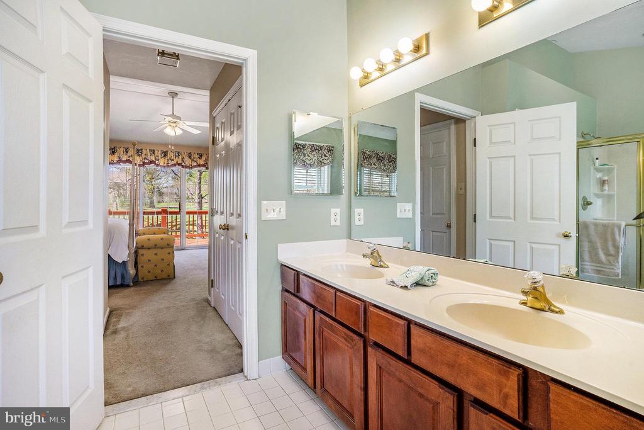
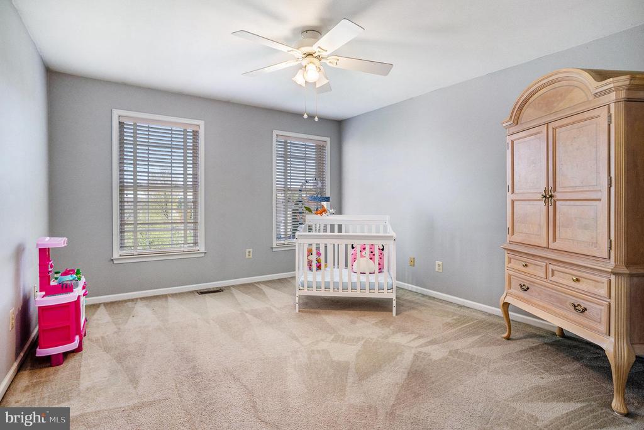
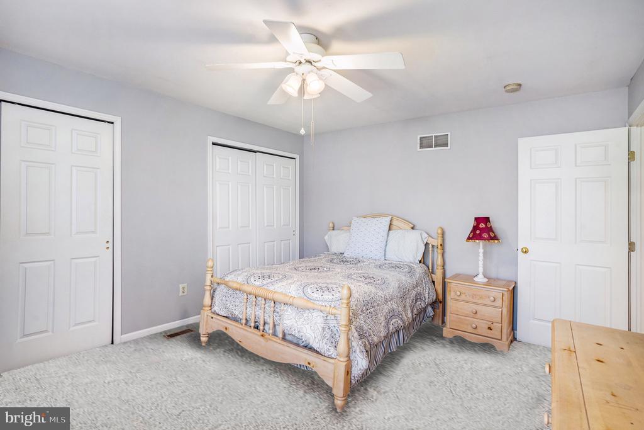
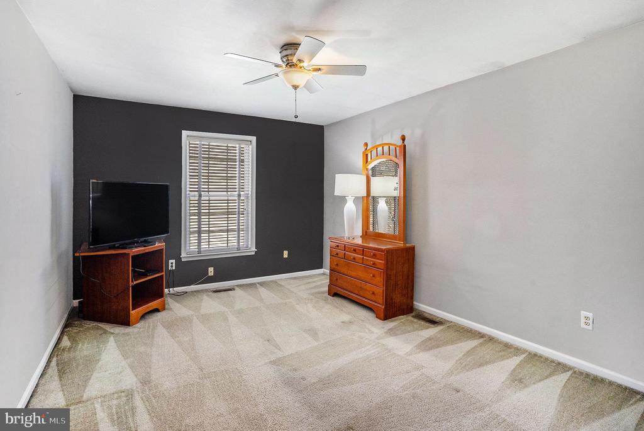
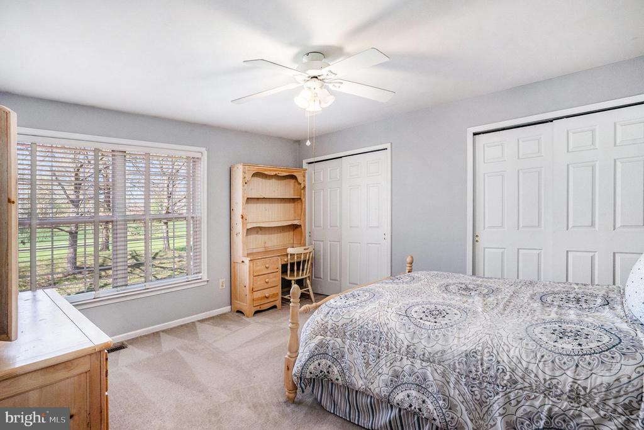
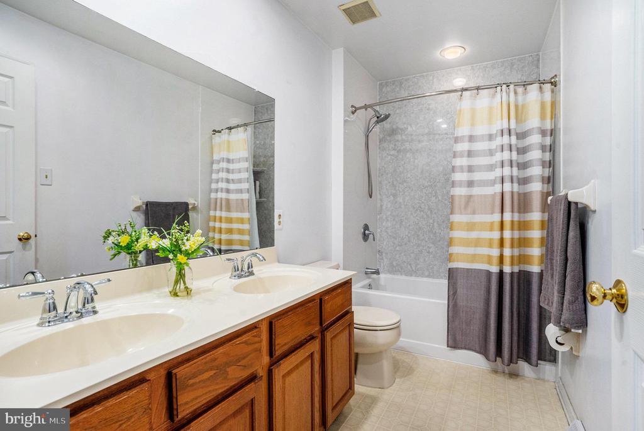
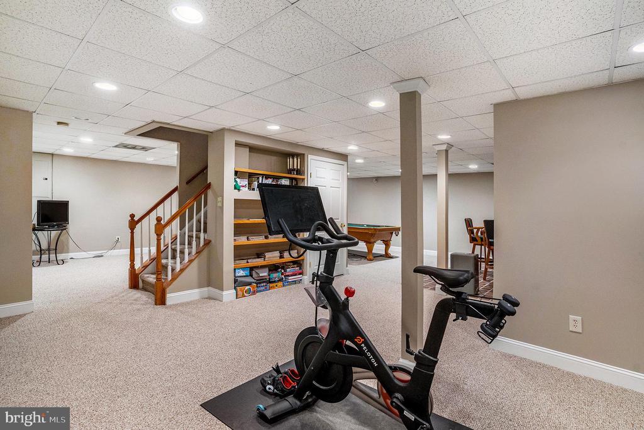
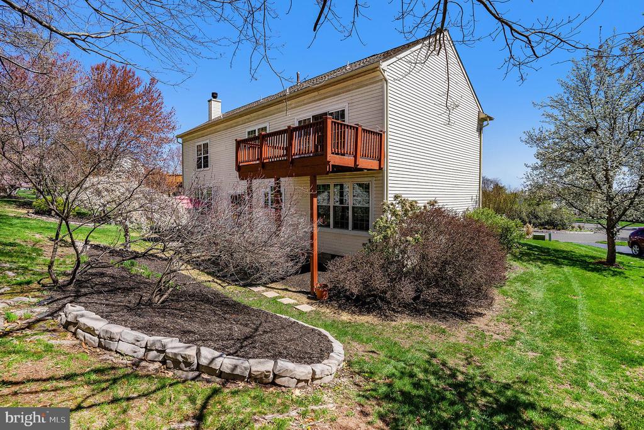
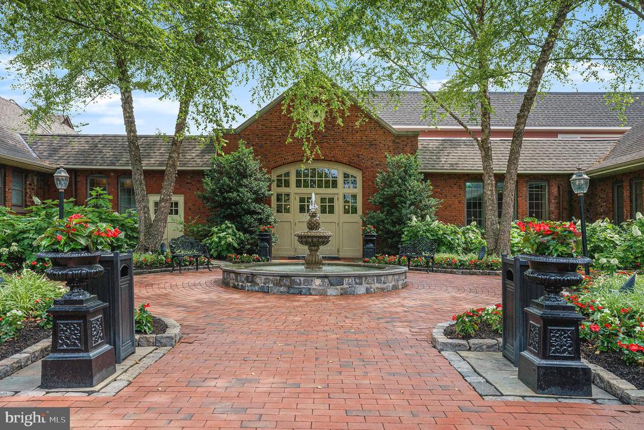
wood-burning fireplace, provides the perfect space to unwind. The Newly finished basement, already plumbed for future enhancements ( bathroom, wet bar) offers endless possibilities. Upstairs, four generously sized bedrooms each with ceiling fans for added comfort. The luxurious primary suite features a private sitting area, a walk-in closet, and a refurbished spa-like bathroom. and step out onto the Upper private deck and take in the breathtaking golf course views and picturesque sunsets. With being a social member you have access to the clubhouse, 6 free rounds a golf, fitness center, tennis courts, scenic walking trails, fine dining and outside dining at the pool/spa. Less than 5 minutes away from Starbucks, Whole Foods, Trader Joes and so many more great shops. This home is not just a residence-- it's a lifestyle. Don't miss the opportunity to own this extraordinary home in one of the most sought-after communities!

4
beds

3
baths

3,700 Sq.Ft. LIVING AREA

0.26 Acres lot

Features & Amenities

Interior

  • total bedrooms4
  • Total bathrooms3
  • full bathrooms2
  • half bathroom1
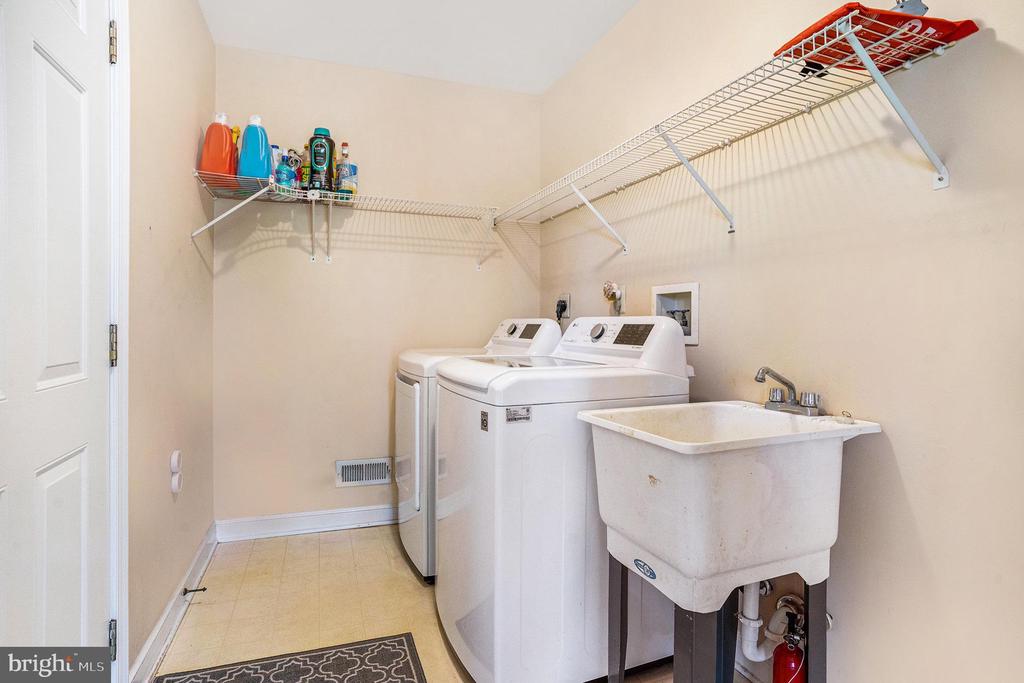
  • Laundry room Main Floor
  • Flooring Carpet, Ceramic Tile, Wood, Laminated
  • Fireplace Wood, Brick
  • APPLIANCES Dishwasher, Disposal, Built-In Range, Built-In Microwave, Cooktop, Dryer, Exhaust Fan, Extra Refrigerator/Freezer, Oven - Wall, Stainless Steel Appliances, Washer, Water Heater
  • other interior Features Attic, Bathroom - Soaking Tub, Bathroom - Stall Shower, Bathroom - Walk-In Shower, Breakfast Area, Carpet, Combination Dining/Living, Crown Moldings, Curved Staircase, Efficiency, Family Room Off Kitchen, Floor Plan - Traditional, Formal/Separate Dining Room, Kitchen - Table Space, Pantry, Recessed Lighting, Upgraded Countertops, Walk-in Closet(s), Window Treatments, Wood Floors

Area & Lot

  • Status Sold
  • Date Sold September 22, 2025
  • Living Area3,700 Sq.Ft.
  • Total Area3,700 Sq.Ft.
  • Lot Area0.26 Acres
  • MLS® IDPAMC2133816
  • TypeResidential
  • YEAR BUILT1996
  • Architecture StylesColonial
  • View DescriptionGolf Course
  • Elementary SchoolSIMMONS
  • Middle SchoolKEITH VALLEY
  • High SchoolHATBORO-HORSHAM SENIOR
  • School DistrictHATBORO-HORSHAM

Exterior

  • STORIES3
  • Garage Space2.0
  • water SourcePublic
  • utilitiesCable TV, Electric Available, Cable TV Available, Natural Gas Available, Phone Available, Sewer Available, Water Available
  • PoolYes - Community
  • roofShingle
  • parkingAttached Garage, Driveway
  • HEAT TYPEForced Air
  • AIR CONDITIONINGCentral A/C
  • sewerPublic Sewer
  • SubstructureConcrete Perimeter
  • Disability FeaturesNone
  • HOA AmenitiesClub House, Golf Course, Swimming Pool, Tennis Courts, Fitness Center
  • other exterior FeaturesTennis Court(s), Street Lights, Exterior Lighting, Extensive Hardscape

Financial

  • Sales Price$830,000
  • Real Estate Tax $12,442/yr
  • HOA $237/mo
  • Zoning RESIDENTIAL

Work With Patty

Experience unparalleled real estate service backed by over 35 years of expertise in design, sales, and staging, ensuring your buying or selling journey is a seamless and rewarding life event.

Follow Me on Instagram