1102 Brynhill Ct
1102 Brynhill Ct
1102 Brynhill Ct
1102 Brynhill Ct
1102 Brynhill Ct
1102 Brynhill Ct
1102 Brynhill Ct
1102 Brynhill Ct
1102 Brynhill Ct
1102 Brynhill Ct
1102 Brynhill Ct
1102 Brynhill Ct
1102 Brynhill Ct
1102 Brynhill Ct
1102 Brynhill Ct
1102 Brynhill Ct
1102 Brynhill Ct
1102 Brynhill Ct
1102 Brynhill Ct
1102 Brynhill Ct
1102 Brynhill Ct
1102 Brynhill Ct
1102 Brynhill Ct
1102 Brynhill Ct
1102 Brynhill Ct
1102 Brynhill Ct
1102 Brynhill Ct
1102 Brynhill Ct
1102 Brynhill Ct
1102 Brynhill Ct
1102 Brynhill Ct
1102 Brynhill Ct
1102 Brynhill Ct
1102 Brynhill Ct
1102 Brynhill Ct
1102 Brynhill Ct
1102 Brynhill Ct
1102 Brynhill Ct
1102 Brynhill Ct
1102 Brynhill Ct
1102 Brynhill Ct
1102 Brynhill Ct
SEE ALL PHOTOS
1102 Brynhill Ct
1102 Brynhill Ct
1102 Brynhill Ct
1102 Brynhill Ct
1102 Brynhill Ct
1102 Brynhill Ct
1102 Brynhill Ct
1102 Brynhill Ct
1102 Brynhill Ct
1102 Brynhill Ct
1102 Brynhill Ct
1102 Brynhill Ct
1102 Brynhill Ct
1102 Brynhill Ct
1102 Brynhill Ct
1102 Brynhill Ct
1102 Brynhill Ct
1102 Brynhill Ct
1102 Brynhill Ct
1102 Brynhill Ct
1102 Brynhill Ct
1102 Brynhill Ct
1102 Brynhill Ct
1102 Brynhill Ct
1102 Brynhill Ct
1102 Brynhill Ct
1102 Brynhill Ct
1102 Brynhill Ct
1102 Brynhill Ct
1102 Brynhill Ct
1102 Brynhill Ct
1102 Brynhill Ct
1102 Brynhill Ct
1102 Brynhill Ct
1102 Brynhill Ct
1102 Brynhill Ct
1102 Brynhill Ct
1102 Brynhill Ct
1102 Brynhill Ct
1102 Brynhill Ct
1102 Brynhill Ct
1102 Brynhill Ct
Sold

1102 Brynhill Ct

1102 BRYNHILL COURT, AMBLER, PA 19002

$841,600
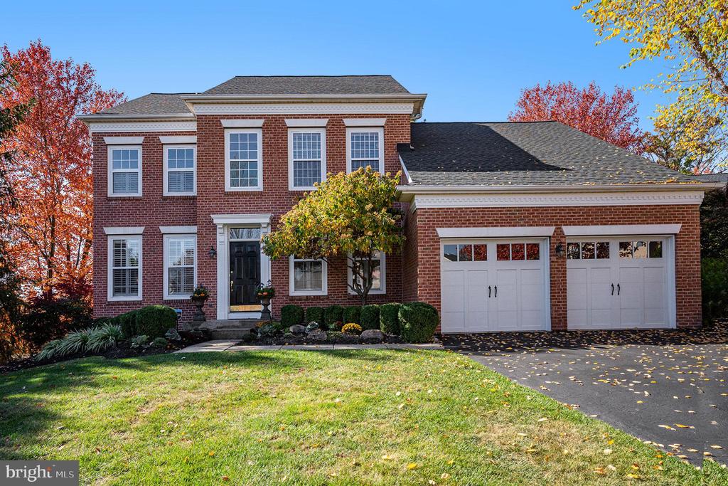
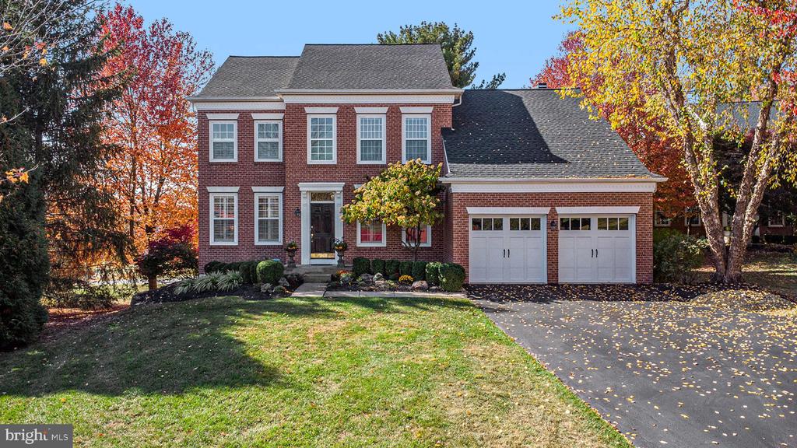
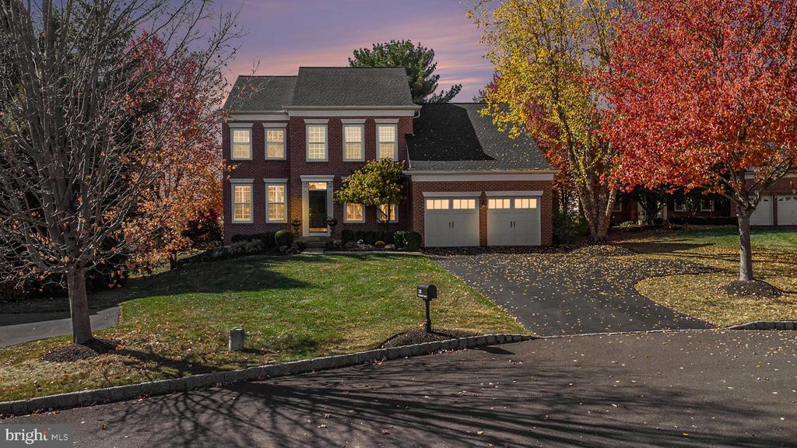
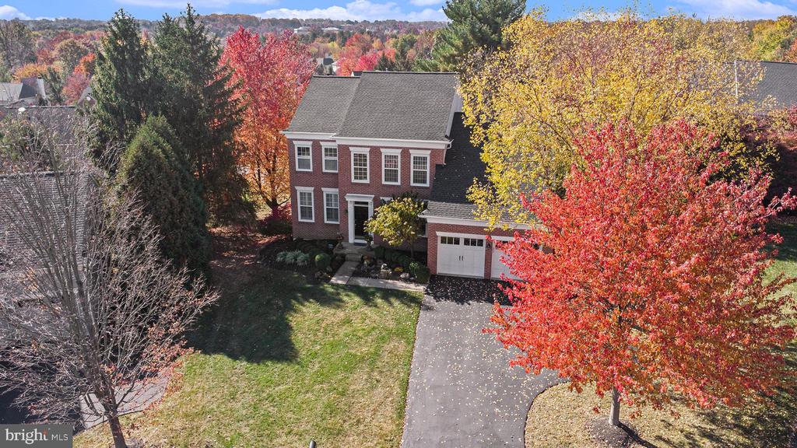
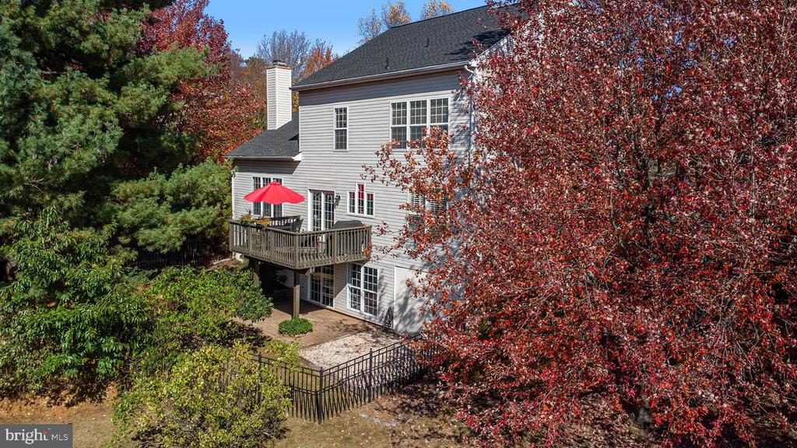
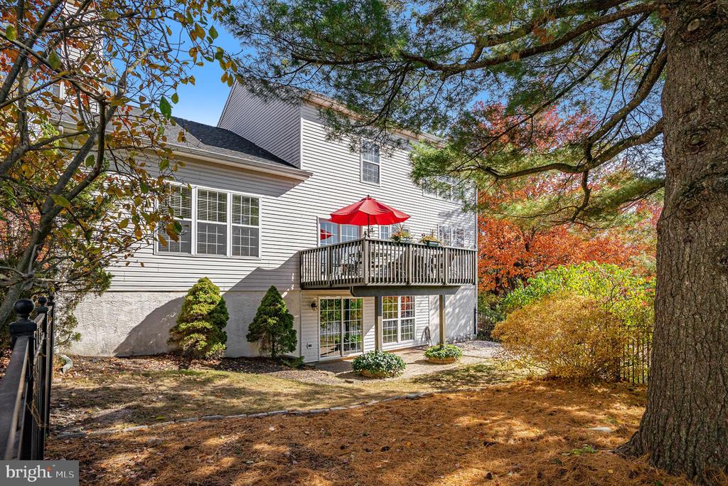
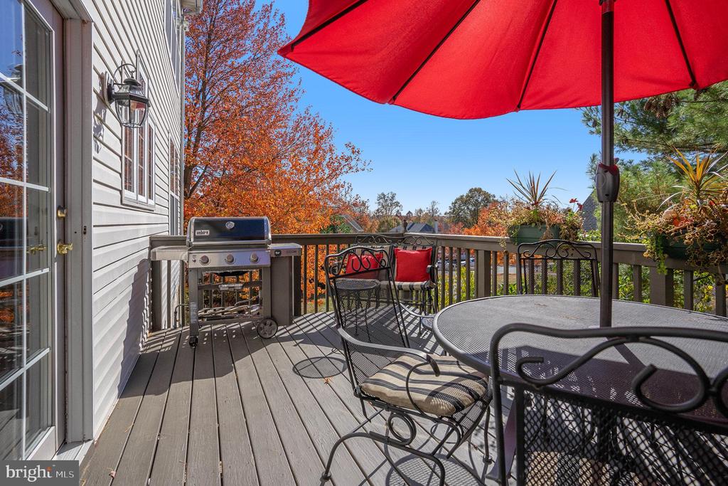
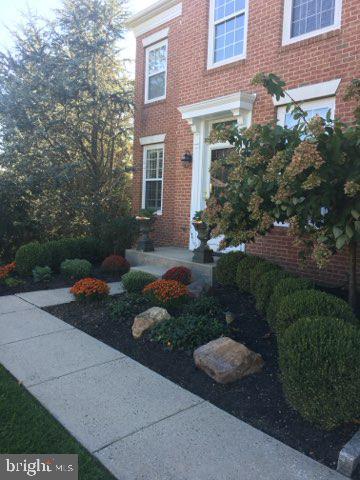
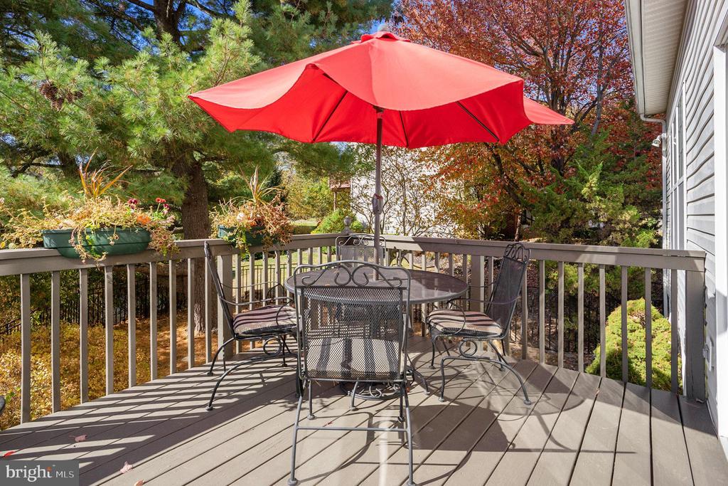
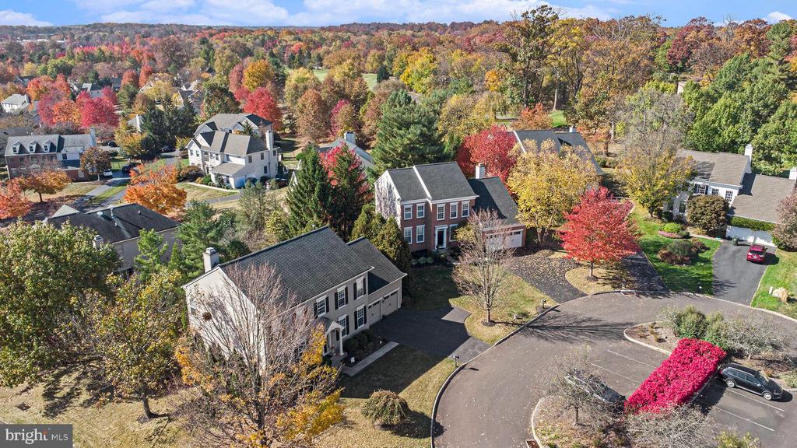
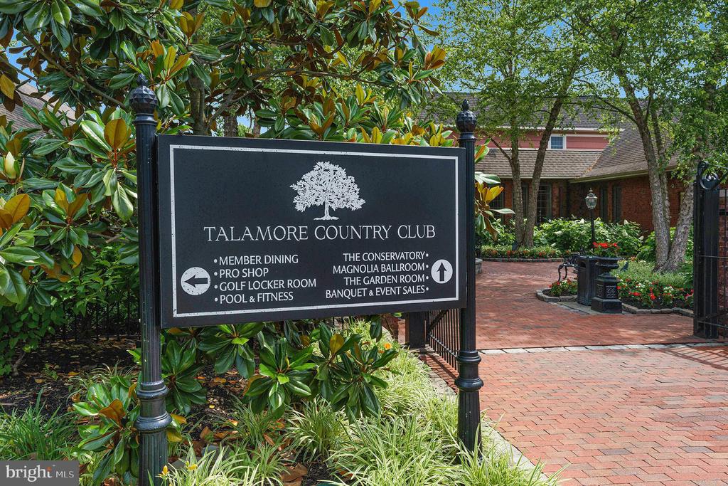
Welcome to Your Dream Home in Talamore County Club! Nestled within the enchanting Talamore County Club community, this stunning eclectic residence offers a warm and inviting atmosphere, perfect for family living. Located on a lovely, quiet cul-de-sac, the home boasts beautiful views of the sixth tee from the charming wood deck, creating a serene outdoor retreat. With winding roads lined with majestic trees and a gorgeous golf course at your doorstep, this neighborhood is as picturesque as it is welcoming.
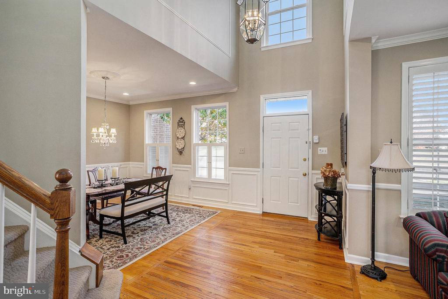
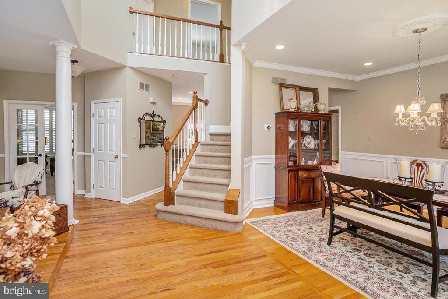
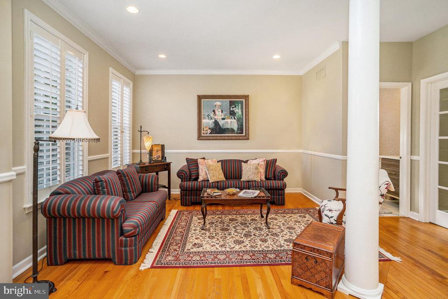
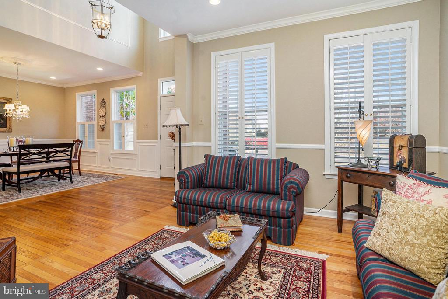
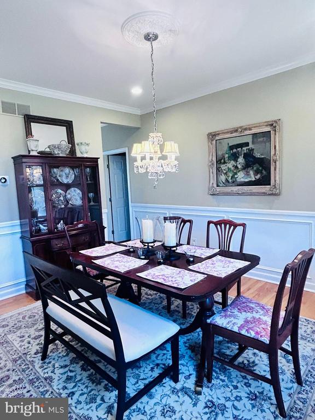
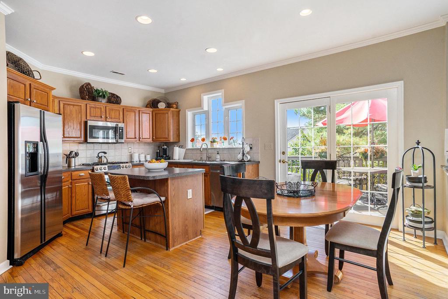
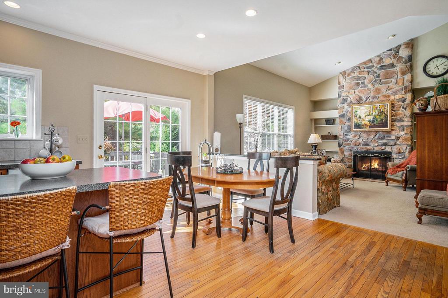
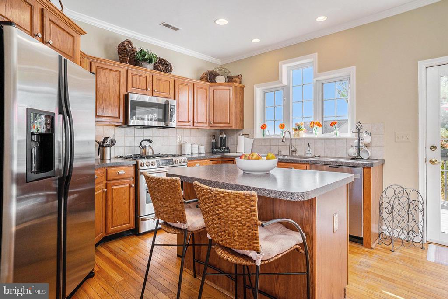
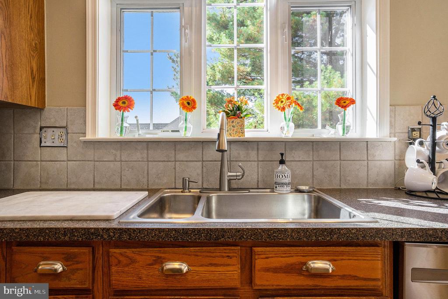
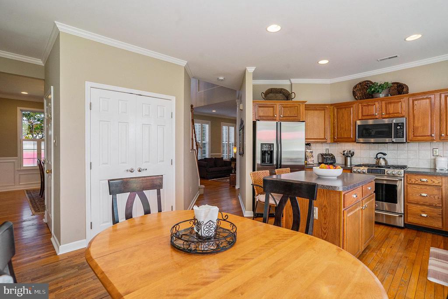
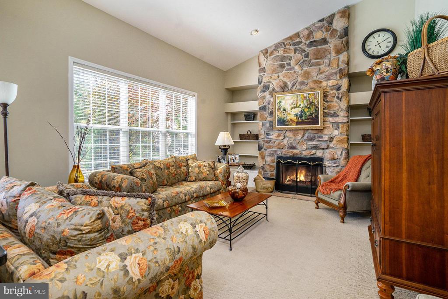
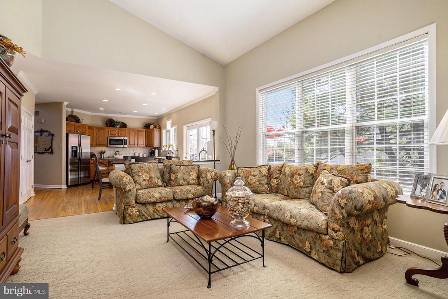
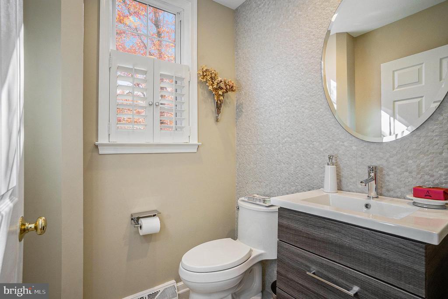
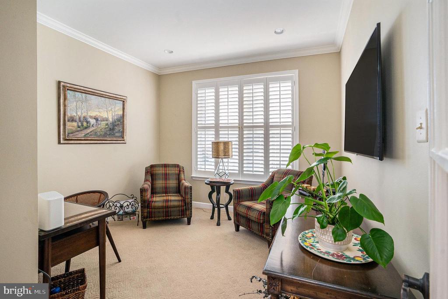
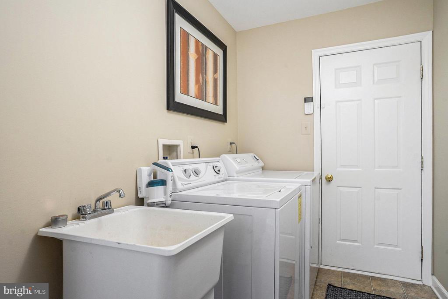
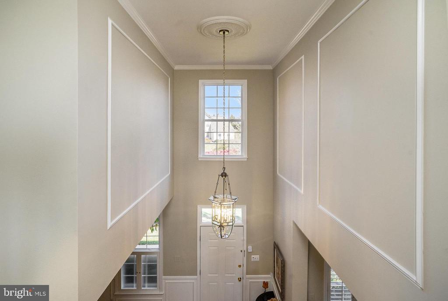
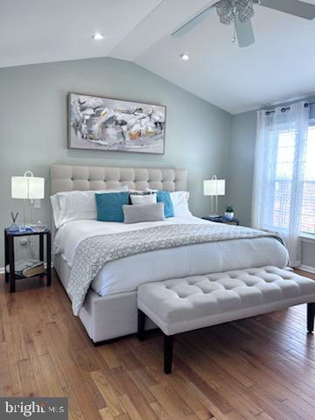
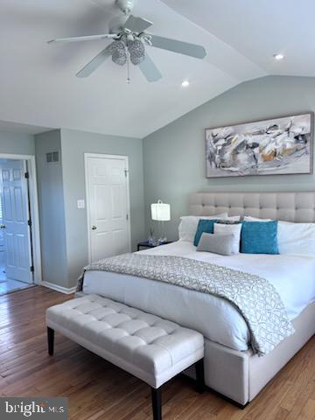
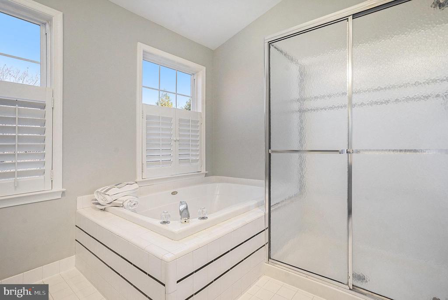
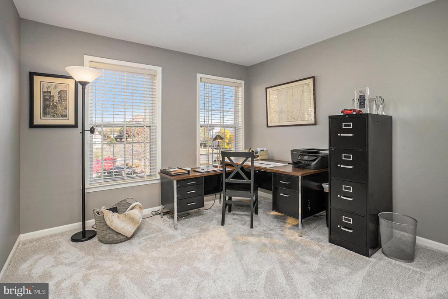
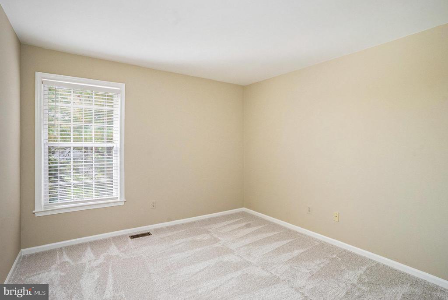
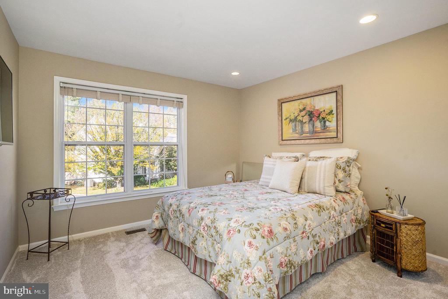
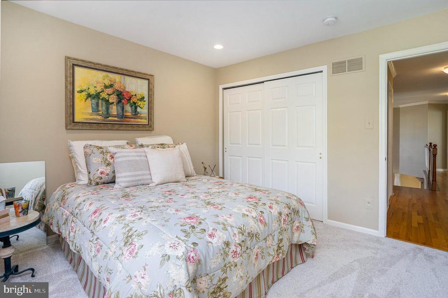
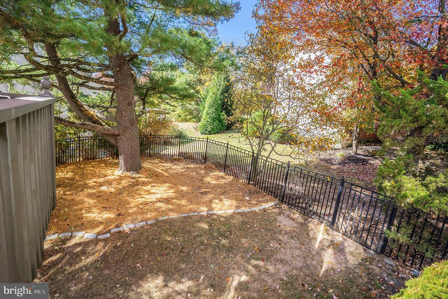
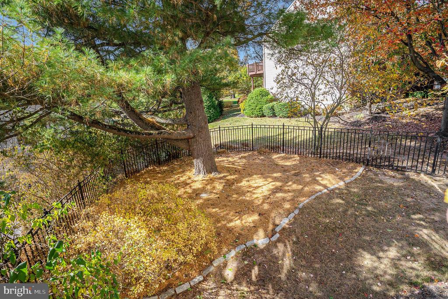
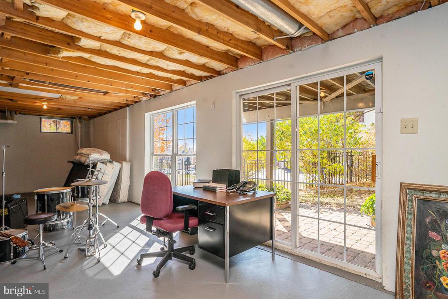
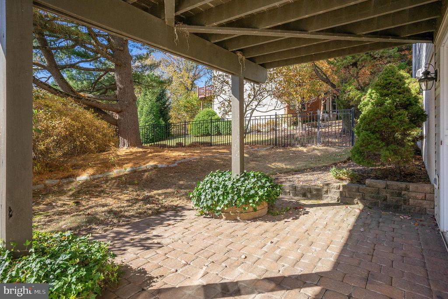
As you enter this captivating home, you'll be greeted by an airy foyer adorned with 9-foot ceilings and hardwood floors that extend through the living room, dining room, kitchen, main bedroom, and second-floor hallway. The architectural millwork, highlighted by a unique column and wainscotting, creates a bright and open ambiance, making you feel right at home from the moment you step inside. The main floor features custom window treatments, including elegant plantation shutters, and glass French doors leading to a private study with recessed lights--ideal for work or relaxation. The newly renovated powder room adds a touch of modern convenience to this charming space. The heart of the home is the inviting island kitchen, equipped with top-of-the-line GE Cafe stainless steel appliances, including a double oven, microwave, side-by-side refrigerator, and dishwasher. Recessed and undercounter lighting illuminates the space, while a large pantry closet ensures all your culinary essentials are at hand. An Atrium door in the breakfast area leads you out to a wood deck. Laundry room and garage completes the first floor. Moving upstairs, you'll find four beautifully appointed bedrooms, three adorned with new carpeting, and a newly renovated hall bath. The main bedroom is a true sanctuary, featuring hardwood floors, a large picture window with beautiful views, a ceiling fan, vaulted ceiling, and a generous walk-in closet, along with two additional closets for ample storage. The lower level basement offers a walkout space with windows, highlighted by a double-sized sliding glass door that leads you out to a Belgium block patio. Once finished this home could have approximately 3700 sf of living space. The yard is fenced with stylish black aluminum fencing, providing both privacy and a safe play area. This versatile lower-level space, once finished, woold be perfect as a nanny or in-law suite or can serve as a fantastic family entertaining center. Conveniently located just 5 minutes away from Starbucks, Trader Joe's, Whole Foods, and the YMCA, this home truly has it all. Don't miss out on this lucky and loving home--your dream awaits! Sellers are licensed real estate agents

4
beds

3
baths

2,658 Sq.Ft. LIVING AREA

9,941 Sq.Ft. lot

Features & Amenities

Interior

  • total bedrooms4
  • Total bathrooms3
  • full bathrooms2
  • half bathroom1
  • Laundry room Main Floor
  • Flooring Wood, Ceramic Tile, Carpet
  • Fireplace Stone, Gas/Propane
  • APPLIANCES Dishwasher, Disposal, Oven - Self Cleaning, Oven - Double, Built-In Microwave, Built-In Range, Dryer - Gas, ENERGY STAR Dishwasher, ENERGY STAR Clothes Washer, Stainless Steel Appliances, Water Heater
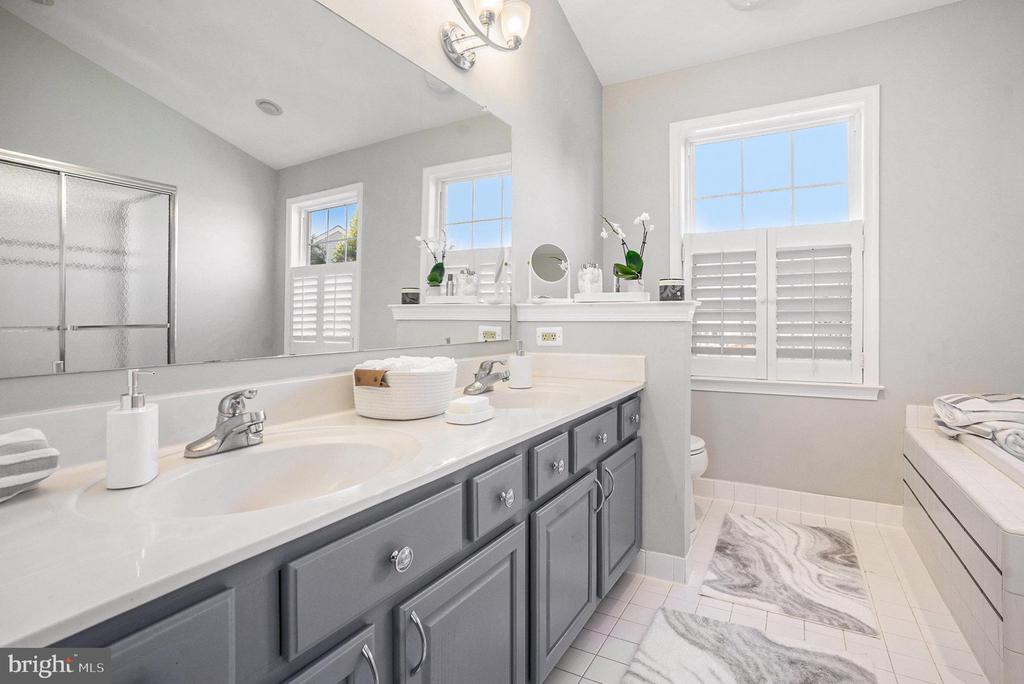
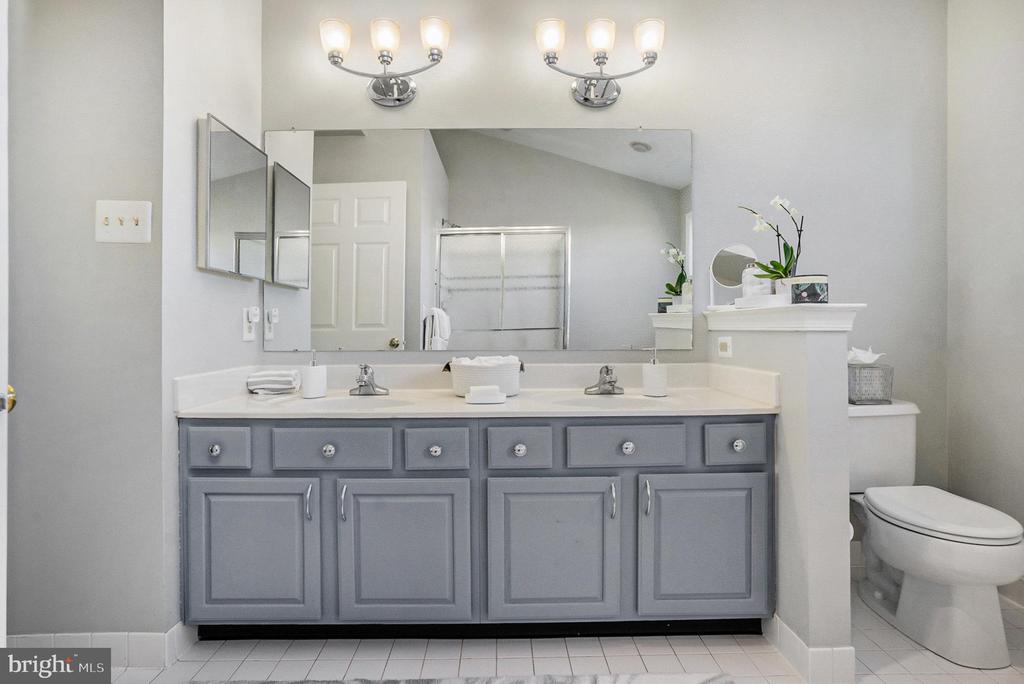
  • other interior Features Kitchen - Eat-In, Kitchen - Island, Primary Bath(s), Bathroom - Stall Shower, Bathroom - Soaking Tub, Breakfast Area, Built-Ins, Ceiling Fan(s), Chair Railings, Crown Moldings, Family Room Off Kitchen, Floor Plan - Open, Pantry, Recessed Lighting, Walk-in Closet(s), Window Treatments

Area & Lot

  • Status Sold
  • Date Sold January 15, 2025
  • Living Area2,658 Sq.Ft.
  • Total Area2,658 Sq.Ft.
  • Lot Area9,941 Sq.Ft.
  • MLS® IDPAMC2121064
  • TypeResidential
  • YEAR BUILT1996
  • Architecture StylesTransitional
  • Elementary SchoolSIMMONS
  • Middle SchoolKEITH VALLEY
  • High SchoolHATBORO-HORSHAM
  • School DistrictHATBORO-HORSHAM

Exterior

  • STORIES2
  • Garage Space2.0
  • water SourcePublic
  • utilitiesCable TV
  • PoolYes - Community
  • roofShingle
  • parkingAttached Garage, Driveway
  • HEAT TYPEForced Air
  • AIR CONDITIONINGCentral A/C
  • sewerPublic Sewer
  • SubstructureConcrete Perimeter
  • Disability FeaturesNone
  • HOA AmenitiesClub House, Golf Course, Swimming Pool, Tennis Courts
  • security FeaturesCarbon Monoxide Detectors, Smoke Detector
  • other exterior FeaturesExtensive Hardscape, BBQ Grill, Exterior Lighting, Flood Lights, Gutter System, Street Lights, Tennis Court(s)

Financial

  • Sales Price$841,600
  • Real Estate Tax $12,022/yr
  • HOA $230/mo
  • Zoning RESIDENTIAL

Work With Patty

Experience unparalleled real estate service backed by over 35 years of expertise in design, sales, and staging, ensuring your buying or selling journey is a seamless and rewarding life event.

Follow Me on Instagram