1101 HEWES STREET
1101 HEWES STREET
1101 HEWES STREET
1101 HEWES STREET
1101 HEWES STREET
1101 HEWES STREET
1101 HEWES STREET
1101 HEWES STREET
1101 HEWES STREET
1101 HEWES STREET
1101 HEWES STREET
1101 HEWES STREET
1101 HEWES STREET
1101 HEWES STREET
1101 HEWES STREET
1101 HEWES STREET
1101 HEWES STREET
1101 HEWES STREET
1101 HEWES STREET
1101 HEWES STREET
1101 HEWES STREET
1101 HEWES STREET
1101 HEWES STREET
1101 HEWES STREET
1101 HEWES STREET
1101 HEWES STREET
1101 HEWES STREET
1101 HEWES STREET
1101 HEWES STREET
1101 HEWES STREET
1101 HEWES STREET
1101 HEWES STREET
1101 HEWES STREET
1101 HEWES STREET
1101 HEWES STREET
1101 HEWES STREET
1101 HEWES STREET
1101 HEWES STREET
1101 HEWES STREET
1101 HEWES STREET
1101 HEWES STREET
1101 HEWES STREET
1101 HEWES STREET
1101 HEWES STREET
1101 HEWES STREET
1101 HEWES STREET
1101 HEWES STREET
1101 HEWES STREET
1101 HEWES STREET
1101 HEWES STREET
1101 HEWES STREET
1101 HEWES STREET
1101 HEWES STREET
1101 HEWES STREET
1101 HEWES STREET
1101 HEWES STREET
1101 HEWES STREET
1101 HEWES STREET
1101 HEWES STREET
1101 HEWES STREET
1101 HEWES STREET
1101 HEWES STREET
1101 HEWES STREET
1101 HEWES STREET
1101 HEWES STREET
1101 HEWES STREET
1101 HEWES STREET
1101 HEWES STREET
SEE ALL PHOTOS
1101 HEWES STREET
1101 HEWES STREET
1101 HEWES STREET
1101 HEWES STREET
1101 HEWES STREET
1101 HEWES STREET
1101 HEWES STREET
1101 HEWES STREET
1101 HEWES STREET
1101 HEWES STREET
1101 HEWES STREET
1101 HEWES STREET
1101 HEWES STREET
1101 HEWES STREET
1101 HEWES STREET
1101 HEWES STREET
1101 HEWES STREET
1101 HEWES STREET
1101 HEWES STREET
1101 HEWES STREET
1101 HEWES STREET
1101 HEWES STREET
1101 HEWES STREET
1101 HEWES STREET
1101 HEWES STREET
1101 HEWES STREET
1101 HEWES STREET
1101 HEWES STREET
1101 HEWES STREET
1101 HEWES STREET
1101 HEWES STREET
1101 HEWES STREET
1101 HEWES STREET
1101 HEWES STREET
1101 HEWES STREET
1101 HEWES STREET
1101 HEWES STREET
1101 HEWES STREET
1101 HEWES STREET
1101 HEWES STREET
1101 HEWES STREET
1101 HEWES STREET
1101 HEWES STREET
1101 HEWES STREET
1101 HEWES STREET
1101 HEWES STREET
1101 HEWES STREET
1101 HEWES STREET
1101 HEWES STREET
1101 HEWES STREET
1101 HEWES STREET
1101 HEWES STREET
1101 HEWES STREET
1101 HEWES STREET
1101 HEWES STREET
1101 HEWES STREET
1101 HEWES STREET
1101 HEWES STREET
1101 HEWES STREET
1101 HEWES STREET
1101 HEWES STREET
1101 HEWES STREET
1101 HEWES STREET
1101 HEWES STREET
1101 HEWES STREET
1101 HEWES STREET
1101 HEWES STREET
1101 HEWES STREET
Pending

1101 HEWES STREET

1101 HEWES STREET, AMBLER, PA 19002

$1,075,000
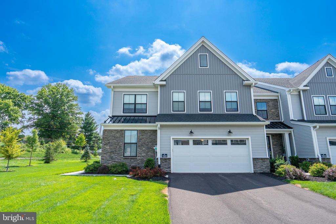
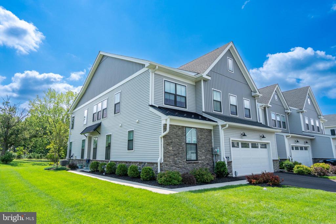
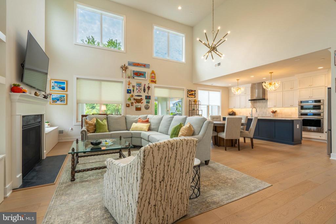
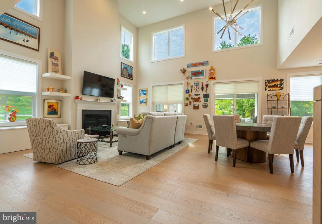
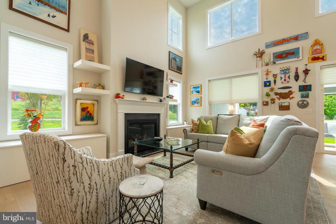
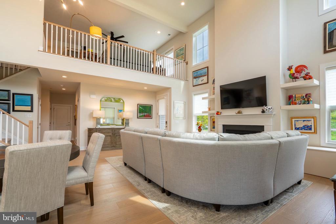
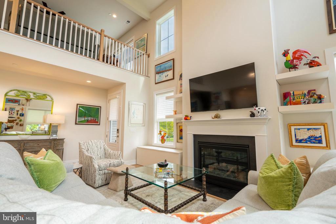
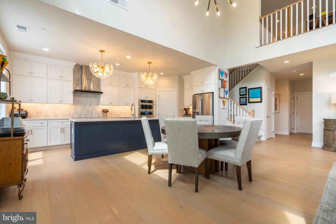
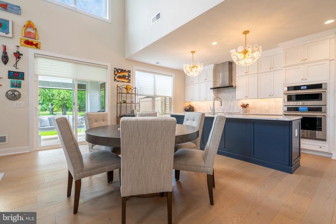
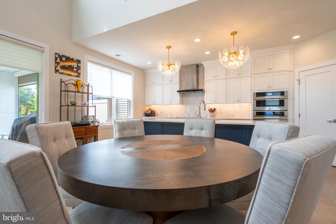
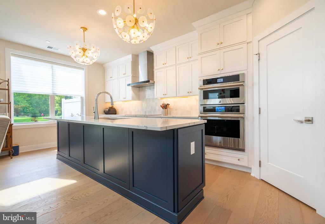
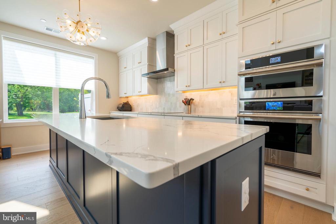
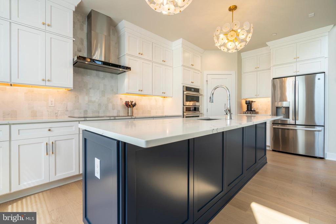
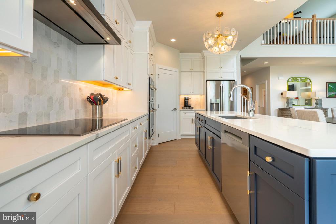
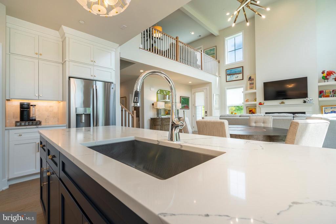
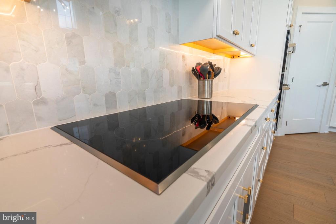
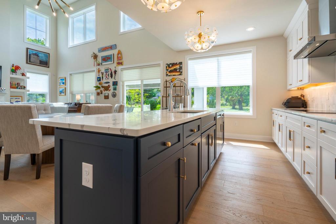
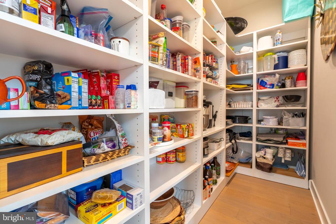
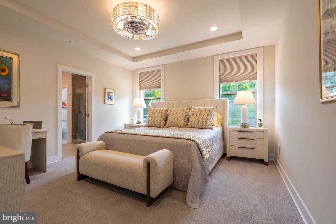
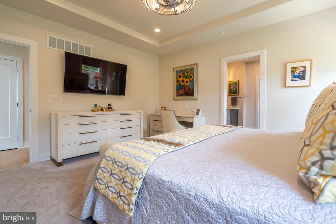
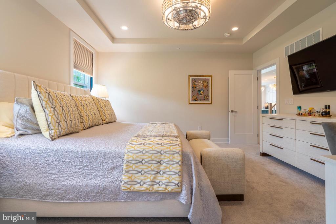
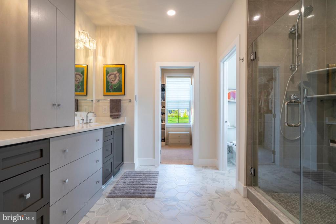
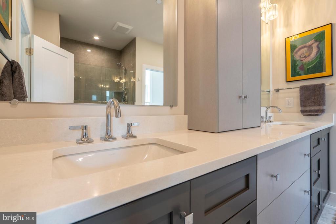
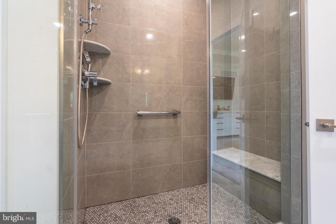
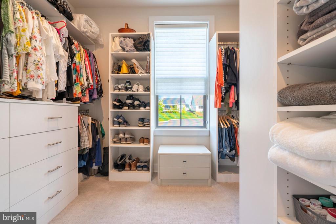
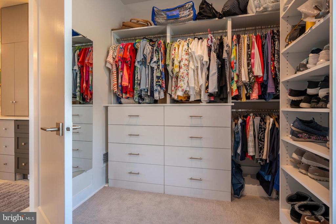
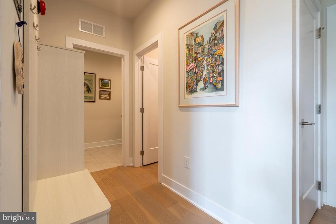
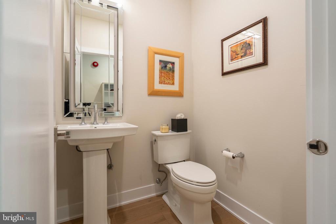
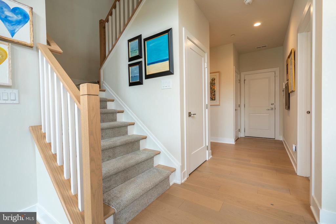
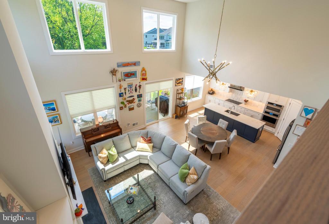
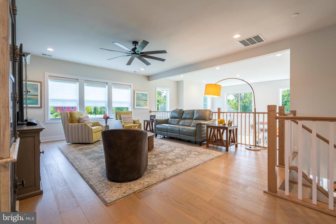
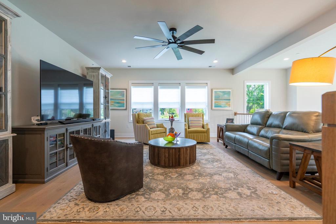
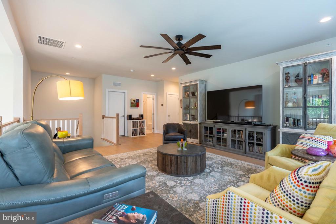
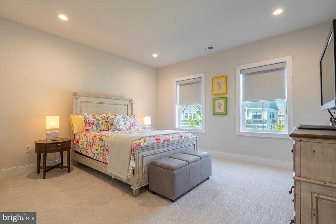
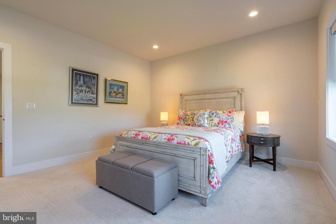
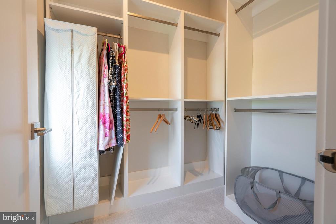
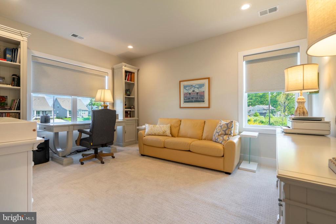
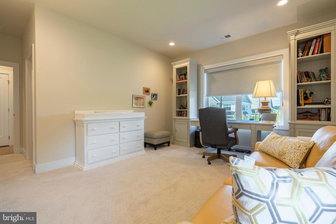
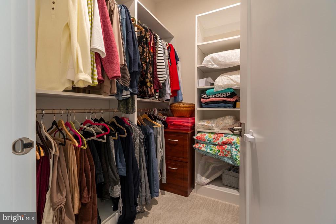
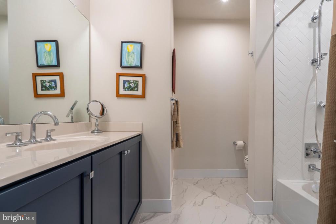
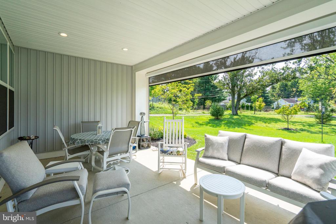
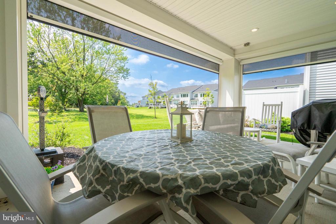
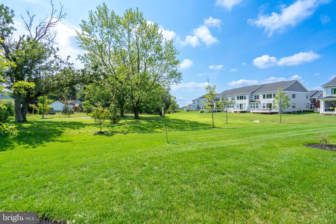
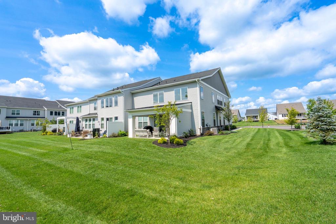
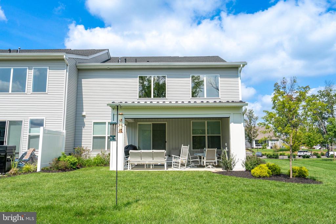
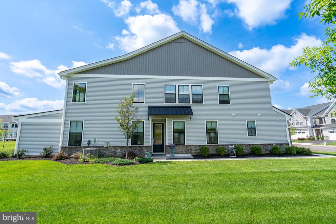
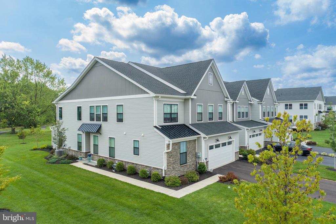
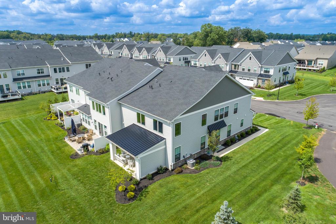
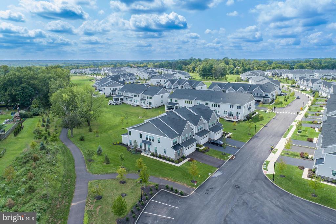
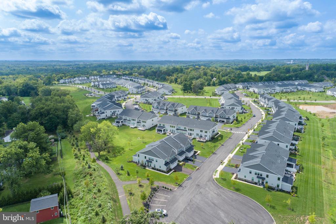
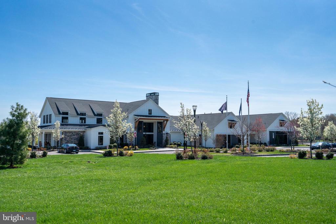
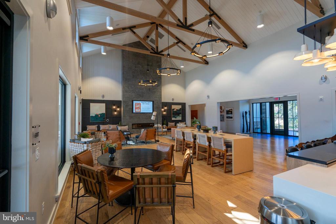
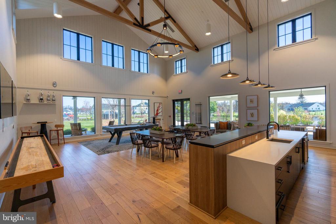
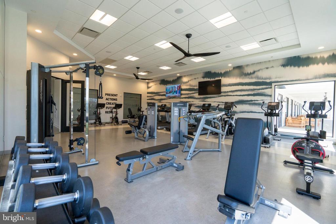
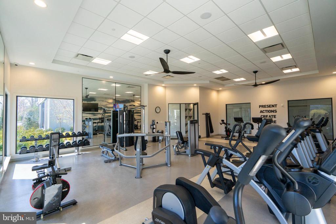
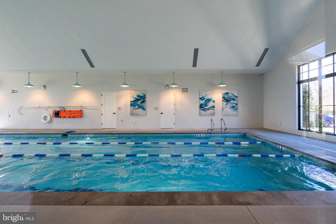
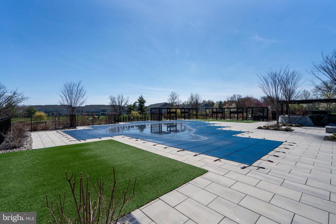
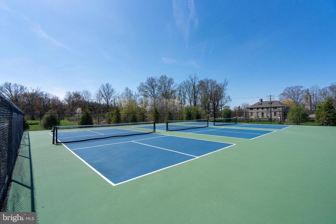
This exquisite end-of-row townhouse, built in 2024, boasts 2,534 sq. ft. of luxurious living space, featuring three spacious bedrooms and 2.5 elegantly appointed bathrooms. Step inside to find an open floor plan adorned with engineered wood and plush carpeting, complemented by recessed lighting and upgraded countertops. The gourmet kitchen, equipped with stainless steel appliances, includes an island and ample pantry space, perfect for culinary enthusiasts. Enjoy cozy evenings by the fireplace in the family room or unwind in the primary suite with a walk-in closet and spa-like bath. Outside, relish the serene views of landscaped gardens and trees from your private patio, nestled in a quiet, cul-de-sac location. The community offers unparalleled amenities, including indoor and outdoor pools, a fitness center, and pickleball courts, fostering an active and engaging lifestyle. With attached garage parking and proximity to open spaces, this property epitomizes luxury living in a tranquil suburban setting.

3
beds

3
baths

2,534 Sq.Ft. LIVING AREA

6,969 Sq.Ft. lot

Features & Amenities

Interior

  • total bedrooms3
  • Total bathrooms3
  • full bathrooms2
  • half bathroom1
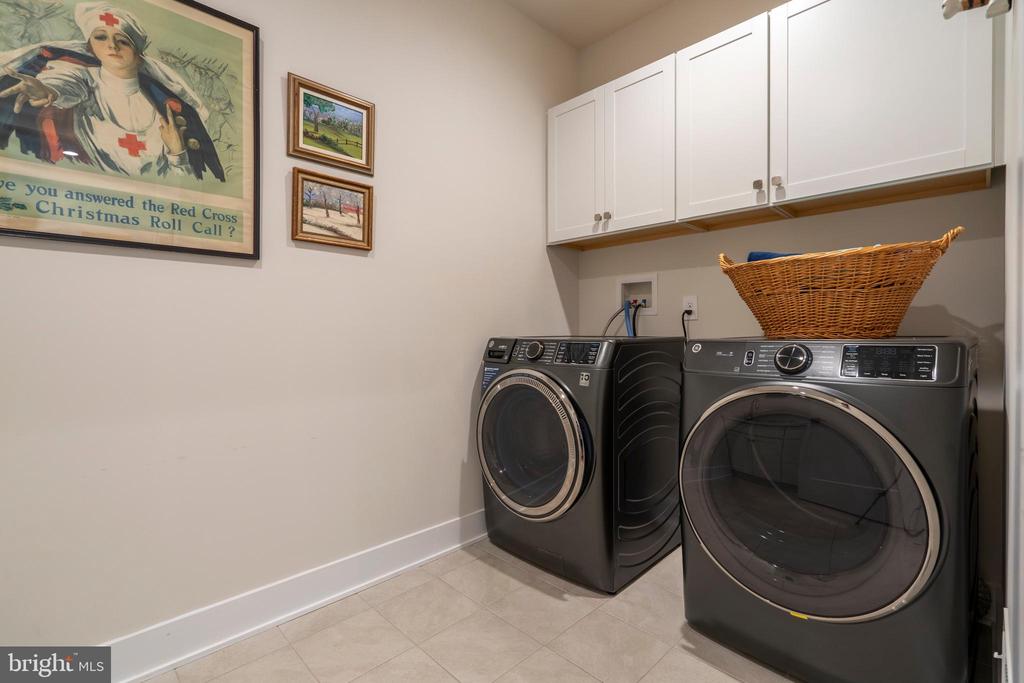
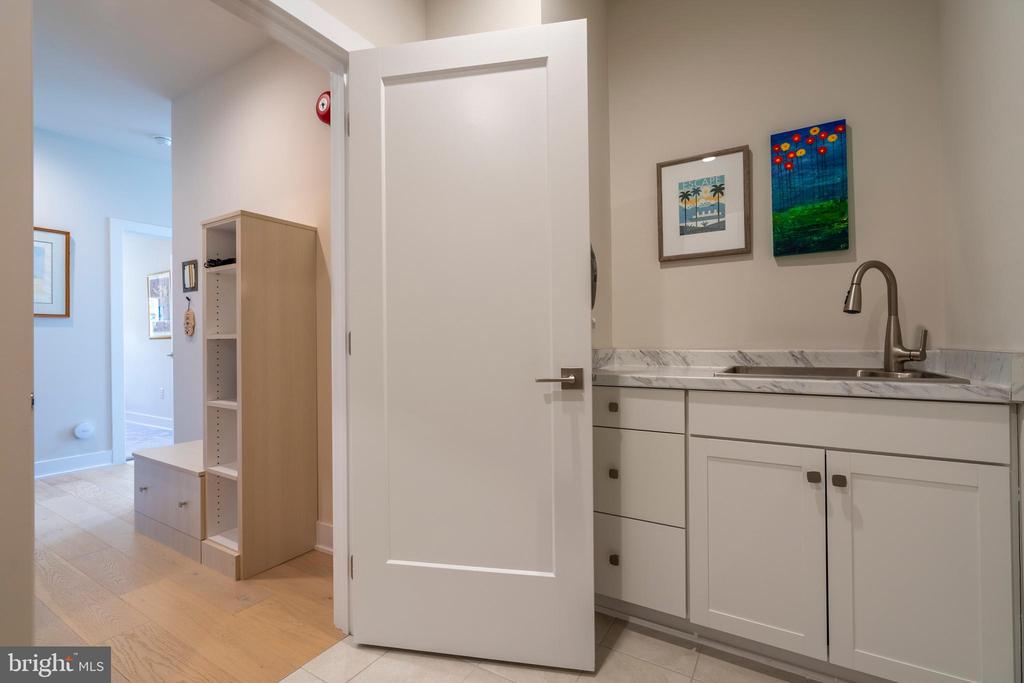
  • Laundry room Main Floor
  • Flooring Engineered Wood, Fully Carpeted
  • APPLIANCES Cooktop, Dishwasher, Disposal, Dryer, Extra Refrigerator/Freezer, Microwave, Oven/Range - Gas, Refrigerator, Stainless Steel Appliances, Washer, Water Heater
  • other interior Features Bathroom - Stall Shower, Carpet, Ceiling Fan(s), Combination Kitchen/Dining, Dining Area, Entry Level Bedroom, Family Room Off Kitchen, Floor Plan - Open, Kitchen - Eat-In, Kitchen - Gourmet, Kitchen - Island, Kitchen - Table Space, Pantry, Primary Bath(s), Recessed Lighting, Upgraded Countertops, Walk-in Closet(s), Window Treatments, Wood Floors

Area & Lot

  • Status Pending
  • Living Area2,534 Sq.Ft.
  • Total Area2,534 Sq.Ft.
  • Lot Area6,969 Sq.Ft.
  • MLS® IDPAMC2192822
  • TypeTownhouse
  • YEAR BUILT2024
  • Architecture StylesTraditional
  • View DescriptionGarden/Lawn, Trees/Woods, Street
  • School DistrictHATBORO-HORSHAM

Exterior

  • STORIES1
  • Garage Space2.0
  • water SourcePublic
  • utilitiesCable TV Available, Phone Available
  • PoolYes - Community
  • roofPitched, Shingle
  • lot featuresAdjoins - Open Space, Backs - Open Common Area, Cul-de-sac, Landscaping, Premium, Private, Rear Yard, Secluded
  • parkingAttached Garage, Driveway, Parking Lot
  • HEAT TYPECentral
  • AIR CONDITIONINGCentral A/C
  • sewerPublic Sewer
  • SubstructureSlab
  • Disability FeaturesNone
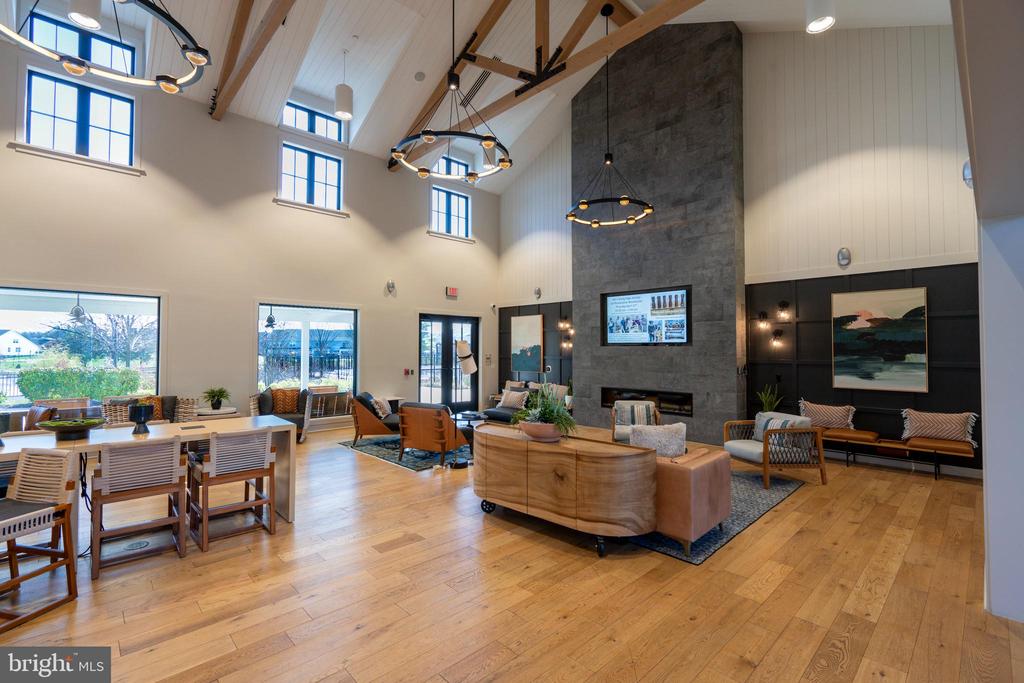
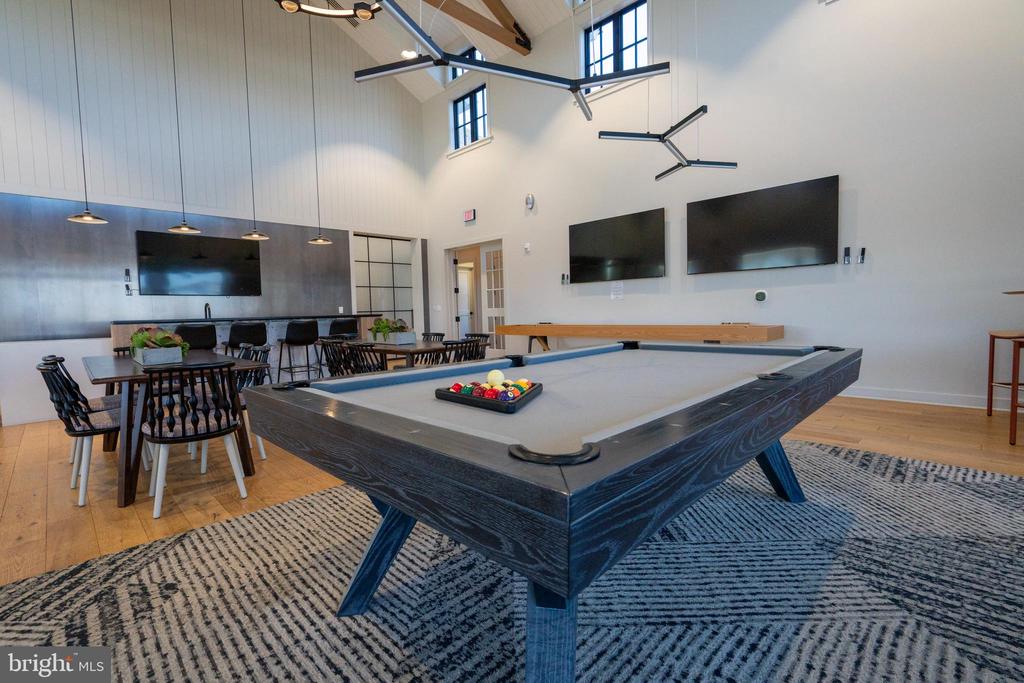
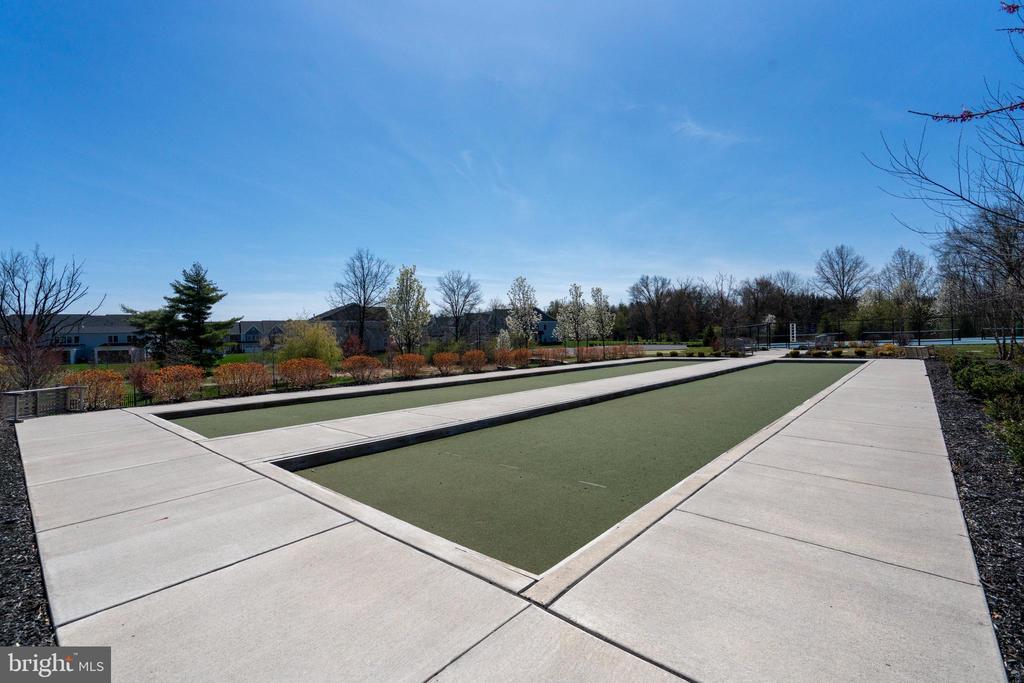
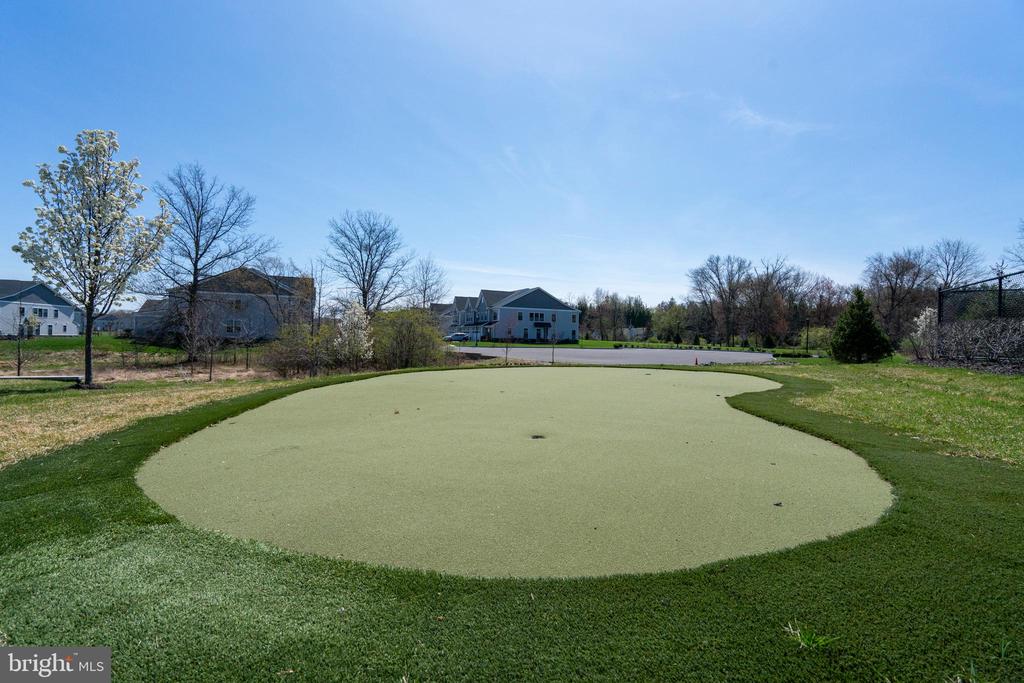
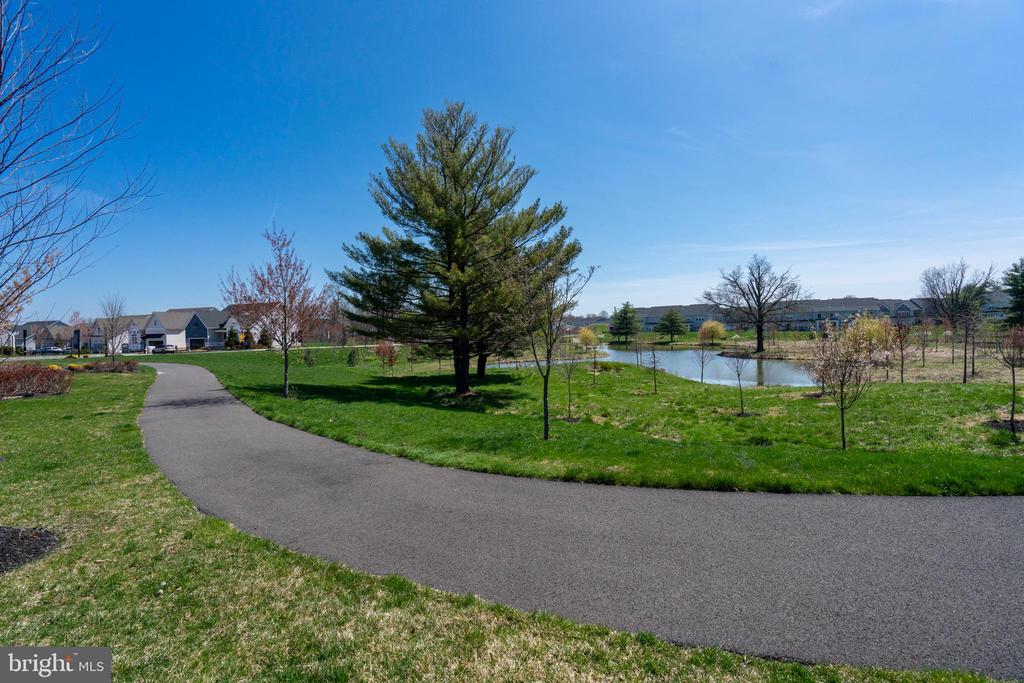
  • HOA AmenitiesClub House, Jog/Walk Path, Pickleball Courts, Pool - Indoor, Pool - Outdoor, Putting Green, Billiard Room, Common Grounds, Community Center, Dog Park, Exercise Room, Fitness Center, Game Room, Meeting Room, Party Room, Swimming Pool
  • other exterior FeaturesExterior Lighting, Sidewalks, Street Lights

Financial

  • Sales Price$1,075,000
  • Real Estate Tax $11,758/yr
  • HOA $339/mo
  • Zoning RES
image

Schedule a Showing

We would love to show you our beautiful property. Please select your preferred date and time below. An agent will be in touch shortly to confirm your appointment.

Schedule a Showing

We would love to show you our beautiful property. Please select your preferred date and time below. An agent will be in touch shortly to confirm your appointment.

Thank you for your interest in 1101 HEWES STREET, AMBLER, PA 19002. We are reviewing your request and will be in touch shortly!

Mortgage Calculator

Estimate your monthly mortgage payment, including the principal and interest, property taxes, and HOA. Adjust the values to generate a more accurate rate.

All estimates are provided for informational purposes only. Actual amounts may vary.
$0,000 Your Payment 20 15 65
$0,000 Your Payment

Work With Patty

Experience unparalleled real estate service backed by over 35 years of expertise in design, sales, and staging, ensuring your buying or selling journey is a seamless and rewarding life event.

Follow Me on Instagram