109 Birkdale Dr
109 Birkdale Dr
109 Birkdale Dr
109 Birkdale Dr
109 Birkdale Dr
109 Birkdale Dr
109 Birkdale Dr
109 Birkdale Dr
109 Birkdale Dr
109 Birkdale Dr
109 Birkdale Dr
109 Birkdale Dr
109 Birkdale Dr
109 Birkdale Dr
109 Birkdale Dr
109 Birkdale Dr
109 Birkdale Dr
109 Birkdale Dr
109 Birkdale Dr
109 Birkdale Dr
109 Birkdale Dr
109 Birkdale Dr
109 Birkdale Dr
109 Birkdale Dr
109 Birkdale Dr
109 Birkdale Dr
109 Birkdale Dr
109 Birkdale Dr
109 Birkdale Dr
109 Birkdale Dr
109 Birkdale Dr
109 Birkdale Dr
109 Birkdale Dr
109 Birkdale Dr
109 Birkdale Dr
109 Birkdale Dr
109 Birkdale Dr
109 Birkdale Dr
109 Birkdale Dr
109 Birkdale Dr
109 Birkdale Dr
109 Birkdale Dr
SEE ALL PHOTOS
109 Birkdale Dr
109 Birkdale Dr
109 Birkdale Dr
109 Birkdale Dr
109 Birkdale Dr
109 Birkdale Dr
109 Birkdale Dr
109 Birkdale Dr
109 Birkdale Dr
109 Birkdale Dr
109 Birkdale Dr
109 Birkdale Dr
109 Birkdale Dr
109 Birkdale Dr
109 Birkdale Dr
109 Birkdale Dr
109 Birkdale Dr
109 Birkdale Dr
109 Birkdale Dr
109 Birkdale Dr
109 Birkdale Dr
109 Birkdale Dr
109 Birkdale Dr
109 Birkdale Dr
109 Birkdale Dr
109 Birkdale Dr
109 Birkdale Dr
109 Birkdale Dr
109 Birkdale Dr
109 Birkdale Dr
109 Birkdale Dr
109 Birkdale Dr
109 Birkdale Dr
109 Birkdale Dr
109 Birkdale Dr
109 Birkdale Dr
109 Birkdale Dr
109 Birkdale Dr
109 Birkdale Dr
109 Birkdale Dr
109 Birkdale Dr
109 Birkdale Dr
Sold

109 Birkdale Dr

109 Birkdale Dr, Blue Bell, PA 19422

$625,000
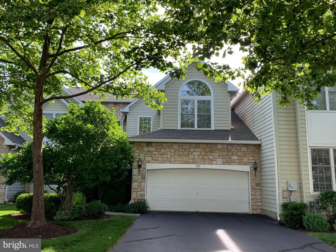
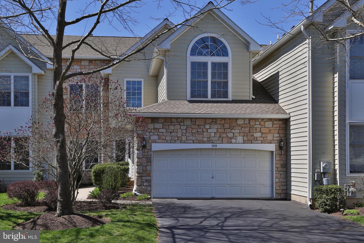
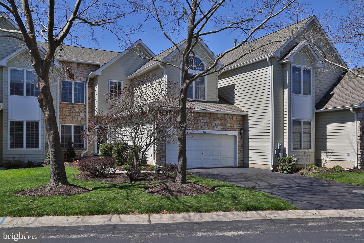
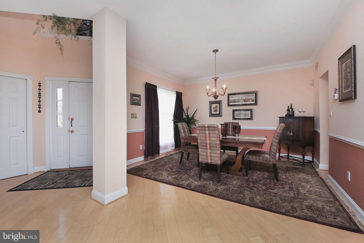
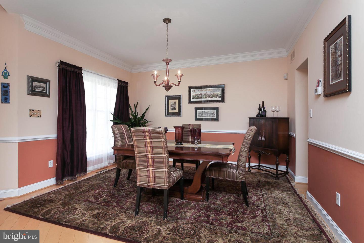
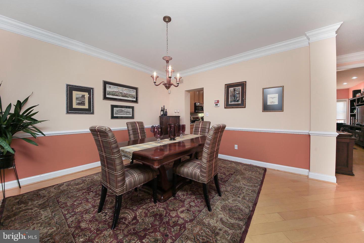
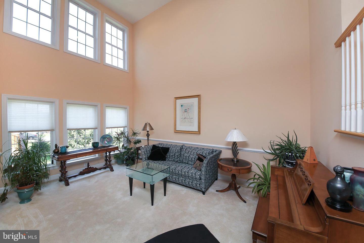
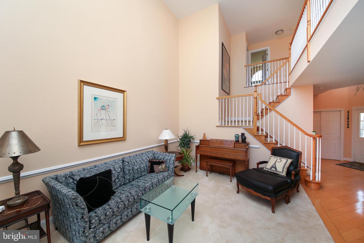
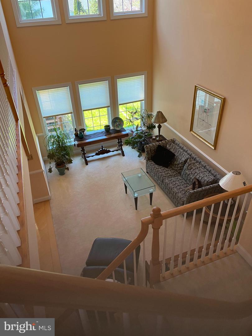
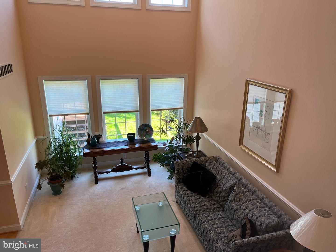
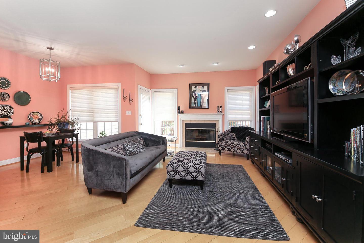
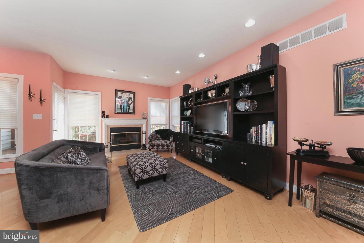
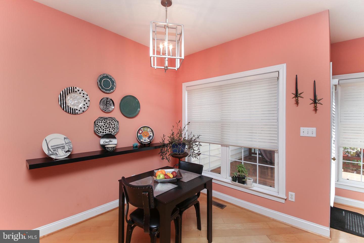
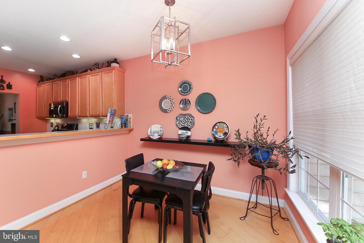
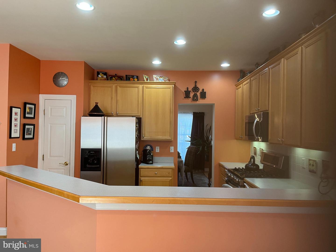
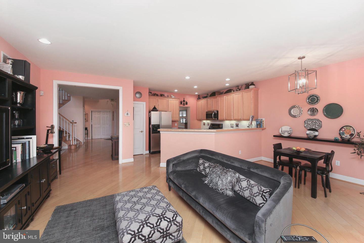
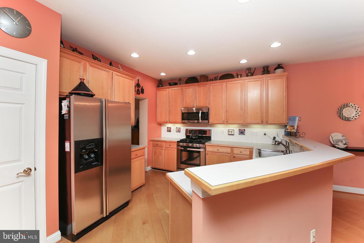
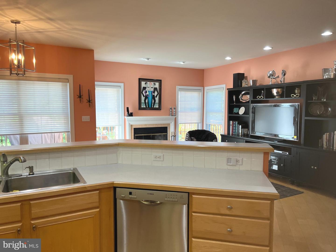
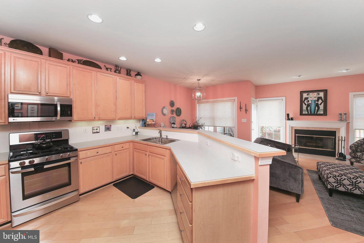
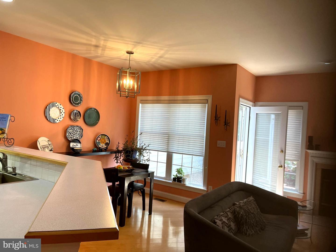
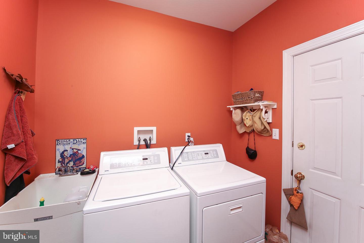
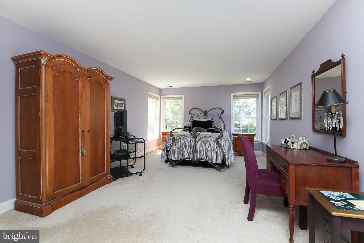
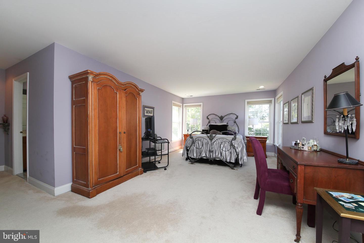
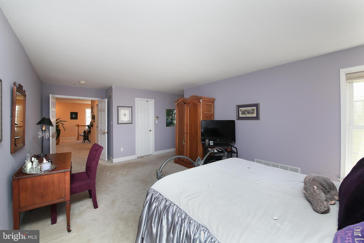
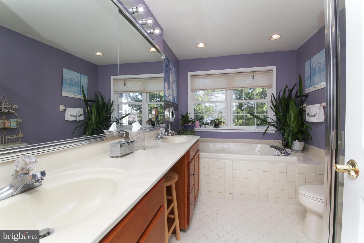
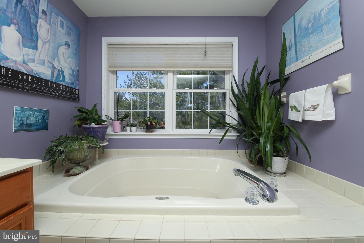
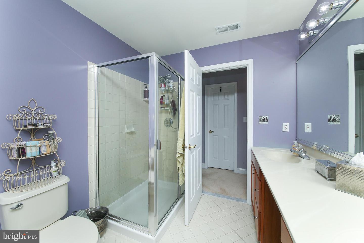
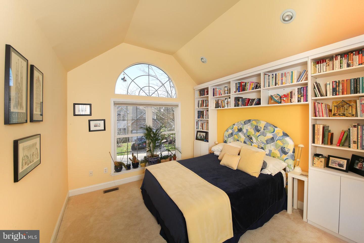
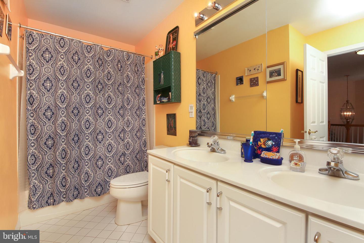
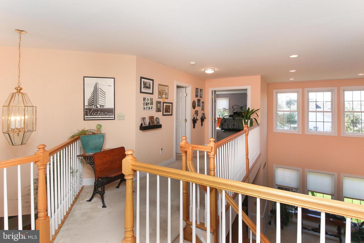
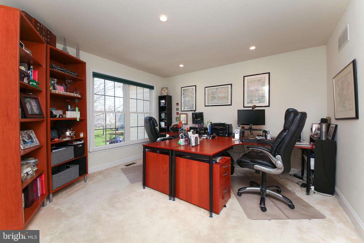
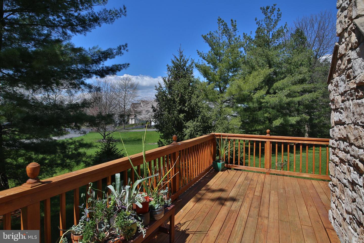
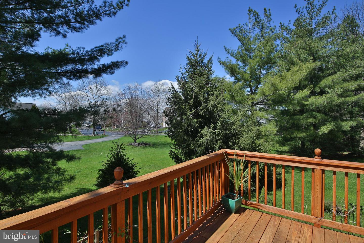
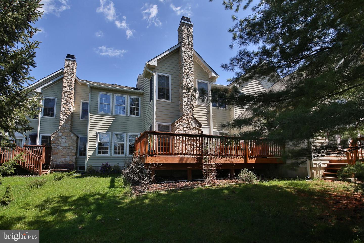
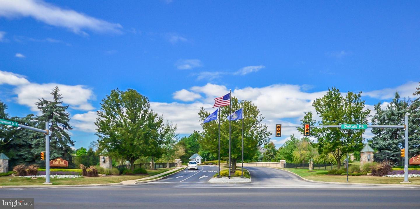
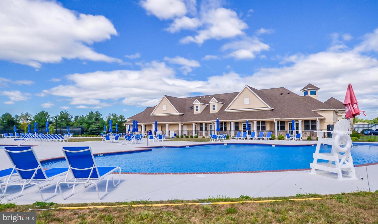
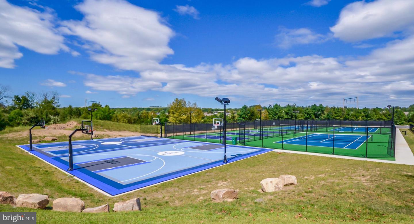
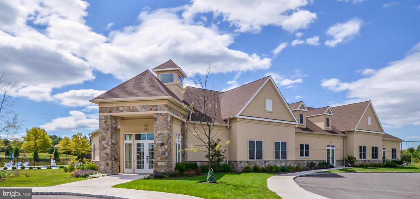
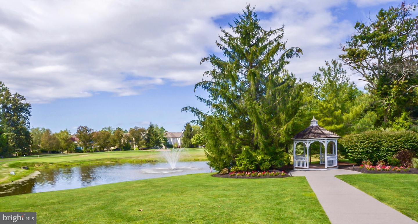
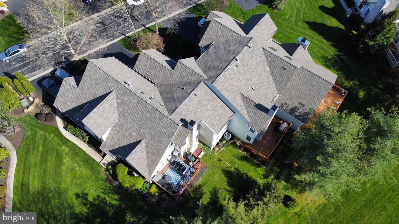
Now YOU can enjoy the attractive lifestyle of Blue Bell Country Club. Welcome to this meticulous and beautifully maintained "carriage" home in the Village of Birkdale. This 3 bedroom, 2.1 bath home sits in a quiet location with a 2 car garage, plenty of storage and NO STUCCO. Walk into the 2-story foyer with hardwood floors, the large dining room boasts hardwood floors with plenty of light. The beautiful 2 story living room offers neutral carpet and a wall of windows with natural light. The kitchen is a chef's dream with 42" oak cabinetry, double sink, pantry, updated stainless appliances and a beautiful breakfast area to relax and enjoy your morning coffee. The laundry room is also on the first floor off the foyer for your convenience. The family room offers large windows, hardwood floors and a beautiful wood burning fireplace to keep you warm on those cold winter nights. From the kitchen, walk out the door to the large private wood deck that offers both sun and shade, surrounded by flowering bushes and mature trees. Upstairs you will find the primary bedroom suite that boasts 2 large closets with built-in shelving. The primary bath offers double sink, stall shower and Jacuzzi tub. There are 2 additional bedrooms with a full bath. The large basement offers plenty of room for entertaining, exercise/storage and /or play area. Award winning Wissahickon School District, close to fine dining, shopping, parks & trails and major roadways. Enjoy the exciting lifestyle of Blue Bell Country Club with the newer pools, tennis, pickleball & basketball courts and recreation center!!

3
beds

3
baths

2,882 Sq.Ft. LIVING AREA

3,128 Sq.Ft. lot

Features & Amenities

Interior

  • total bedrooms3
  • Total bathrooms3
  • full bathrooms2
  • half bathroom1

Area & Lot

  • Status Sold
  • Date Sold June 15, 2022
  • Living Area2,882 Sq.Ft.
  • Lot Area3,128 Sq.Ft.
  • MLS® IDPAMC2033178
  • TypeTownhouse
  • YEAR BUILT1999
  • Architecture StylesOther
  • Elementary SchoolSTONY CREEK
  • Middle SchoolWISSAHICKON
  • High SchoolWISSAHICKON SENIOR
  • School DistrictWISSAHICKON

Exterior

  • STORIES2
  • Garage Space2.0
  • water SourcePublic
  • roofShingle
  • parkingAttached
  • HEAT TYPEForced Air, Natural Gas
  • AIR CONDITIONINGCentral Air
  • sewerPublic Sewer

Financial

  • Sales Price$625,000
  • Real Estate Tax $7,602/yr
  • HOA $416/mo

Work With Patty

Experience unparalleled real estate service backed by over 35 years of expertise in design, sales, and staging, ensuring your buying or selling journey is a seamless and rewarding life event.

Follow Me on Instagram