108 Nuthatch Ct W
108 Nuthatch Ct W
108 Nuthatch Ct W
108 Nuthatch Ct W
108 Nuthatch Ct W
108 Nuthatch Ct W
108 Nuthatch Ct W
108 Nuthatch Ct W
108 Nuthatch Ct W
108 Nuthatch Ct W
108 Nuthatch Ct W
108 Nuthatch Ct W
108 Nuthatch Ct W
108 Nuthatch Ct W
108 Nuthatch Ct W
108 Nuthatch Ct W
108 Nuthatch Ct W
108 Nuthatch Ct W
SEE ALL PHOTOS
108 Nuthatch Ct W
108 Nuthatch Ct W
108 Nuthatch Ct W
108 Nuthatch Ct W
108 Nuthatch Ct W
108 Nuthatch Ct W
108 Nuthatch Ct W
108 Nuthatch Ct W
108 Nuthatch Ct W
108 Nuthatch Ct W
108 Nuthatch Ct W
108 Nuthatch Ct W
108 Nuthatch Ct W
108 Nuthatch Ct W
108 Nuthatch Ct W
108 Nuthatch Ct W
108 Nuthatch Ct W
108 Nuthatch Ct W
Sold

108 Nuthatch Ct W

108 Nuthatch Ct W, Bechtelsville, PA 19505

$210,000
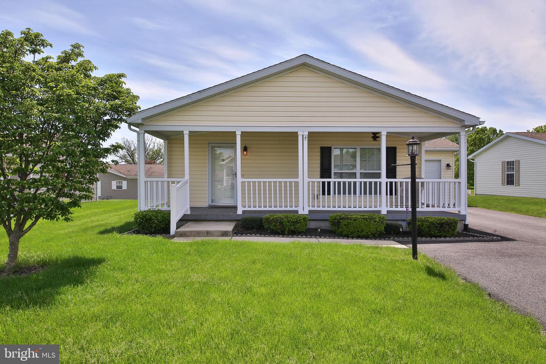
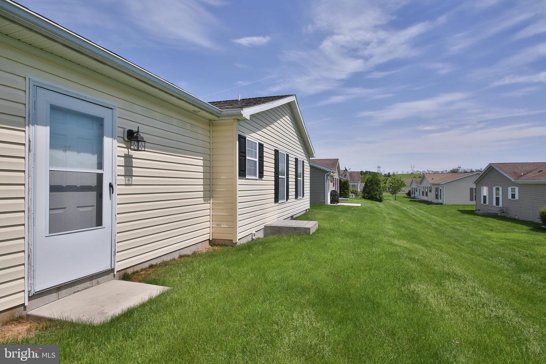
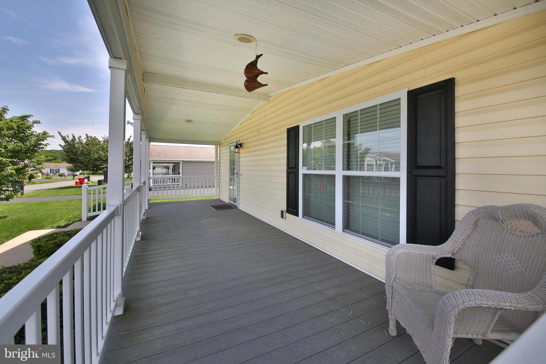
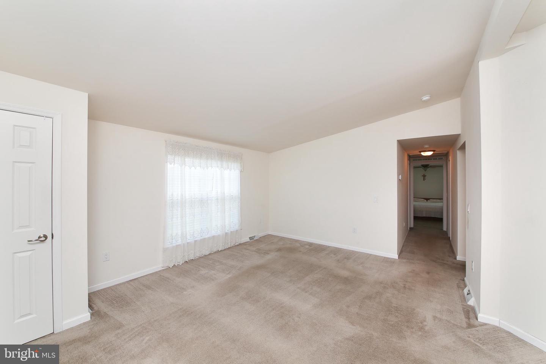
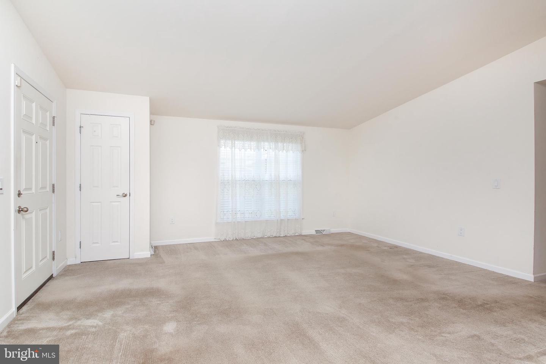
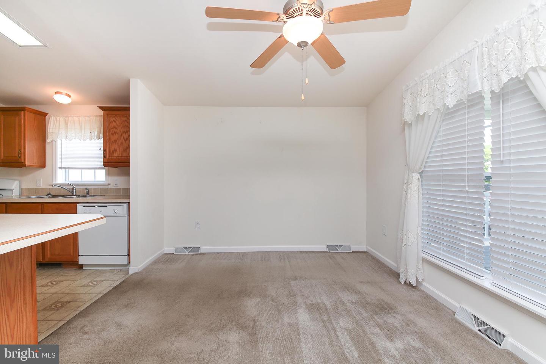
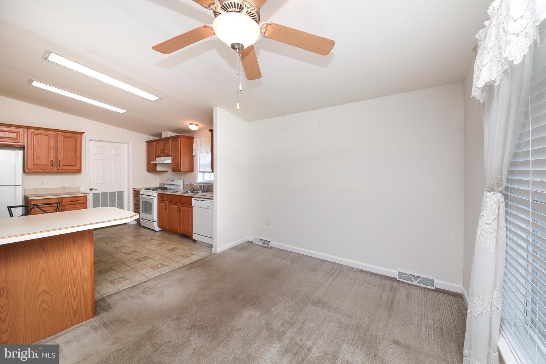
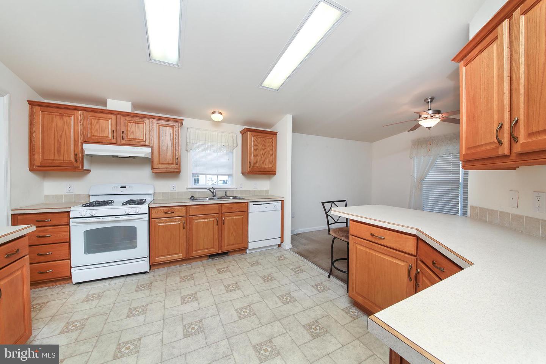
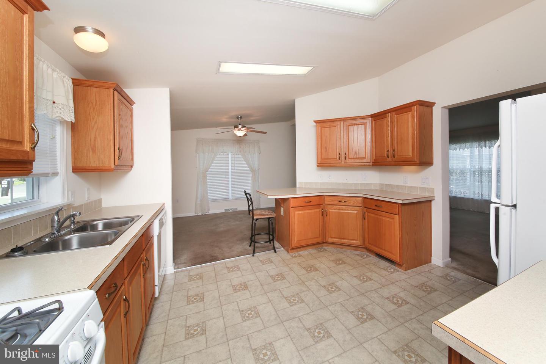
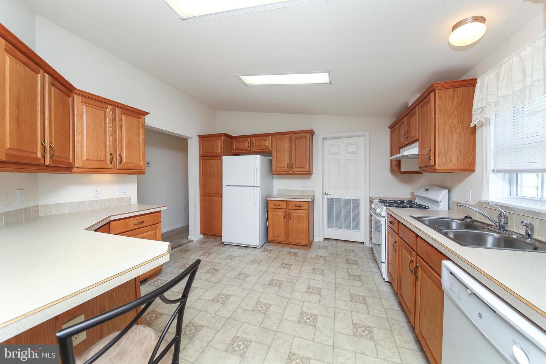
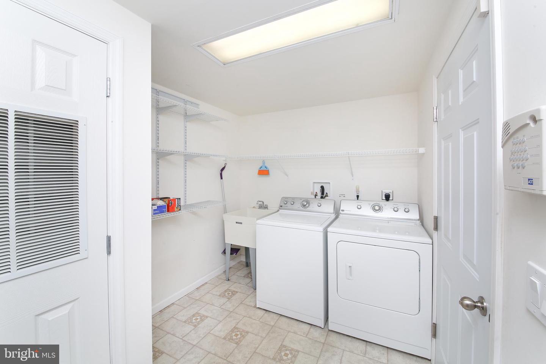
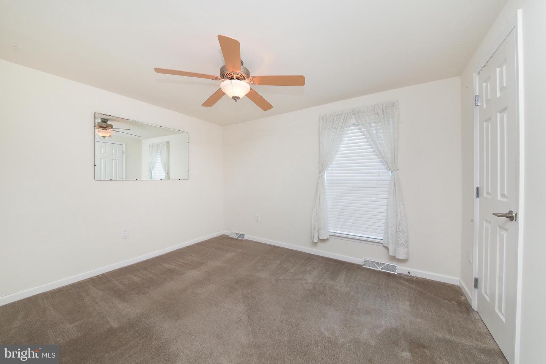
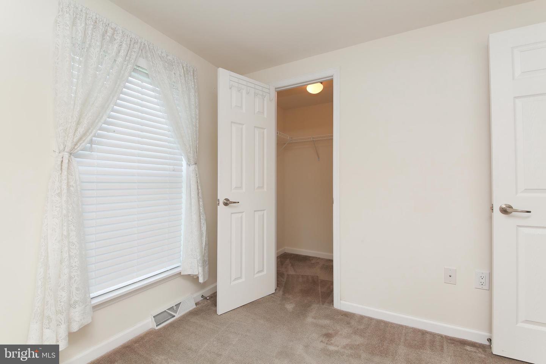
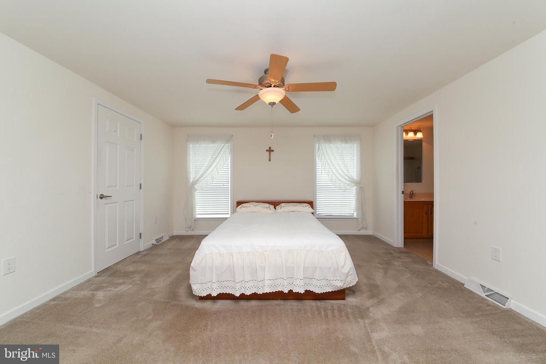
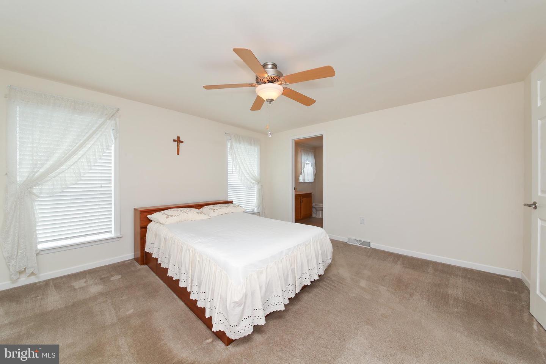
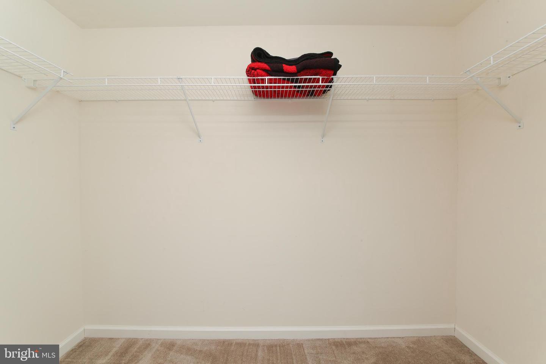
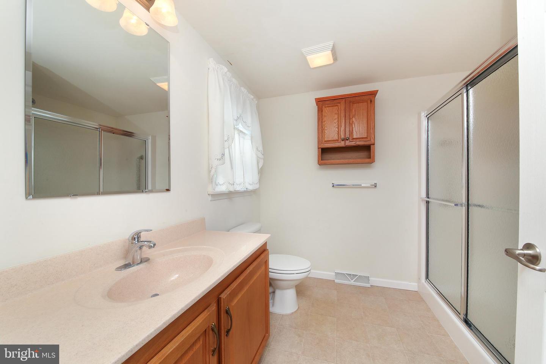
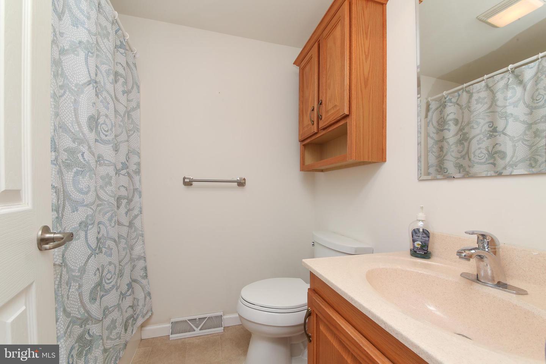
Welcome to this well-maintained home in sought after Spring Valley Village, a 55+ community in Bechtelsville. A spacious front porch greets you as you pull into the driveway. Enter through the front door into the ample living area. Dining area is directly to the right and spacious kitchen adjoins, complete with plenty of cabinets, counter space and built-in pantry. A guest bedroom offers comfortable space including a large closet. Across the hall, for your guests, is a full bathroom with a tub/shower. The main bedroom also consists of a walk-in closet and en-suite bathroom with stall shower and linen closet. The laundry area is conveniently located adjacent to the kitchen with shelving for storage and a sink. Laundry room also has a door to enter the one-car garage. Pull down attic access for more storage. This home is nearby to main routes, grocery stores and restaurants. The residents at Spring Valley Village have admittance to the clubhouse which offers many activities, including a large event hall with fully equipped kitchen, library, game room, meeting rooms, fitness area and more! Great walking trails. Don't wait, schedule your showing today!

2
beds

2
baths

1,232 Sq.Ft. LIVING AREA

Features & Amenities

Interior

  • total bedrooms2
  • Total bathrooms2
  • full bathrooms2
  • Laundry room Main Level
  • Flooring Carpet
  • APPLIANCES Dishwasher, Refrigerator, Washer, Electric Water Heater, Range
  • other interior Features Carpet

Area & Lot

  • Status Sold
  • Date Sold August 2, 2022
  • Living Area1,232 Sq.Ft.
  • MLS® IDPABK2015906
  • TypeManufactured-Mobile
  • YEAR BUILT2009
  • Architecture StylesRanch/Rambler
  • School DistrictBOYERTOWN AREA

Exterior

  • STORIES1
  • Garage Space1.0
  • water SourcePublic
  • parkingAttached
  • HEAT TYPEForced Air, Natural Gas
  • AIR CONDITIONINGCentral Air, Ceiling Fan(s)
  • sewerPublic Sewer
  • HOA AmenitiesClubhouse

Financial

  • Sales Price$210,000
  • Real Estate Tax $2,238/yr
  • HOA $505/mo
  • Zoning Residential

Work With Patty

Experience unparalleled real estate service backed by over 35 years of expertise in design, sales, and staging, ensuring your buying or selling journey is a seamless and rewarding life event.

Follow Me on Instagram