1057 Fitzwatertown Rd
SEE ALL PHOTOS
1057 Fitzwatertown Rd
Sold

1057 Fitzwatertown Rd

1057 Fitzwatertown Rd, Abington, PA 19001

$465,000
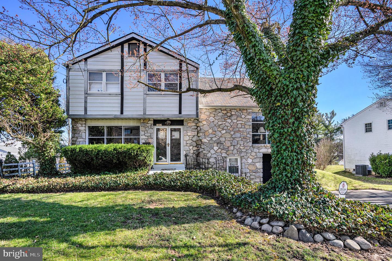
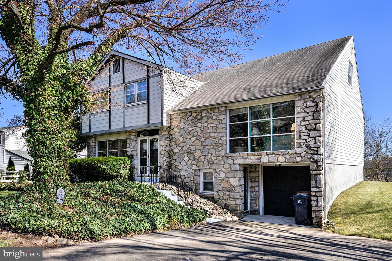
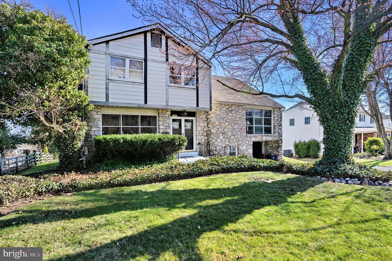
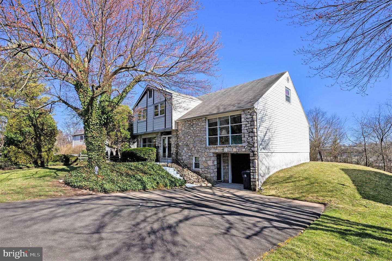
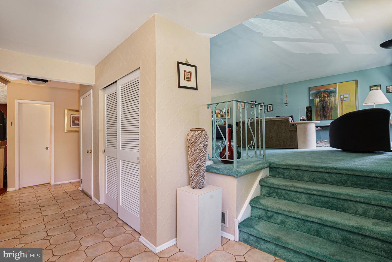
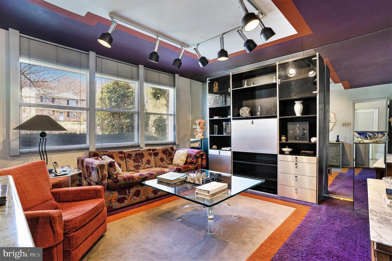
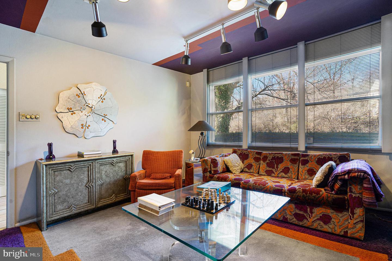
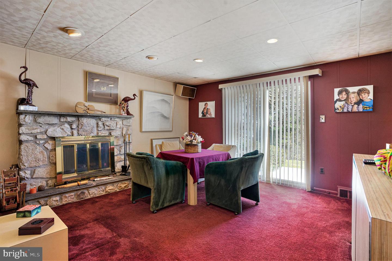
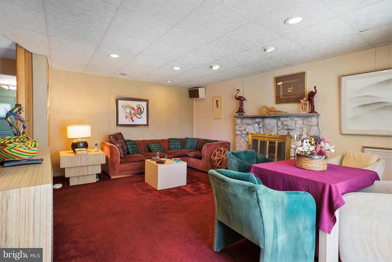
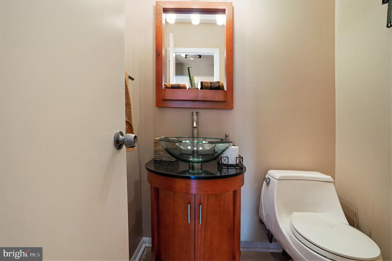
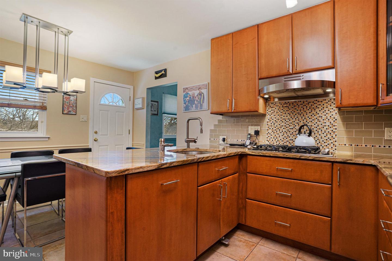
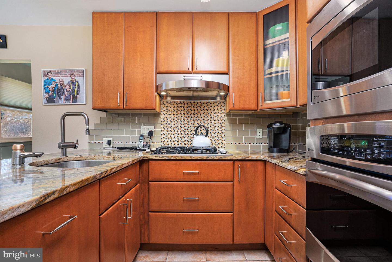
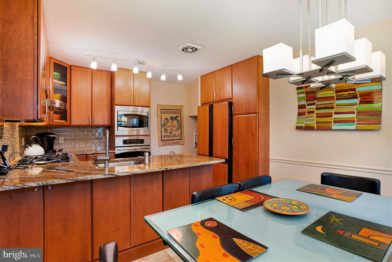
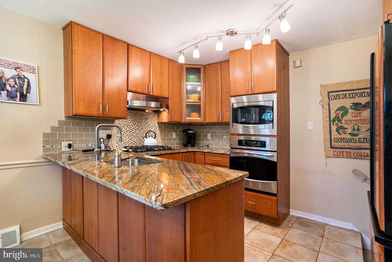
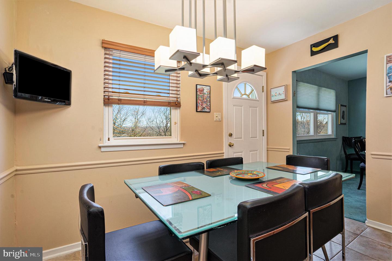
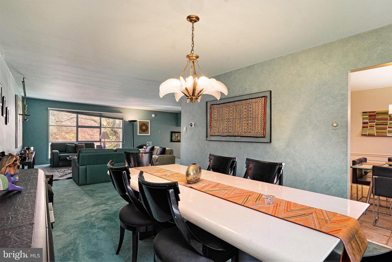
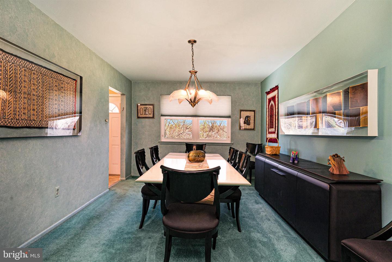
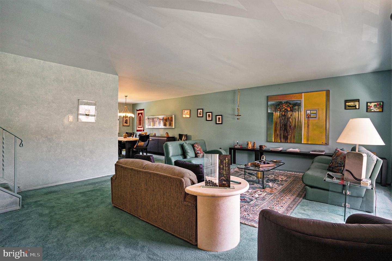
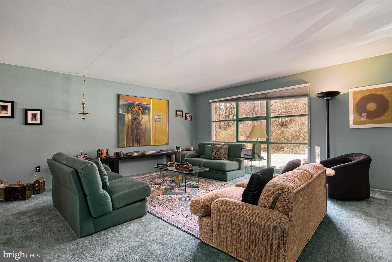
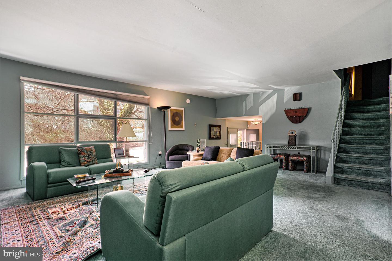
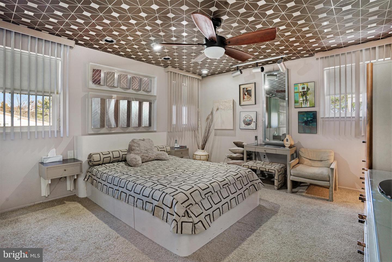
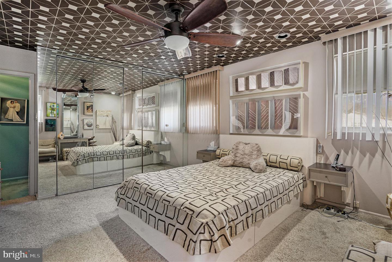
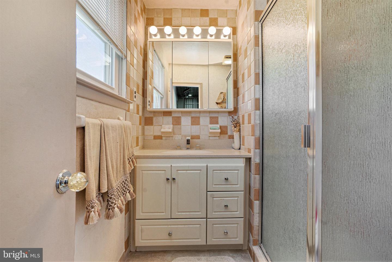
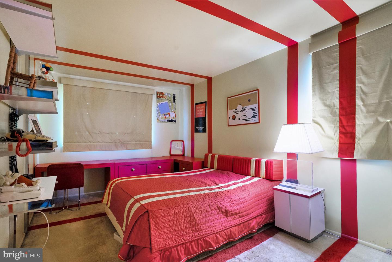
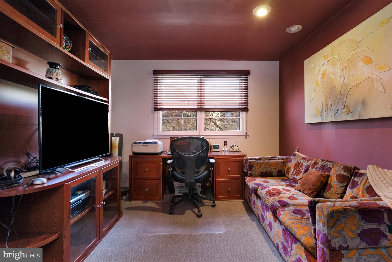
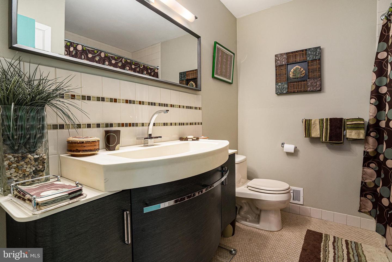
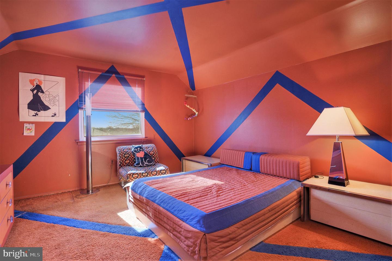
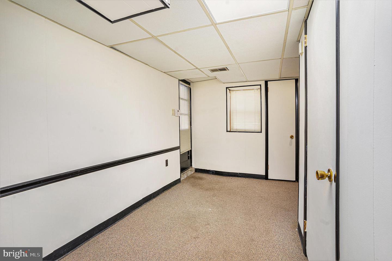
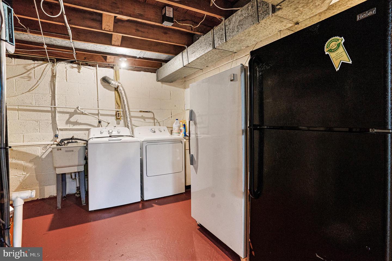
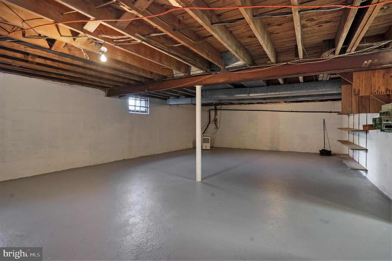
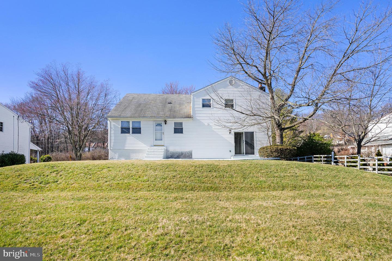
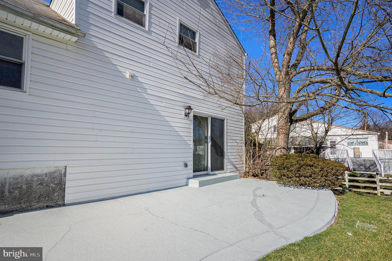
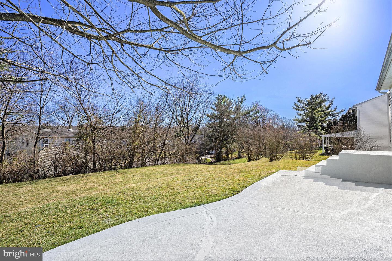
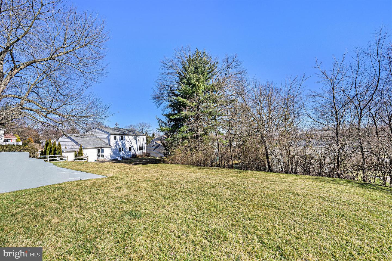
Introducing this wonderful home, located in the UPPER DUBLIN SCHOOL DISTRICT, now available for sale! This property is extremely spacious with 4-5 bedrooms, office, family room, bonus room/crafts room, hardwood floors under carpeting in main and second levels, and an open and airy living room and dining room with plenty of room to roam and perfect for a growing family. The amenities in this house are modern and updated ensuring you have everything you need to live in comfort and style. The stunning refurbished kitchen has beautiful cabinetry, granite countertops and tile backsplash, d/w, g/d, microwave, instant hot, a unique spigot pedal, pantry closet and more. The refurbished modern powder room has a glass bowl sink adding a touch of elegance. The family room is a perfect space for relaxation with a stone fireplace with a stone mantle. A walk-in closet great for your games, toys etc. and there are sliding glass doors out to the patio where you can relax and enjoy your morning coffee or BBQ with friends! The first floor bonus room could serve as a home office or a 5th bedroom offering flexibility for your family's needs. Upstairs, the home features three generous size bedrooms, with a refurbished modern hall bath with ceramic floors, a stunning vanity, tile bathtub, in addition there is a refurbished main bedroom bath with tile floors, vanity and stall shower. On the 4th level, there is a large dormitory-style bedroom/craft room, providing plenty of space for hobbies or playtime and has tons of storage. The lower level of this residence you will find a laundry room with newer washer and dryer, and a playroom and there is also a sub basement ready for your personal touch. There is a one car garage with an extra wide driveway for many cars to park. This home is situated in one of the top rated Upper Dublin School System. Close to shopping, restaurants, etc. Schedule your previews today!

4
beds

3
baths

3,079 Sq.Ft. LIVING AREA

0.31 Acres lot

Features & Amenities

Interior

  • total bedrooms4
  • Total bathrooms3
  • full bathrooms2
  • half bathroom1
  • Flooring Carpet, Ceramic Tile
  • APPLIANCES Cooktop, Dishwasher, Disposal, Refrigerator, Freezer, Ice Maker, Microwave, Oven, Gas Oven, Gas Range, Washer
  • other interior Features Eat-in Kitchen, Walk-In Closet(s)

Area & Lot

  • Status Sold
  • Date Sold May 18, 2023
  • Living Area3,079 Sq.Ft.
  • Lot Area0.31 Acres
  • MLS® IDPAMC2065474
  • TypeResidential
  • YEAR BUILT1966
  • Architecture StylesSplit Level
  • Elementary SchoolTHOMAS FITZWATER
  • Middle SchoolSANDY RUN
  • High SchoolUPPER DUBLIN
  • School DistrictUPPER DUBLIN

Exterior

  • STORIES3
  • Garage Space1.0
  • water SourcePublic
  • roofShingle
  • parkingAttached
  • HEAT TYPEForced Air, Natural Gas
  • AIR CONDITIONINGCentral Air, Ceiling Fan(s)
  • sewerPublic Sewer
  • security FeaturesSecurity System, Smoke Detector(s)

Financial

  • Sales Price$465,000
  • Real Estate Tax $7,858/yr

Work With Patty

Experience unparalleled real estate service backed by over 35 years of expertise in design, sales, and staging, ensuring your buying or selling journey is a seamless and rewarding life event.

Follow Me on Instagram