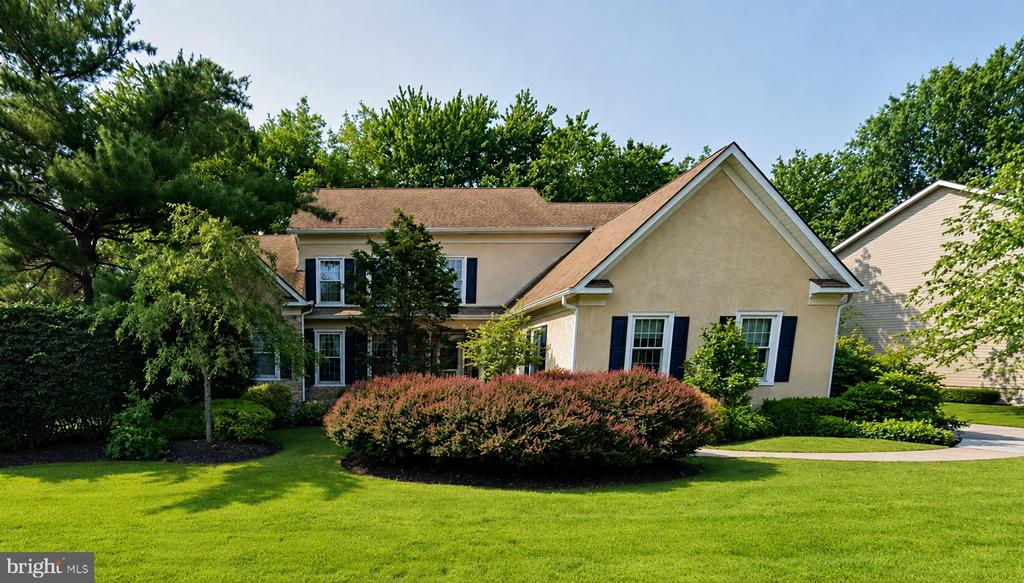
Set within the Talamore community, 1044 Glendevon Dr offers an elevated living experience with golf course views, refined indoor-outdoor flow, a fully finished basement, and a thoughtfully designed 2,563-square-foot layout. This 4-bedroom, 2 full bath, 2 half bath home combines comfort, space, and an impressive setting in one of the area's established residential communities.
The main level is designed for ease and elegance, highlighted by a main-floor primary bedroom that provides privacy, comfort, and convenience. The floor plan offers a smooth connection between the home's living areas, creating a warm and polished setting for daily living and entertaining. Natural light, generous room sizes, and a practical layout help the home feel both spacious and inviting.
The outdoor living areas are among the home's most memorable features. A screened-in porch provides a comfortable place to enjoy the fresh air in a protected setting, while the adjoining deck opens to views of the golf course. This scenic backdrop creates a peaceful and polished setting for outdoor dining, morning coffee, or unwinding at the end of the day.
The fully finished basement adds another level of comfort and style. Complete with a wet bar and half bath, this space is ideal for entertaining, relaxing, watching a movie, hosting game nights, or creating a lounge-style retreat. It gives the home a refined lower-level living area that feels both functional and inviting.
The 3 additional bedrooms offer flexibility for guests, work space, or personal use. Every part of the layout is designed to support comfortable living without giving up style or function.
Located within the Hatboro-Horsham School District, this home offers a strong location paired with the lifestyle benefits of the Talamore community. With its main-floor primary bedroom, finished basement with wet bar, golf course views, screened porch, deck, and generous living space, 1044 Glendevon Dr presents an excellent opportunity to enjoy a home with both everyday comfort and a standout setting.