104 LARRABEE WAY
104 LARRABEE WAY
104 LARRABEE WAY
104 LARRABEE WAY
104 LARRABEE WAY
104 LARRABEE WAY
104 LARRABEE WAY
104 LARRABEE WAY
104 LARRABEE WAY
104 LARRABEE WAY
104 LARRABEE WAY
104 LARRABEE WAY
104 LARRABEE WAY
104 LARRABEE WAY
104 LARRABEE WAY
104 LARRABEE WAY
104 LARRABEE WAY
104 LARRABEE WAY
104 LARRABEE WAY
104 LARRABEE WAY
104 LARRABEE WAY
104 LARRABEE WAY
104 LARRABEE WAY
104 LARRABEE WAY
104 LARRABEE WAY
104 LARRABEE WAY
104 LARRABEE WAY
104 LARRABEE WAY
104 LARRABEE WAY
104 LARRABEE WAY
104 LARRABEE WAY
104 LARRABEE WAY
104 LARRABEE WAY
104 LARRABEE WAY
104 LARRABEE WAY
104 LARRABEE WAY
104 LARRABEE WAY
104 LARRABEE WAY
104 LARRABEE WAY
104 LARRABEE WAY
104 LARRABEE WAY
104 LARRABEE WAY
SEE ALL PHOTOS
104 LARRABEE WAY
104 LARRABEE WAY
104 LARRABEE WAY
104 LARRABEE WAY
104 LARRABEE WAY
104 LARRABEE WAY
104 LARRABEE WAY
104 LARRABEE WAY
104 LARRABEE WAY
104 LARRABEE WAY
104 LARRABEE WAY
104 LARRABEE WAY
104 LARRABEE WAY
104 LARRABEE WAY
104 LARRABEE WAY
104 LARRABEE WAY
104 LARRABEE WAY
104 LARRABEE WAY
104 LARRABEE WAY
104 LARRABEE WAY
104 LARRABEE WAY
104 LARRABEE WAY
104 LARRABEE WAY
104 LARRABEE WAY
104 LARRABEE WAY
104 LARRABEE WAY
104 LARRABEE WAY
104 LARRABEE WAY
104 LARRABEE WAY
104 LARRABEE WAY
104 LARRABEE WAY
104 LARRABEE WAY
104 LARRABEE WAY
104 LARRABEE WAY
104 LARRABEE WAY
104 LARRABEE WAY
104 LARRABEE WAY
104 LARRABEE WAY
104 LARRABEE WAY
104 LARRABEE WAY
104 LARRABEE WAY
104 LARRABEE WAY
Pending

104 LARRABEE WAY

104 LARRABEE WAY, ROYERSFORD, PA 19468

$589,900
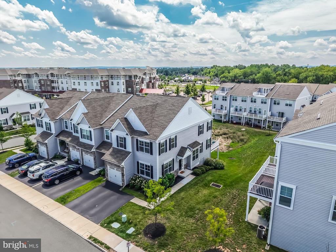
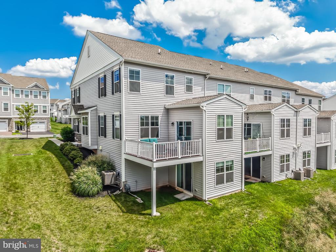
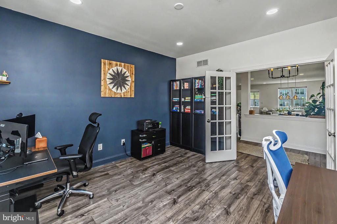
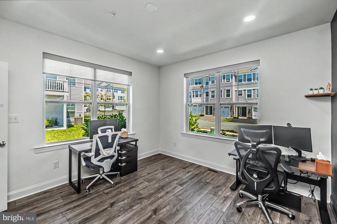
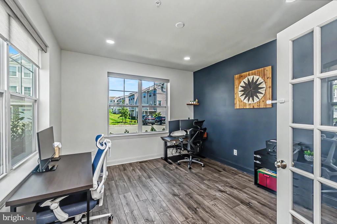
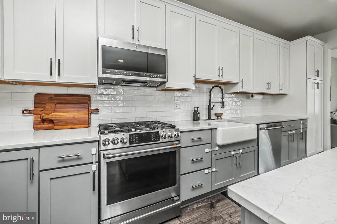
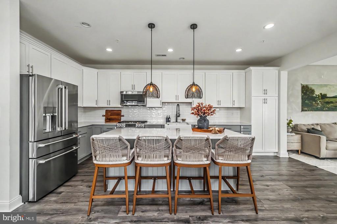
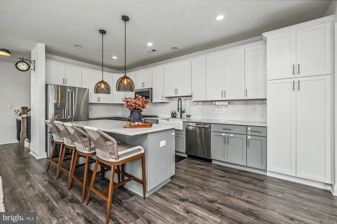
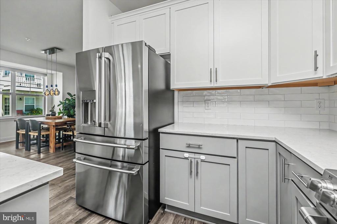
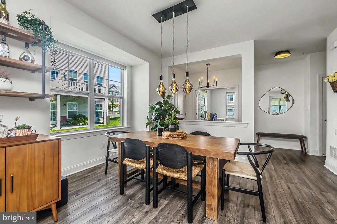
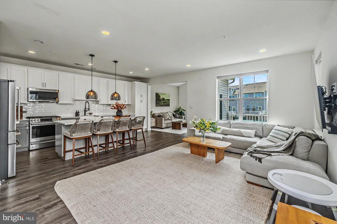
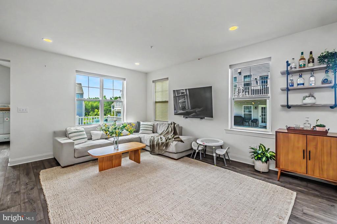
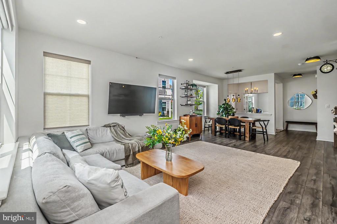
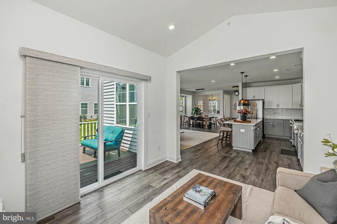
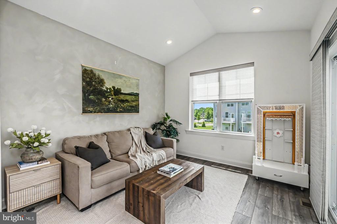
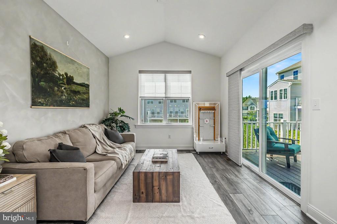
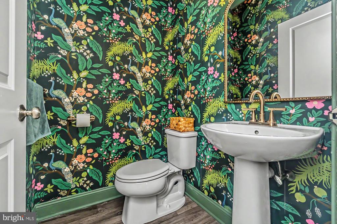
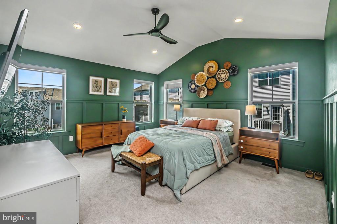
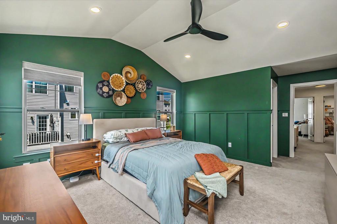
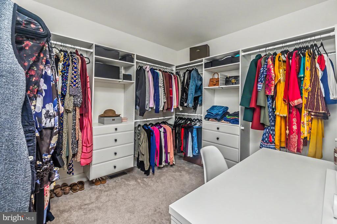
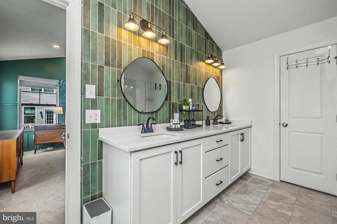
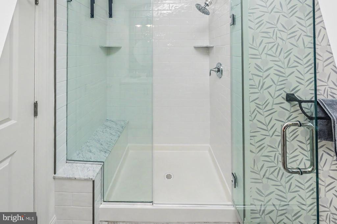
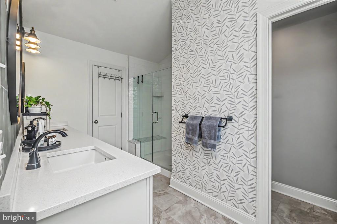
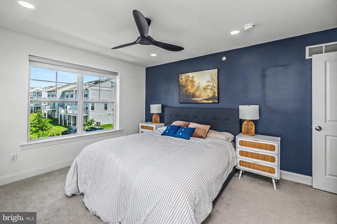
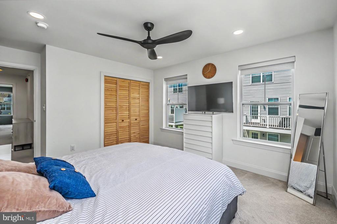
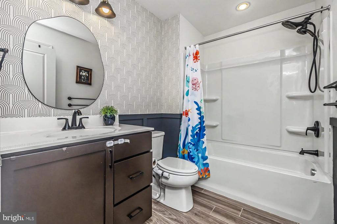
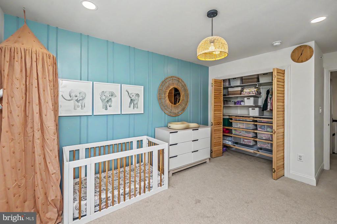
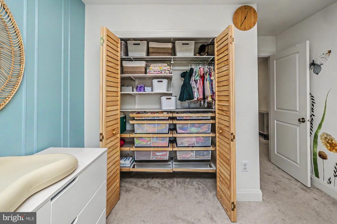
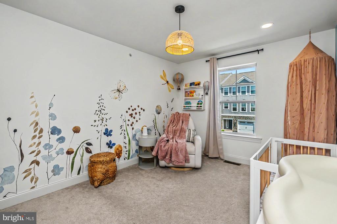
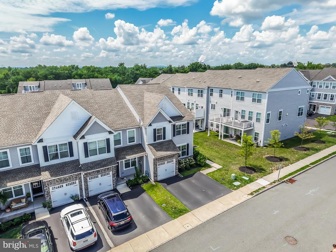
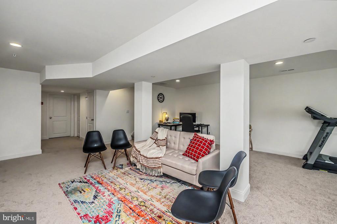
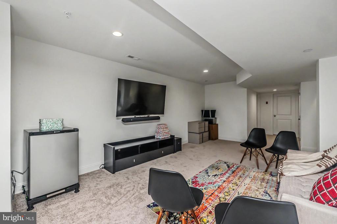
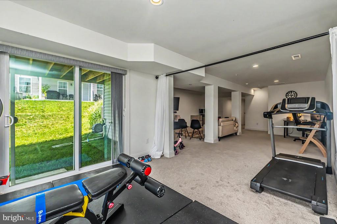
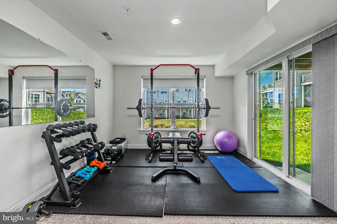
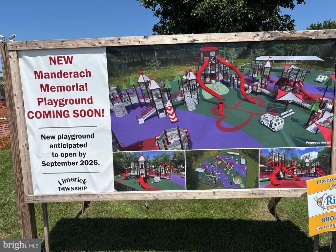
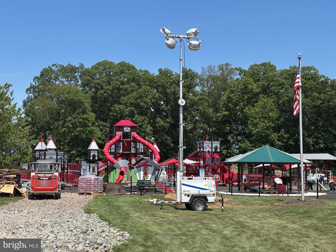
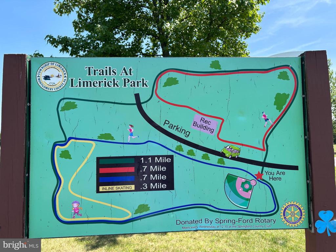
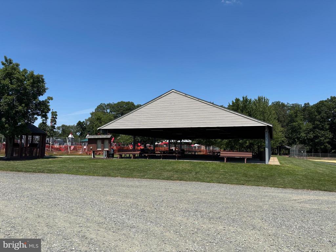
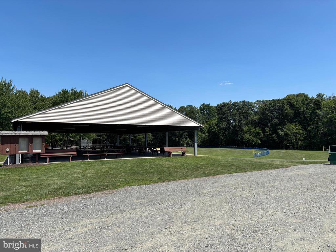
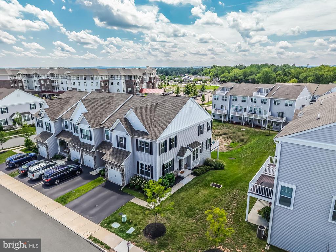
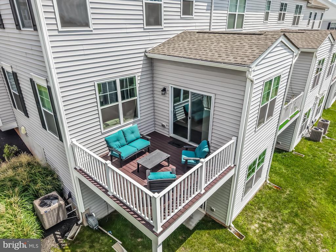
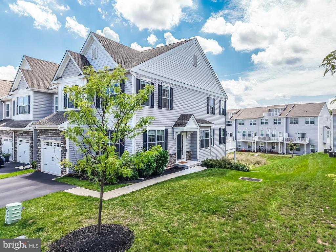
Open House scheduled for Sunday, September 13th has been cancelled. Welcome to 104 Larrabee Way! This stunningly neutral, 5 Year old End Unit has over 3,100 sq.ft. of total living space which includes nearly 800 sq. ft. in the finished Walk-Out basement. What differentiates this home is the additional main floor Sunroom off the Kitchen, the extended Kitchen and Island, the Undermount deep Farm Sink, Quartz countertops, Frameless Shower Door in Primary Bath and the expanded finished area in the Walk-Out Basement. Gleaming Mannington Restoration Laminate flooring flows seamlessly throughout the entire main level of the home. To the left of the front door is the Office separated from the Foyer by a 15 Lite double French Doors for privacy. To the right of the Foyer is the open Dining Area which leads directly into the expanded Kitchen/Great Room. The 9-foot main floor ceilings just add to the ambiance of this home. Two toned Kitchen cabinetry features soft-close doors and drawers, Pantry, Tiled Backsplash, Stainless Steel appliances including 6 Burner Gas stove. The Recessed lights in Kitchen and Great Room just adds to the bright and friendly environment. The addition of the Sunroom with Cathedral Ceiling is a delight, adding much natural light into the home. This is a great place to sit and enjoy an early morning cup of Java. Access to the 12 x 12 Trex Deck is off the Sunroom. Stained Oak stair Treads leads to the upper level of the home. Primary Bedroom offers over-sized Walk-In closet and Ceiling Fan. Windows are positioned so that any sized furniture will fit easily. Be sure to note that the Primary Bath offers double vanity and a significant amount of custom tiling throughout. One of the remaining 2 bedrooms has a Ceiling Fan and the other has an overhead light. Completing the floorplan is the Guest Bathroom and a convenient 2nd floor Laundry Room. The carpeted open staircase leads to the lower level. There one will find an over-abundance of finished space that can be used as a game room, work-out area or just a great place to hide from the family! Sliding Glass doors lead to the backyard. Be sure to note that the Sump Pump was updated to a water primed sump pump which will always work if power goes out. Home is in the award-winning Spring-Ford Area school district. As a bonus, home is within a 2-minute drive to the new Limerick Community Park offering walking trails, multiple baseball fields, stunning playground area for the little ones and large covered area for the adults to sit and relax while the kids play. When touring this home be prepared to fall in love!

3
beds

3
baths

3,108 Sq.Ft. LIVING AREA

1,354 Sq.Ft. lot

Features & Amenities

Interior

  • total bedrooms3
  • Total bathrooms3
  • full bathrooms2
  • half bathroom1
  • Laundry room Upper Floor
  • APPLIANCES Built-In Microwave, Dishwasher, Disposal, Oven - Self Cleaning, Oven/Range - Gas, Stainless Steel Appliances, Water Heater, Six Burner Stove
  • other interior Features Ceiling Fan(s), Combination Kitchen/Living, Crown Moldings, Dining Area, Family Room Off Kitchen, Floor Plan - Open, Kitchen - Eat-In, Kitchen - Island, Pantry, Recessed Lighting, Sprinkler System, Upgraded Countertops, Walk-in Closet(s), Window Treatments, Carpet, Bathroom - Stall Shower

Area & Lot

  • Status Pending
  • Living Area3,108 Sq.Ft.
  • Total Area3,108 Sq.Ft.
  • Lot Area1,354 Sq.Ft.
  • MLS® IDPAMC2188932
  • TypeTownhouse
  • YEAR BUILT2022
  • Architecture StylesColonial
  • Elementary SchoolEVANS
  • High SchoolSPRING-FORD SENIOR
  • School DistrictSPRING-FORD AREA

Exterior

  • STORIES2
  • Garage Space1.0
  • water SourcePublic
  • PoolNo Pool
  • parkingAttached Garage, Driveway
  • HEAT TYPE90 Forced Air
  • AIR CONDITIONINGCentral A/C
  • sewerPublic Sewer
  • SubstructureConcrete Perimeter
  • Disability FeaturesNone
  • other exterior FeaturesStreet Lights, Sidewalks

Financial

  • Sales Price$589,900
  • Real Estate Tax $7,724/yr
  • HOA $354/3 mos
  • Zoning RES
image

Schedule a Showing

We would love to show you our beautiful property. Please select your preferred date and time below. An agent will be in touch shortly to confirm your appointment.

Schedule a Showing

We would love to show you our beautiful property. Please select your preferred date and time below. An agent will be in touch shortly to confirm your appointment.

Thank you for your interest in 104 LARRABEE WAY, ROYERSFORD, PA 19468. We are reviewing your request and will be in touch shortly!

Mortgage Calculator

Estimate your monthly mortgage payment, including the principal and interest, property taxes, and HOA. Adjust the values to generate a more accurate rate.

All estimates are provided for informational purposes only. Actual amounts may vary.
$0,000 Your Payment 20 15 65
$0,000 Your Payment

Work With Patty

Experience unparalleled real estate service backed by over 35 years of expertise in design, sales, and staging, ensuring your buying or selling journey is a seamless and rewarding life event.

Follow Me on Instagram